$1,820,000 - 1790 Northumberland Dr, Brentwood
- 4
- Bedrooms
- 3½
- Baths
- 4,623
- SQ. Feet
- 0.51
- Acres
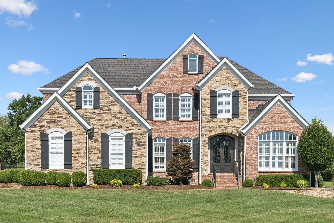
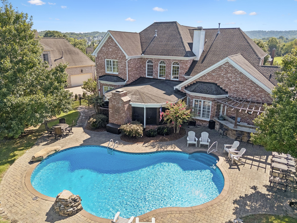
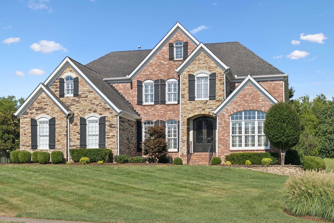
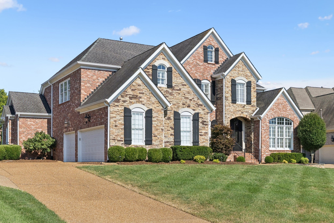
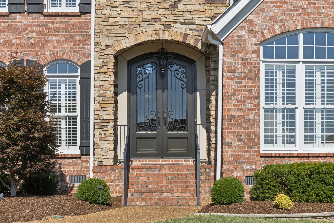
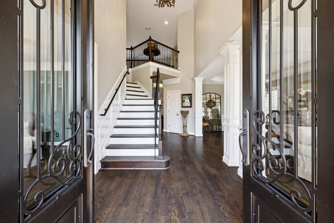
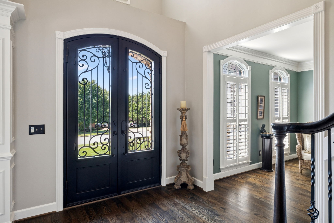
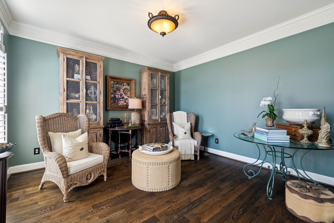
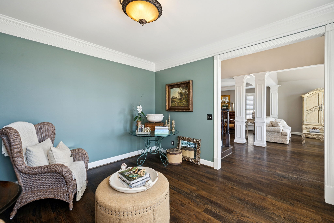
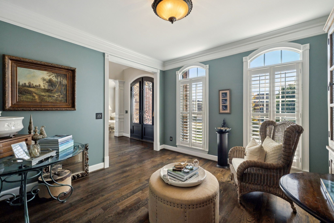
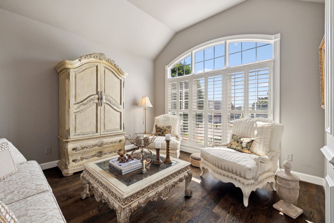
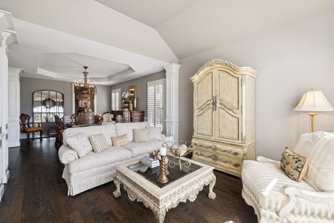
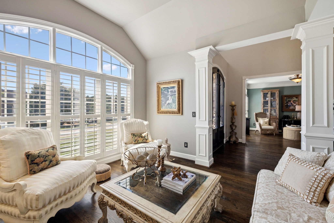
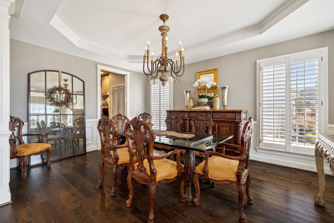
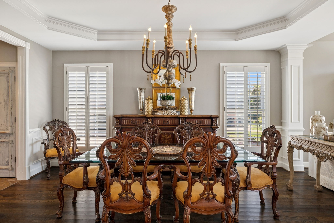
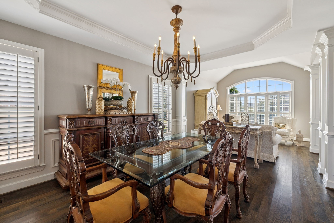
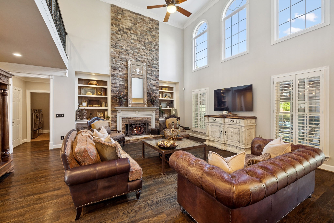
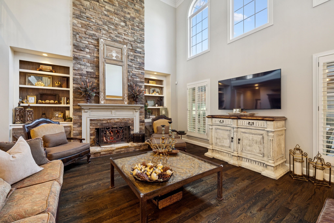
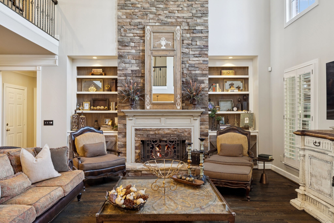
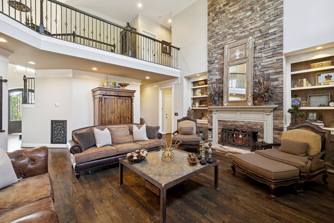
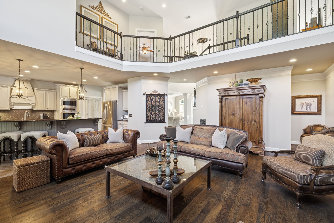
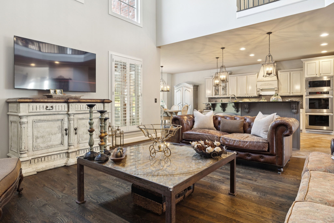
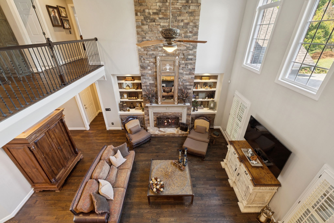
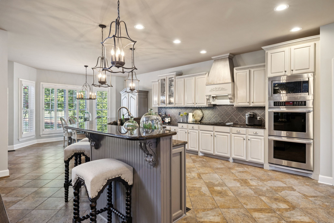
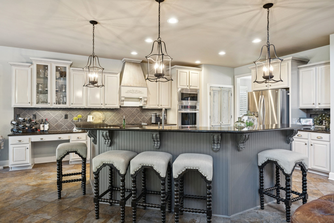
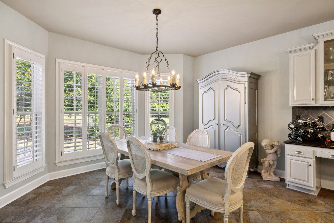
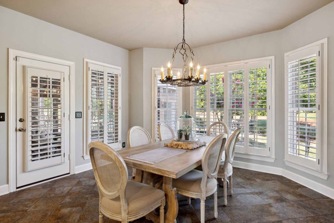
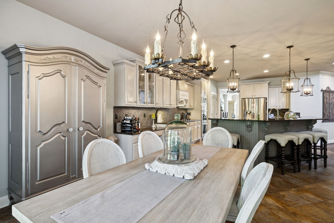
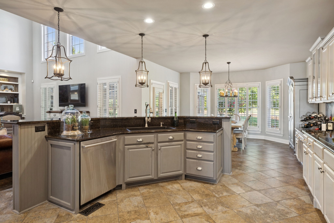
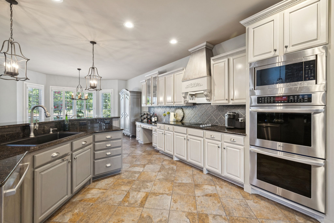
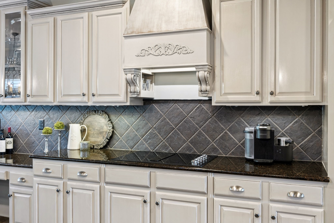
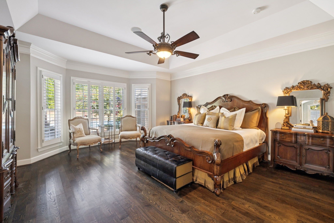
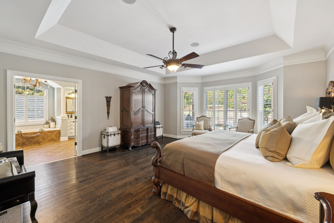
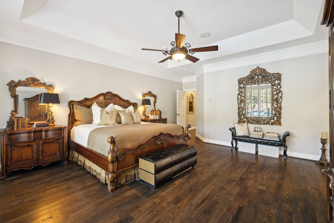
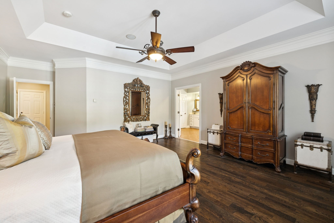
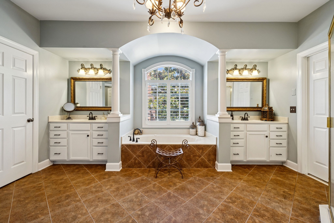
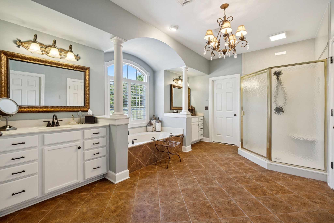
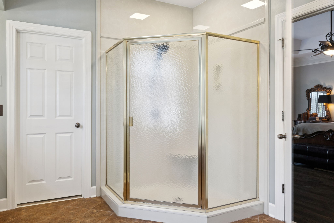
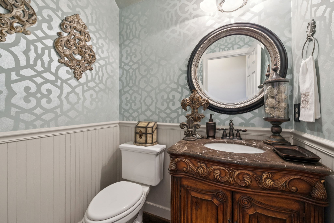
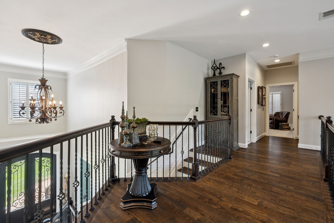
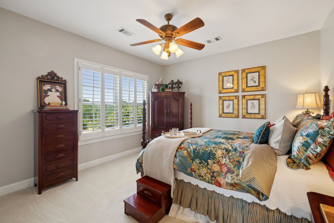
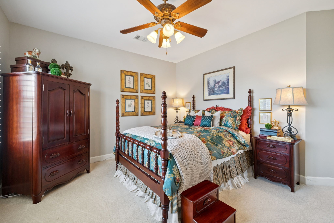
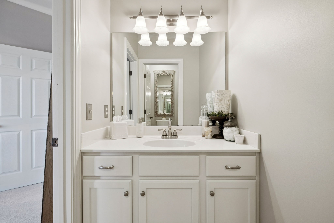
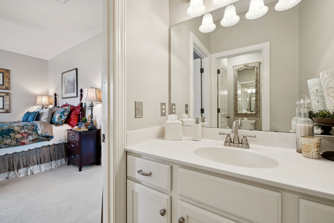
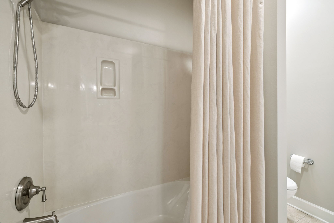
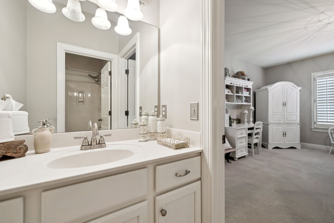
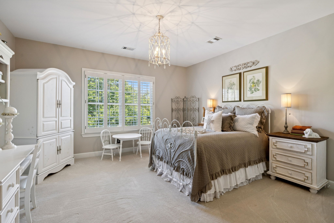
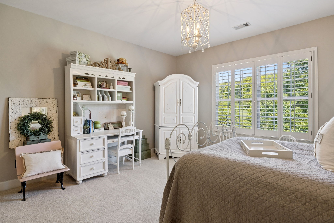
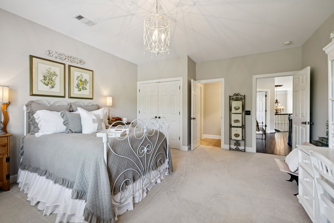
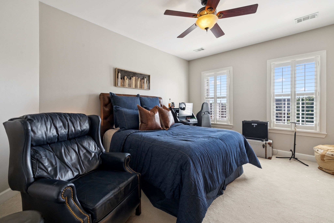
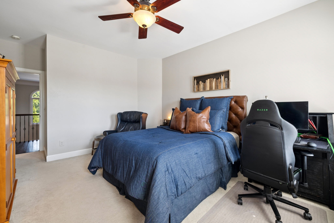
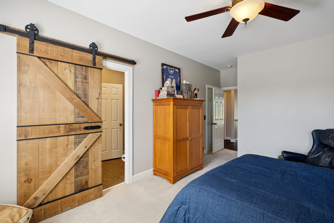
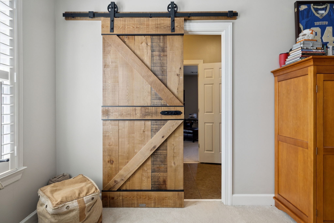
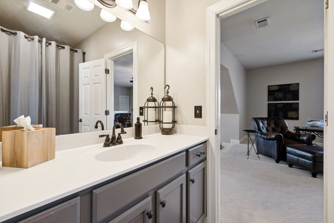
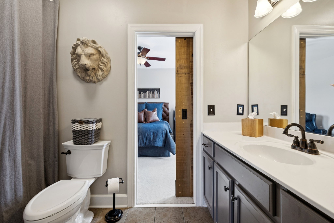
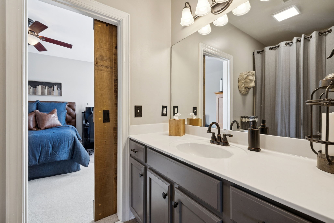
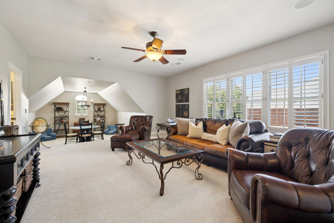
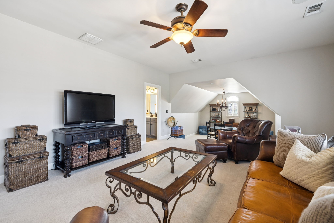
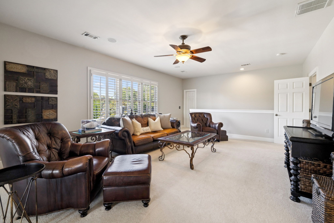
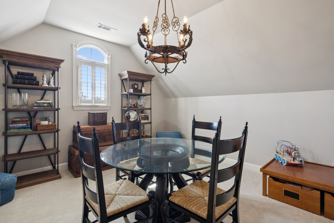
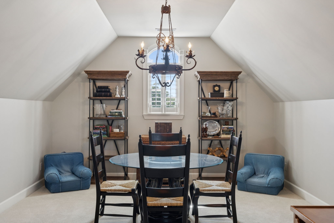
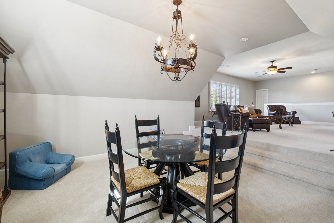
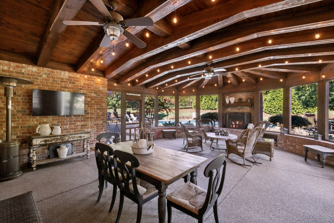
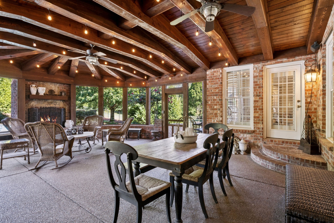
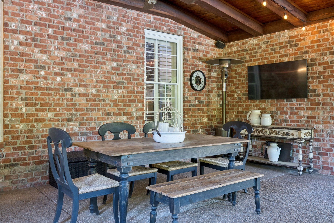
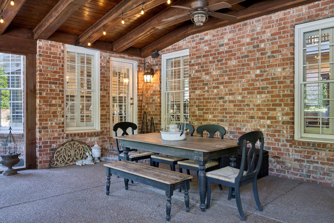
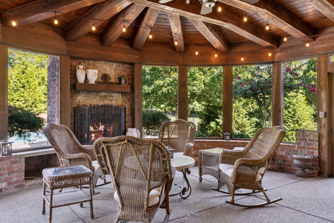
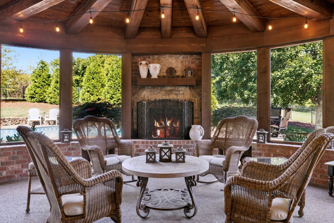
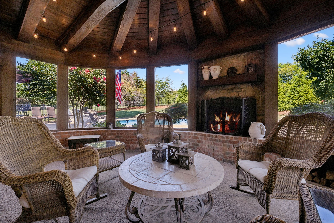
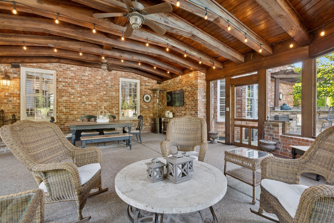
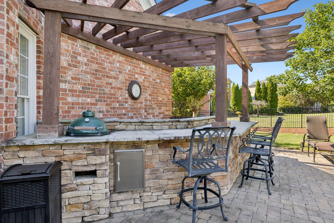
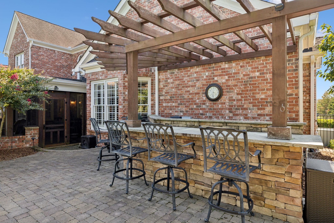
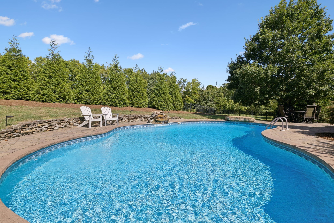
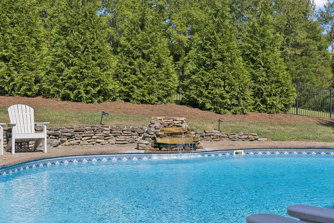
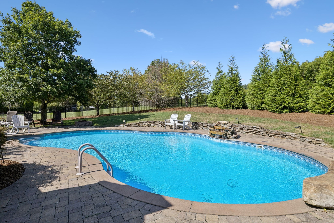
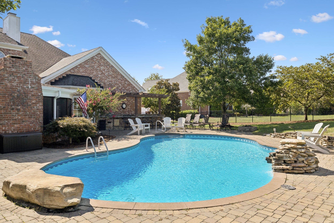
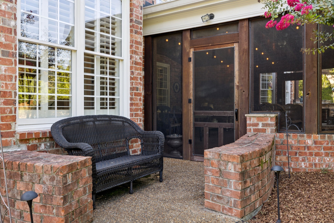
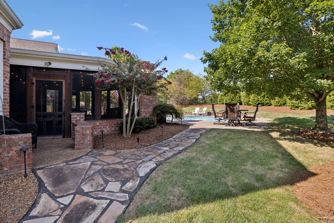
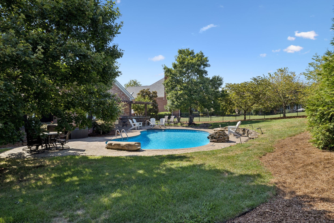
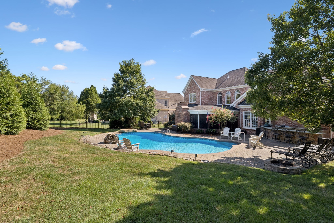
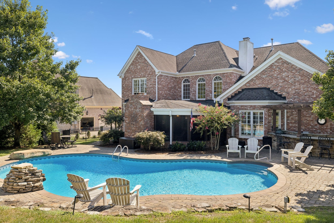
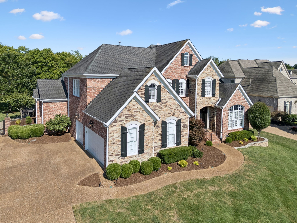
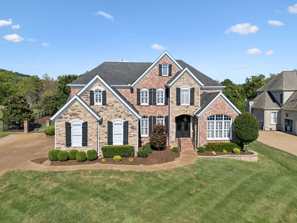
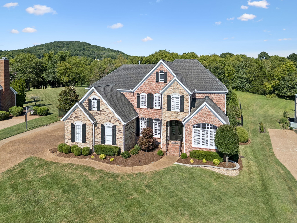
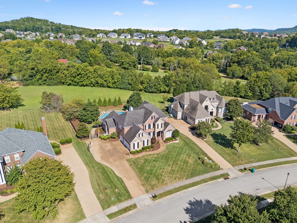
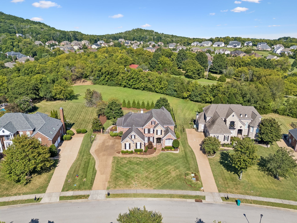
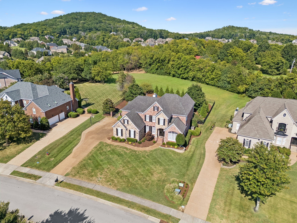
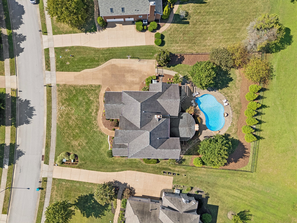
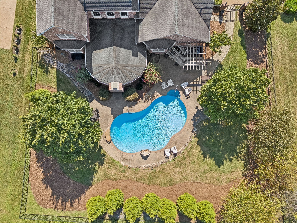
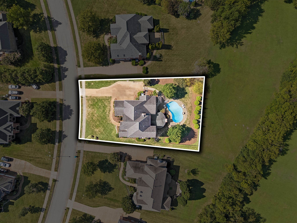
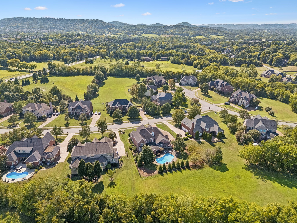
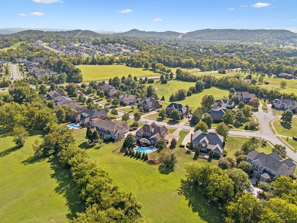
Welcome to 1790 Northumberland Drive, where timeless design, gracious spaces, and effortless indoor-outdoor living come together in one of Brentwood’s most desirable communities. From the moment you arrive, the home makes a lasting impression with its beautiful brick and stone exterior, mature landscaping, and inviting presence. Inside, soaring ceilings and a dramatic two-story great room create an unforgettable gathering space, anchored by a stone fireplace and surrounded by natural light. The gourmet kitchen is designed for both everyday living and entertaining, while the private primary suite offers a peaceful retreat at the end of the day. Step outside and the story continues with an expansive screened-in porch featuring a fireplace—an ideal setting for morning coffee, lingering dinners, or gathering with friends. Beyond, a private pool and fire pit create a backyard designed for unforgettable Tennessee evenings. Thoughtfully landscaped grounds provide beauty and privacy, while the home's 4,400+ square feet offer generous space for both comfortable living and entertaining. With 4 bedrooms, 3.5 baths, a 3-car garage, and an exceptional location in Brentwood, this is more than a home—it is a place to gather, unwind, and create the moments that become family memories. A rare opportunity to experience refined living in one of Brentwood's most sought-after settings.
Essential Information
-
- MLS® #:
- 3546947
-
- Price:
- $1,820,000
-
- Bedrooms:
- 4
-
- Bathrooms:
- 3.50
-
- Full Baths:
- 3
-
- Half Baths:
- 1
-
- Square Footage:
- 4,623
-
- Acres:
- 0.51
-
- Year Built:
- 2005
-
- Type:
- Residential
-
- Sub-Type:
- Single Family Residence
-
- Status:
- Active
Community Information
-
- Address:
- 1790 Northumberland Dr
-
- Subdivision:
- Northumberland Sec 1
-
- City:
- Brentwood
-
- County:
- Williamson County, TN
-
- State:
- TN
-
- Zip Code:
- 37027
Amenities
-
- Amenities:
- Clubhouse, Gated, Pool, Sidewalks, Tennis Court(s), Underground Utilities
-
- Utilities:
- Water Available
-
- Parking Spaces:
- 3
-
- # of Garages:
- 3
-
- Garages:
- Garage Door Opener, Garage Faces Side
-
- Has Pool:
- Yes
-
- Pool:
- In Ground
Interior
-
- Interior Features:
- Built-in Features, Ceiling Fan(s), Entrance Foyer, High Ceilings, Open Floorplan, Pantry, Walk-In Closet(s)
-
- Appliances:
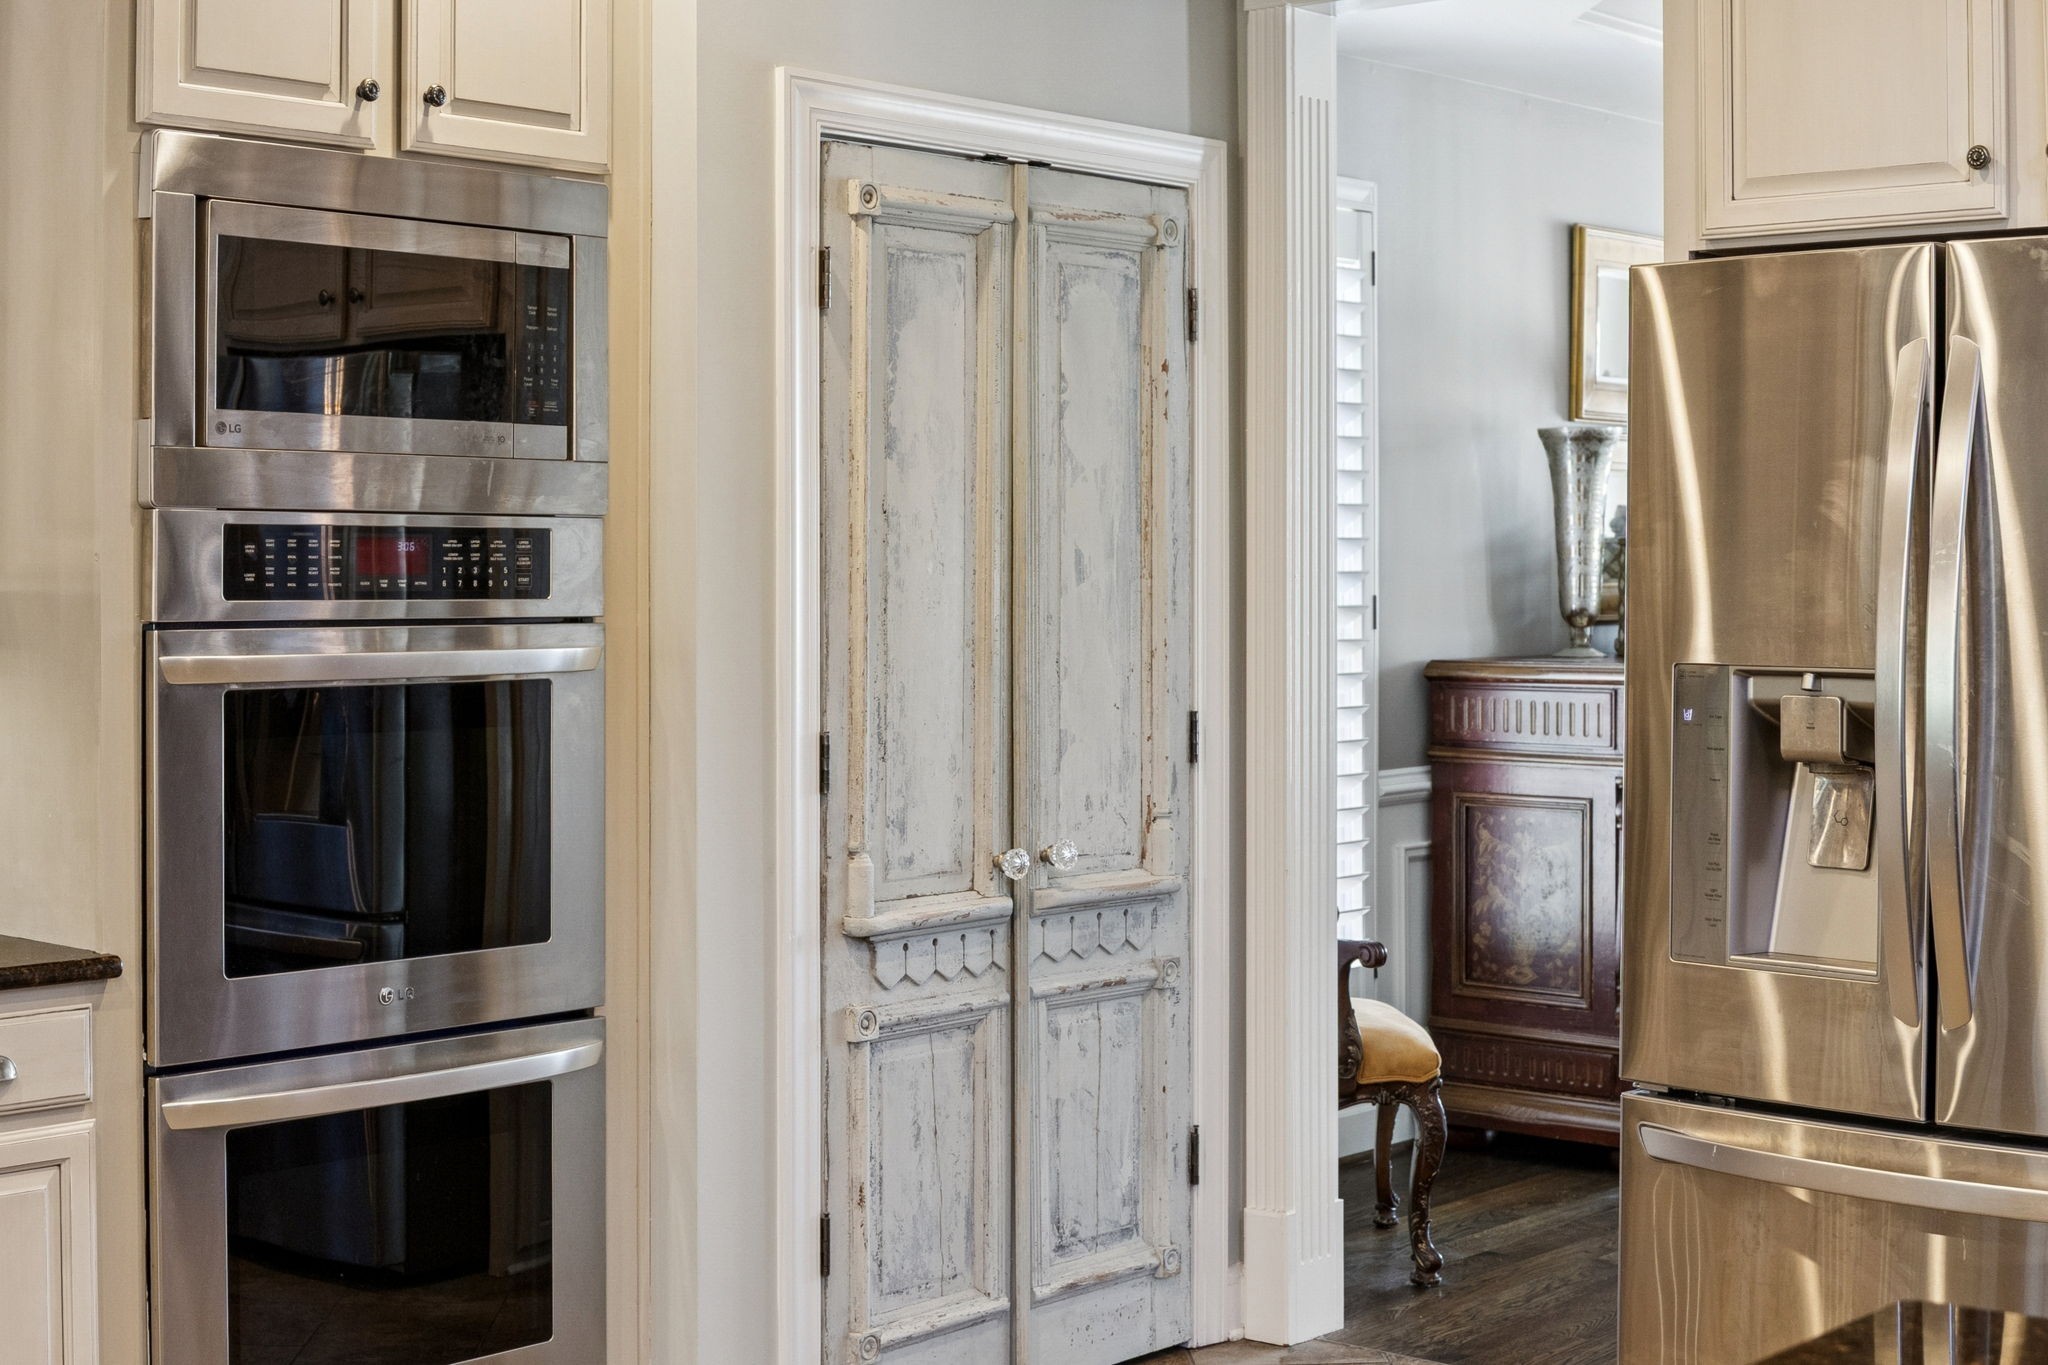
- Built-In Electric Oven, Double Oven, Cooktop, Electric Range, Dishwasher, Microwave, Refrigerator, Stainless Steel Appliance(s)
-
- Heating:
- Central
-
- Cooling:
- Central Air
-
- Fireplace:
- Yes
-
- # of Fireplaces:
- 2
-
- # of Stories:
- 2
Exterior
-
- Construction:
- Brick, Stone
School Information
-
- Elementary:
- Kenrose Elementary
-
- Middle:
- Woodland Middle School
-
- High:
- Ravenwood High School
Additional Information
-
- Date Listed:
- September 11th, 2026
-
- Days on Market:
- 3
Listing Details
- Listing Office:
- Onward Real Estate
 Copyright 2026 RealTracs Solutions.