$1,823,900 - 6316 Jenna Lane, Arrington
- 4
- Bedrooms
- 4½
- Baths
- 4,165
- SQ. Feet
- 0.41
- Acres
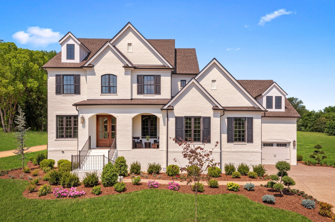
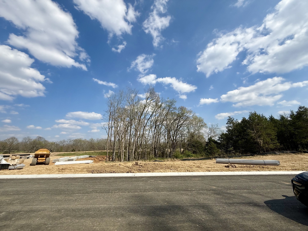
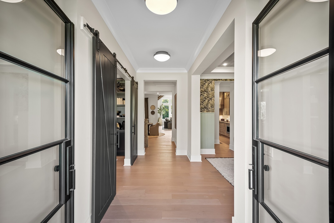
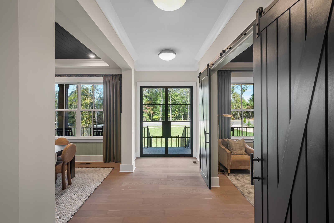
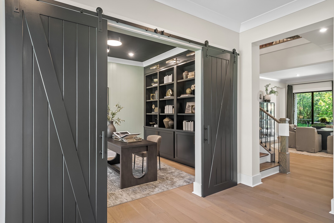
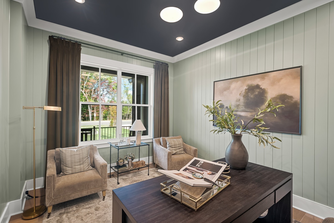
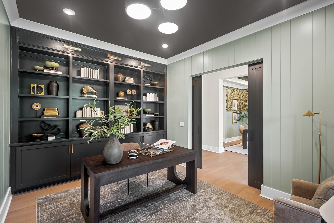
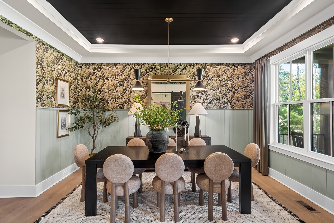
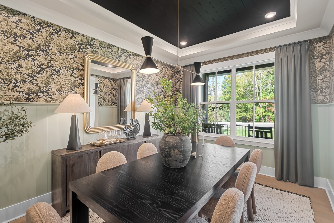
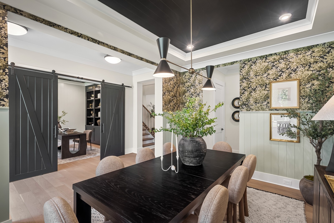
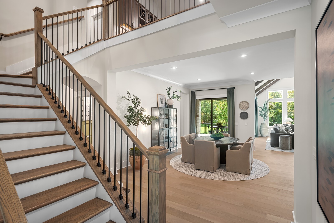
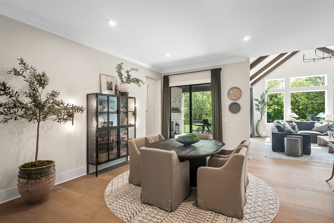
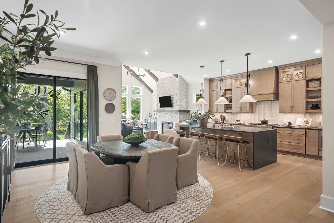
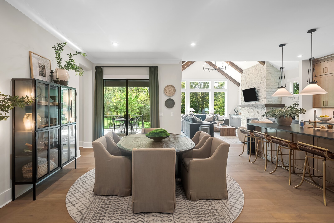
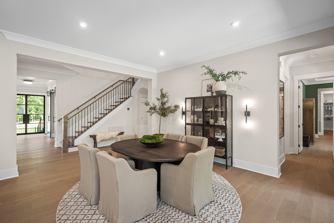
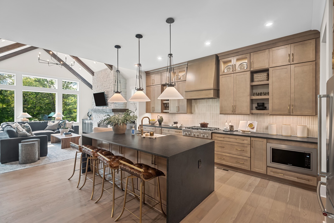
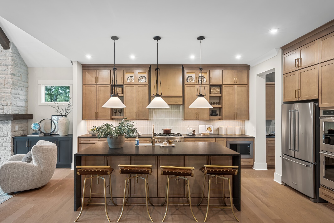
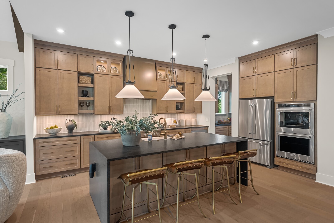
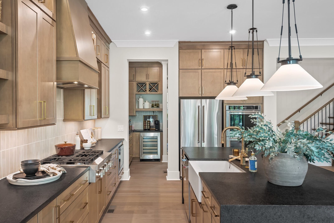
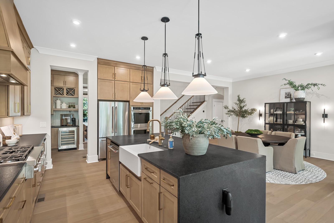
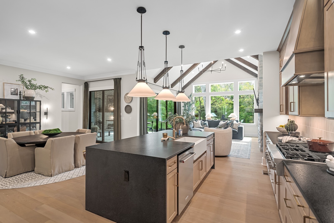
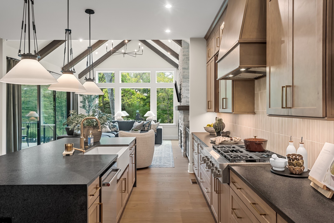
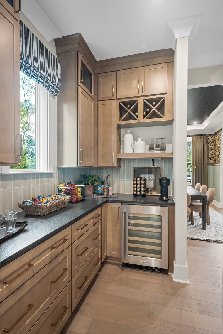
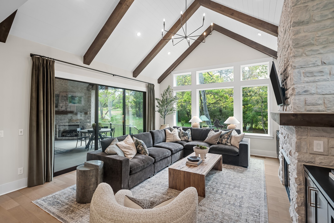
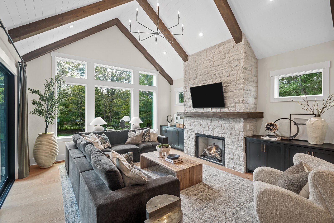
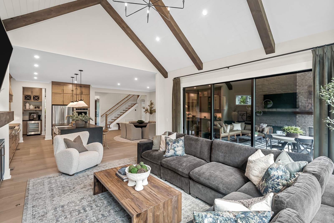
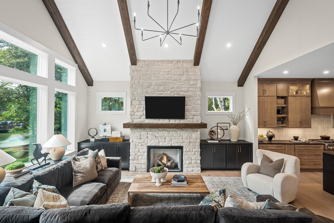
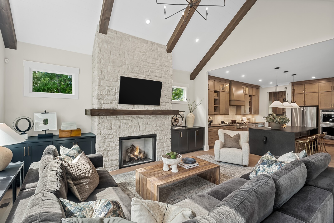
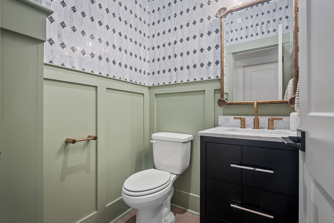
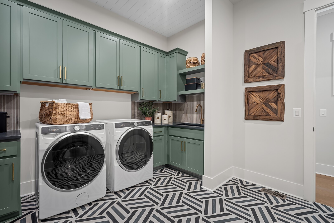
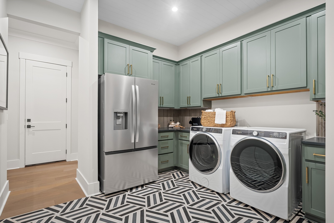
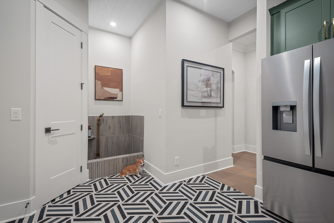
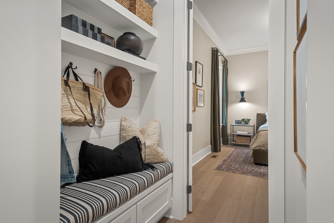
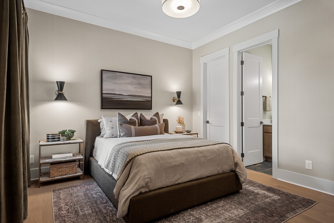
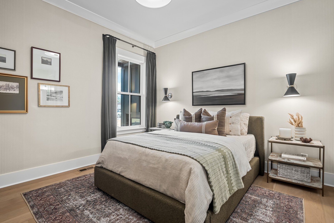
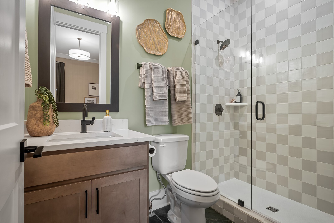
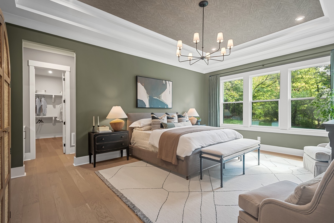
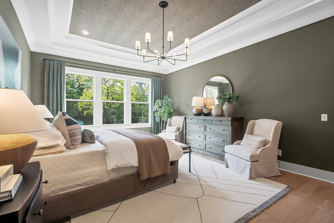
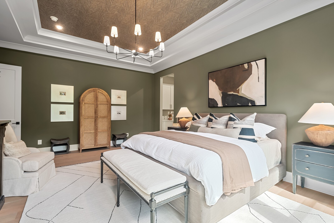
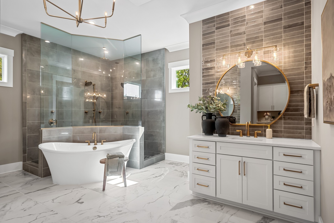
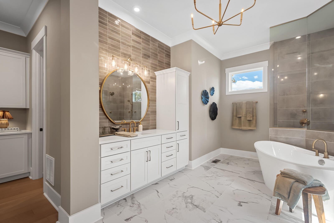
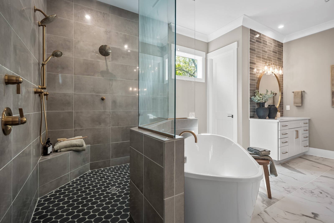
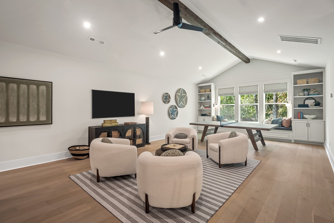
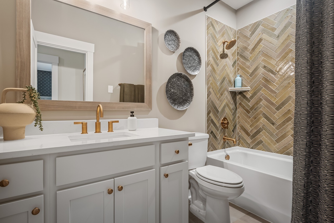
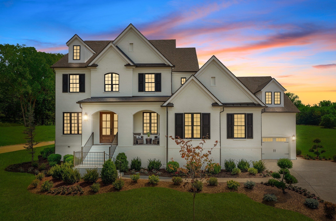
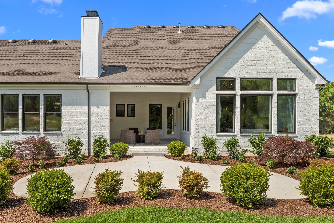
Small boutique, New Gated Community with rolling hillsides & trees. The finest in country living with all the amenities including pool, pickleball, tennis, fitness room & restaurant. In this plan you will find a well appointed kitchen with room for the entire family. Enjoy the openness of the vaulted ceiling in the family room. Both formal and casual dining areas offer versatile options for entertaining or everyday meals, each designed with a blend of sophistication and functionality. The primary suite becomes your "get-away" spot, boasting a spacious layout, and a lavish ensuite bathroom with unique walk-through shower, designed for relaxation. A first-floor private guest suite provides comfort and privacy, ideal for hosting overnight visitors or extended family. Upstairs, a sprawling game room awaits, with optional vaulted ceiling offering endless possibilities. Outside, the outdoor living space invites relaxation & privacy, perfect for al fresco dining or lounging amidst this beautiful, large, semi-private homesite. Visit our model home at 4693 Majestic Meadows until our new model opens.
Essential Information
-
- MLS® #:
- 3531221
-
- Price:
- $1,823,900
-
- Bedrooms:
- 4
-
- Bathrooms:
- 4.50
-
- Full Baths:
- 4
-
- Half Baths:
- 1
-
- Square Footage:
- 4,165
-
- Acres:
- 0.41
-
- Year Built:
- 2026
-
- Type:
- Residential
-
- Sub-Type:
- Single Family Residence
-
- Status:
- Active
Community Information
-
- Address:
- 6316 Jenna Lane
-
- Subdivision:
- Fox Farms
-
- City:
- Arrington
-
- County:
- Williamson County, TN
-
- State:
- TN
-
- Zip Code:
- 37014
Amenities
-
- Amenities:
- Gated, Pickleball Court(s), Sidewalks, Tennis Court(s), Underground Utilities
-
- Utilities:
- Electricity Available, Natural Gas Available, Water Available
-
- Parking Spaces:
- 3
-
- # of Garages:
- 3
-
- Garages:
- Garage Door Opener, Garage Faces Side, Aggregate, Driveway
Interior
-
- Interior Features:
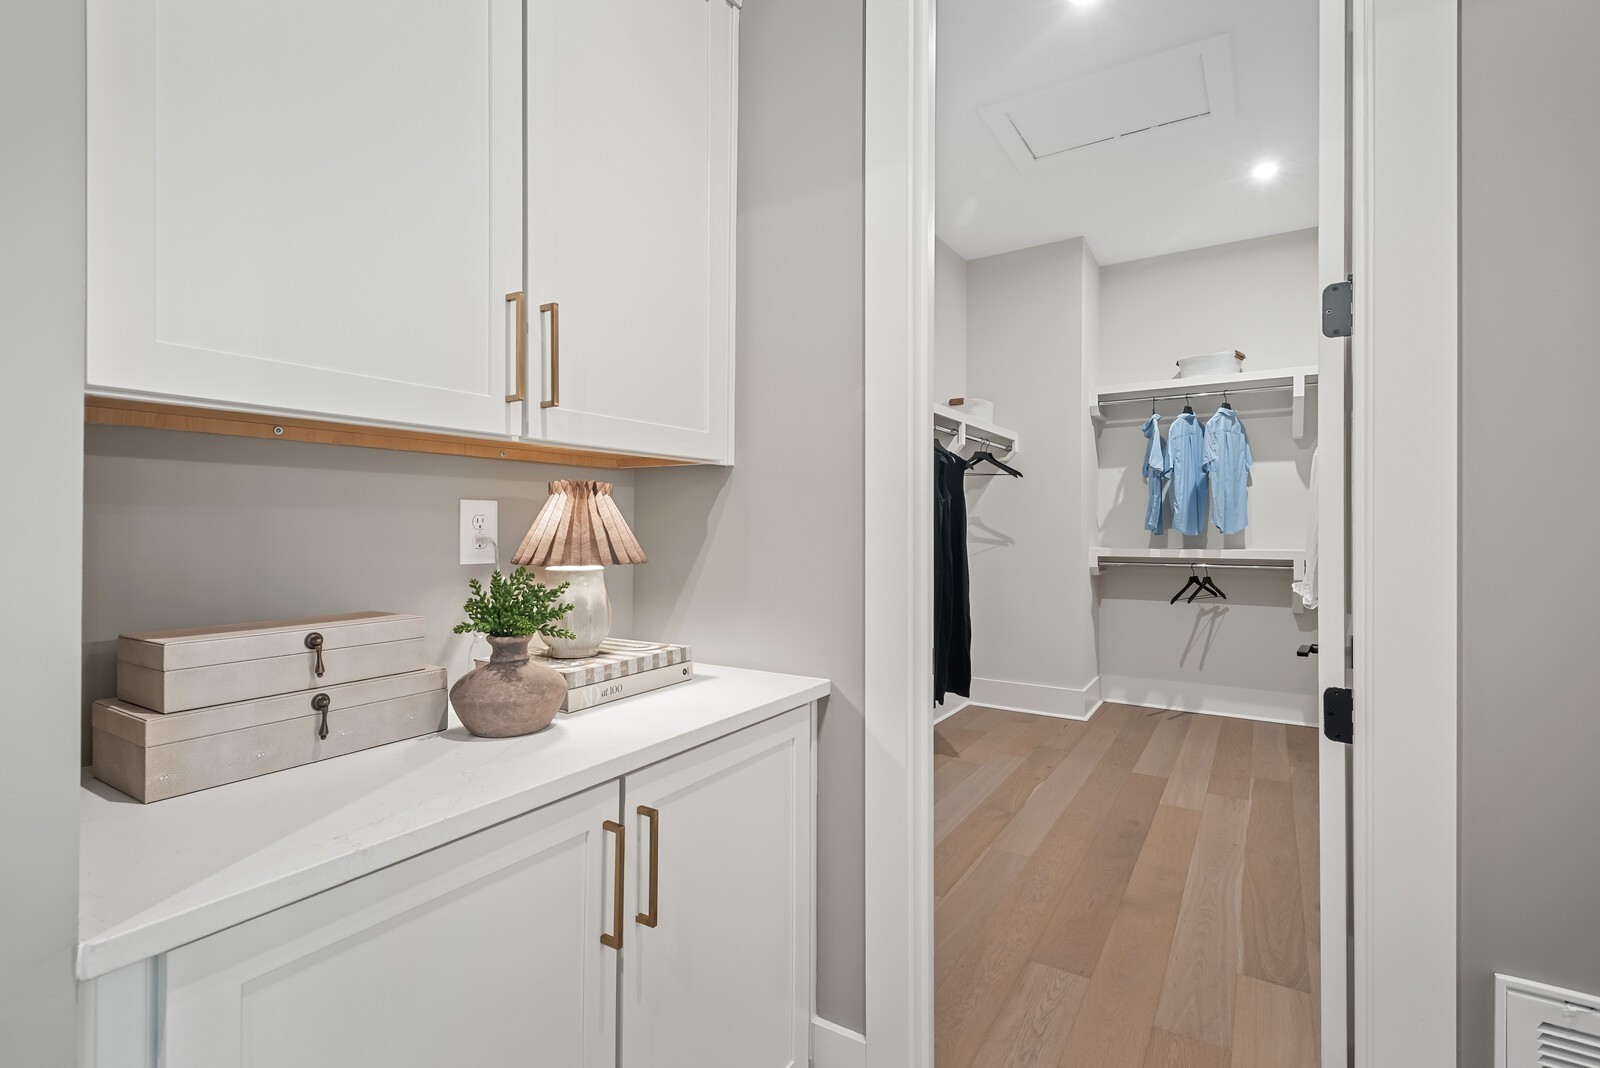
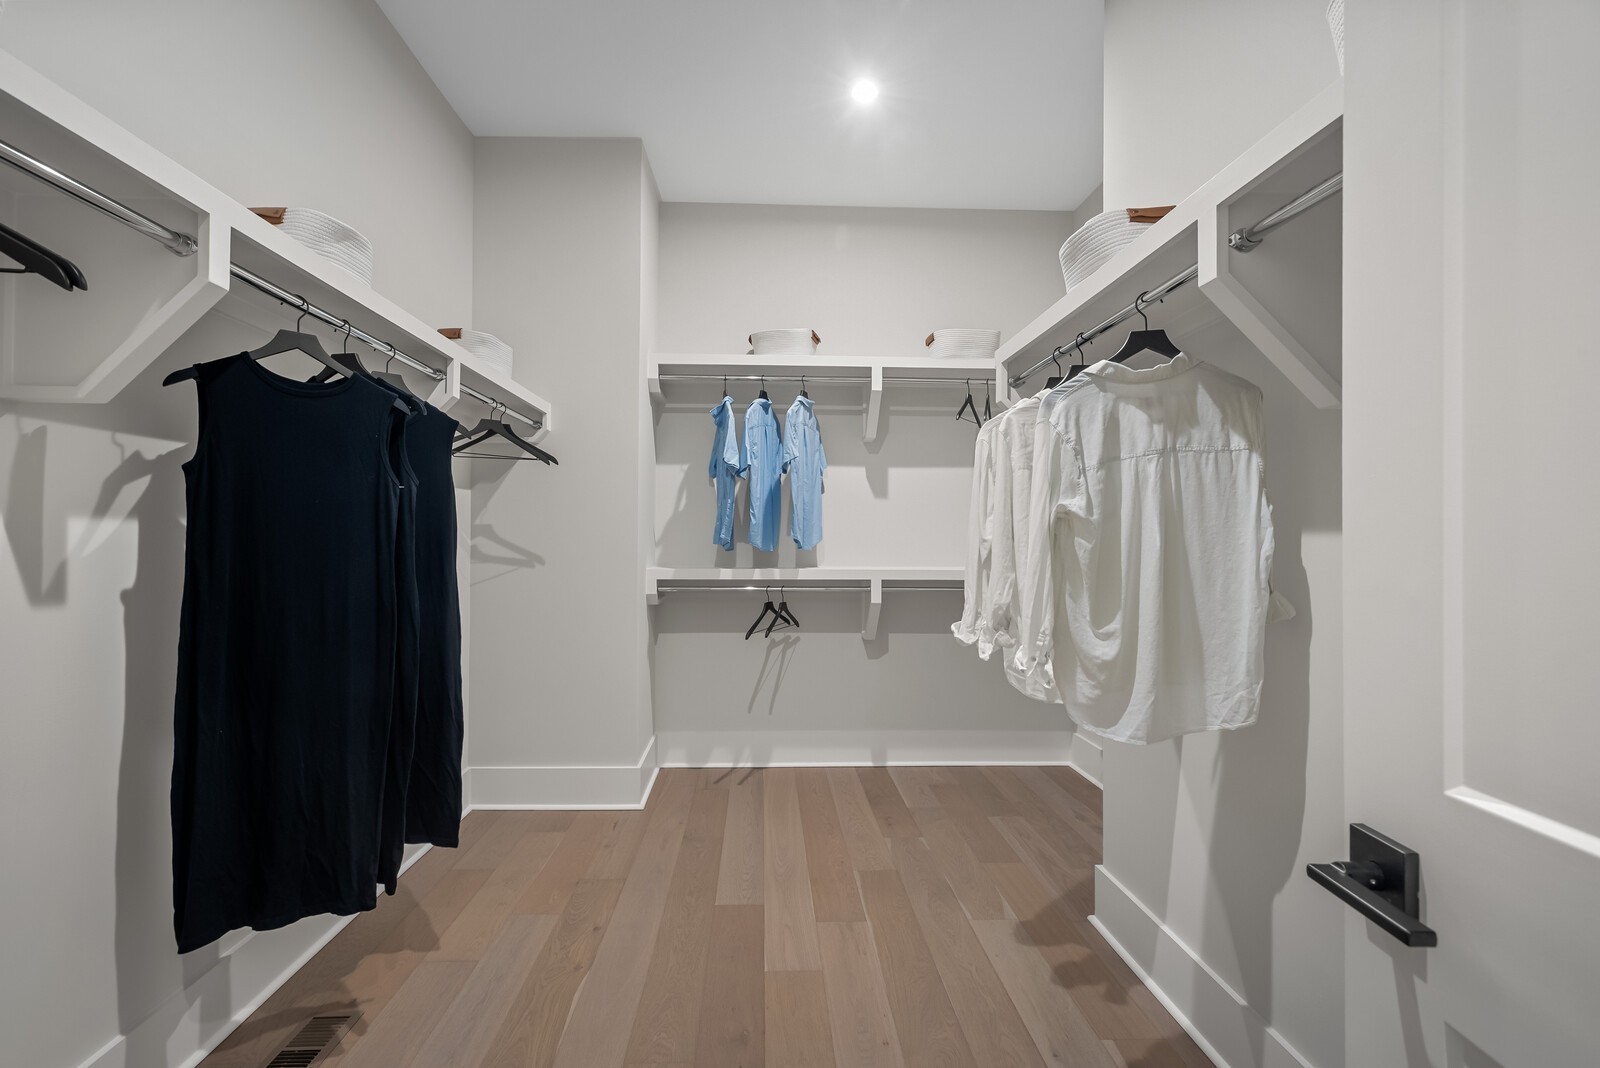
- Smart Thermostat, Walk-In Closet(s), Entrance Foyer, High Speed Internet
-
- Appliances:
- Electric Oven, Gas Range, Double Oven, Cooktop, Dishwasher, Disposal, Microwave, Stainless Steel Appliance(s), Smart Appliance(s)
-
- Heating:
- Furnace, Natural Gas
-
- Cooling:
- Central Air, Electric
-
- Fireplace:
- Yes
-
- # of Fireplaces:
- 1
-
- # of Stories:
- 2
Exterior
-
- Lot Description:
- Private, Rolling Slope, Wooded
-
- Roof:
- Shingle
-
- Construction:
- Brick, Fiber Cement, Stone
School Information
-
- Elementary:
- Arrington Elementary School
-
- Middle:
- Fred J Page Middle School
-
- High:
- Fred J Page High School
Additional Information
-
- Date Listed:
- September 2nd, 2026
-
- Days on Market:
- 13
Listing Details
- Listing Office:
- Drees Homes
 Copyright 2026 RealTracs Solutions.