$334,000 - 809 N Oakwood Street, Rossville
- 3
- Bedrooms
- 2
- Baths
- 1,560
- SQ. Feet
- 1.02
- Acres
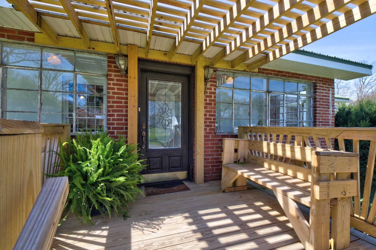
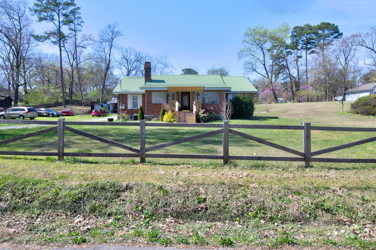
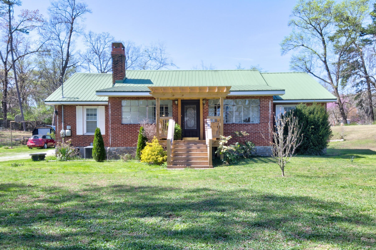
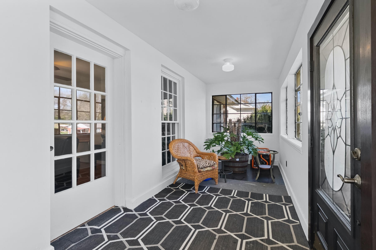
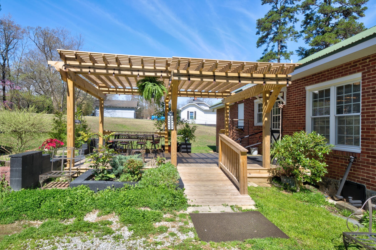
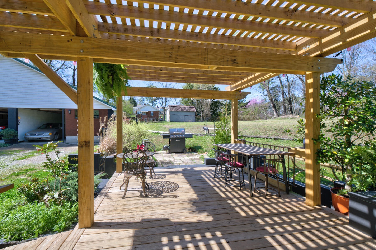
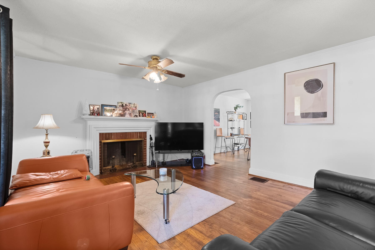
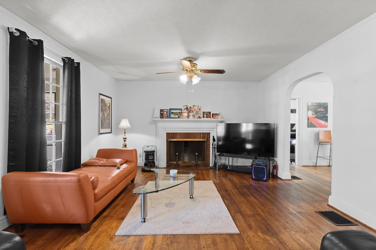
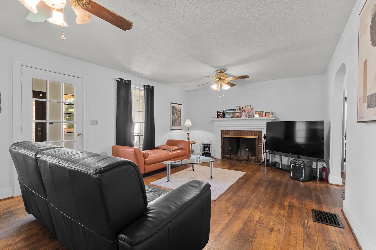
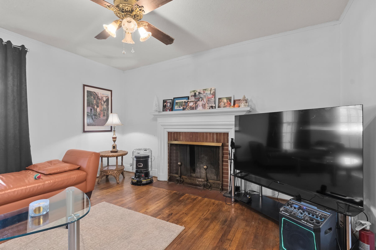
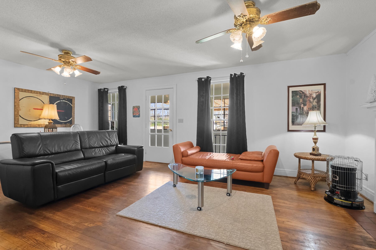
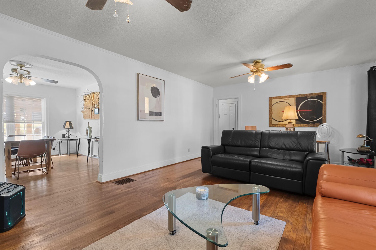
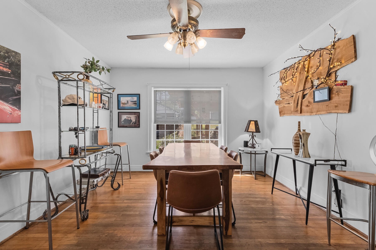
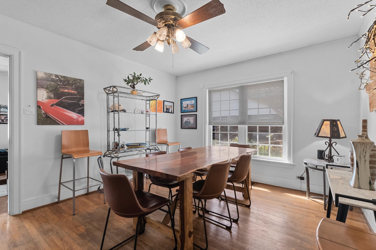
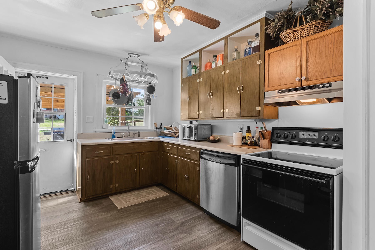
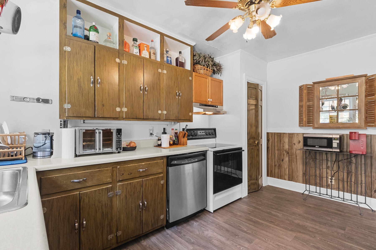
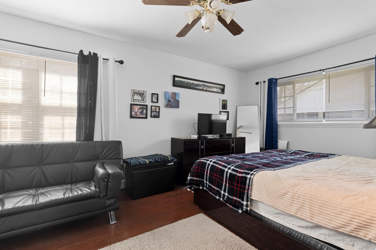
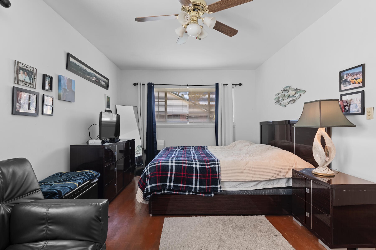
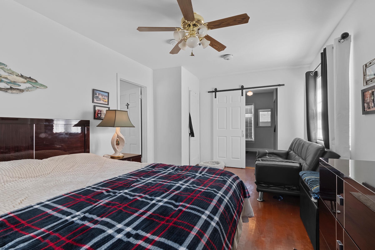
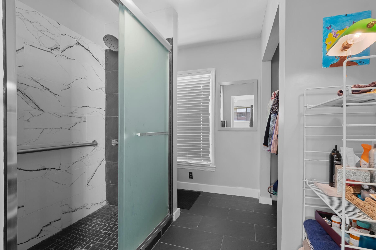
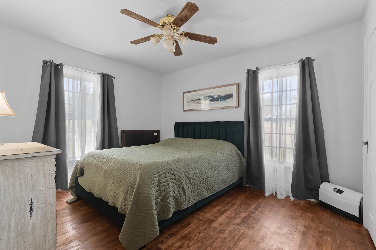
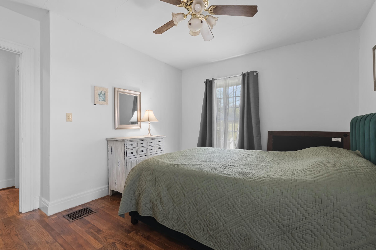
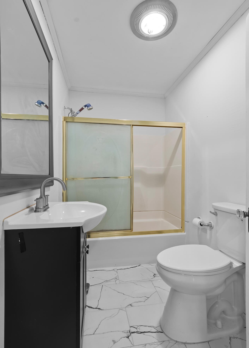
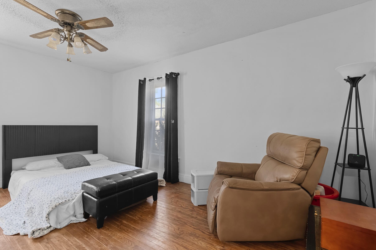
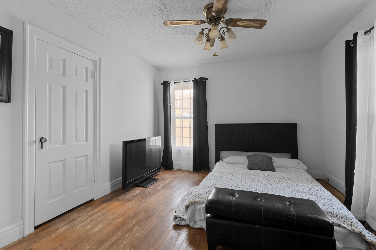
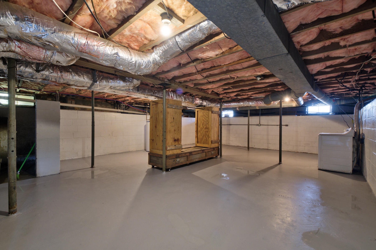
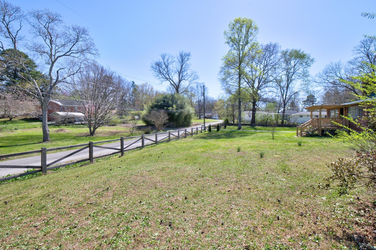
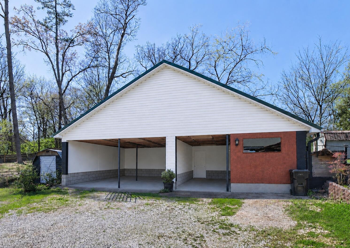
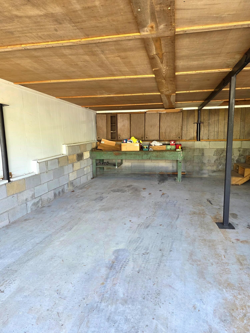
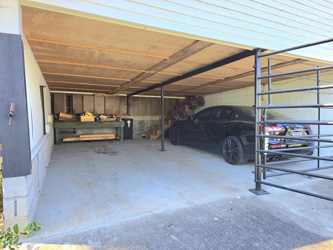
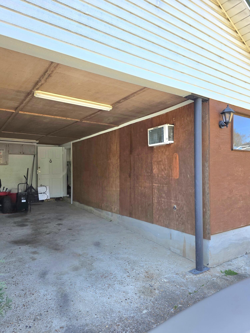
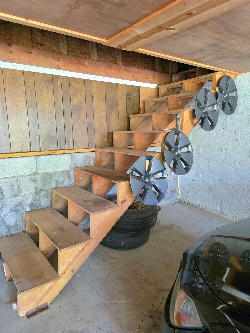
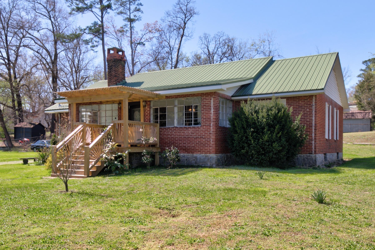
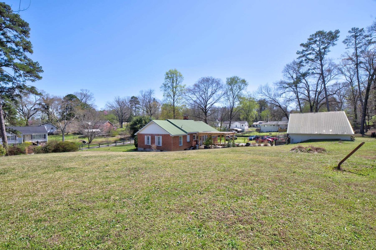
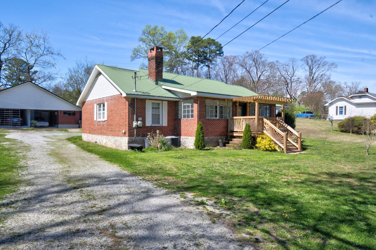
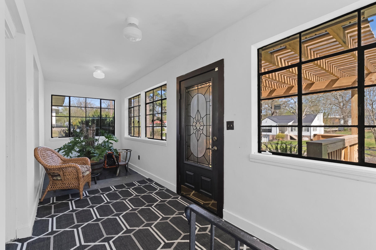
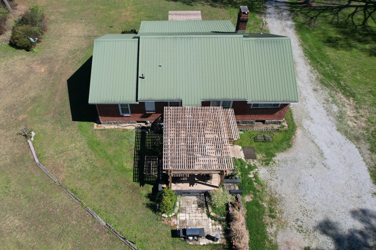
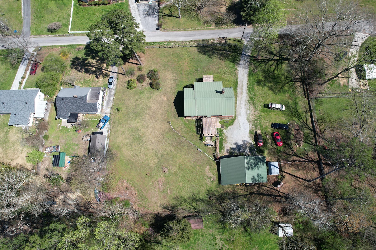
Convenient to shopping, restaurants E. Ridge, Chattanooga, LaFayette and more! Upon entering the home you'll first find a unique, original Sunroom/Keeping porch! The large, inviting living room features a wood-burning fireplace and original hardwood flooring. This spacious property includes home with fresh paint throughout, new flooring in kitchen, 3 bedrooms, a NEWLY added Full primary bath as well as a second, updated full bath. The crown jewel of this 1.02 acre property (with cleaned up landscaping and new decorative fence) is the NEW open roof deck and front porch! The backyard pergola adds interest and a beautiful spot for outdoor entertaining! An freshly sealed unfinished basement with more than ample storage rounds out the home- The oversized hard-to-find 3 bay, Detached Garage is perfect for multiple car parking and boasts an additional attached workshop. Entire garage and shop are more than 1,000 sq ft! The garage upper level offers more opportunity and just needs your vision to be finished out. This unique property is nestled on an acre of land, and this mostly renovated home is ideal for hosting guests and potential for expansion and many outdoor activities!
Essential Information
-
- MLS® #:
- 3599493
-
- Price:
- $334,000
-
- Bedrooms:
- 3
-
- Bathrooms:
- 2.00
-
- Full Baths:
- 2
-
- Square Footage:
- 1,560
-
- Acres:
- 1.02
-
- Year Built:
- 1937
-
- Type:
- Residential
-
- Sub-Type:
- Single Family Residence
-
- Style:
- Ranch
-
- Status:
- Active
Community Information
-
- Address:
- 809 N Oakwood Street
-
- Subdivision:
- Asterwood
-
- City:
- Rossville
-
- County:
- Walker County, GA
-
- State:
- GA
-
- Zip Code:
- 30741
Amenities
-
- Utilities:
- Electricity Available, Water Available
-
- Parking Spaces:
- 3
-
- # of Garages:
- 3
-
- Garages:
- Detached, Gravel, Unpaved
Interior
-
- Interior Features:
- Ceiling Fan(s), High Speed Internet
-
- Appliances:
- Washer, Refrigerator, Electric Range, Dryer
-
- Heating:
- Central, Electric
-
- Cooling:
- Ceiling Fan(s), Central Air, Electric
-
- Fireplace:
- Yes
-
- # of Fireplaces:
- 1
-
- # of Stories:
- 1
Exterior
-
- Lot Description:
- Other
-
- Roof:
- Metal
-
- Construction:
- Other, Brick
School Information
-
- Elementary:
- Rossville Elementary School
-
- Middle:
- Rossville Middle School
-
- High:
- Ridgeland High School
Additional Information
-
- Date Listed:
- September 25th, 2026
-
- Days on Market:
- 197
Listing Details
- Listing Office:
- Horizon Sotheby's International Realty
 Copyright 2026 RealTracs Solutions.