$329,900 - 257 Hazel Ln, Lebanon
- 3
- Bedrooms
- 2½
- Baths
- 1,474
- SQ. Feet
- 22.57
- Acres
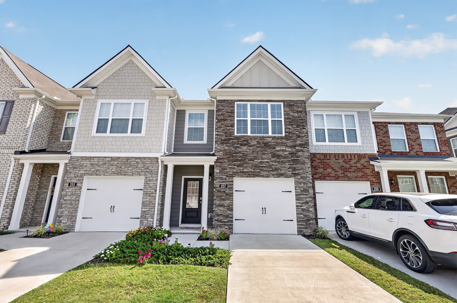
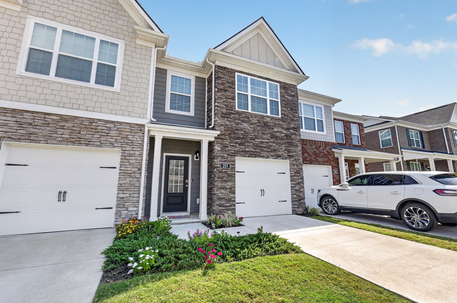
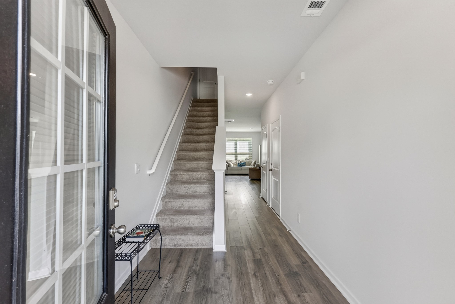
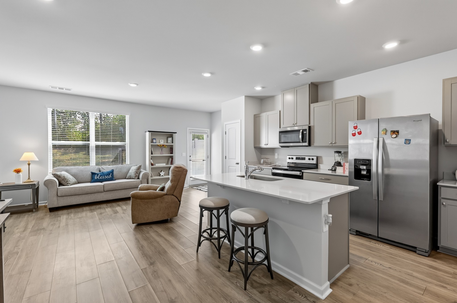
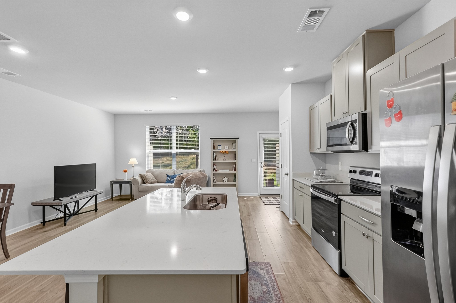
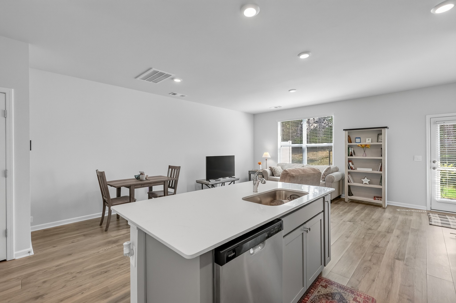
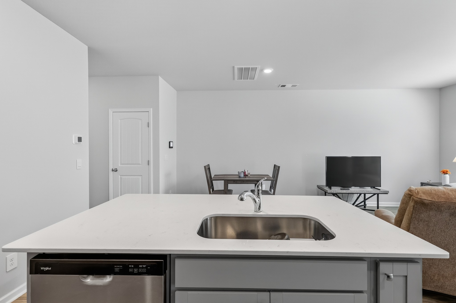
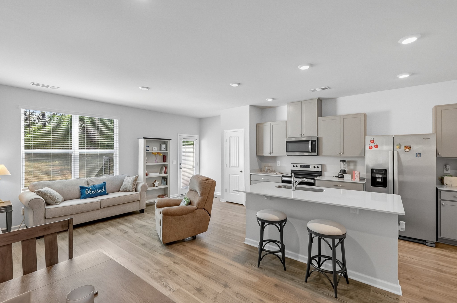
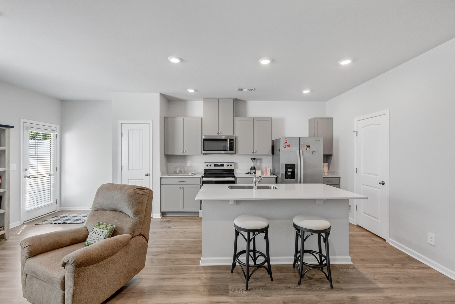
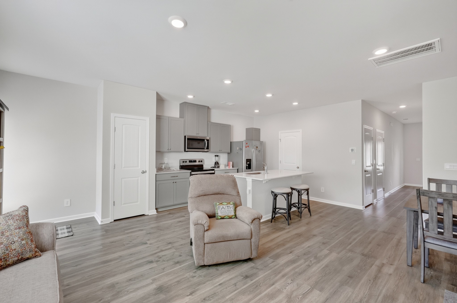
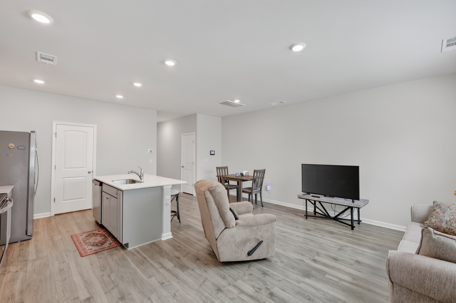
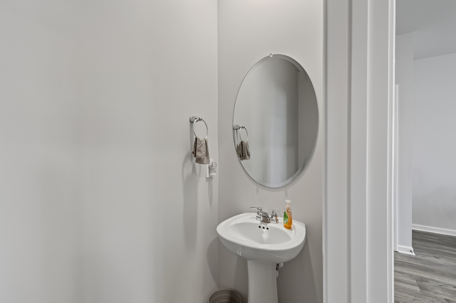
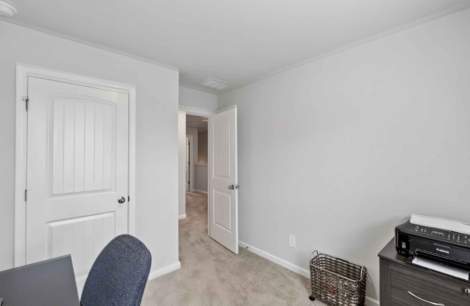
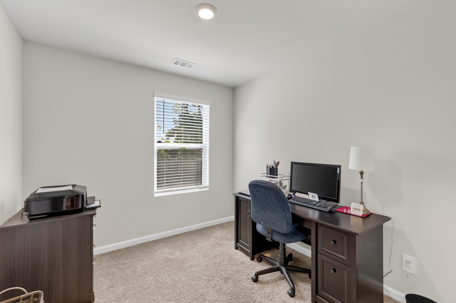
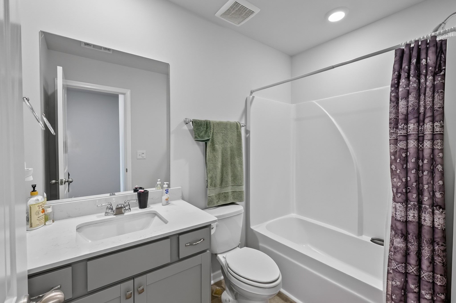
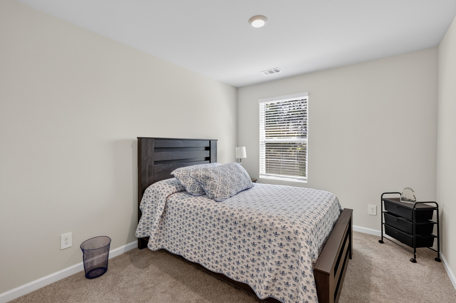
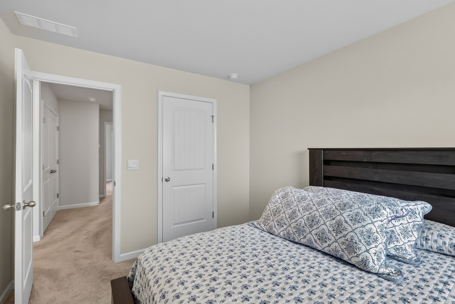
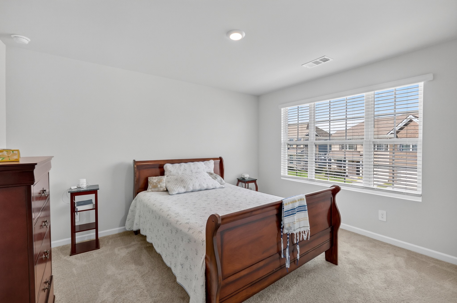
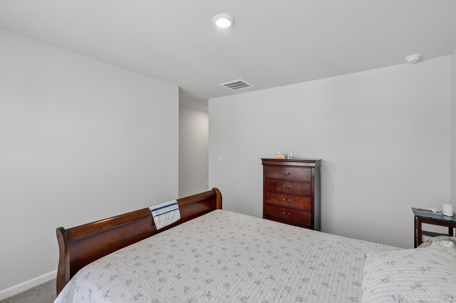
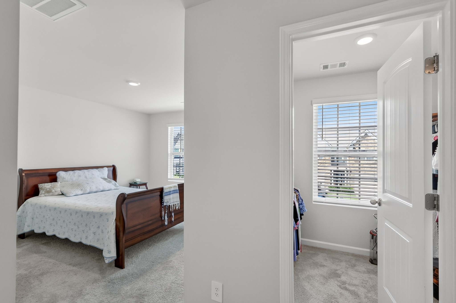
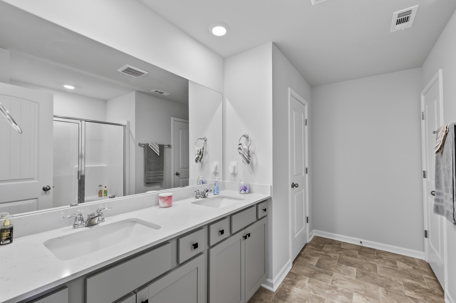
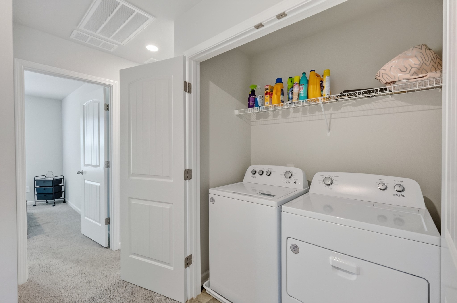
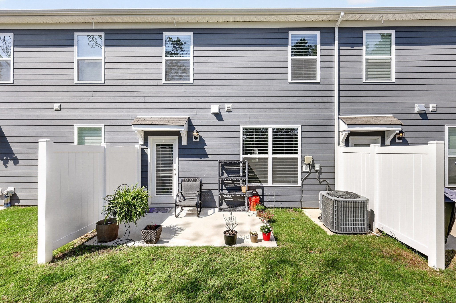
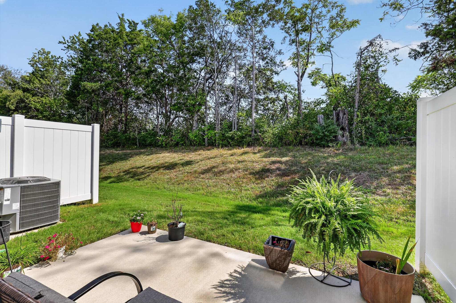
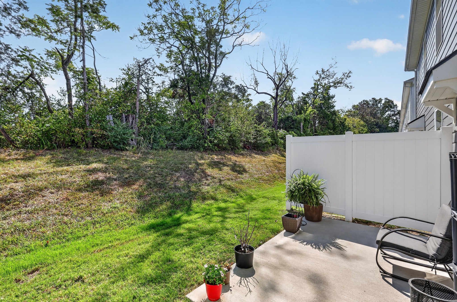
Welcome to Campbell Place in Lebanon! This beautifully maintained 2024-built townhome offers 1,474 square feet of comfortable, modern living with 3 bedrooms and 2.5 baths. The open-concept layout provides an inviting space for everyday living and entertaining, with all-electric utilities and thoughtful finishes throughout. Lovely upgrades include: 1 car attached garage, Sherwin Williams "First Star" color on the walls, quartz countertops, gray cabinets, blinds, ring doorbell system, shower with bench in the owners bath, LVP throughout main area. Enjoy the convenience of low-maintenance living with the HOA taking care of exterior maintenance, grounds maintenance, and the outside structural homeowners insurance. Residents also have access to the community outdoor pool, making it easy to relax and enjoy the neighborhood without the upkeep. Located in close proximity from shopping, downtown Lebanon, the expressway, and easy access to the international airport, this home offers an ideal combination of comfort, convenience, and accessibility. City water and sewer add to the ease of ownership. Trash pick up is through the taxes. If you're looking for a newer home with modern living and a low-maintenance lifestyle in a convenient Lebanon location, this Campbell Place townhome is a must-see!
Essential Information
-
- MLS® #:
- 3598318
-
- Price:
- $329,900
-
- Bedrooms:
- 3
-
- Bathrooms:
- 2.50
-
- Full Baths:
- 2
-
- Half Baths:
- 1
-
- Square Footage:
- 1,474
-
- Acres:
- 22.57
-
- Year Built:
- 2023
-
- Type:
- Residential
-
- Sub-Type:
- Townhouse
-
- Status:
- Active
Community Information
-
- Address:
- 257 Hazel Ln
-
- Subdivision:
- Campbell Place
-
- City:
- Lebanon
-
- County:
- Wilson County, TN
-
- State:
- TN
-
- Zip Code:
- 37087
Amenities
-
- Amenities:
- Pool, Sidewalks
-
- Utilities:
- Electricity Available, Water Available
-
- Parking Spaces:
- 1
-
- # of Garages:
- 1
-
- Garages:
- Garage Faces Front
Interior
-
- Interior Features:
- Entrance Foyer, Open Floorplan
-
- Appliances:
- Electric Range, Dishwasher, Microwave
-
- Heating:
- Electric, Forced Air
-
- Cooling:
- Central Air, Electric
-
- # of Stories:
- 2
Exterior
-
- Lot Description:
- Level
-
- Roof:
- Shingle
-
- Construction:
- Fiber Cement, Brick, Stone
School Information
-
- Elementary:
- Castle Heights Elementary
-
- Middle:
- Walter J. Baird Middle School
-
- High:
- Lebanon High School
Additional Information
-
- Date Listed:
- September 25th, 2026
-
- Days on Market:
- 1
Listing Details
- Listing Office:
- Exp Realty
 Copyright 2026 RealTracs Solutions.