$1,184,430 - 23 Port Royal Estate, Adams
- 4
- Bedrooms
- 3
- Baths
- 3,887
- SQ. Feet
- 2.97
- Acres
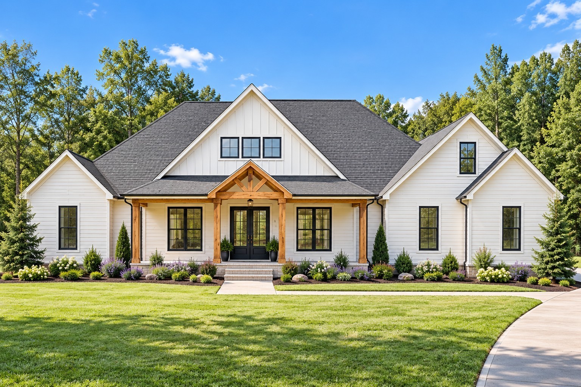
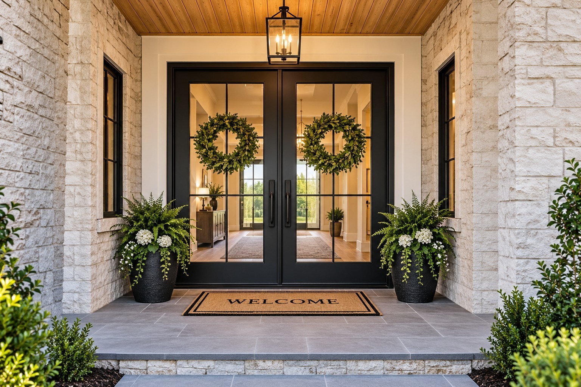
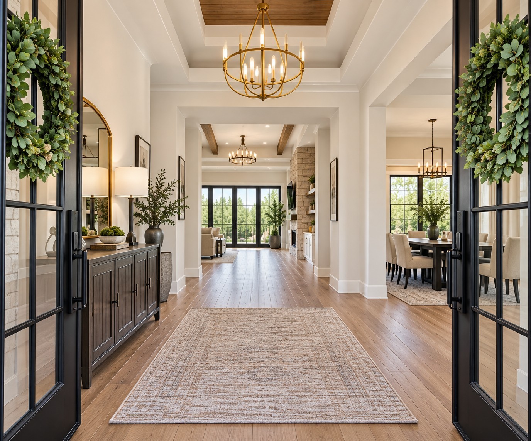
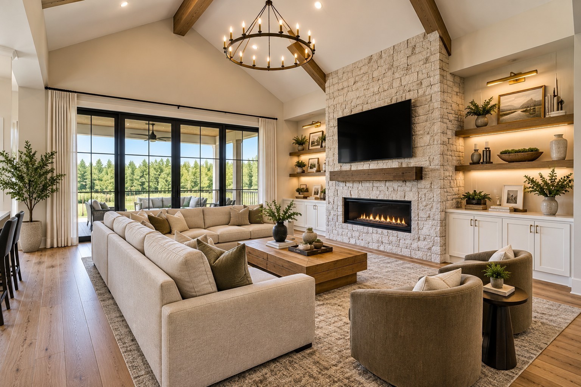
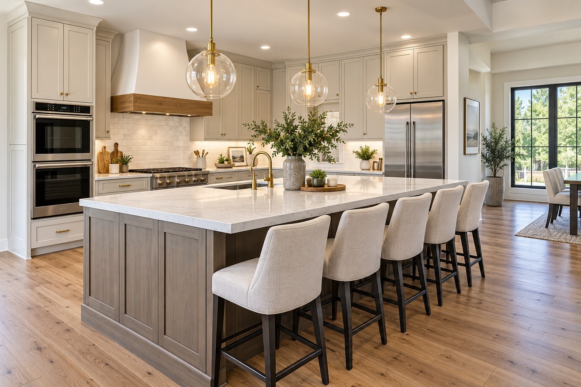
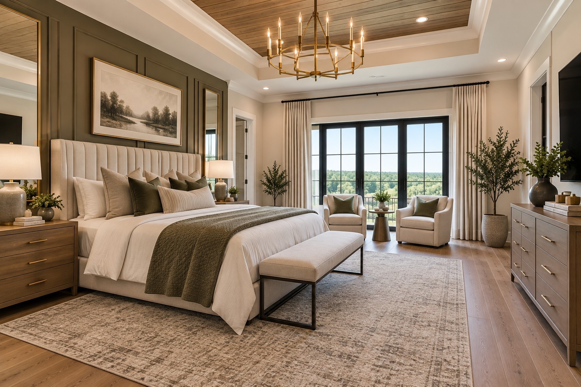
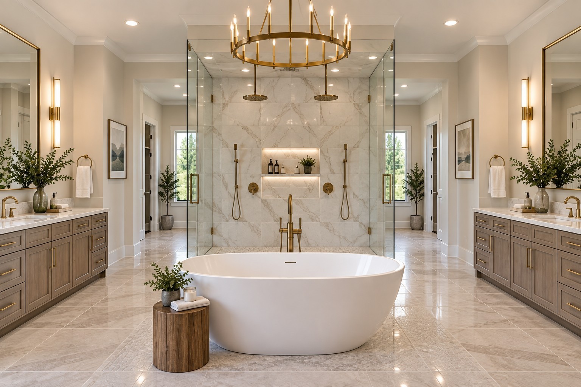
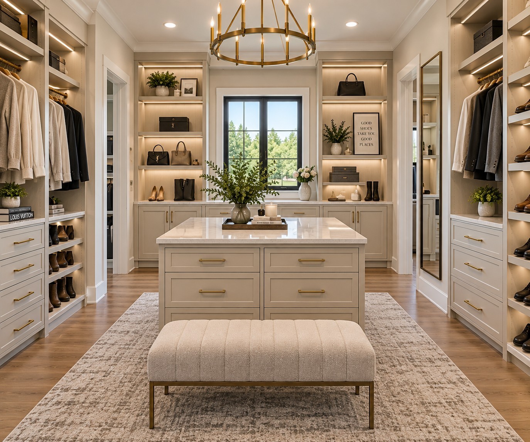
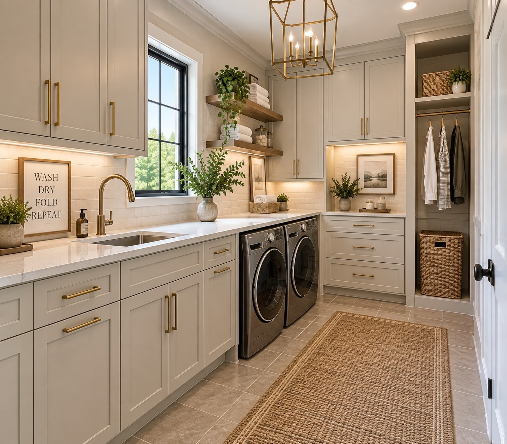
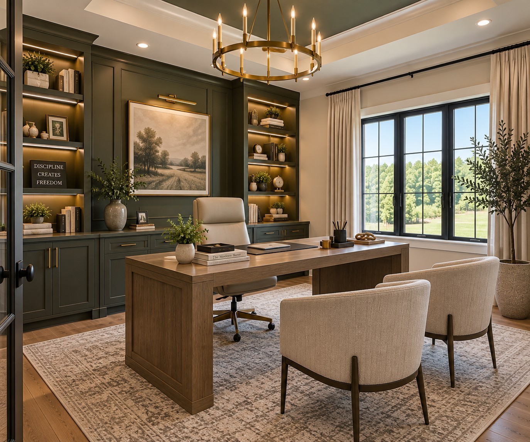
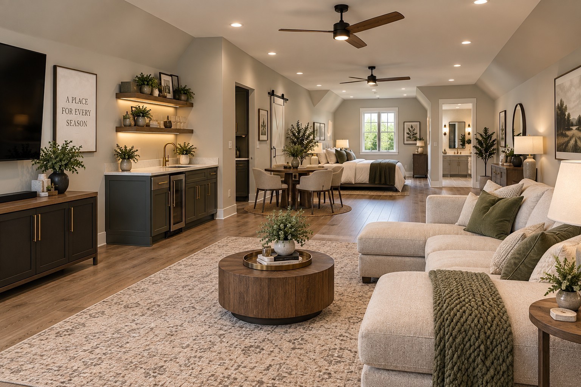
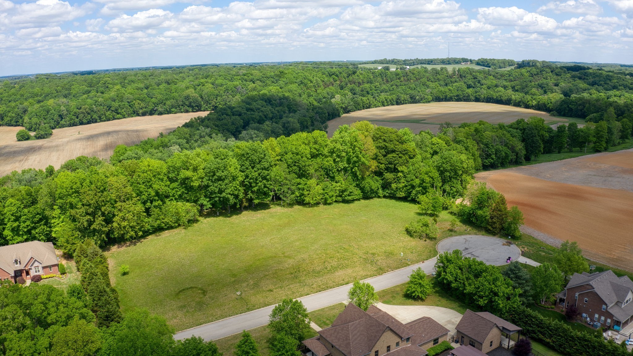
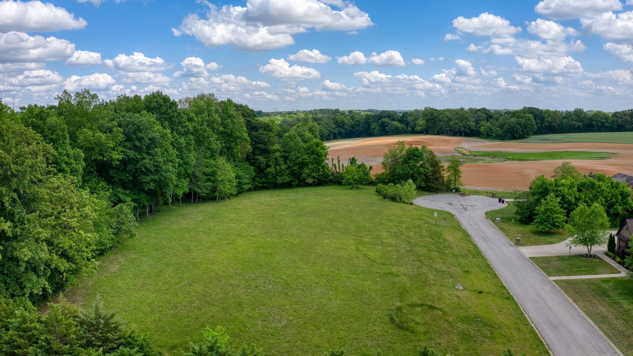
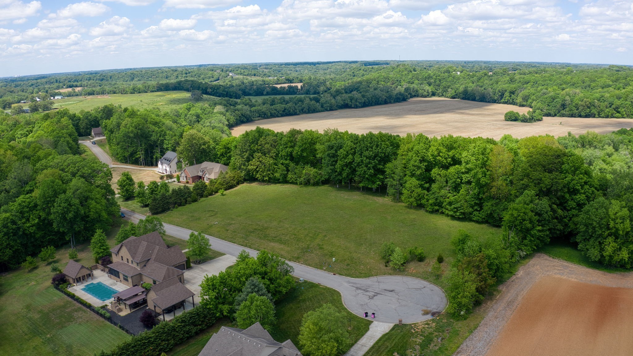
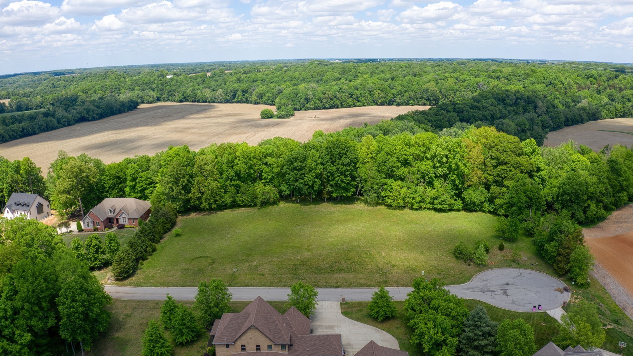
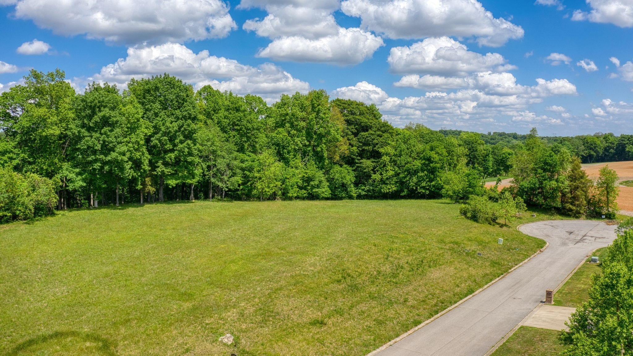
A striking Krueckeberg custom design where thoughtful architecture, elevated finishes, and an extraordinary bluff setting come together beautifully. Double entry doors open to a spacious foyer and an impressive open-concept living and kitchen area designed to capture the incredible views beyond. The kitchen makes a statement with an oversized island, quartz countertops, luxury lighting, double ovens, and a walk-in pantry designed with both beauty and function in mind. The primary suite is a true retreat, offering a seamless transition into a spa-inspired bath with a freestanding soaking tub, double vanities, an oversized walk-in shower, and an expansive custom closet with built-ins. Thoughtfully connected to the laundry room, the layout makes everyday living effortless. Spacious guest rooms provide comfort and privacy, while 907 square feet of finished mother-in-law suite with a full bath offers endless possibilities—media room, fitness studio, home office, game room, or a space completely your own. A three-car garage completes the home, but the setting is what makes it unforgettable. Step onto the rear patio and take in breathtaking bluff views with the Sulphor Fork Red River flowing below. Custom design. Exceptional function. A view that simply cannot be recreated. AI imagining used. All interior and exterior selection to be determined.
Essential Information
-
- MLS® #:
- 3598201
-
- Price:
- $1,184,430
-
- Bedrooms:
- 4
-
- Bathrooms:
- 3.00
-
- Full Baths:
- 3
-
- Square Footage:
- 3,887
-
- Acres:
- 2.97
-
- Year Built:
- 2027
-
- Type:
- Residential
-
- Sub-Type:
- Single Family Residence
-
- Style:
- Contemporary
-
- Status:
- Active
Community Information
-
- Address:
- 23 Port Royal Estate
-
- Subdivision:
- Port Royal Estate
-
- City:
- Adams
-
- County:
- Montgomery County, TN
-
- State:
- TN
-
- Zip Code:
- 37010
Amenities
-
- Utilities:
- Electricity Available, Water Available
-
- Parking Spaces:
- 3
-
- # of Garages:
- 3
-
- Garages:
- Garage Door Opener, Garage Faces Side
-
- View:
- Bluff
Interior
-
- Interior Features:
- Air Filter, Ceiling Fan(s), Entrance Foyer, Extra Closets, High Ceilings, Open Floorplan, Pantry, Walk-In Closet(s), Kitchen Island
-
- Appliances:
- Double Oven, Cooktop, Dishwasher, Disposal, ENERGY STAR Qualified Appliances, Microwave, Refrigerator, Stainless Steel Appliance(s), Smart Appliance(s)
-
- Heating:
- Central, Electric
-
- Cooling:
- Ceiling Fan(s), Central Air, Electric
-
- Fireplace:
- Yes
-
- # of Fireplaces:
- 1
-
- # of Stories:
- 1
Exterior
-
- Lot Description:
- Cleared, Cul-De-Sac, Hilly, Sloped, Views, Wooded
-
- Roof:
- Shingle
-
- Construction:
- Hardboard Siding, Brick
School Information
-
- Elementary:
- Carmel Elementary
-
- Middle:
- Rossview Middle
-
- High:
- Rossview High
Additional Information
-
- Date Listed:
- September 23rd, 2026
-
- Days on Market:
- 1
Listing Details
- Listing Office:
- Futurearth Real Estate
 Copyright 2026 RealTracs Solutions.