$329,900 - 114 Sanders St, Shelbyville
- 3
- Bedrooms
- 2
- Baths
- 1,460
- SQ. Feet
- 0.4
- Acres
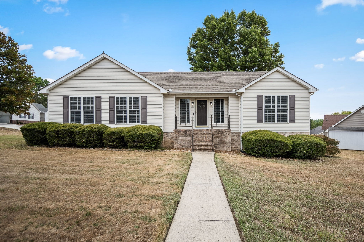
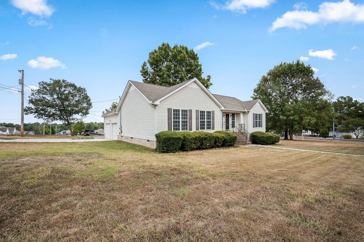
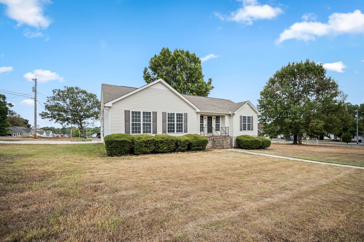
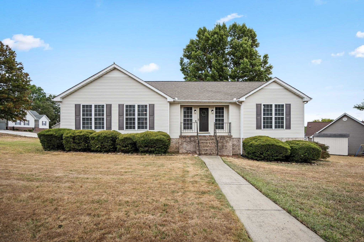
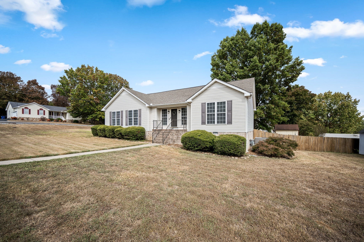
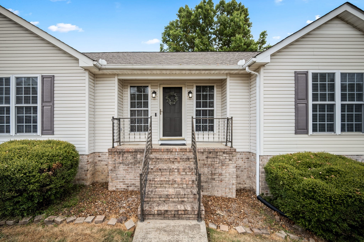
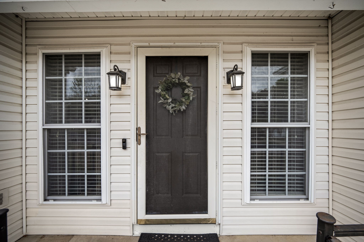
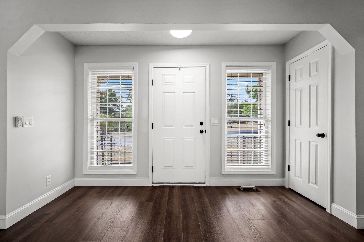
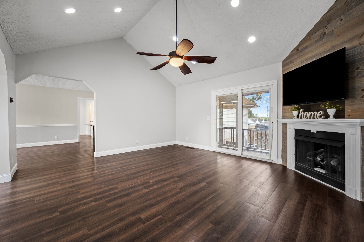
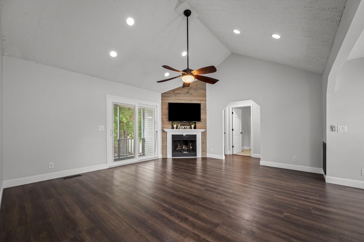
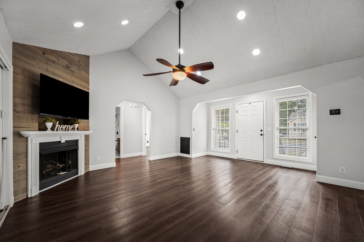
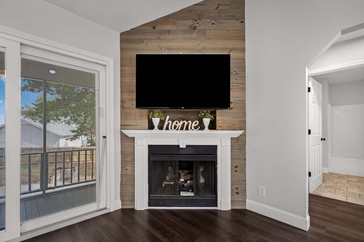
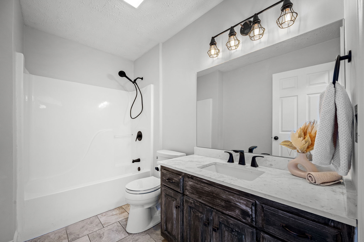
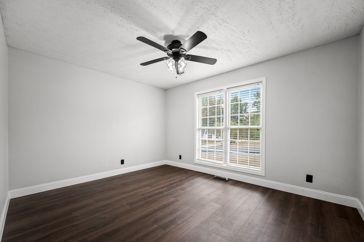
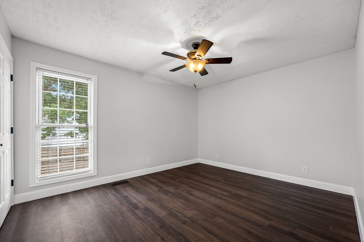
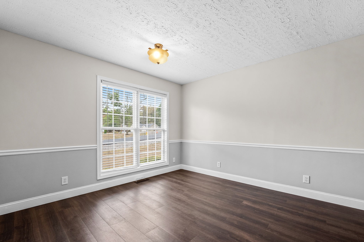
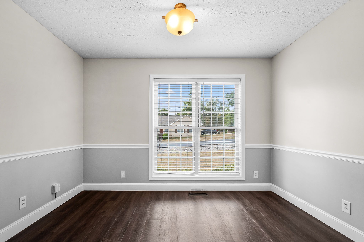
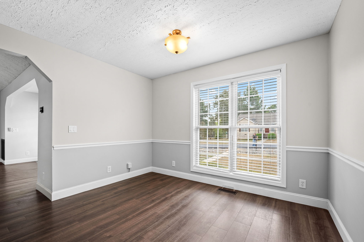
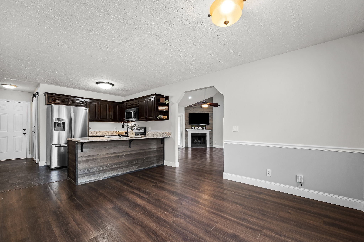
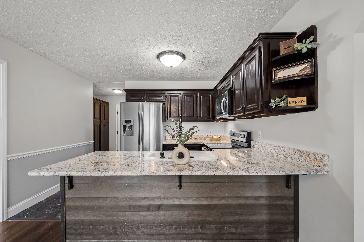
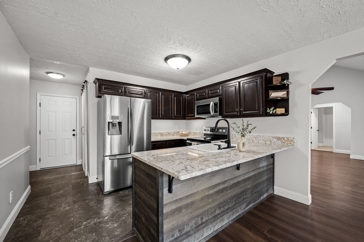
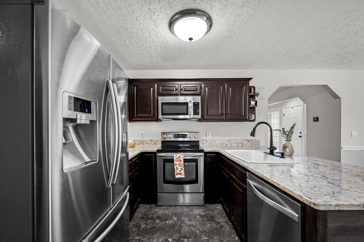
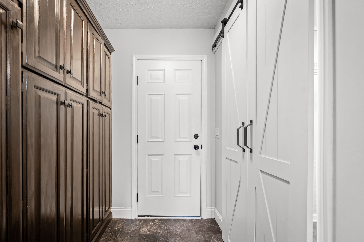
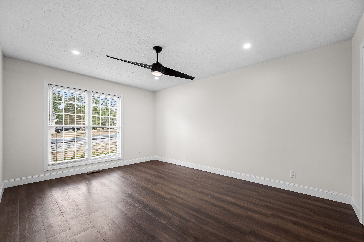
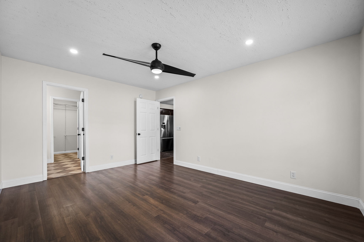
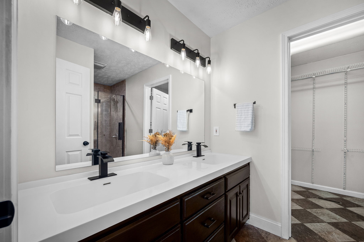
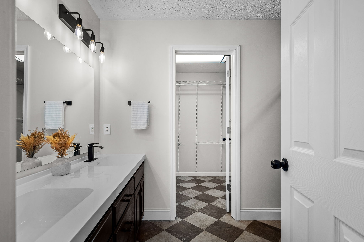
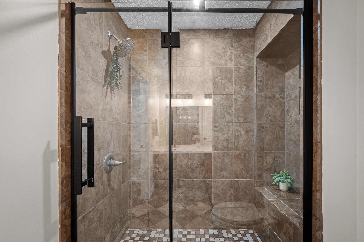
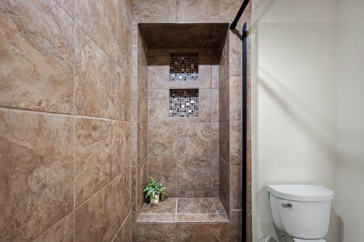
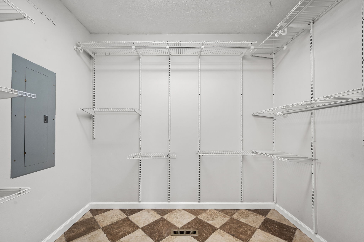
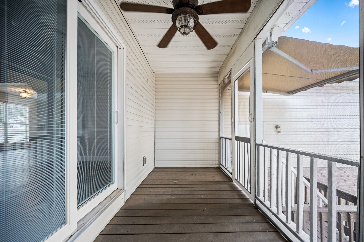
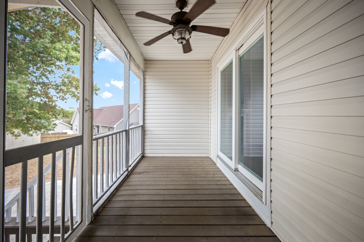
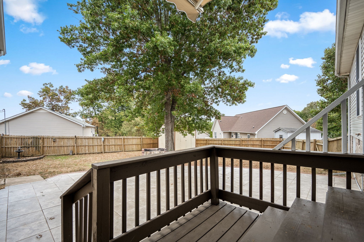
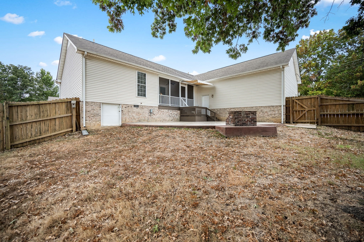
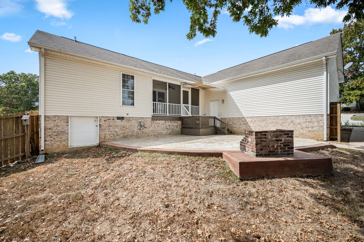
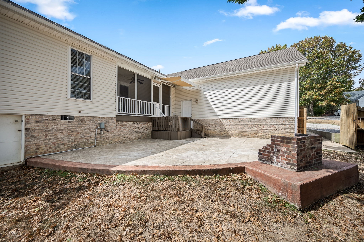
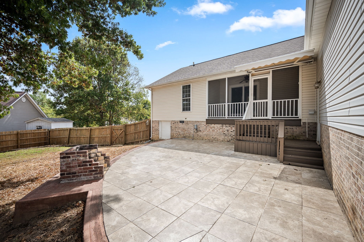
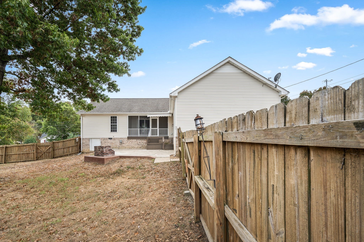
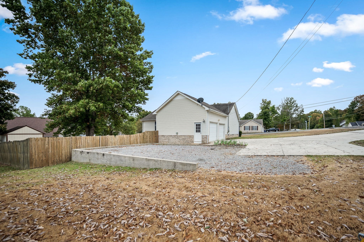
Thoughtfully renovated and designed for the way you actually live, this 3-bedroom, 2-bath home sits on a corner lot with the space, updates, and extras that make a difference. From the rocking chair front porch to the screened-in deck and fenced backyard, there’s a place to enjoy every part of home. Inside, the living room is centered around a gas fireplace, while the kitchen brings everyone together with granite countertops and a large island. The owner’s suite feels like its own retreat with double vanities, a tile shower, and a spacious walk-in closet. Outside, a retractable awning extends over the patio when you want a little extra shade, while the 2-car garage, concrete driveway, additional gravel parking, and RV hookup beside the garage add everyday functionality. Updated where it matters, comfortable where it counts, and filled with details you don’t find in every home.
Essential Information
-
- MLS® #:
- 3597870
-
- Price:
- $329,900
-
- Bedrooms:
- 3
-
- Bathrooms:
- 2.00
-
- Full Baths:
- 2
-
- Square Footage:
- 1,460
-
- Acres:
- 0.40
-
- Year Built:
- 2001
-
- Type:
- Residential
-
- Sub-Type:
- Single Family Residence
-
- Status:
- Active
Community Information
-
- Address:
- 114 Sanders St
-
- Subdivision:
- Brookhaven Subd Sec Vi
-
- City:
- Shelbyville
-
- County:
- Bedford County, TN
-
- State:
- TN
-
- Zip Code:
- 37160
Amenities
-
- Utilities:
- Water Available
-
- Parking Spaces:
- 2
-
- # of Garages:
- 2
-
- Garages:
- Garage Faces Rear, Concrete, Gravel
Interior
-
- Appliances:
- Electric Range, Dishwasher, Microwave, Refrigerator
-
- Heating:
- Central
-
- Cooling:
- Central Air
-
- Fireplace:
- Yes
-
- # of Fireplaces:
- 1
-
- # of Stories:
- 1
Exterior
-
- Lot Description:
- Corner Lot, Level
-
- Construction:
- Vinyl Siding
School Information
-
- Elementary:
- South Side Elementary
-
- Middle:
- Harris Middle School
-
- High:
- Shelbyville Central High School
Additional Information
-
- Date Listed:
- September 26th, 2026
Listing Details
- Listing Office:
- Woodruff Realty & Auction
 Copyright 2026 RealTracs Solutions.