$334,900 - 2506a Scovel St, Nashville
- 2
- Bedrooms
- 1½
- Baths
- 1,236
- SQ. Feet
- 1948
- Year Built
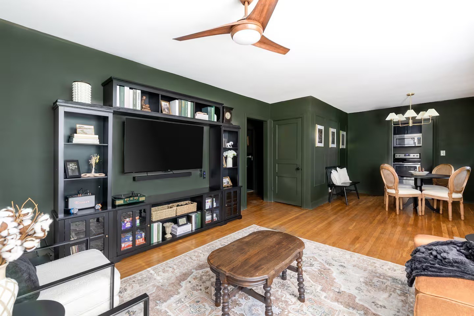
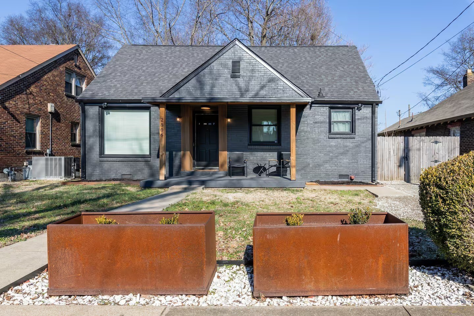
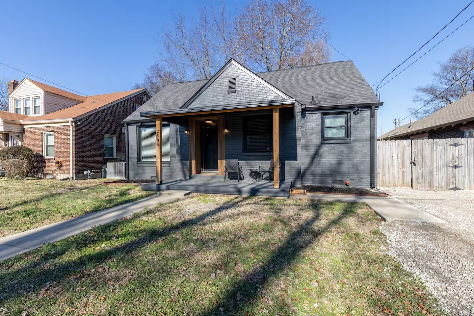
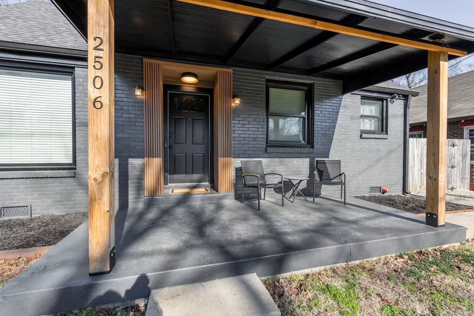
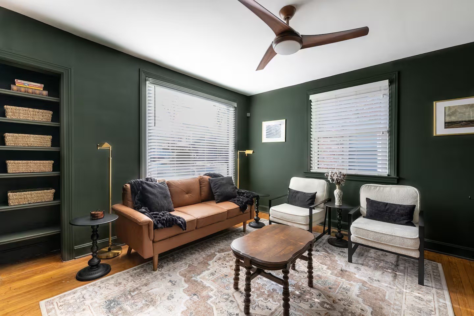
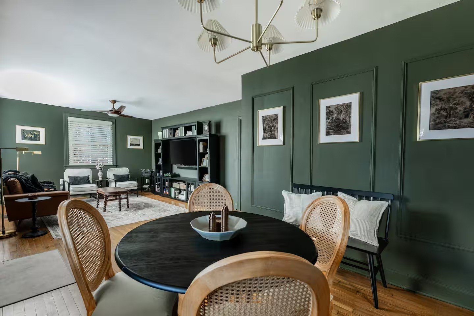
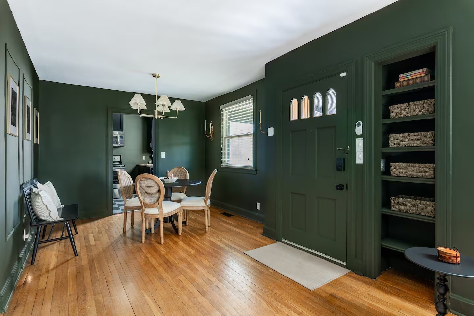
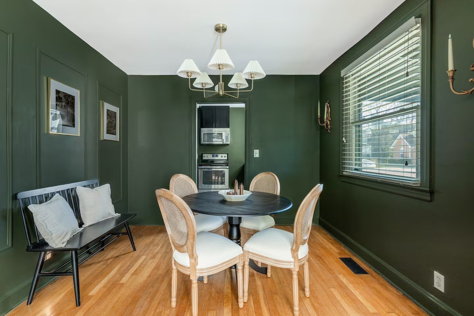
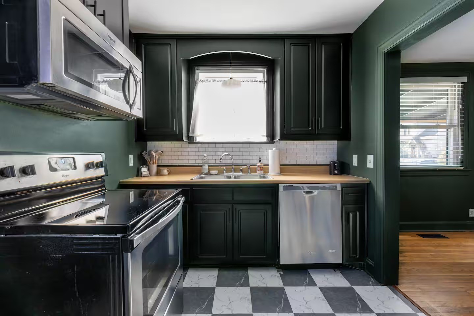
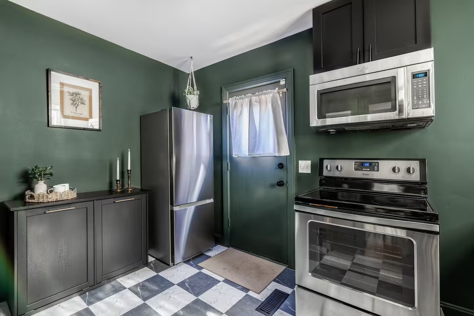
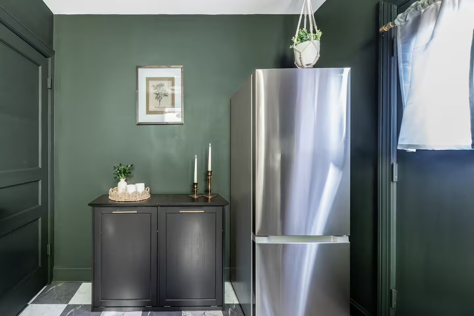
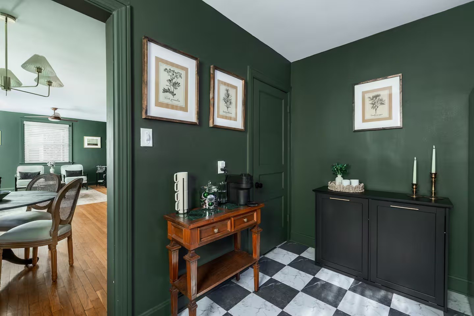
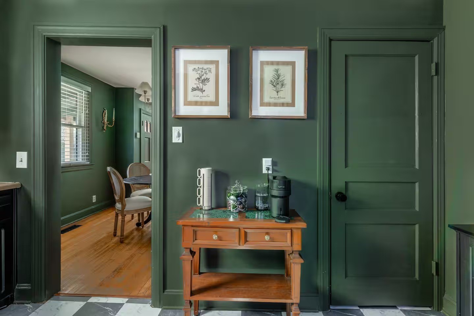
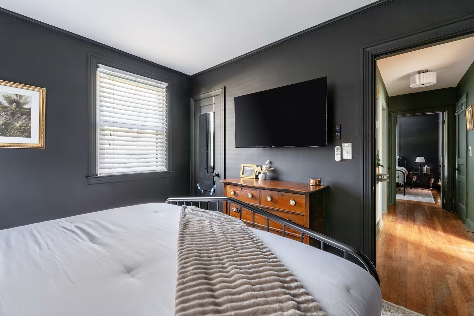
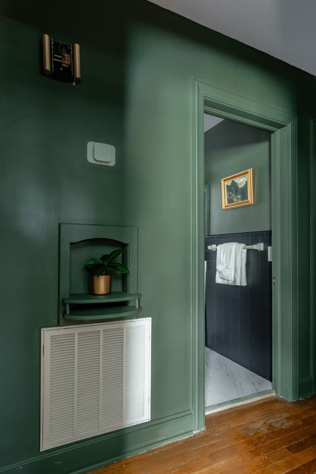
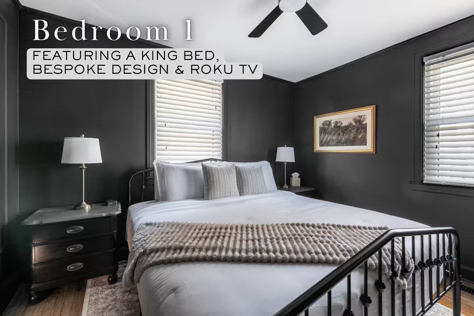
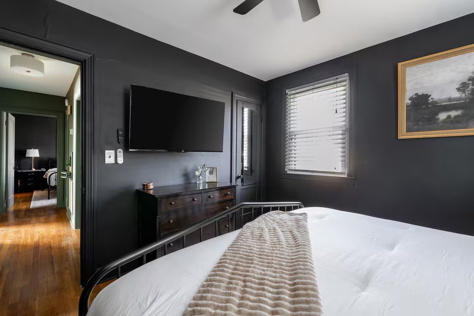
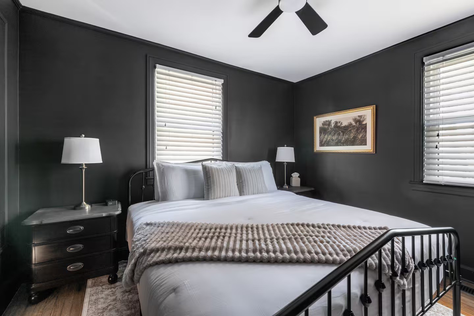
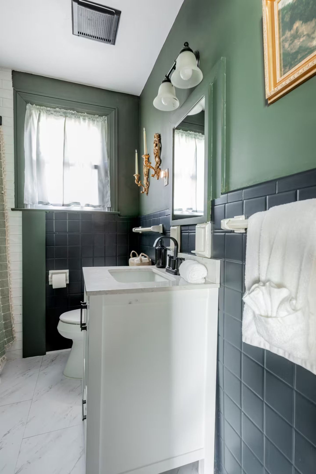
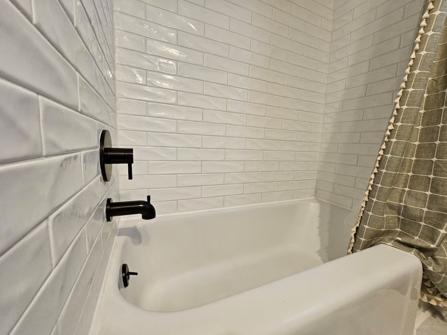
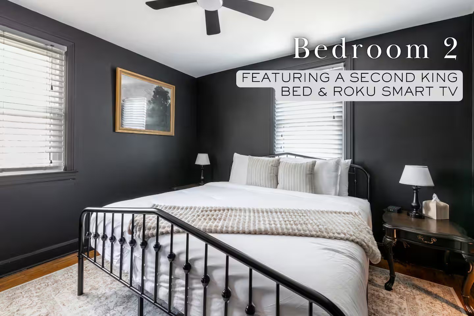
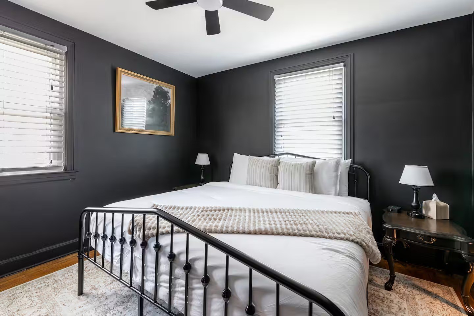
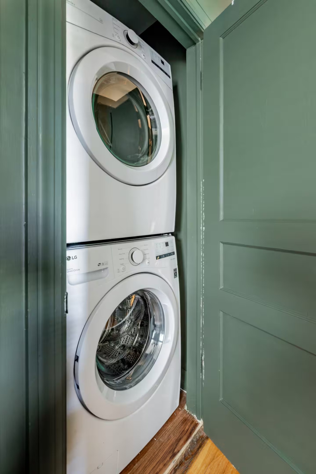
Original character, thoughtful updates, and everyday convenience come together in this all-brick Nashville cottage. With approximately 1,200 square feet on one level, two spacious bedrooms, and an updated bathroom, this inviting home offers comfortable living just minutes from downtown. All existing appliances convey, making your move a little easier. Original hardwood floors, rich green walls, and carefully selected finishes give the home a distinctive, welcoming feel. Natural light fills the living spaces, while the refreshed kitchen features painted cabinetry and included appliances. Both bedrooms offer generous closet space, and the deep driveway provides convenient off-street parking. Love the home exactly as it’s styled? The furniture and décor are available for purchase separately, offering the opportunity to enjoy a professionally curated interior from day one. Convenient to Vanderbilt, Midtown, Germantown, and Sylvan Park, with grocery stores, shopping, restaurants, and entertainment within easy reach. A spacious unfinished attic with a vaulted roofline offers additional storage and potential for future finished space, subject to structural feasibility and required approvals. Enjoy the home today while exploring possibilities for tomorrow. Front residence offered separately from the rear HPR building site. Front-yard fencing is available as a separately negotiated upgrade.
Essential Information
-
- MLS® #:
- 3597364
-
- Price:
- $334,900
-
- Bedrooms:
- 2
-
- Bathrooms:
- 1.50
-
- Full Baths:
- 1
-
- Half Baths:
- 1
-
- Square Footage:
- 1,236
-
- Acres:
- 0.00
-
- Year Built:
- 1948
-
- Type:
- Residential
-
- Sub-Type:
- Horizontal Property Regime - Detached
-
- Status:
- Active
Community Information
-
- Address:
- 2506a Scovel St
-
- Subdivision:
- E T Holman
-
- City:
- Nashville
-
- County:
- Davidson County, TN
-
- State:
- TN
-
- Zip Code:
- 37208
Amenities
-
- Utilities:
- Water Available
Interior
-
- Interior Features:
- Bookcases, Built-in Features, Ceiling Fan(s), Extra Closets, Pantry, Redecorated
-
- Appliances:
- Electric Oven, Gas Oven, Dishwasher, Dryer, Freezer, Microwave, Washer
-
- Heating:
- Baseboard
-
- Cooling:
- Central Air
-
- # of Stories:
- 1
Exterior
-
- Construction:
- Brick
School Information
-
- Elementary:
- Park Avenue Enhanced Option
-
- Middle:
- Moses McKissack Middle
-
- High:
- Pearl Cohn Magnet High School
Additional Information
-
- Date Listed:
- September 21st, 2026
-
- Days on Market:
- 5
Listing Details
- Listing Office:
- Adaro Realty
 Copyright 2026 RealTracs Solutions.