$329,990 - 4341 Fir Tree Way, Murfreesboro
- 3
- Bedrooms
- 2½
- Baths
- 1,474
- SQ. Feet
- 2026
- Year Built
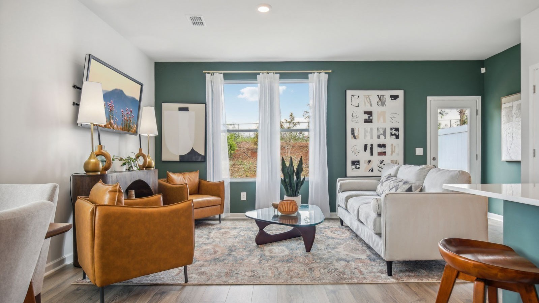
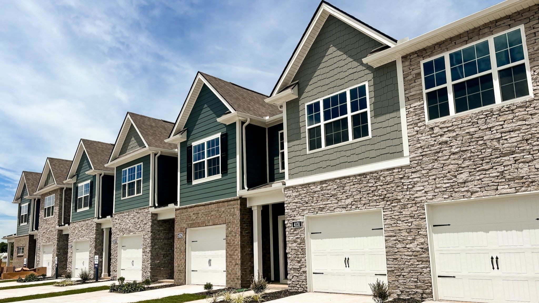
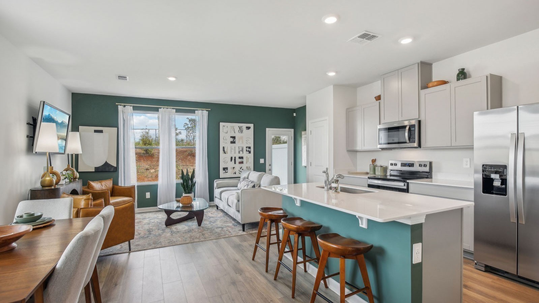
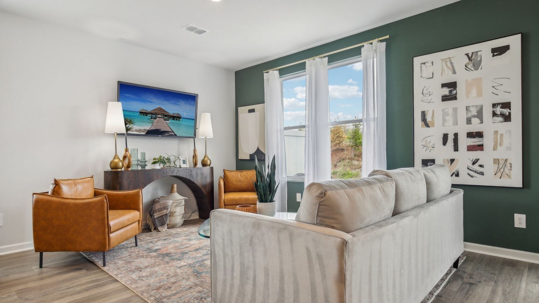
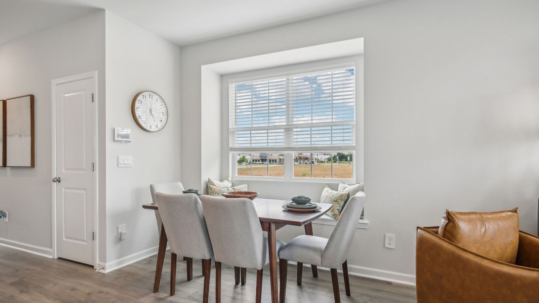
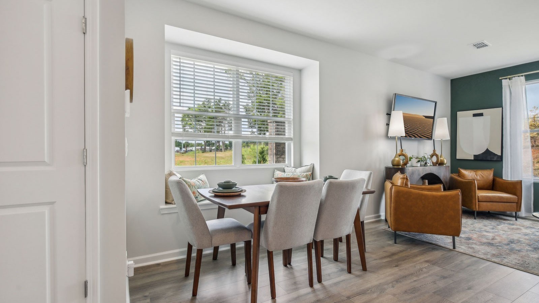
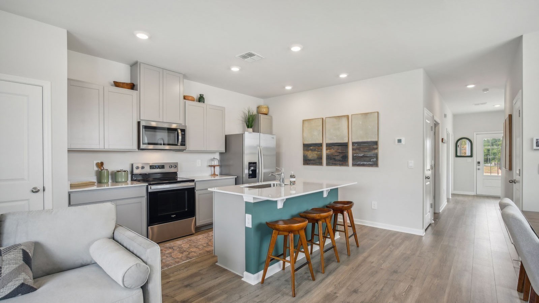
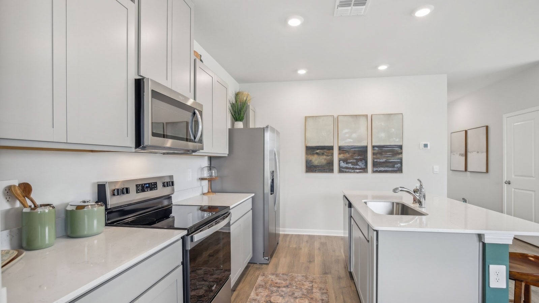
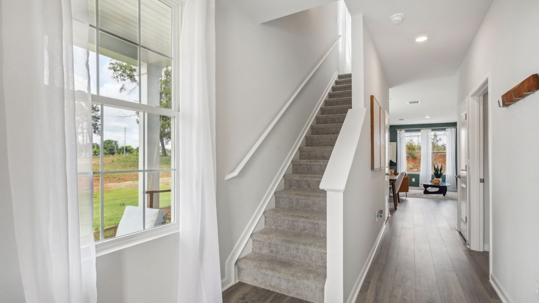
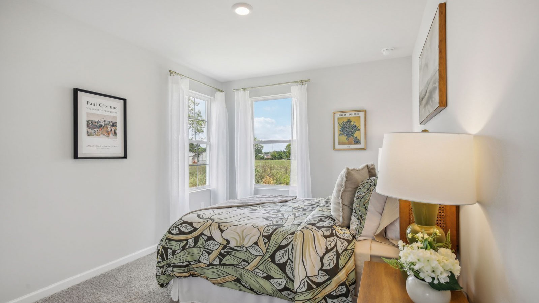
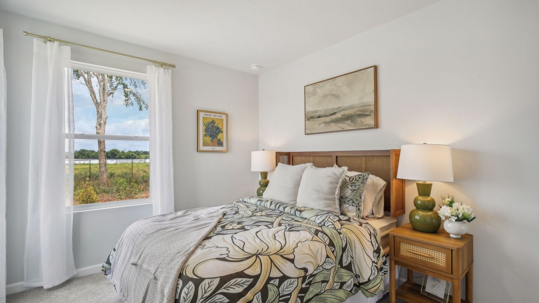
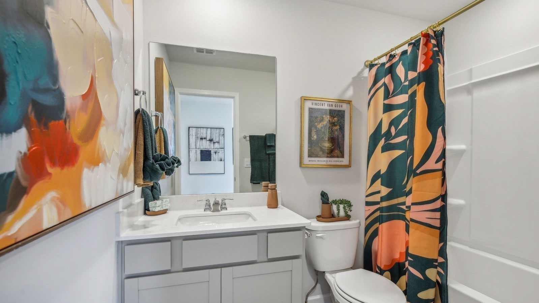
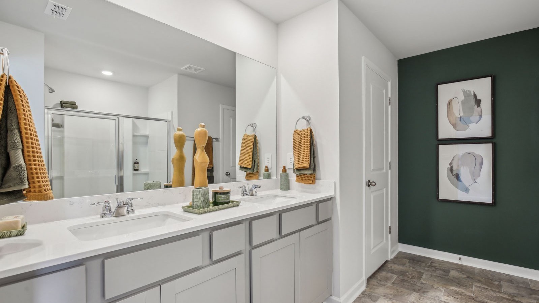
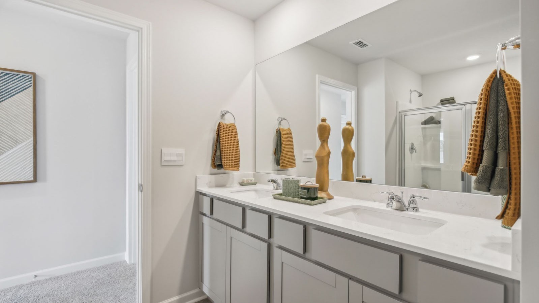
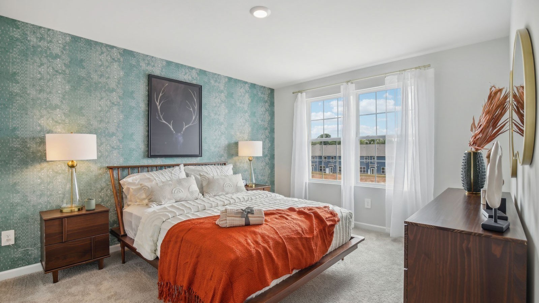
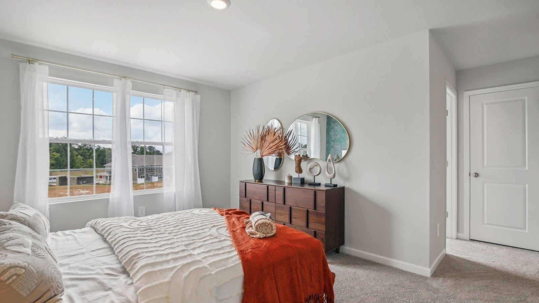
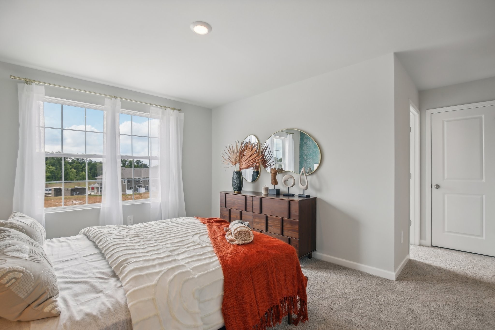
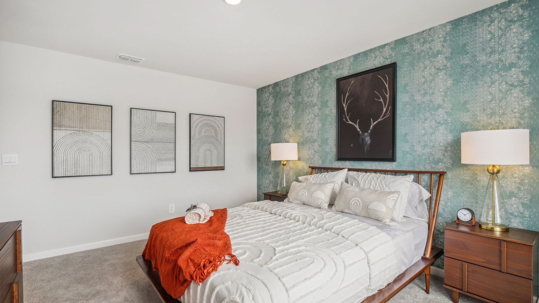
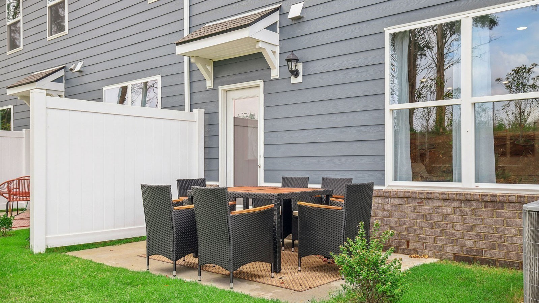
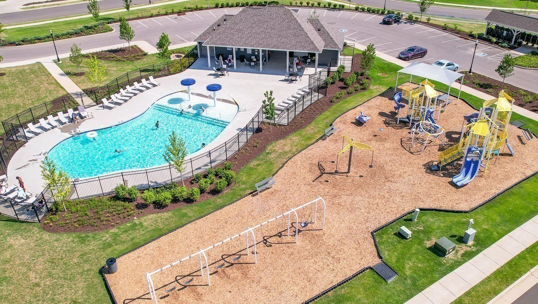
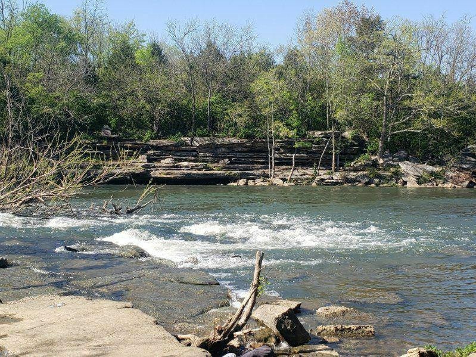
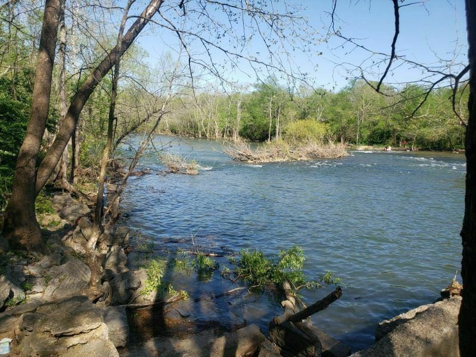
Get Interest rates from 4.99% FIXED PLUS $10,000 towards closing! Welcome to the Medford at River Landing, where modern simplicity meets effortless living in one of Murfreesboro's most desirable RIVER FRONT communities. These stunning new construction townhomes with offer the perfect blend of style, comfort, and convenience with a thoughtfully designed open-concept floorplan, quartz countertops, spacious primary suite, and low-maintenance living that lets you spend more time enjoying what matters most. Beyond your front door, River Landing delivers an exceptional lifestyle with resort-style amenities and a strong sense of community. Residents enjoy access to a sparkling community pool, scenic walking trails, river access to launch kayaks, beautifully maintained green spaces, gathering areas perfect for connecting with neighbors and friends. Conveniently located near shopping, dining, major commuter routes, and Murfreesboro's top destinations, River Landing offers the perfect balance of peaceful community living and everyday accessibility. Whether you're a first-time buyer, or looking for your next home in one of Middle Tennessee's fastest-growing areas, the Medford townhome is an opportunity you won't want to miss. Experience the unmatched combination of modern design, desirable amenities, and an incredible Murfreesboro location. Your new home awaits at River Landing.
Essential Information
-
- MLS® #:
- 3597298
-
- Price:
- $329,990
-
- Bedrooms:
- 3
-
- Bathrooms:
- 2.50
-
- Full Baths:
- 2
-
- Half Baths:
- 1
-
- Square Footage:
- 1,474
-
- Acres:
- 0.00
-
- Year Built:
- 2026
-
- Type:
- Residential
-
- Sub-Type:
- Townhouse
-
- Style:
- Traditional
-
- Status:
- Active
Community Information
-
- Address:
- 4341 Fir Tree Way
-
- Subdivision:
- River Landing
-
- City:
- Murfreesboro
-
- County:
- Rutherford County, TN
-
- State:
- TN
-
- Zip Code:
- 37129
Amenities
-
- Amenities:
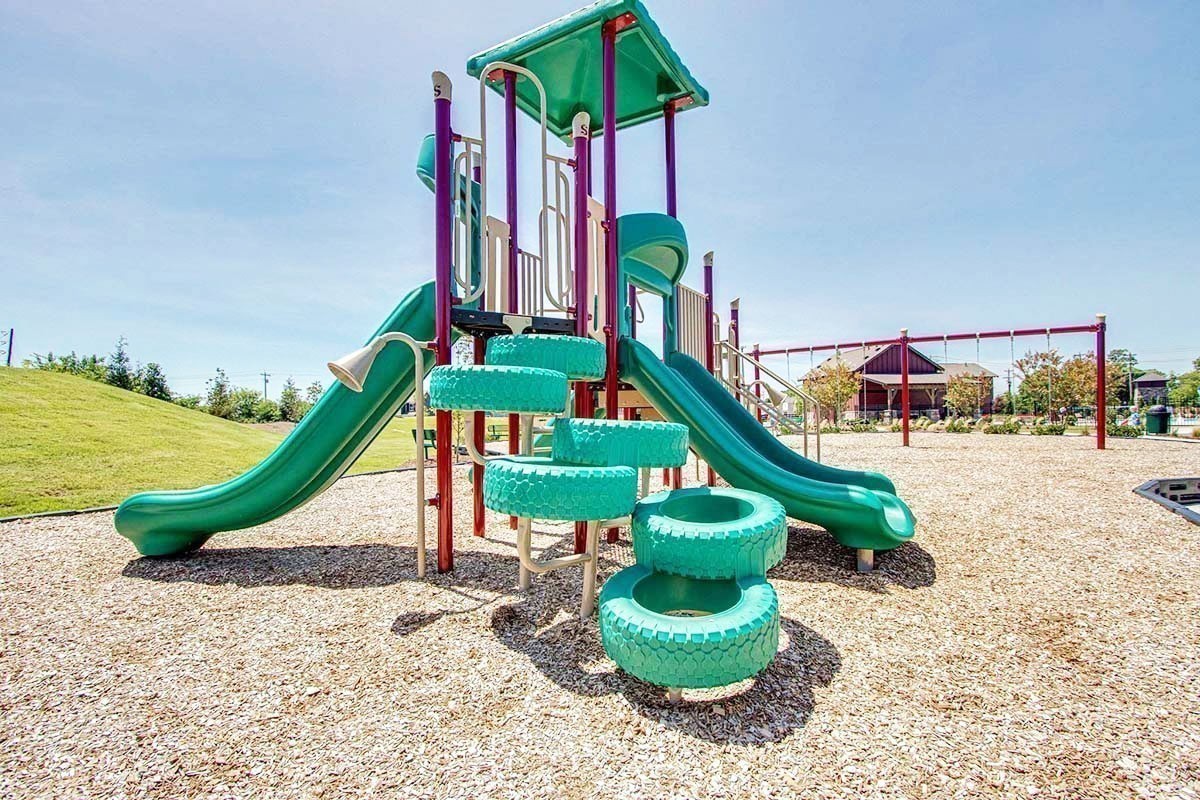
- Boat Dock, Park, Playground, Pool, Sidewalks, Underground Utilities, Trail(s)
-
- Utilities:
- Electricity Available, Water Available
-
- Parking Spaces:
- 3
-
- # of Garages:
- 1
-
- Garages:
- Garage Door Opener, Garage Faces Front, Driveway
-
- Is Waterfront:
- Yes
Interior
-
- Interior Features:
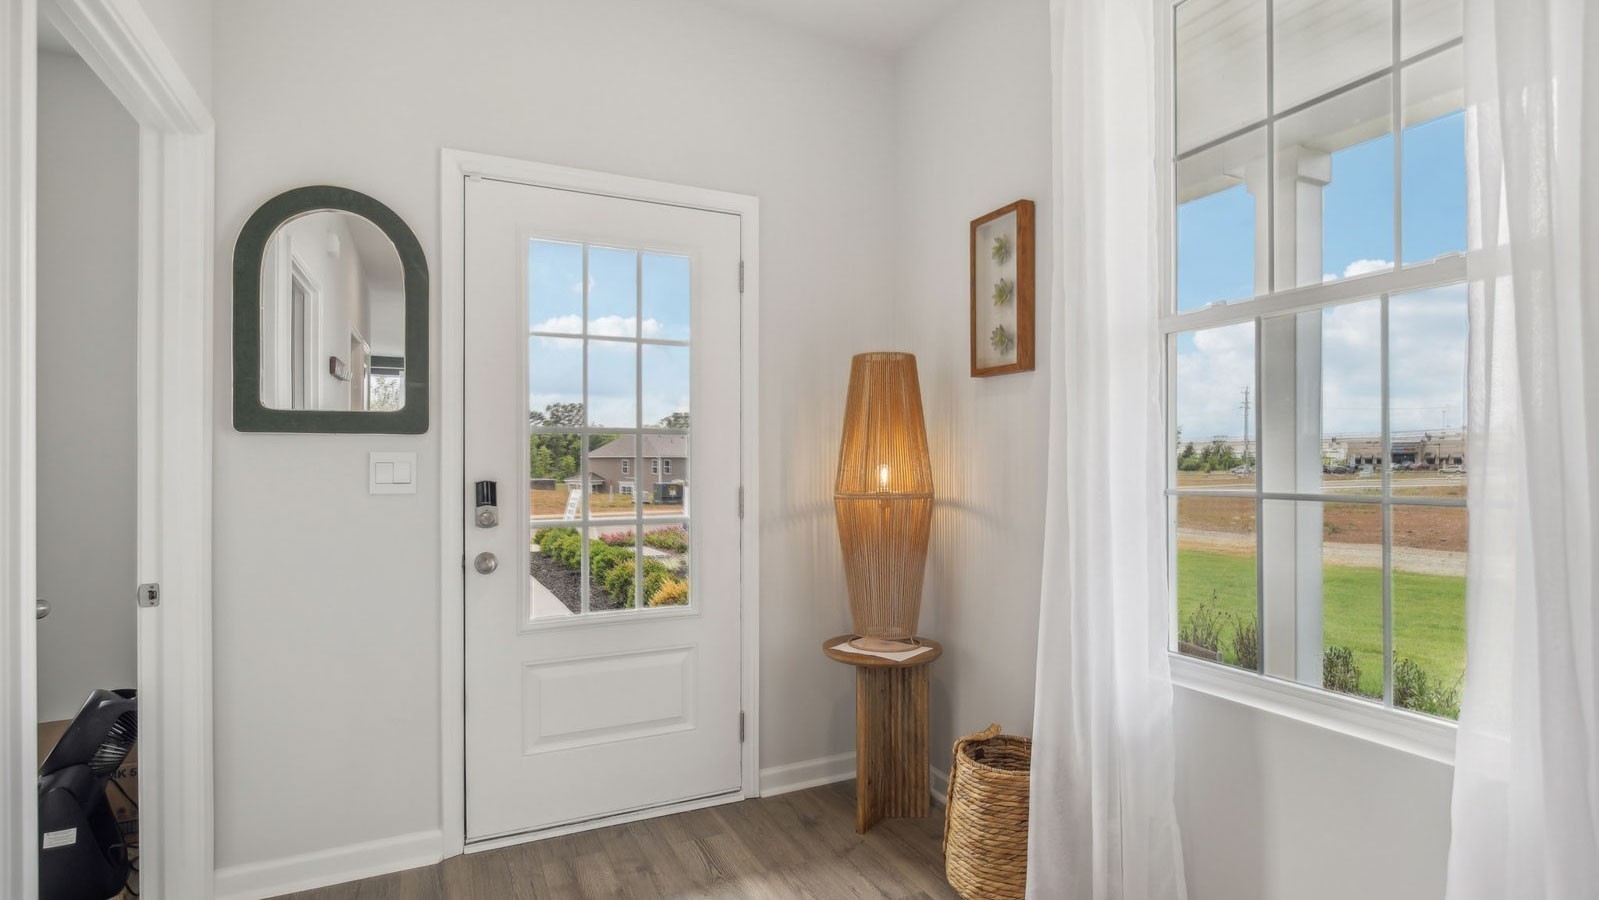
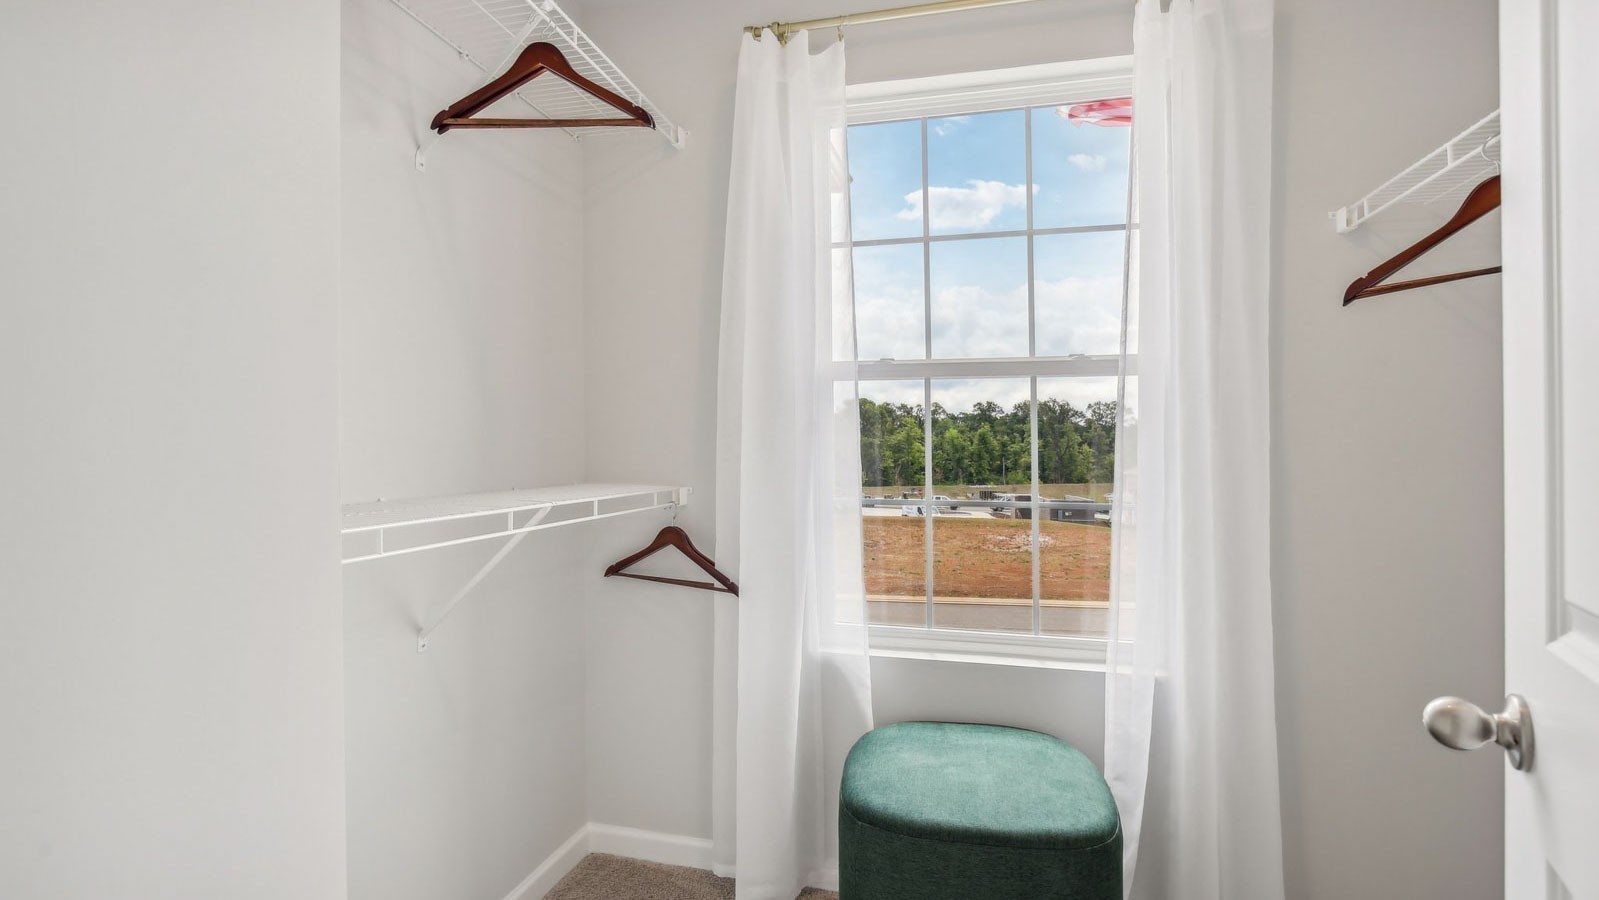
- Entrance Foyer, Extra Closets, High Ceilings, Smart Thermostat, Walk-In Closet(s), Kitchen Island
-
- Appliances:
- Electric Oven, Electric Range, Dishwasher, Disposal, ENERGY STAR Qualified Appliances, Microwave, Stainless Steel Appliance(s)
-
- Heating:
- Electric, Heat Pump
-
- Cooling:
- Central Air, Electric
-
- # of Stories:
- 2
Exterior
-
- Exterior Features:
- Smart Light(s), Smart Lock(s)
-
- Roof:
- Asphalt
-
- Construction:
- Fiber Cement, Stone
School Information
-
- Elementary:
- Stewartsboro Elementary
-
- Middle:
- Smyrna Middle School
-
- High:
- Siegel High School
Additional Information
-
- Date Listed:
- September 21st, 2026
-
- Days on Market:
- 4
Listing Details
- Listing Office:
- D.r. Horton
 Copyright 2026 RealTracs Solutions.