$1,195,000 - 844 Horizon Dr, Franklin
- 4
- Bedrooms
- 3½
- Baths
- 2,542
- SQ. Feet
- 0.11
- Acres
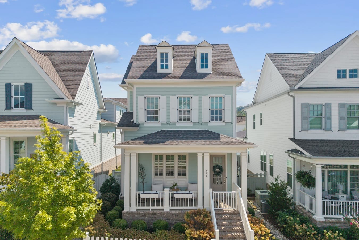
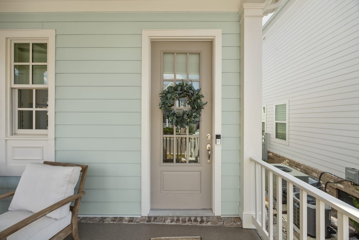
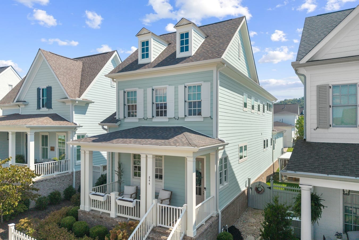
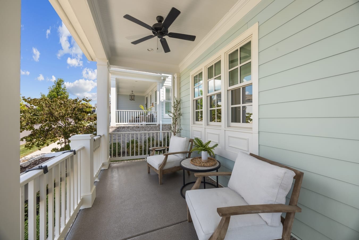
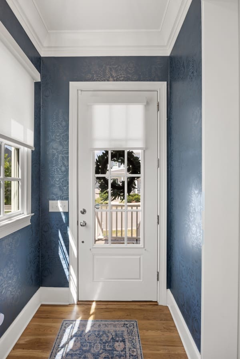
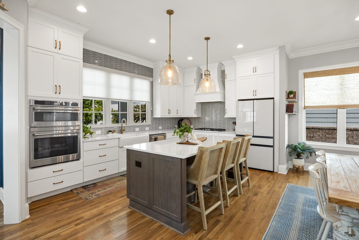
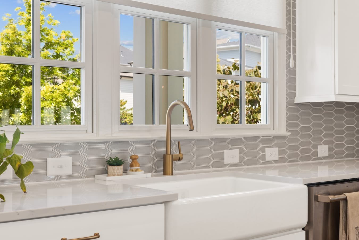
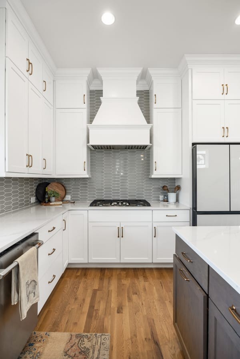
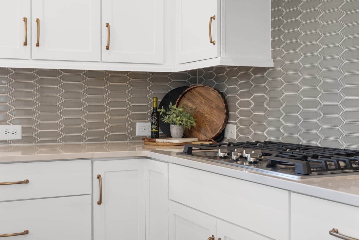
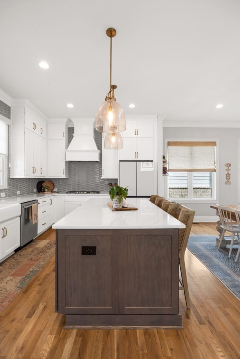
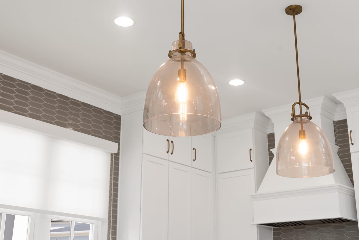
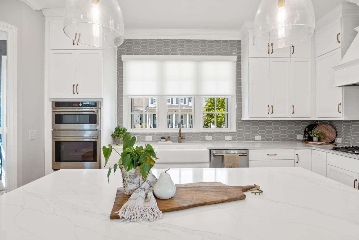
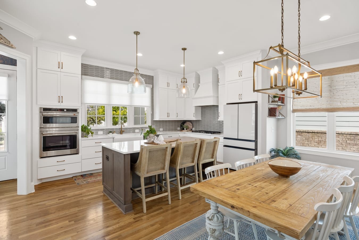
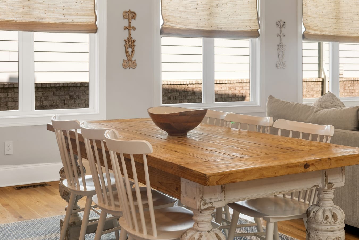
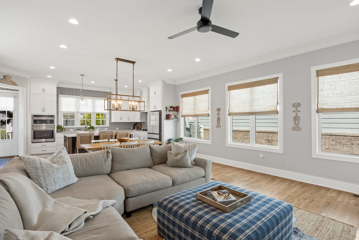
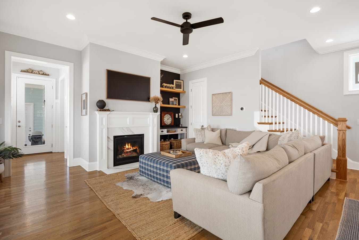
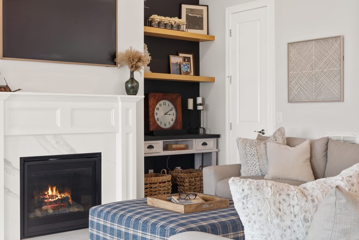
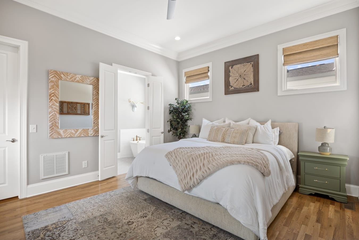
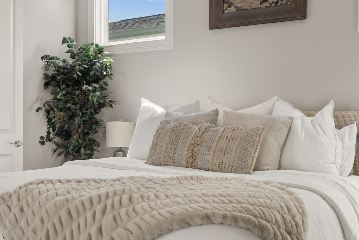
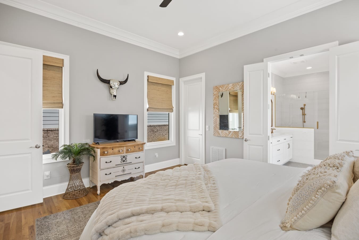
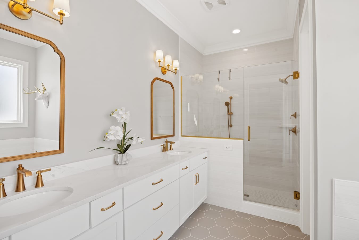
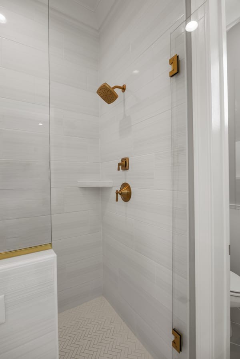
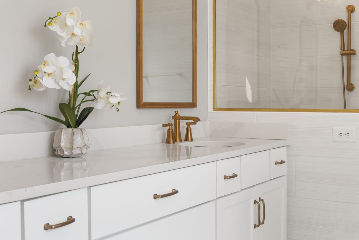
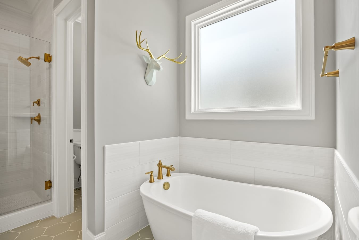
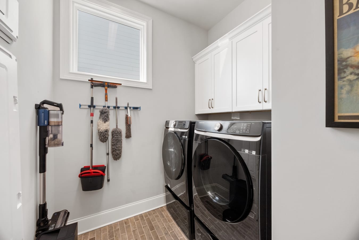
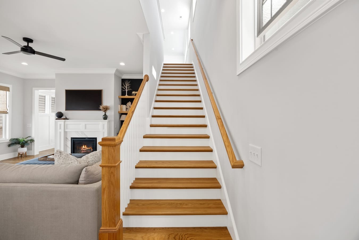
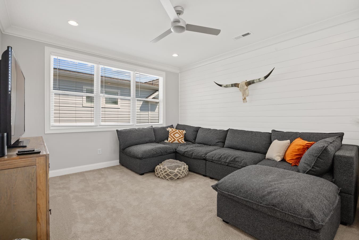
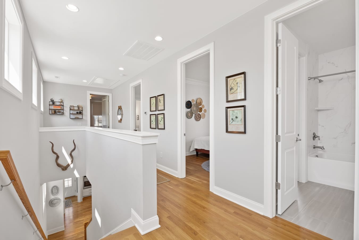
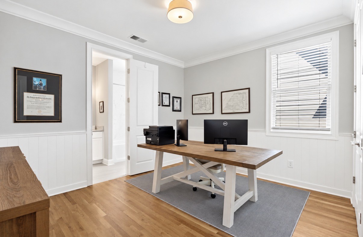
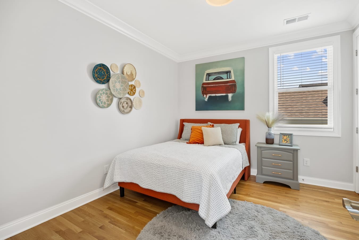
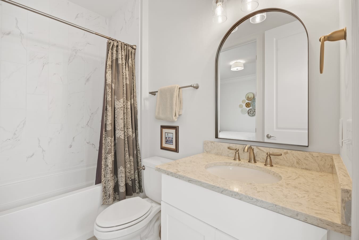
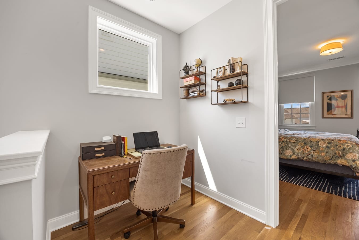
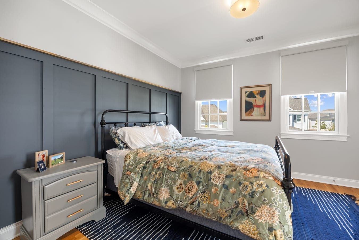
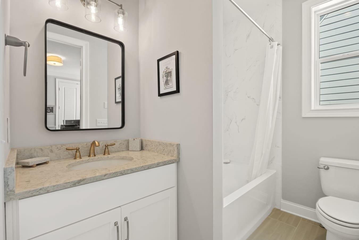
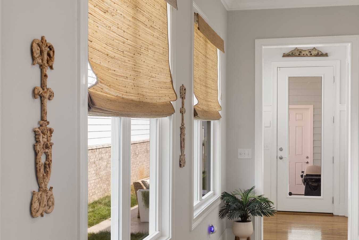
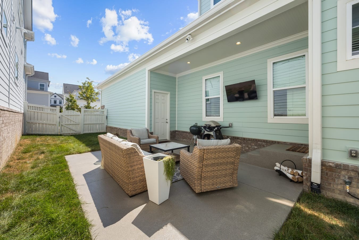
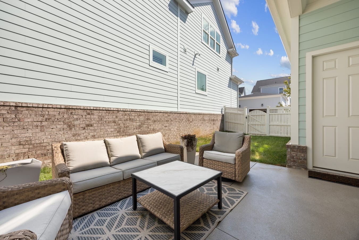
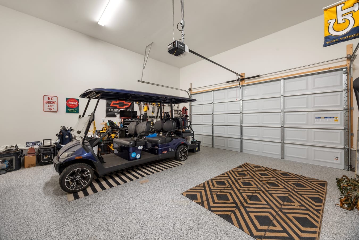
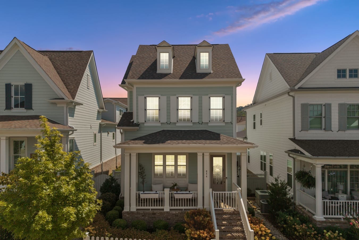
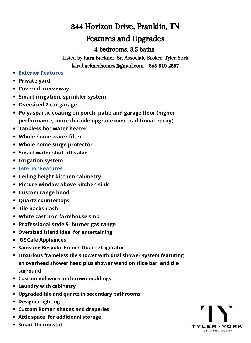
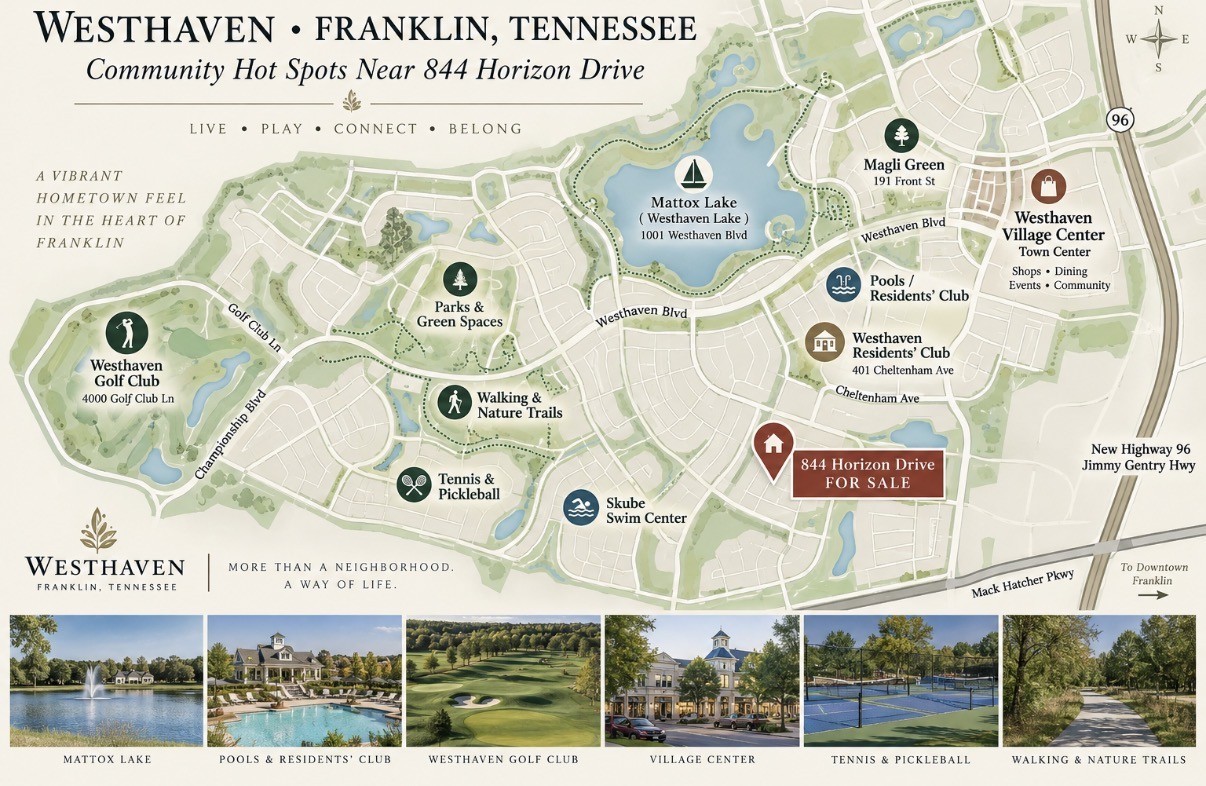
Close enough to fit a morning tee time at the Westhaven Golf Course into your day! A welcoming front porch and white picket fence set the stage for timeless neighborhood charm. This thoughtfully designed layout features a main-level primary suite, three additional bedrooms upstairs, office nook and a spacious bonus room for movie nights. An open kitchen with GE Cafe appliances, flows seamlessly into the living space for gathering. Curated details and finishes like sand-and-finish- hardwood floors, stylish lighting and detailed trim add warmth to the home. Enjoy unwinding in your private backyard, or take a golf cart ride to enjoy dinner and shopping in the neighborhood. Westhaven is more than a place to live, it is a lifestyle.


Essential Information
-
- MLS® #:
- 3597178
-
- Price:
- $1,195,000
-
- Bedrooms:
- 4
-
- Bathrooms:
- 3.50
-
- Full Baths:
- 3
-
- Half Baths:
- 1
-
- Square Footage:
- 2,542
-
- Acres:
- 0.11
-
- Year Built:
- 2022
-
- Type:
- Residential
-
- Sub-Type:
- Single Family Residence
-
- Status:
- Under Contract - Showing
Community Information
-
- Address:
- 844 Horizon Dr
-
- Subdivision:
- Westhaven Sec59
-
- City:
- Franklin
-
- County:
- Williamson County, TN
-
- State:
- TN
-
- Zip Code:
- 37064
Amenities
-
- Amenities:
- Clubhouse, Fitness Center, Golf Course, Park, Pickleball Court(s), Playground, Pool, Tennis Court(s)
-
- Utilities:
- Water Available
-
- Parking Spaces:
- 2
-
- # of Garages:
- 2
-
- Garages:
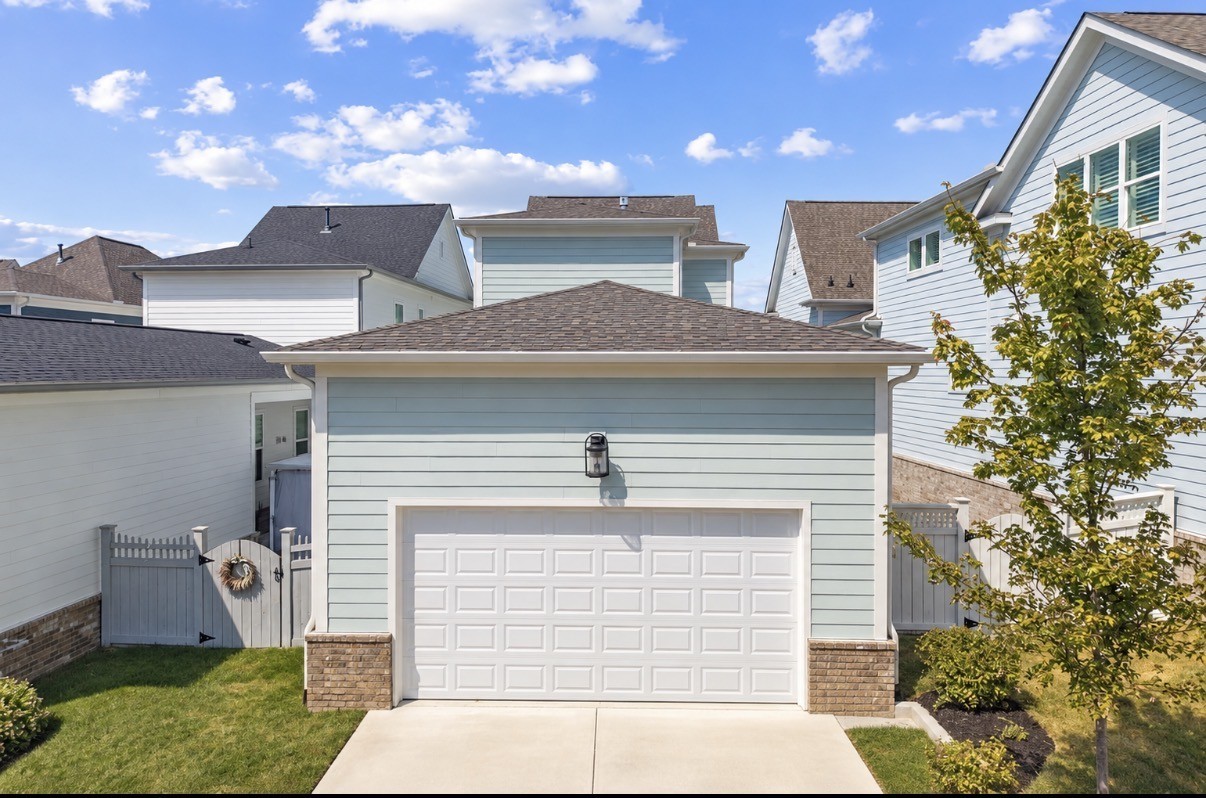
- Alley Access
Interior
-
- Appliances:
- Built-In Gas Oven, Built-In Gas Range, Dishwasher, Disposal, Microwave, Refrigerator
-
- Heating:
- Furnace
-
- Cooling:
- Central Air
-
- # of Stories:
- 2
Exterior
-
- Roof:
- Shingle
-
- Construction:
- Hardboard Siding
School Information
-
- Elementary:
- Pearre Creek Elementary School
-
- Middle:
- Hillsboro Elementary/ Middle School
-
- High:
- Independence High School
Additional Information
-
- Date Listed:
- September 21st, 2026
-
- Days on Market:
- 2
Listing Details
- Listing Office:
- Tyler York Real Estate Brokers, Llc
 Copyright 2026 RealTracs Solutions.