$329,500 - 2455 Rabbit Creek Rd, Buchanan
- 3
- Bedrooms
- 2
- Baths
- 1,462
- SQ. Feet
- 8.8
- Acres
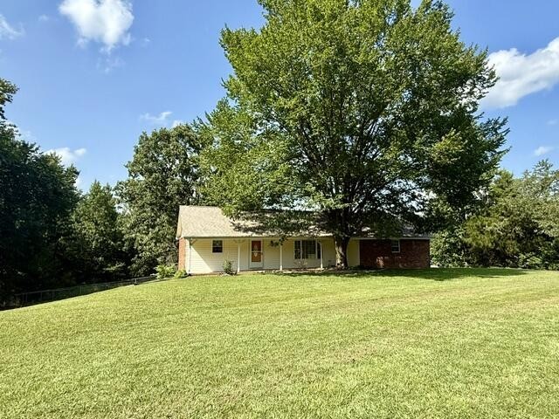
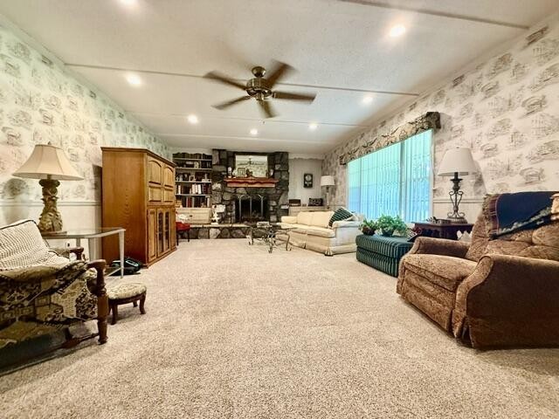
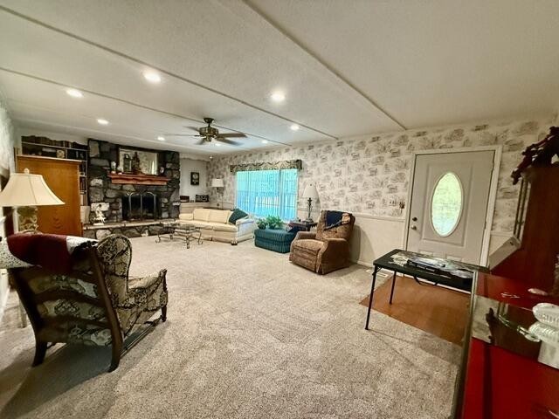
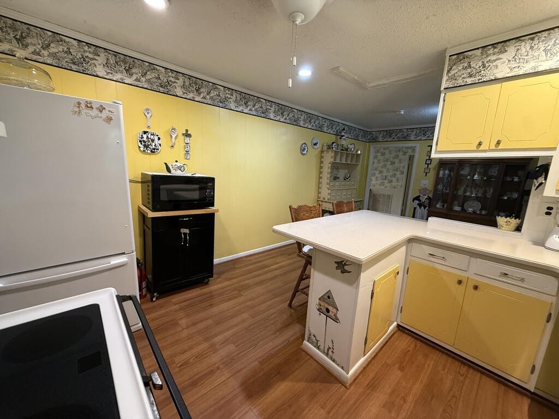
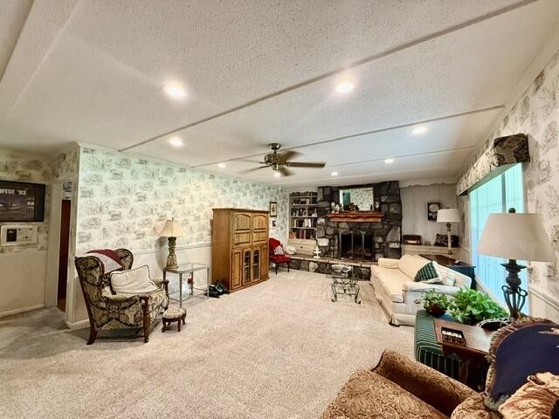
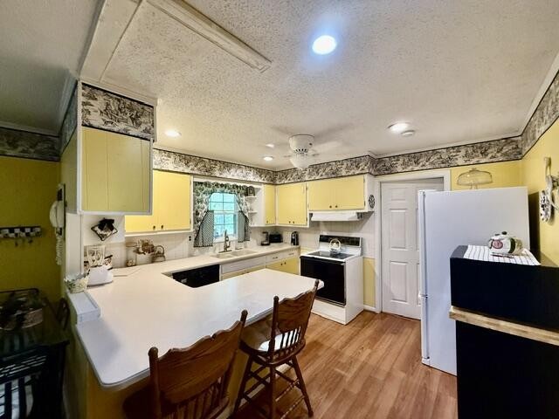
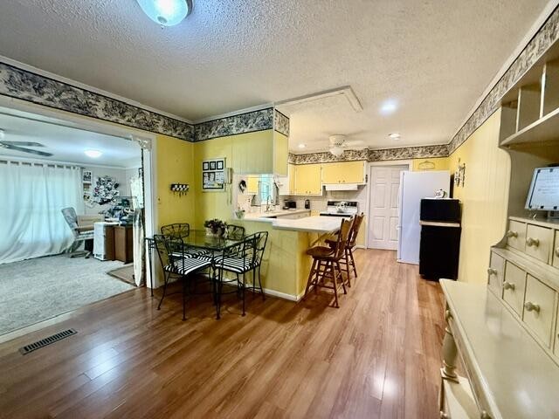
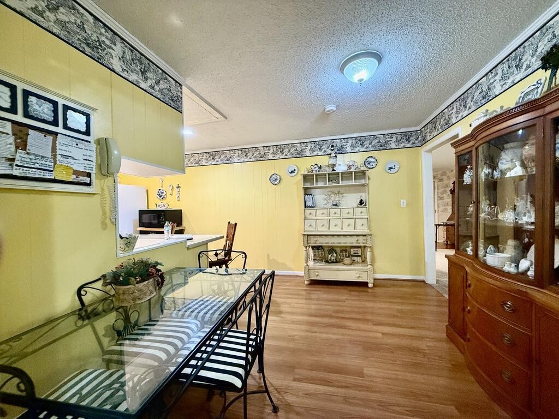
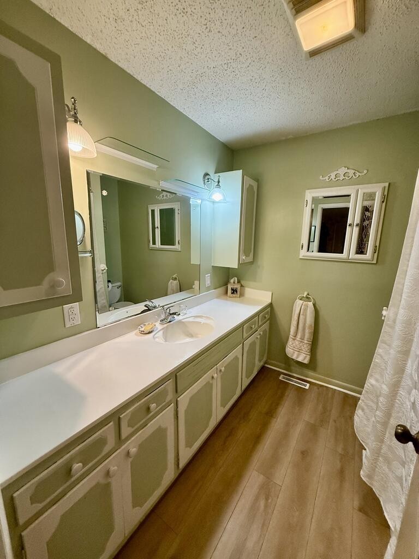
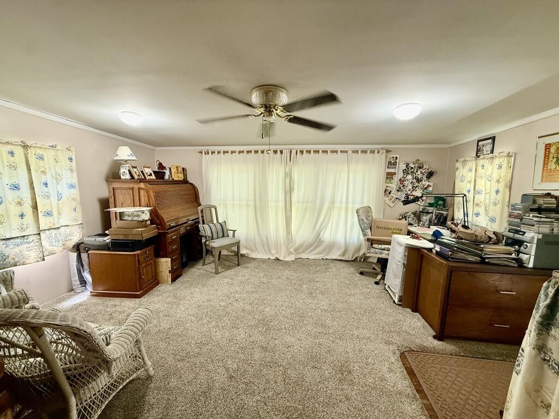
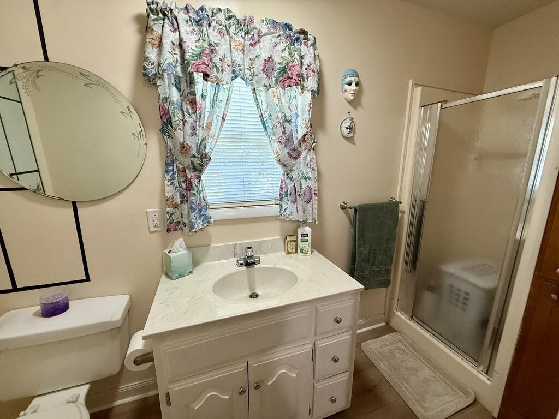
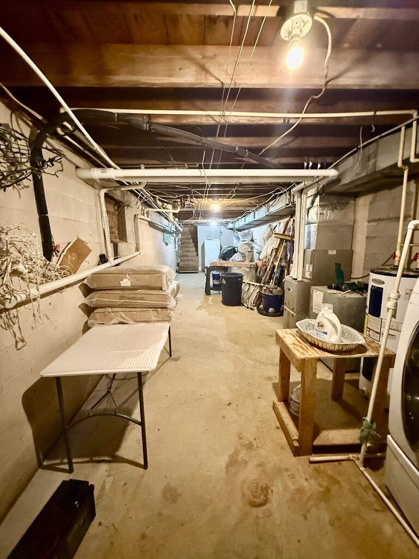
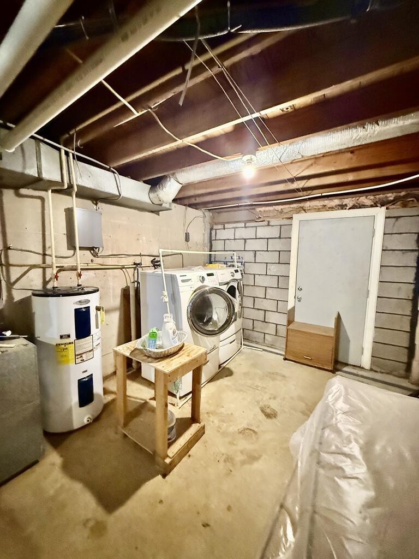
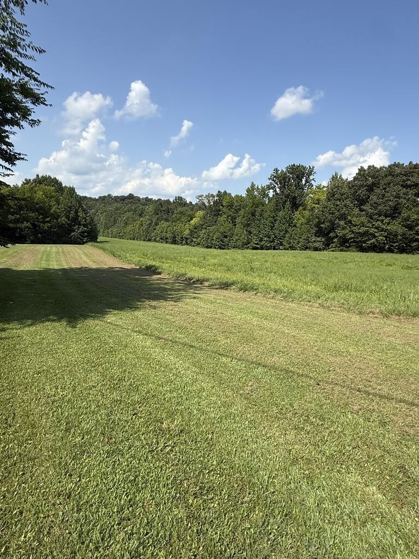
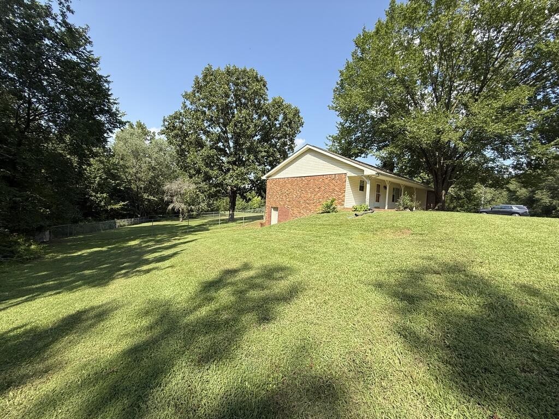
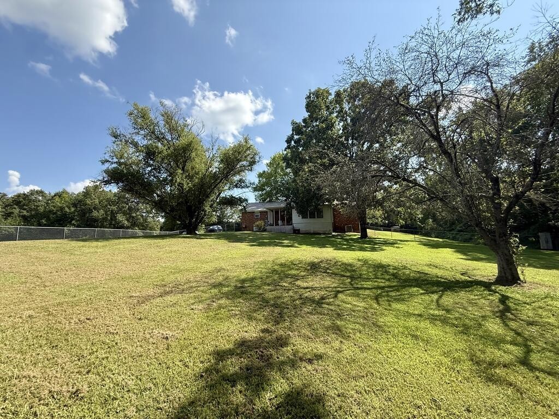
Well-maintained brick home w/ walk-out partial basement, situated on approximately 8.8 acres +/-.Perfect for horses, extra space, or simply enjoying peaceful country living. Nice paved driveway leads to the home, while the spacious living room features a cozy gas-log fireplace.Enjoy the sunroom located off the back of the home, which opens to a covered back deck overlooking the fenced backyard. The walk-out basement is unfinished and offers excellent storage space along with added protection as a storm shelter.Several important updates have already been completed, including a new roof in November 2024 and replacement double-pane windows. Central Heat and Air new 2019. The home also features a Generac generator. Propane tank is leased through United Propane, and internet service is available through WK&T. Natural gas is also available at the road. In 2026, Frontier Foundation installed a French drain and sump pump in the basement & completed a foundation repair. Paperwork for this work is available. Conveniently located just minutes from Paris Landing Marina, this property offers a great combination of acreage, country living, and accessibility. Seller will need 30 days possession.
Essential Information
-
- MLS® #:
- 3597142
-
- Price:
- $329,500
-
- Bedrooms:
- 3
-
- Bathrooms:
- 2.00
-
- Full Baths:
- 2
-
- Square Footage:
- 1,462
-
- Acres:
- 8.80
-
- Year Built:
- 1978
-
- Type:
- Residential
-
- Sub-Type:
- Single Family Residence
-
- Style:
- Ranch
-
- Status:
- Active
Community Information
-
- Address:
- 2455 Rabbit Creek Rd
-
- Subdivision:
- None
-
- City:
- Buchanan
-
- County:
- Henry County, TN
-
- State:
- TN
-
- Zip Code:
- 38222
Amenities
-
- Parking Spaces:
- 2
-
- # of Garages:
- 2
-
- Garages:
- Attached
-
- View:
- Trees/Woods
Interior
-
- Interior Features:
- Ceiling Fan(s), High Speed Internet
-
- Appliances:
- Built-In Electric Range, Dishwasher
-
- Heating:
- Central, Propane
-
- Cooling:
- Central Air
-
- Fireplace:
- Yes
-
- # of Fireplaces:
- 1
-
- # of Stories:
- 1
Exterior
-
- Lot Description:
- Rolling Slope
-
- Roof:
- Asphalt
-
- Construction:
- Brick
School Information
-
- Elementary:
- Lakewood Elementary
-
- Middle:
- Lakewood Elementary
-
- High:
- Henry Co High School
Additional Information
-
- Date Listed:
- September 21st, 2026
-
- Days on Market:
- 4
Listing Details
- Listing Office:
- Moody Realty Company, Inc.
 Copyright 2026 RealTracs Solutions.