$318,000 - 2948 Brooks Meadow Lane, Knoxville
- 4
- Bedrooms
- 2½
- Baths
- 1,649
- SQ. Feet
- 0.15
- Acres
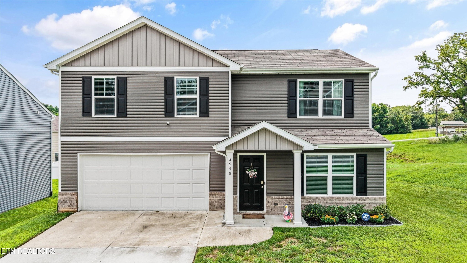
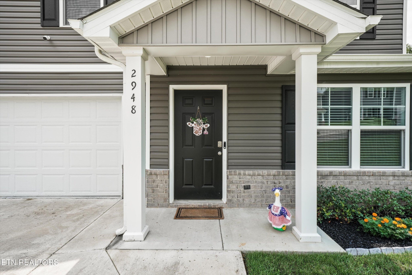
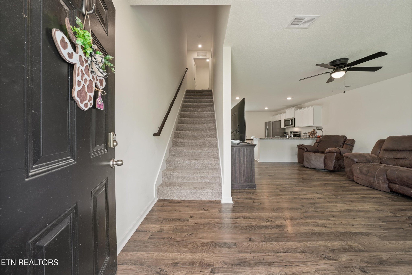
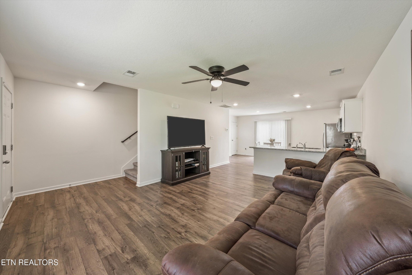
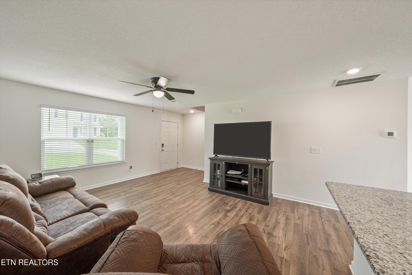
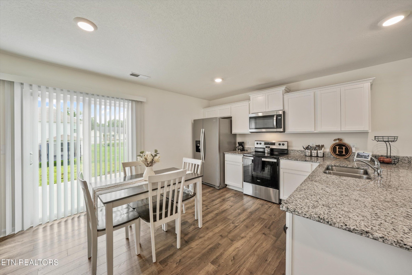
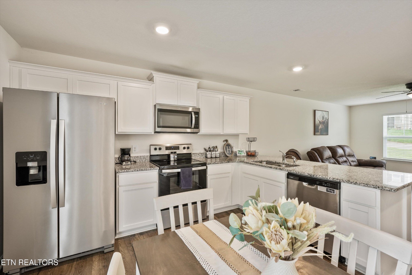
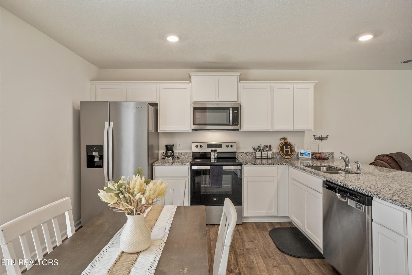
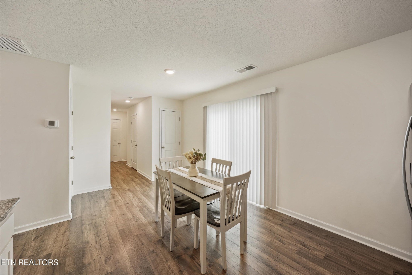
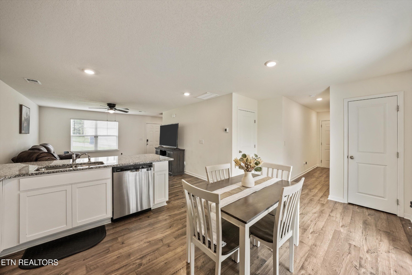
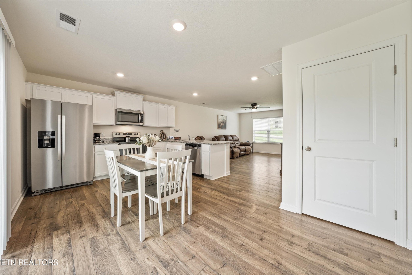
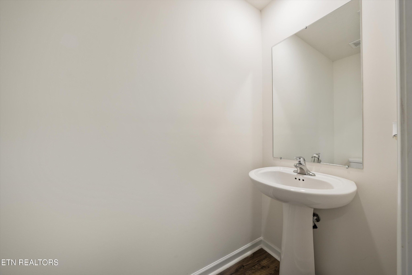
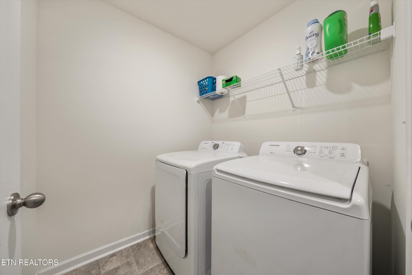
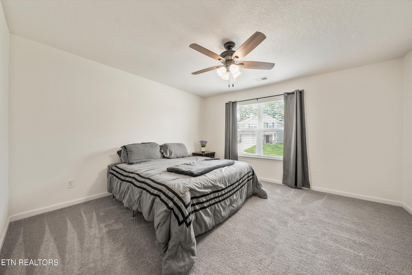
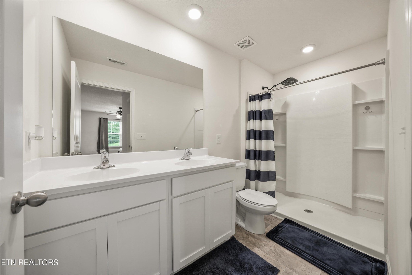
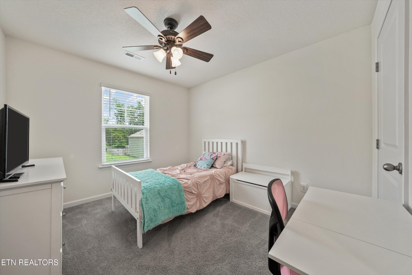
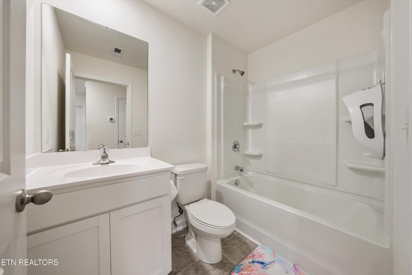
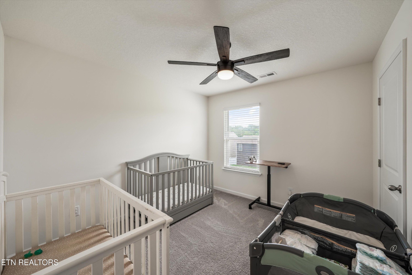
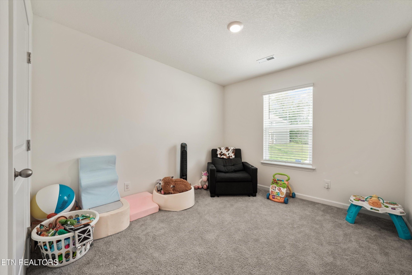
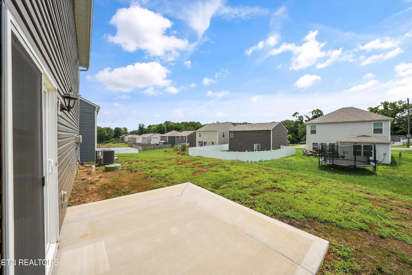
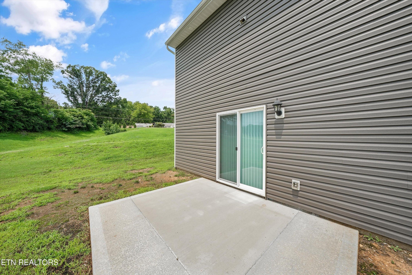
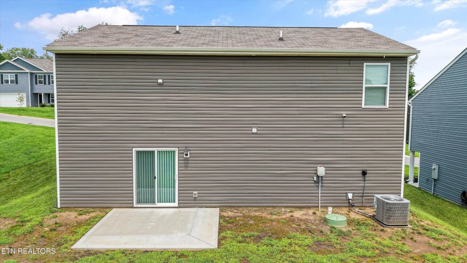
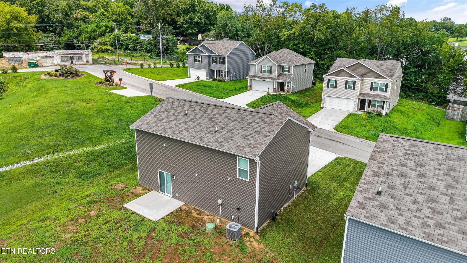
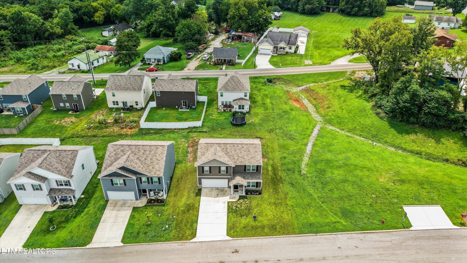
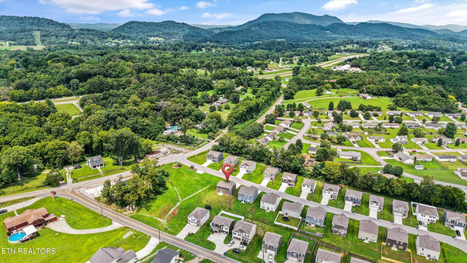
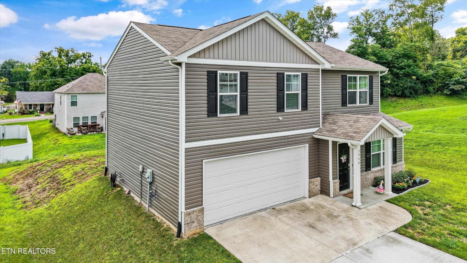
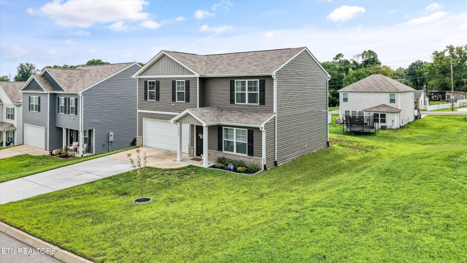
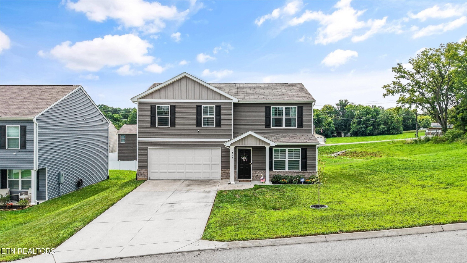
This beautifully designed 4-bedroom, 2.5-bath home offers the perfect combination of modern style, functionality, and everyday comfort. The open-concept floor plan creates a seamless flow between the living, dining, and kitchen areas, making it ideal for entertaining or spending time with family. The kitchen features granite countertops, ample cabinetry, generous counter space, and plenty of storage to keep everything organized. Upstairs, you'll find four spacious bedrooms, including a private primary suite with an en-suite bath and walk-in closet. With abundant closet space and thoughtful storage throughout the home, there's room for everything. Outside you will find a covered front porch perfect for your morning coffee and for an added bonus, an extended back patio. Conveniently located with easy access to shopping, dining, schools, and major highways, this move-in-ready home offers the perfect blend of comfort and convenience. Don't miss your opportunity to make this beautiful home your own. Schedule your private showing today. Buyer/Buyers Agent to verify all information provided.

Essential Information
-
- MLS® #:
- 3597012
-
- Price:
- $318,000
-
- Bedrooms:
- 4
-
- Bathrooms:
- 2.50
-
- Full Baths:
- 2
-
- Half Baths:
- 1
-
- Square Footage:
- 1,649
-
- Acres:
- 0.15
-
- Year Built:
- 2024
-
- Type:
- Residential
-
- Sub-Type:
- Single Family Residence
-
- Style:
- Traditional
-
- Status:
- Under Contract - Showing
Community Information
-
- Address:
- 2948 Brooks Meadow Lane
-
- Subdivision:
- Brooks Meadow Phase 2
-
- City:
- Knoxville
-
- County:
- Knox County, TN
-
- State:
- TN
-
- Zip Code:
- 37924
Amenities
-
- Utilities:
- Electricity Available, Water Available
-
- Parking Spaces:
- 2
-
- # of Garages:
- 2
-
- Garages:
- Attached
Interior
-
- Interior Features:
- Walk-In Closet(s), Ceiling Fan(s)
-
- Appliances:
- Dishwasher, Disposal, Microwave, Range, Refrigerator
-
- Heating:
- Central, Electric
-
- Cooling:
- Central Air, Ceiling Fan(s)
-
- # of Stories:
- 2
Exterior
-
- Lot Description:
- Level
-
- Construction:
- Frame, Vinyl Siding, Other, Brick
Additional Information
-
- Date Listed:
- September 21st, 2026
-
- Days on Market:
- 24
Listing Details
- Listing Office:
- The Carter Group, Exp Realty
 Copyright 2026 RealTracs Solutions.