$2,200 - 3234 Moorewood Dr, Nashville
- 3
- Bedrooms
- 1½
- Baths
- 1,999
- SQ. Feet
- 1963
- Year Built
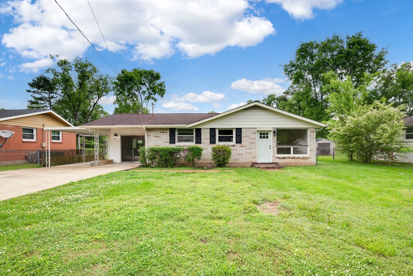
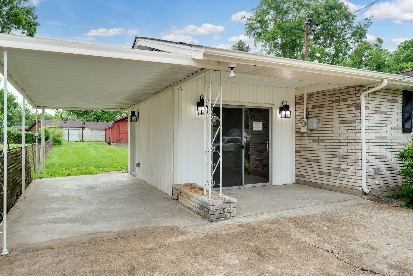
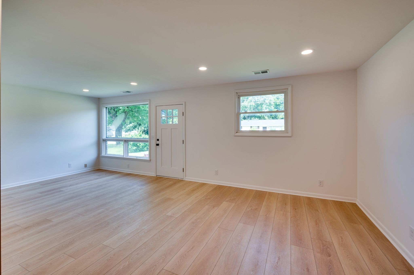
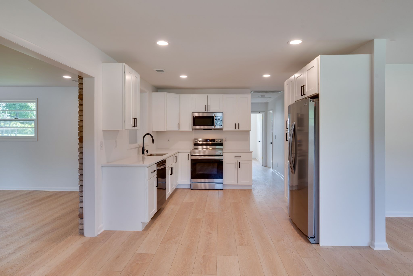
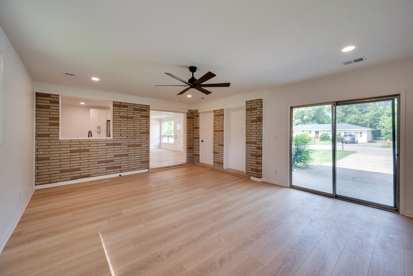
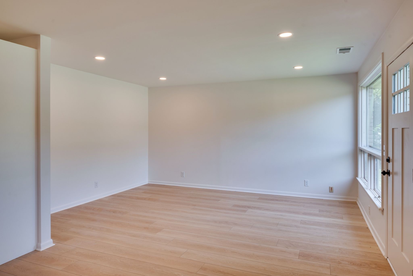
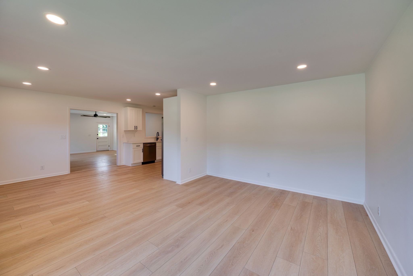
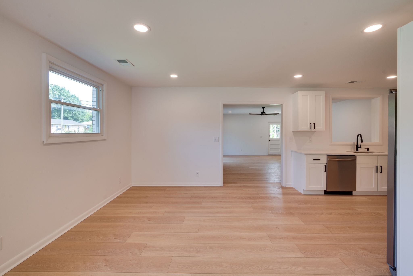
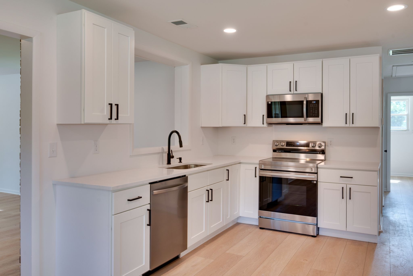
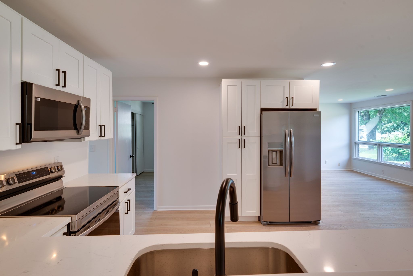
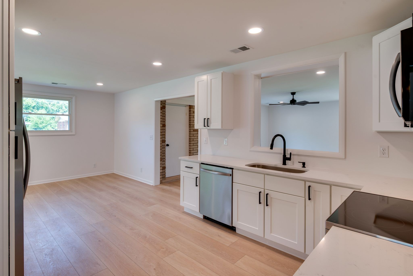
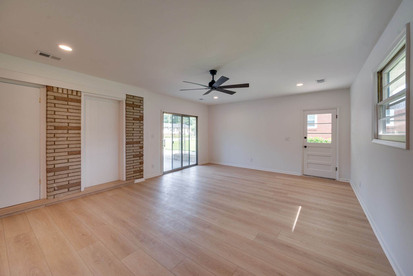
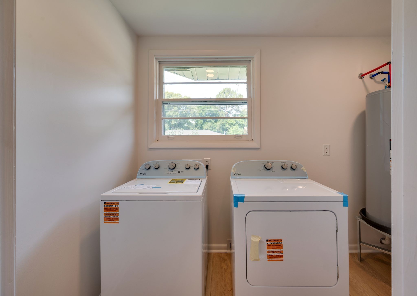
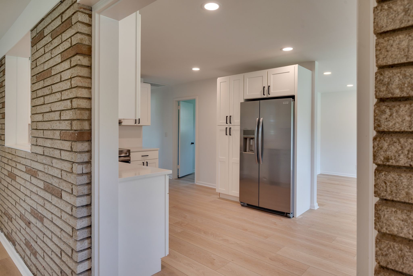
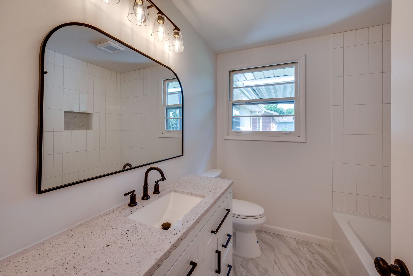
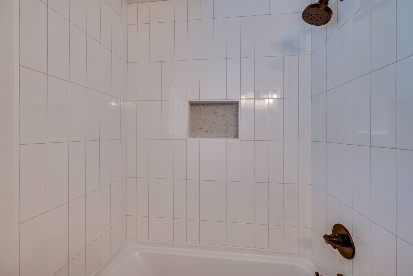
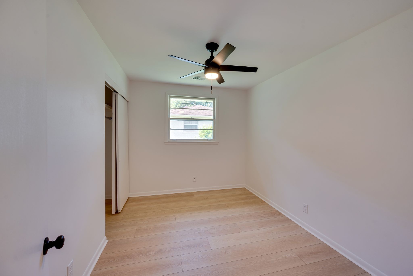
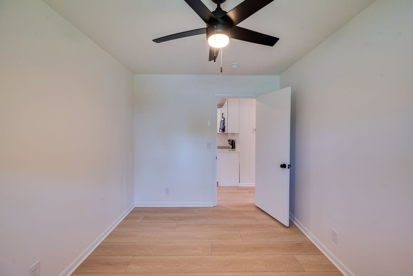
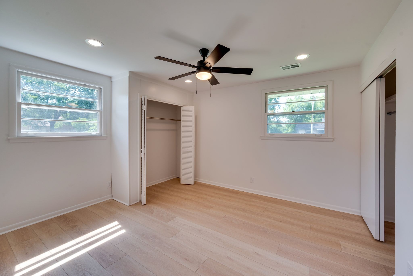
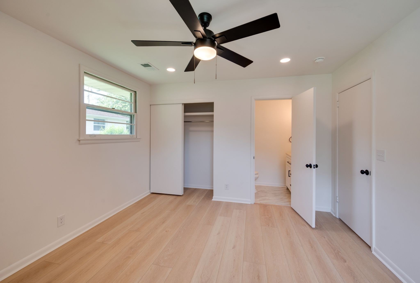
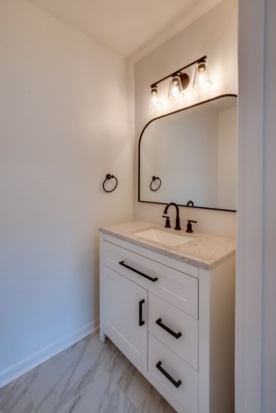
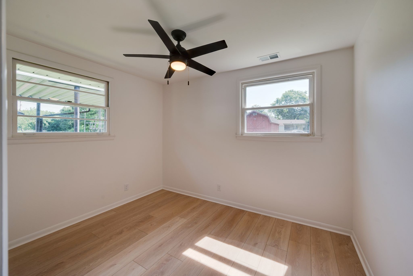
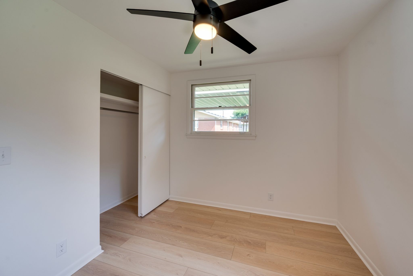
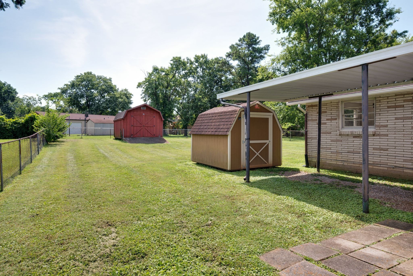
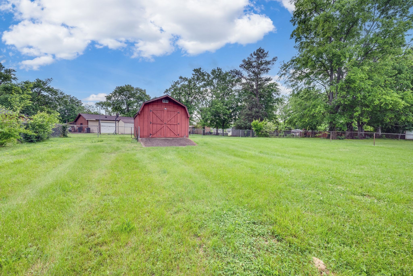
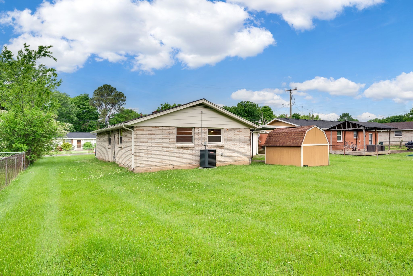
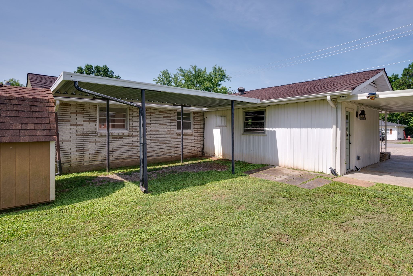
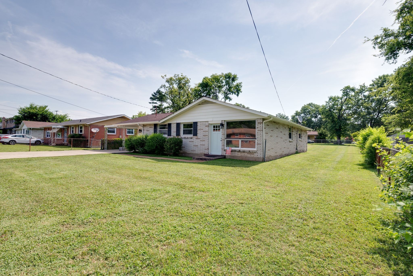
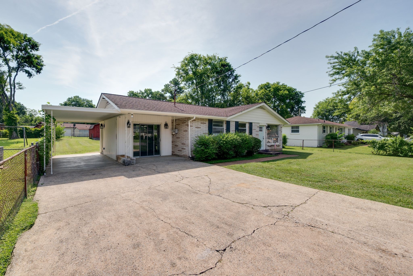
Welcome home to this beautifully renovated Nashville rental! Completely taken down to the studs and thoughtfully rebuilt, this home offers a fresh, modern feel with an open-concept floor plan designed for comfortable everyday living. Featuring 3 spacious bedrooms plus a huge bonus room, there’s plenty of flexibility for a home office, playroom, media room, or additional living space. Outside, enjoy a massive fully fenced backyard—perfect for entertaining, pets, or simply having extra room to spread out—along with two storage sheds for added convenience. Parking is easy with a covered carport plus a large driveway with room for up to four additional vehicles. Best of all, you’re just 15 minutes from Downtown Nashville, giving you quick access to the city while still enjoying the space and privacy of a single-family home. Spacious, updated, and conveniently located, this one is ready for its next tenant!
Essential Information
-
- MLS® #:
- 3596405
-
- Price:
- $2,200
-
- Bedrooms:
- 3
-
- Bathrooms:
- 1.50
-
- Full Baths:
- 1
-
- Half Baths:
- 1
-
- Square Footage:
- 1,999
-
- Acres:
- 0.00
-
- Year Built:
- 1963
-
- Type:
- Residential Lease
-
- Sub-Type:
- Single Family Residence
-
- Status:
- Coming Soon / Hold
Community Information
-
- Address:
- 3234 Moorewood Dr
-
- Subdivision:
- Parkwood Estates
-
- City:
- Nashville
-
- County:
- Davidson County, TN
-
- State:
- TN
-
- Zip Code:
- 37207
Amenities
-
- Utilities:
- Water Available
-
- Parking Spaces:
- 4
-
- Garages:
- Attached, Driveway
Interior
-
- Interior Features:
- Ceiling Fan(s), Open Floorplan
-
- Appliances:
- Oven, Range, Dishwasher, Disposal, Dryer, Freezer, Ice Maker, Microwave, Refrigerator
-
- Heating:
- Central
-
- Cooling:
- Ceiling Fan(s), Central Air
-
- # of Stories:
- 1
Exterior
-
- Construction:
- Brick
School Information
-
- Elementary:
- Chadwell Elementary
-
- Middle:
- Jere Baxter Middle
-
- High:
- Maplewood Comp High School
Additional Information
-
- Date Listed:
- September 19th, 2026
-
- Days on Market:
- 1
Listing Details
- Listing Office:
- Blue Sky Realty Partners
 Copyright 2026 RealTracs Solutions.