$2,500 - 4524 Skywood Ln, Nashville
- 3
- Bedrooms
- 2½
- Baths
- 1,700
- SQ. Feet
- 2023
- Year Built
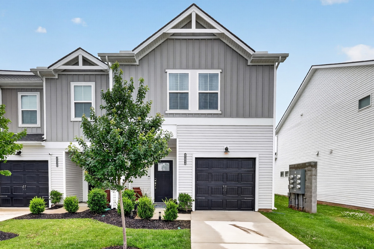
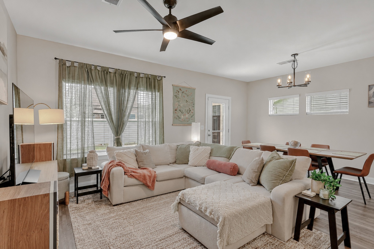
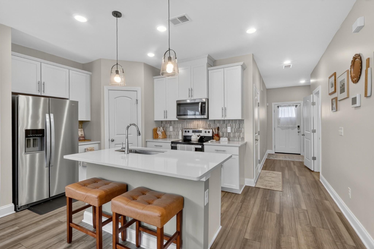
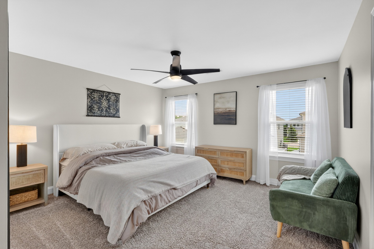
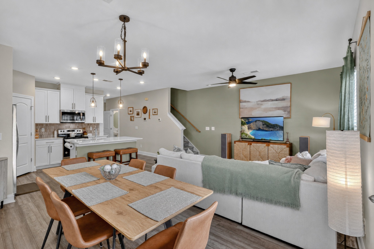
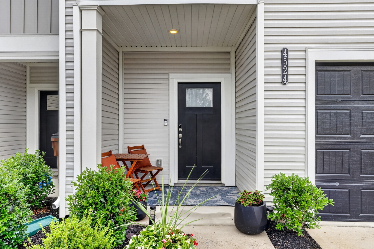
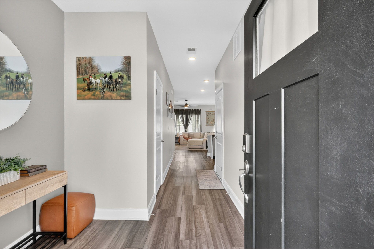
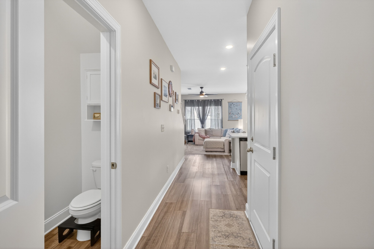
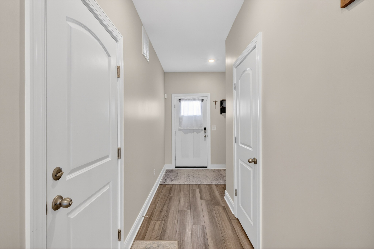
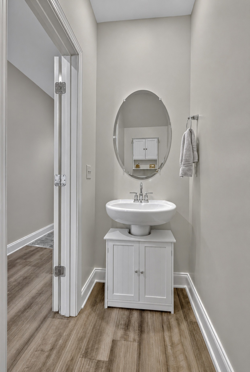
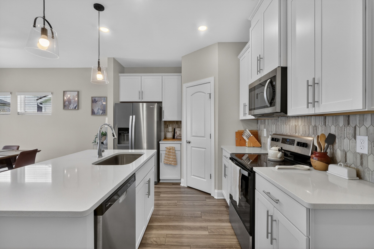
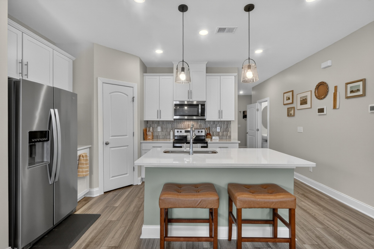
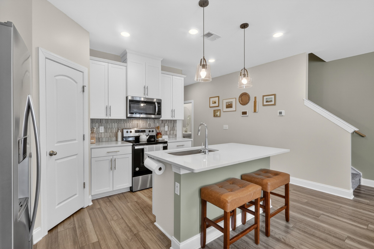
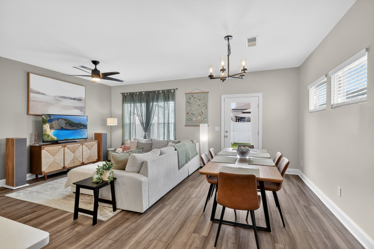
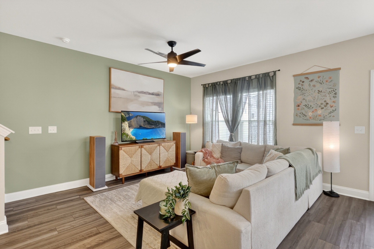
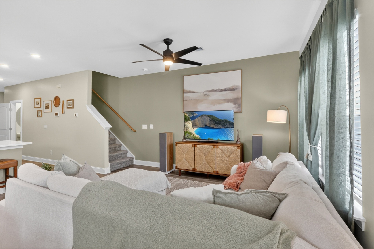
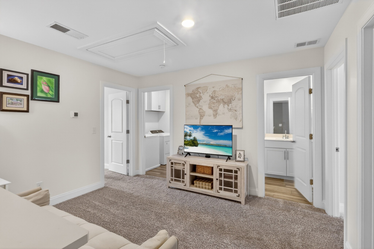
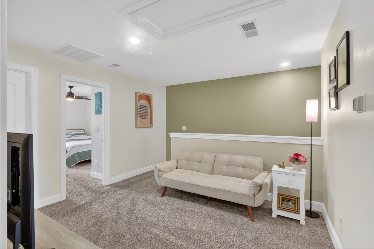
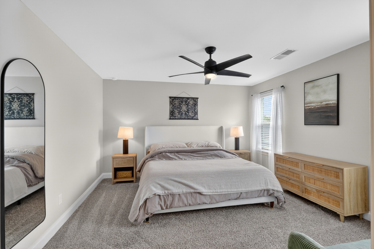
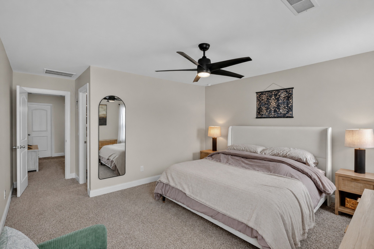
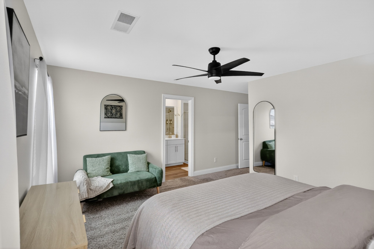
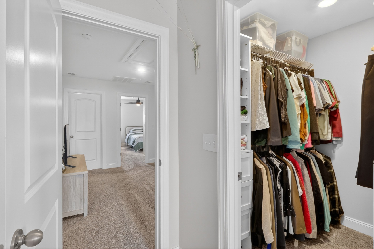
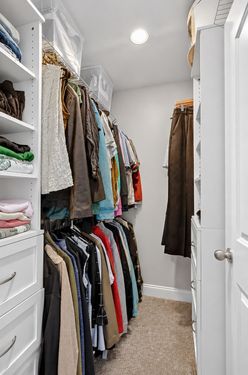
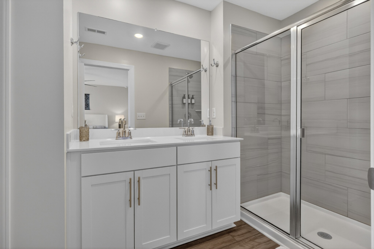
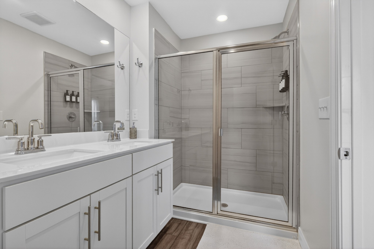
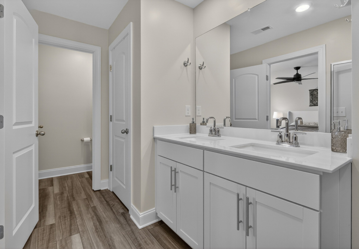
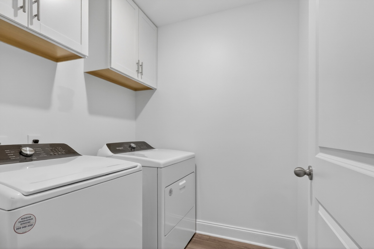
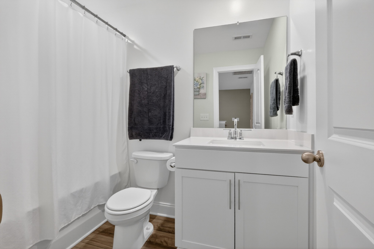
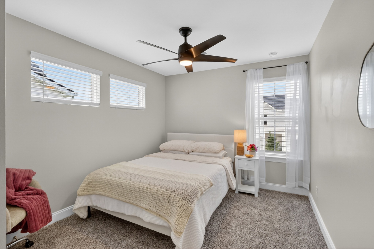
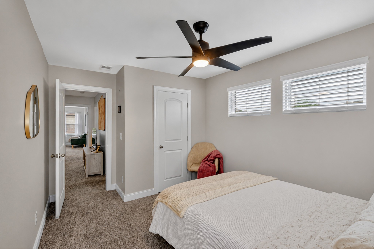
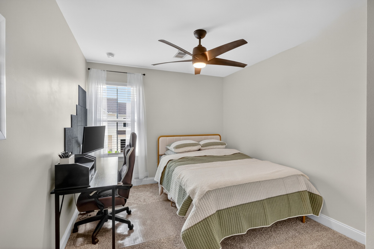
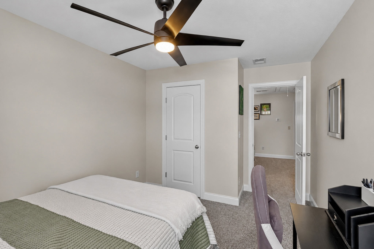
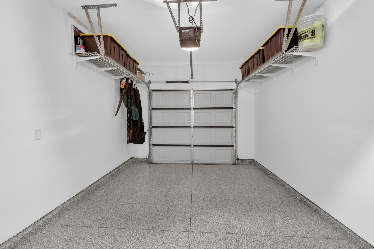
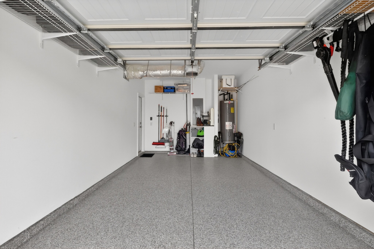
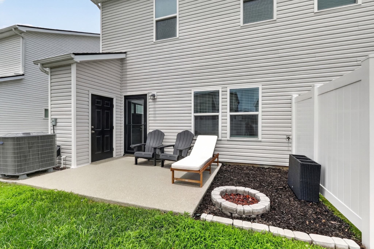
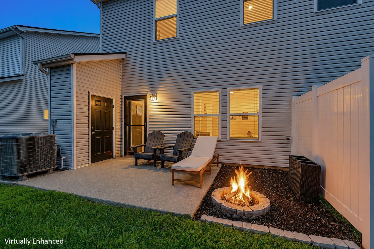
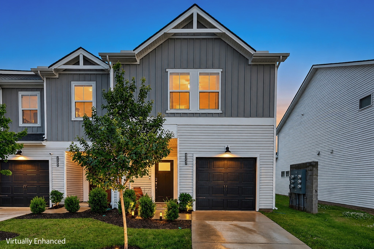
Move-in-ready end-unit townhome in Nashville’s Skyridge community! Built in 2023, this well-maintained home offers 3 bedrooms, 2.5 bathrooms, a versatile upstairs loft, and an attached one-car garage. The open-concept main level features luxury vinyl flooring, white cabinetry, quartz countertops, stainless steel appliances, a kitchen island, pantry, and convenient half bath. Upstairs, the spacious primary suite includes a private bathroom with double vanities and an upgraded custom closet system. Two additional bedrooms, a full hall bathroom, laundry area, and flexible loft provide plenty of space for a home office, media room, or second living area. Additional features include a washer and dryer, refrigerator, added bathroom and laundry-room cabinetry, garage shelving, an epoxy-coated garage floor, finished rear patio, ceiling fans, and a dehumidifier. Conveniently located near Downtown Nashville, East Nashville, Nissan Stadium, shopping, dining, and major commuter routes. Schedule your showing today! Pets may be considered on a case-by-case basis with owner approval. Additional fees and restrictions may apply. Application available upon request
Essential Information
-
- MLS® #:
- 3596358
-
- Price:
- $2,500
-
- Bedrooms:
- 3
-
- Bathrooms:
- 2.50
-
- Full Baths:
- 2
-
- Half Baths:
- 1
-
- Square Footage:
- 1,700
-
- Acres:
- 0.00
-
- Year Built:
- 2023
-
- Type:
- Residential Lease
-
- Sub-Type:
- Townhouse
-
- Status:
- Active
Community Information
-
- Address:
- 4524 Skywood Ln
-
- Subdivision:
- Skyridge
-
- City:
- Nashville
-
- County:
- Davidson County, TN
-
- State:
- TN
-
- Zip Code:
- 37207
Amenities
-
- Amenities:
- Underground Utilities
-
- Utilities:
- Water Available
-
- Parking Spaces:
- 2
-
- # of Garages:
- 1
-
- Garages:
- Attached, Concrete, Driveway
Interior
-
- Interior Features:
- Air Filter, Ceiling Fan(s), High Ceilings, Pantry, Smart Thermostat, Walk-In Closet(s), High Speed Internet, Kitchen Island
-
- Appliances:
- Electric Oven, Cooktop, Dishwasher, Dryer, Microwave, Refrigerator, Stainless Steel Appliance(s), Washer
-
- Heating:
- Central
-
- Cooling:
- Ceiling Fan(s), Central Air
-
- # of Stories:
- 2
Exterior
-
- Exterior Features:
- Smart Lock(s)
School Information
-
- Elementary:
- Bellshire Elementary Design Center
-
- Middle:
- Madison Middle
-
- High:
- Hunters Lane Comp High School
Additional Information
-
- Date Listed:
- September 19th, 2026
Listing Details
- Listing Office:
- The Homestead Group
 Copyright 2026 RealTracs Solutions.