$329,900 - 434 Bluff Dr, Clarksville
- 4
- Bedrooms
- 2½
- Baths
- 1,900
- SQ. Feet
- 0.28
- Acres
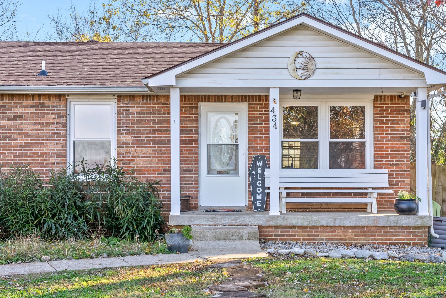
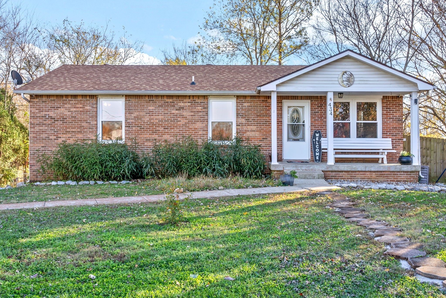
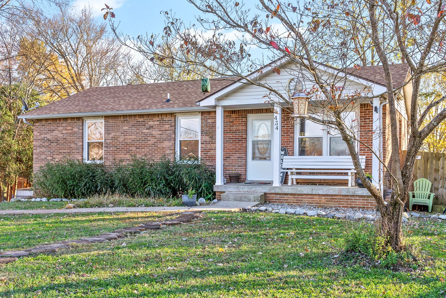
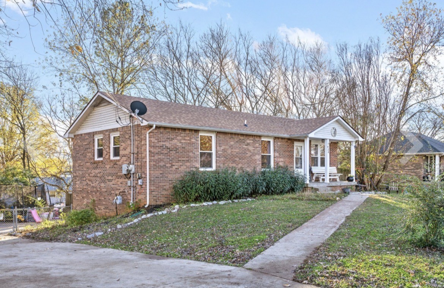
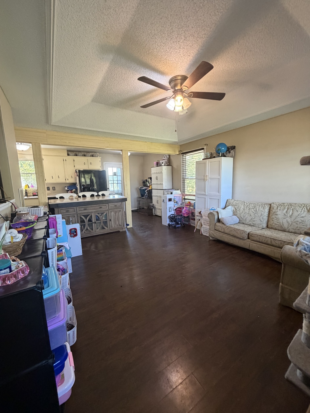
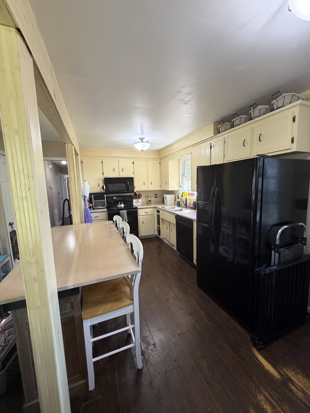
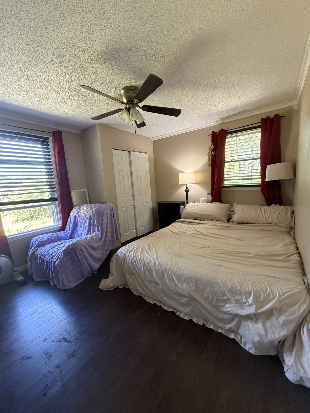
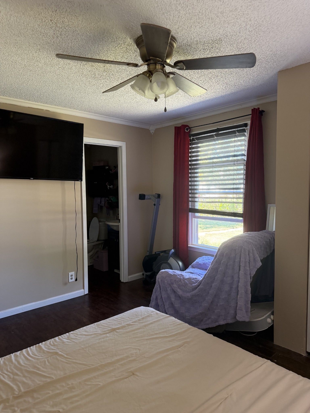
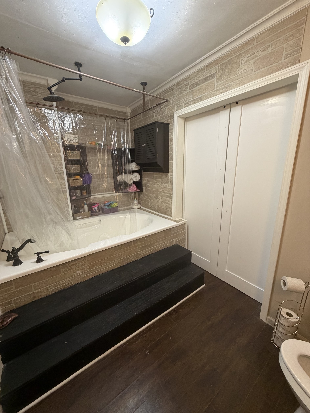
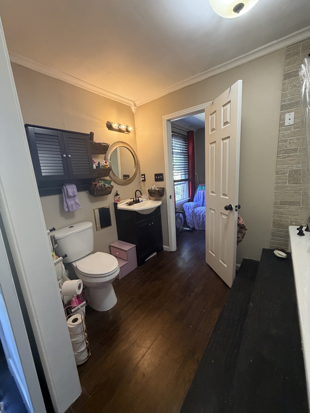
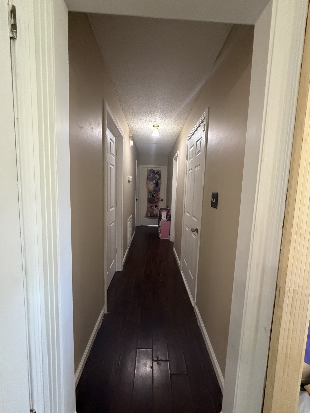
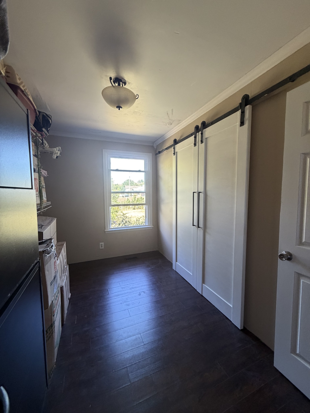
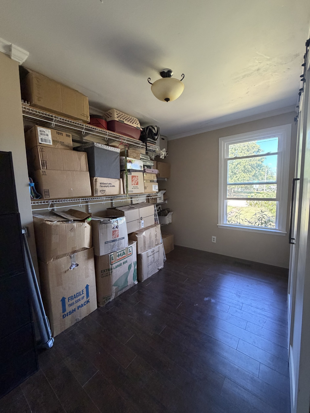
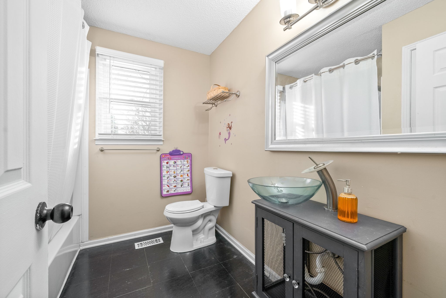
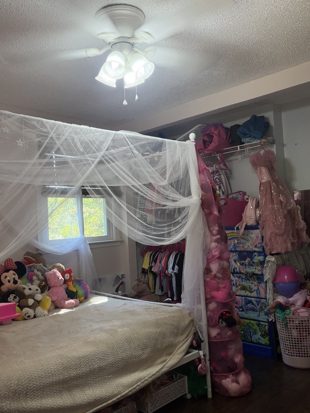
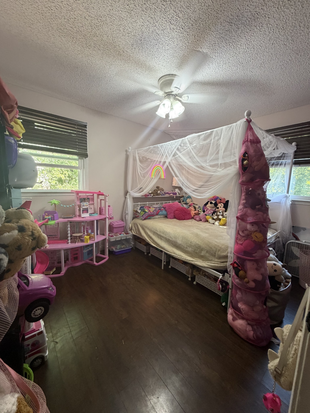
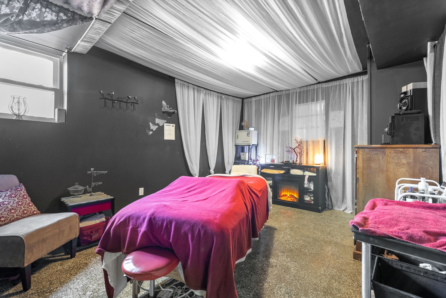
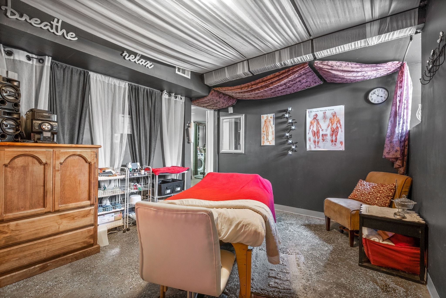
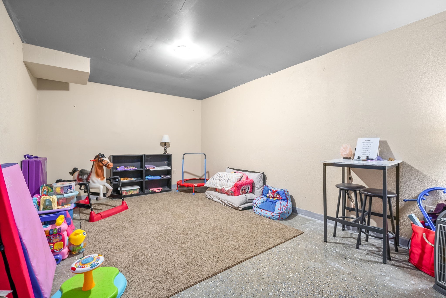
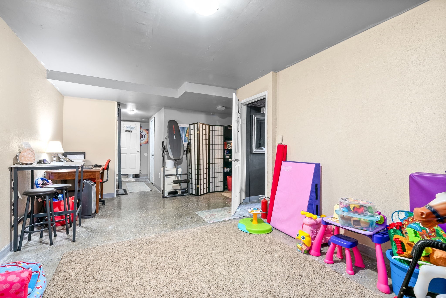
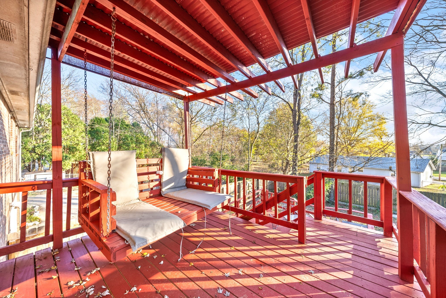
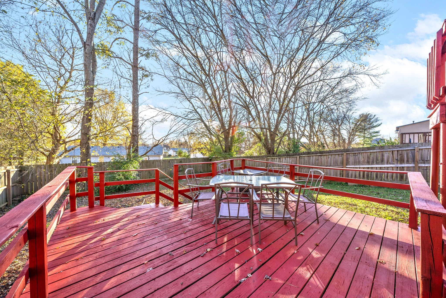
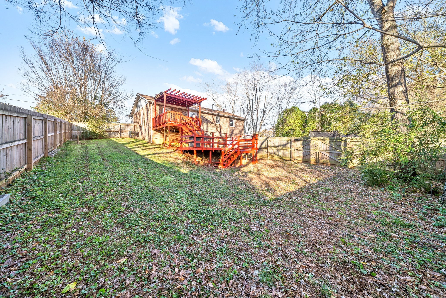
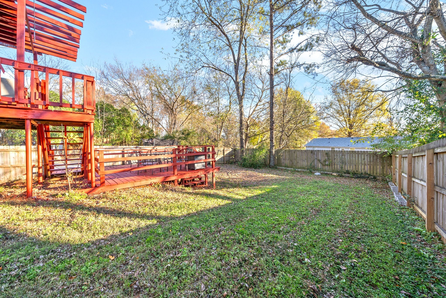
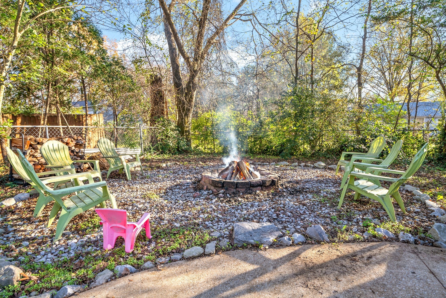
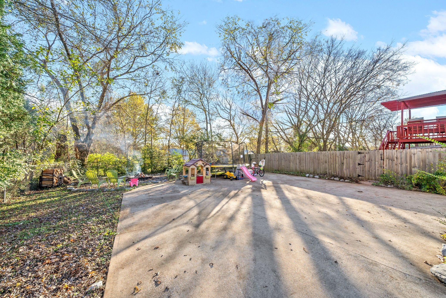
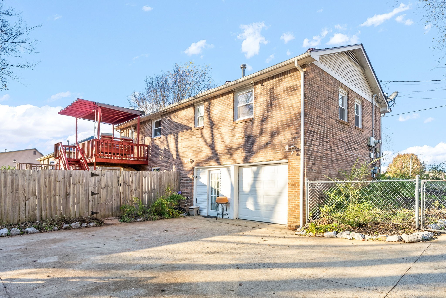
New Professional pictures coming soon with all the amazing updates the seller has made in the last few months.All-brick charm, thoughtful updates, and room to spread out—this Clarksville home has so much to offer! Step inside to a bright, open-concept living, dining, and kitchen area filled with natural light. The primary suite features a generous walk-in closet and beautifully remodeled private bath, while two additional bedroom and full bath complete the main level. The finished basement adds incredible flexibility with a fourth bedroom that could be the perfect home office, half bath, and spacious bonus area ready to become a media room, game room, home office, hobby space, or whatever fits your lifestyle. Outside, the privacy-fenced backyard is made for enjoying the outdoors, featuring two decks, a cozy firepit area, and a large fenced rear driveway offering additional parking and entertaining space. A one-car garage adds even more convenience. Major improvements include a new roof, new windows, and new attic insulation—all completed in summer 2024. AC replaced in 2022. New Water Heater and main flex installed in front in 2026. Conveniently located with access to I-24, Austin Peay State University, and Downtown Clarksville, and currently zoned for Rossview Elementary, Middle, and High Schools. Updated, versatile, and full of possibilities—come see everything this all-brick home has to offer!
Essential Information
-
- MLS® #:
- 3596305
-
- Price:
- $329,900
-
- Bedrooms:
- 4
-
- Bathrooms:
- 2.50
-
- Full Baths:
- 2
-
- Half Baths:
- 1
-
- Square Footage:
- 1,900
-
- Acres:
- 0.28
-
- Year Built:
- 1990
-
- Type:
- Residential
-
- Sub-Type:
- Single Family Residence
-
- Status:
- Active
Community Information
-
- Address:
- 434 Bluff Dr
-
- Subdivision:
- Candlewood
-
- City:
- Clarksville
-
- County:
- Montgomery County, TN
-
- State:
- TN
-
- Zip Code:
- 37043
Amenities
-
- Utilities:
- Water Available
-
- Parking Spaces:
- 1
-
- # of Garages:
- 1
-
- Garages:
- Basement
Interior
-
- Interior Features:
- Ceiling Fan(s), Extra Closets
-
- Appliances:
- Electric Range, Dishwasher, Disposal, Ice Maker, Refrigerator
-
- Heating:
- Central
-
- Cooling:
- Central Air
-
- # of Stories:
- 1
Exterior
-
- Lot Description:
- Level
-
- Construction:
- Brick
School Information
-
- Elementary:
- Rossview Elementary
-
- Middle:
- Rossview Middle
-
- High:
- Rossview High
Additional Information
-
- Date Listed:
- September 21st, 2026
-
- Days on Market:
- 4
Listing Details
- Listing Office:
- Sweet Home Realty And Property Management
 Copyright 2026 RealTracs Solutions.