$1,900 - 626 Snowshoe Ln, Clarksville
- 3
- Bedrooms
- 2
- Baths
- 1,464
- SQ. Feet
- 2019
- Year Built
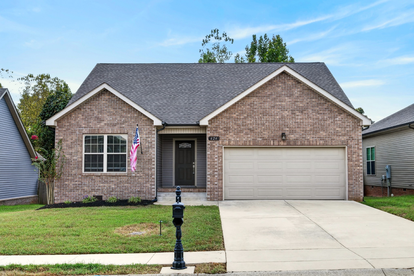
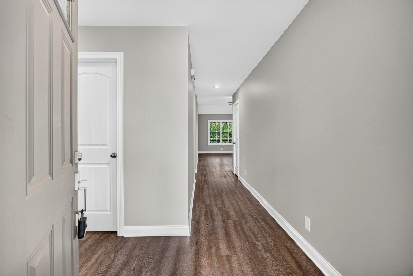
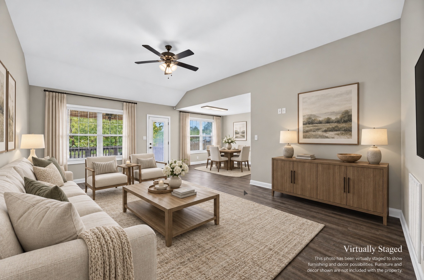
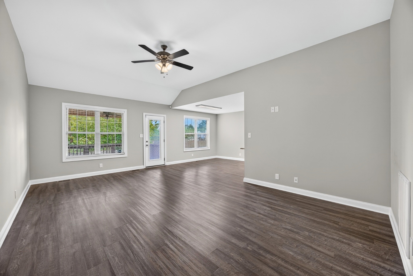
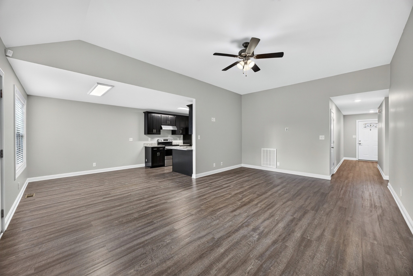
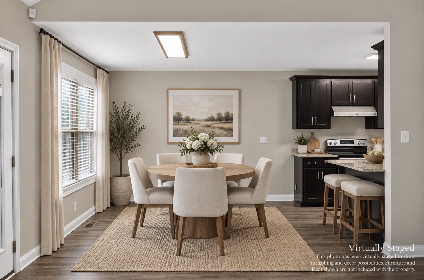
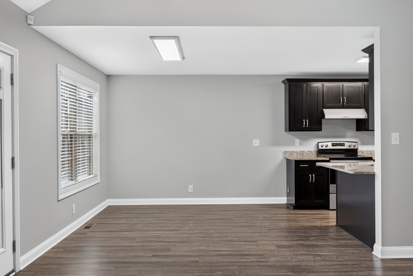
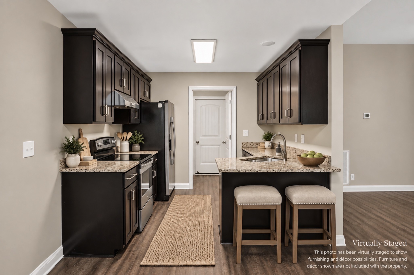
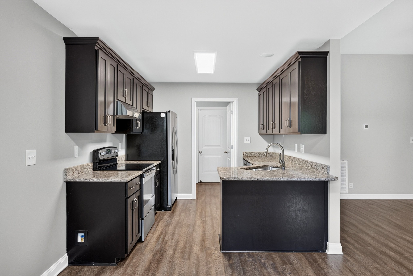
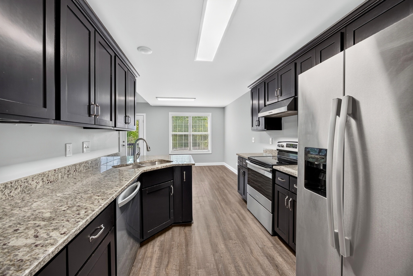
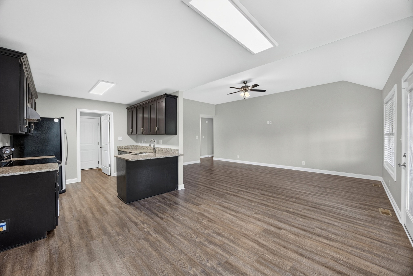
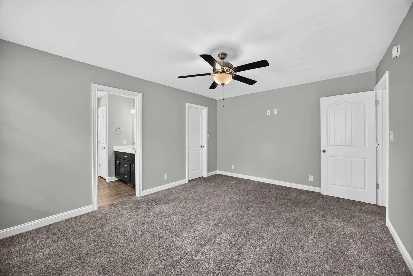
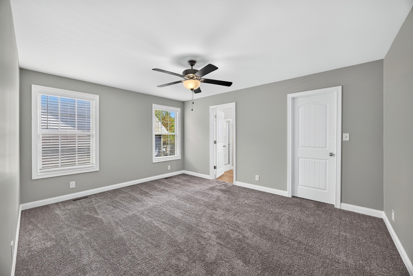
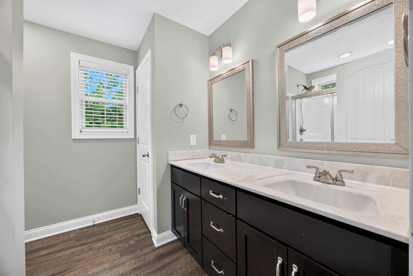
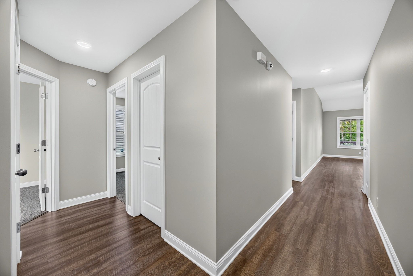
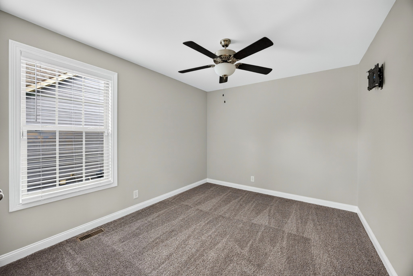
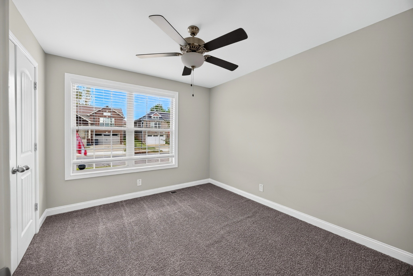
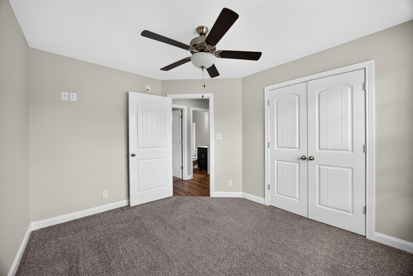
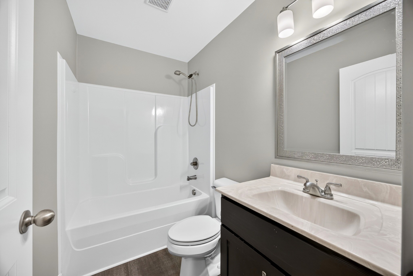
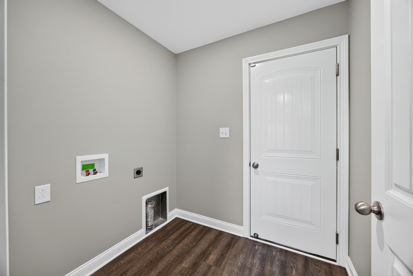
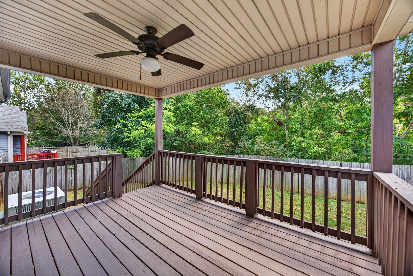
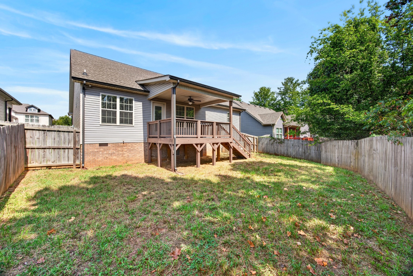
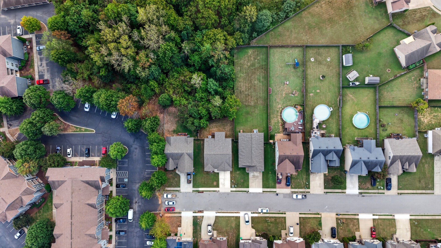
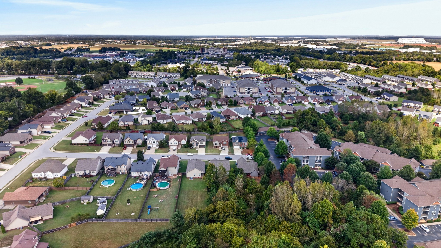
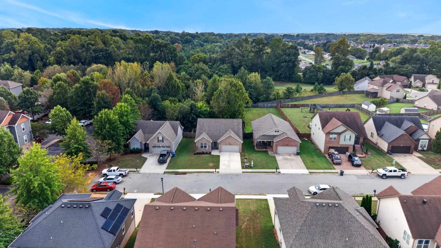
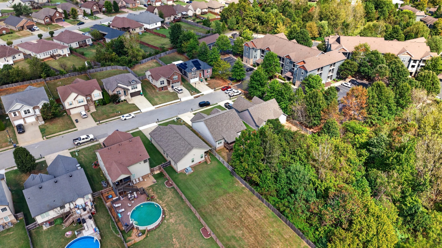
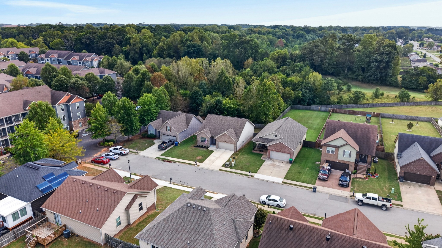
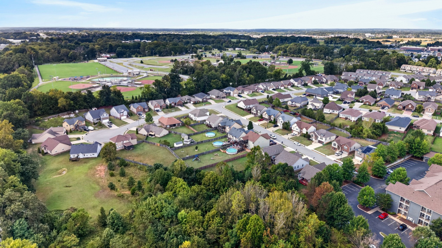
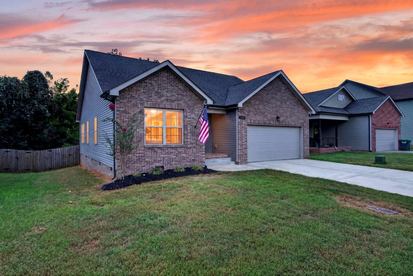
LOCATION, PRIVACY & ONE-LEVEL LIVING IN HIGHLY SOUGHT-AFTER ROSSVIEW! Talk about LOCATION! Situated in the highly sought-after Rossview school zone, this beautifully maintained home offers convenient single-level living with minimal steps and an unbeatable setting! Located directly across from Vanderbilt Hospital and in a neighborhood that backs up to Civitan Park, you’ll be right in the heart of Clarksville—perfectly positioned between Exits 4 & 8 with quick access to I-24. Less than 5 minutes to hospitals, shopping, dining, and everyday conveniences, approximately 20 minutes to Fort Campbell, and about 45 minutes to Nashville! Tucked away on a quiet dead-end street, the home backs to dense mature trees with no rear neighbors, creating incredible privacy and a peaceful, nature-filled backdrop. Inside, you’ll find a freshly painted interior, an inviting open-concept layout, granite countertops, and stainless steel appliances. Step outside to the covered back deck and privacy-fenced backyard—perfect for relaxing, entertaining, or simply enjoying the wooded surroundings. The neighborhood also features underground utilities and sidewalks, adding to its clean, welcoming feel. Convenient to everything yet tucked away with privacy—this one offers the best of both worlds!
Essential Information
-
- MLS® #:
- 3596294
-
- Price:
- $1,900
-
- Bedrooms:
- 3
-
- Bathrooms:
- 2.00
-
- Full Baths:
- 2
-
- Square Footage:
- 1,464
-
- Acres:
- 0.00
-
- Year Built:
- 2019
-
- Type:
- Residential Lease
-
- Sub-Type:
- Single Family Residence
-
- Status:
- Active
Community Information
-
- Address:
- 626 Snowshoe Ln
-
- Subdivision:
- Meadow Wood Park
-
- City:
- Clarksville
-
- County:
- Montgomery County, TN
-
- State:
- TN
-
- Zip Code:
- 37040
Amenities
-
- Utilities:
- Water Available
-
- Parking Spaces:
- 2
-
- # of Garages:
- 2
-
- Garages:
- Garage Door Opener, Garage Faces Front, Concrete, Driveway
Interior
-
- Interior Features:
- Entrance Foyer, Open Floorplan
-
- Appliances:
- Electric Oven, Cooktop, Range, Dishwasher, Refrigerator, Stainless Steel Appliance(s)
-
- Heating:
- Central
-
- Cooling:
- Central Air
-
- # of Stories:
- 1
Exterior
-
- Roof:
- Shingle
-
- Construction:
- Brick, Vinyl Siding
School Information
-
- Elementary:
- Rossview Elementary
-
- Middle:
- Rossview Middle
-
- High:
- Rossview High
Additional Information
-
- Date Listed:
- September 19th, 2026
-
- Days on Market:
- 7
Listing Details
- Listing Office:
- Evolve Real Estate, Llc
 Copyright 2026 RealTracs Solutions.