$1,950 - 1971 General Neyland Dr, Clarksville
- 3
- Bedrooms
- 2½
- Baths
- 1,934
- SQ. Feet
- 2013
- Year Built
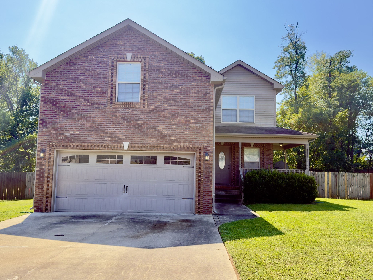
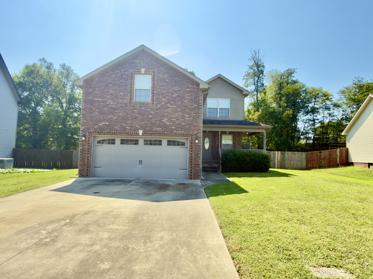
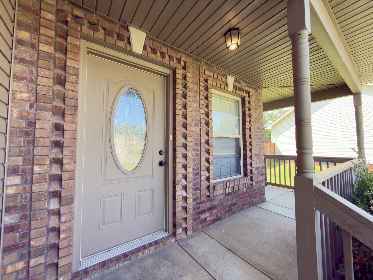
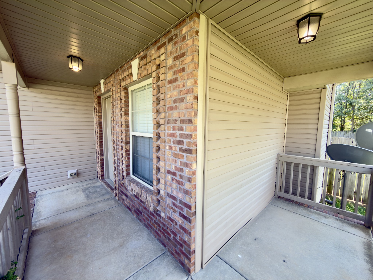
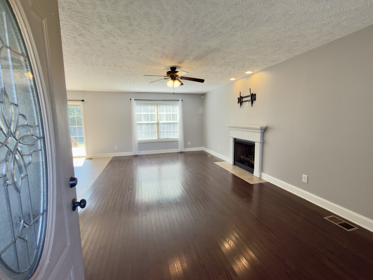
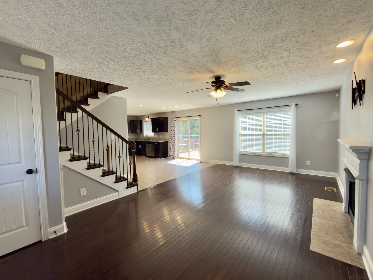
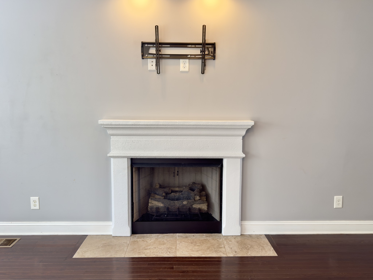
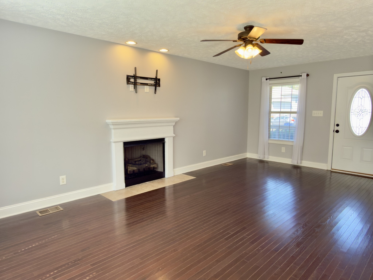
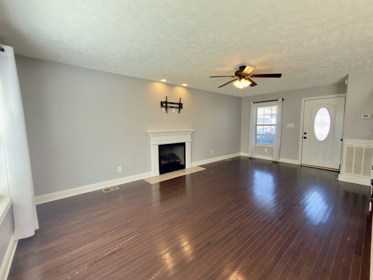
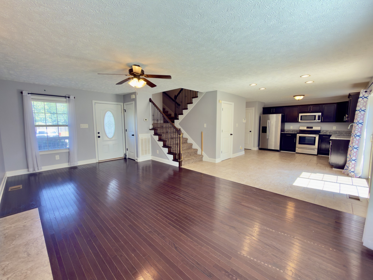
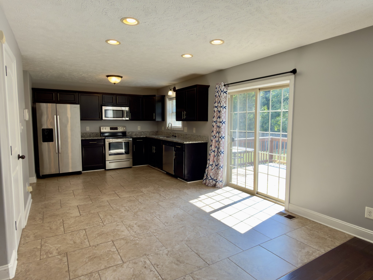
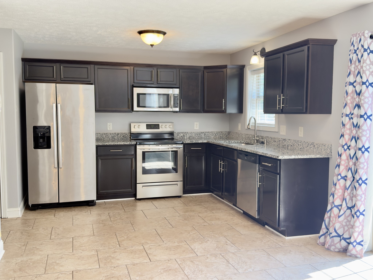
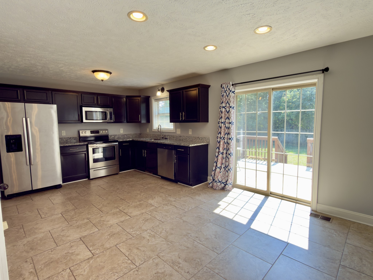
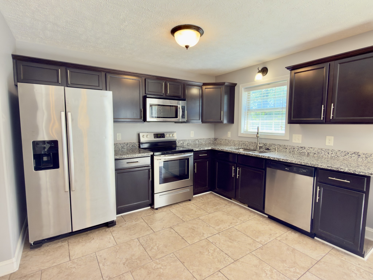
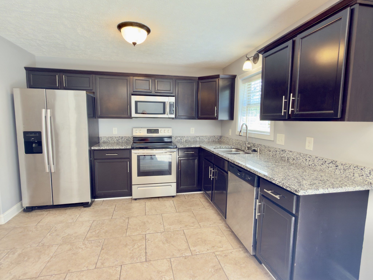
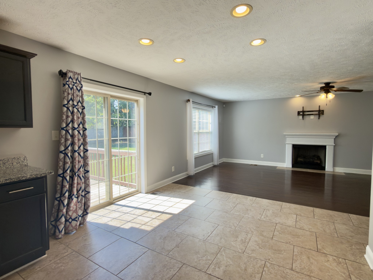
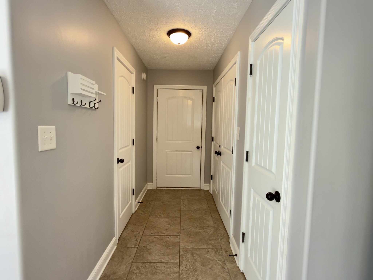
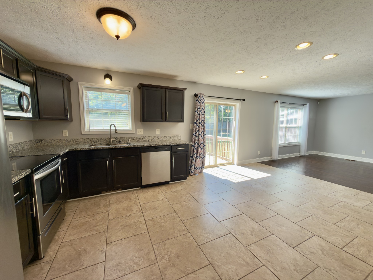
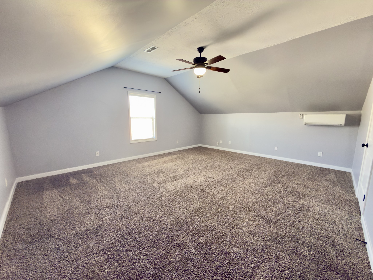
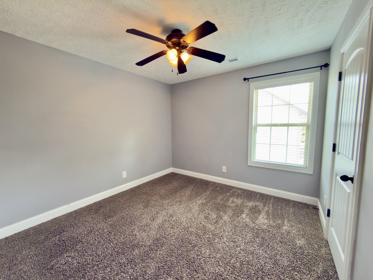
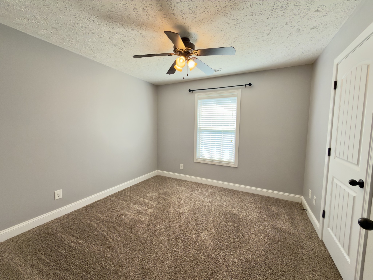
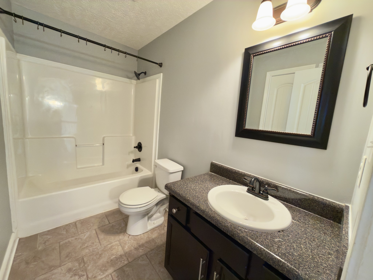
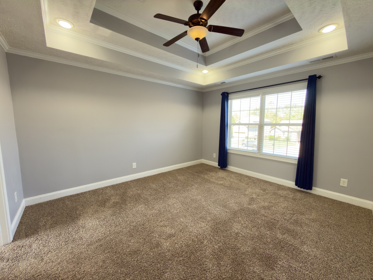
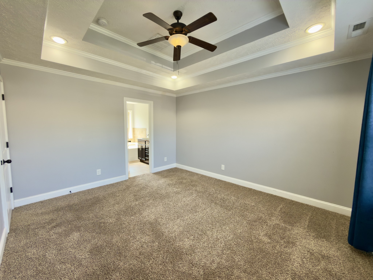
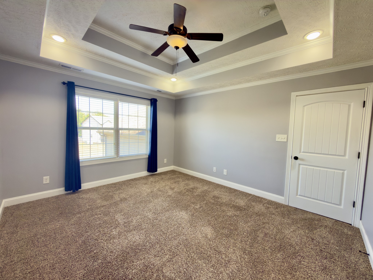
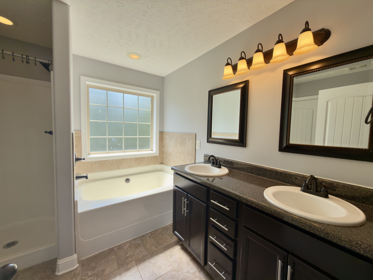
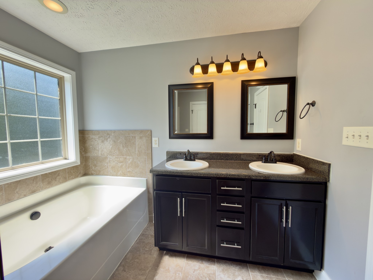
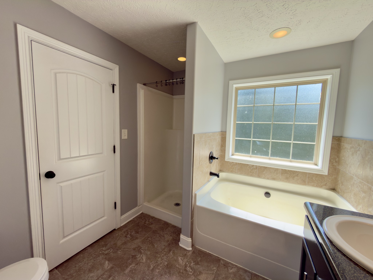
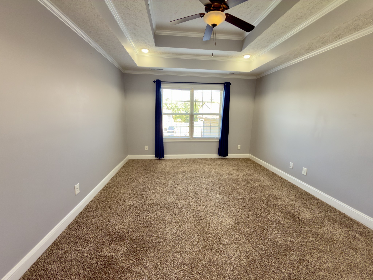
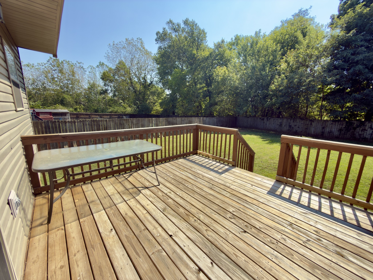
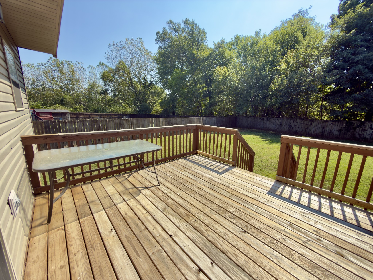
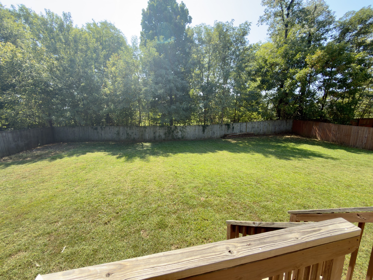
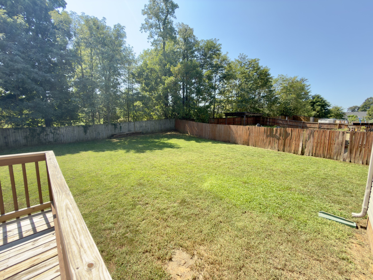
Looking for a great home?? This one is it! This well maintained 2 story home is conveniently located to shops, restaurant and the added bonus of the fire department right down the street! This home features 3 bedrooms, 2.5 bathrooms, large 2nd floor bonus room with additional mini split. All bedrooms are on the send floor. On the main floor kitchen comes equipped with SS appliances, granite countertops and large pantry. Living area features large windows and a beautiful fireplace! Attached 2 car garage, large deck and fully fenced backyard tops off this home. Applications are located on our website www.connerthpm.com, $50.00 application fee. Pet Friendly home with $500.00 non refundable Pet Deposit, NO monthly Pet Rent. NO Smoking in home or garage at any time. Home is exclusively leased through Connerth & Co Realty & Property Management, all other listings are scams.
Essential Information
-
- MLS® #:
- 3596239
-
- Price:
- $1,950
-
- Bedrooms:
- 3
-
- Bathrooms:
- 2.50
-
- Full Baths:
- 2
-
- Half Baths:
- 1
-
- Square Footage:
- 1,934
-
- Acres:
- 0.00
-
- Year Built:
- 2013
-
- Type:
- Residential Lease
-
- Sub-Type:
- Single Family Residence
-
- Status:
- Active
Community Information
-
- Address:
- 1971 General Neyland Dr
-
- Subdivision:
- Autumn Creek
-
- City:
- Clarksville
-
- County:
- Montgomery County, TN
-
- State:
- TN
-
- Zip Code:
- 37042
Amenities
-
- Utilities:
- Water Available
-
- Parking Spaces:
- 4
-
- # of Garages:
- 2
-
- Garages:
- Garage Faces Front, Concrete, Driveway
Interior
-
- Interior Features:
- Ceiling Fan(s), Extra Closets, Open Floorplan, Pantry, Walk-In Closet(s)
-
- Appliances:
- Electric Oven, Electric Range, Dishwasher, Disposal, Dryer, Freezer, Ice Maker, Microwave, Refrigerator, Stainless Steel Appliance(s), Washer
-
- Heating:
- Central
-
- Cooling:
- Central Air
-
- Fireplace:
- Yes
-
- # of Fireplaces:
- 1
-
- # of Stories:
- 2
Exterior
-
- Roof:
- Shingle
-
- Construction:
- Brick, Vinyl Siding
School Information
-
- Elementary:
- Pisgah Elementary
-
- Middle:
- Northeast Middle
-
- High:
- Northeast High School
Additional Information
-
- Date Listed:
- September 19th, 2026
-
- Days on Market:
- 5
Listing Details
- Listing Office:
- Connerth & Co. Realty & Property Management
 Copyright 2026 RealTracs Solutions.