$2,175 - 1532 Kestrel Dr, Clarksville
- 5
- Bedrooms
- 2½
- Baths
- 2,600
- SQ. Feet
- 2022
- Year Built
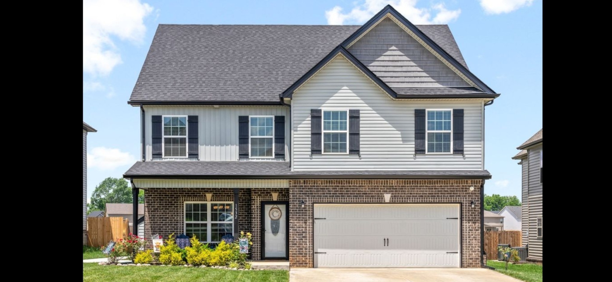
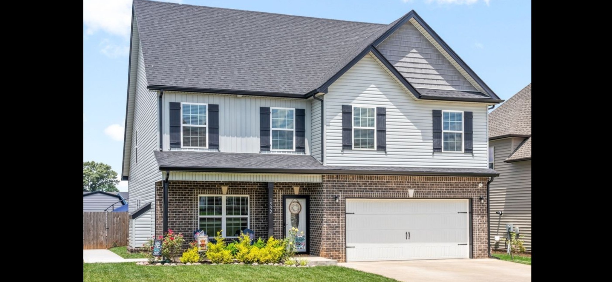
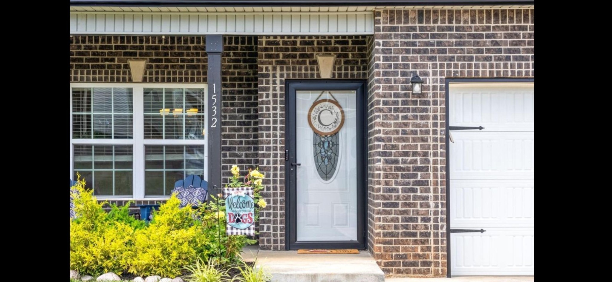
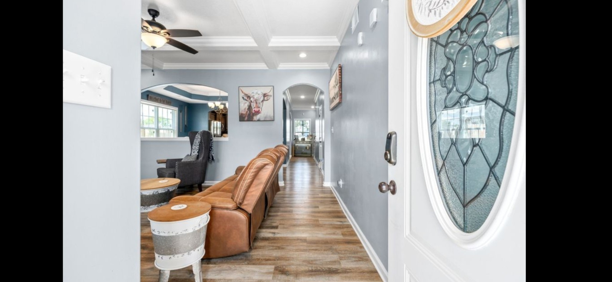
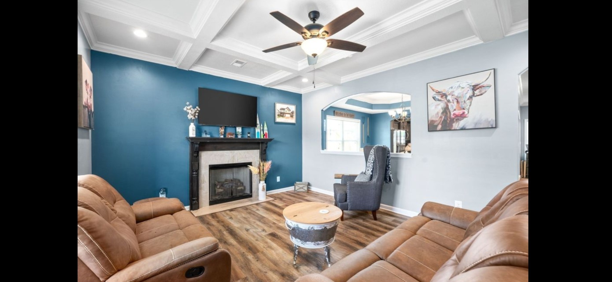
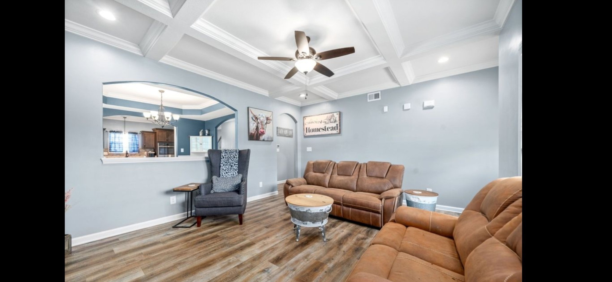
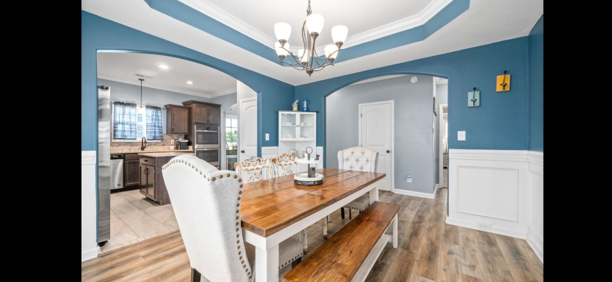
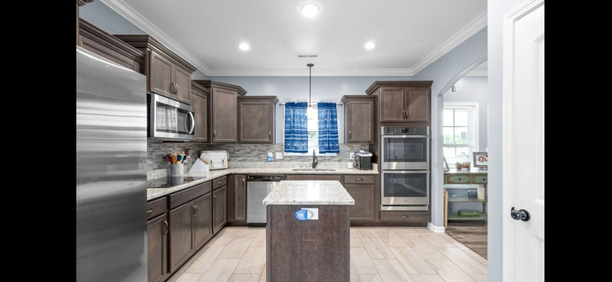
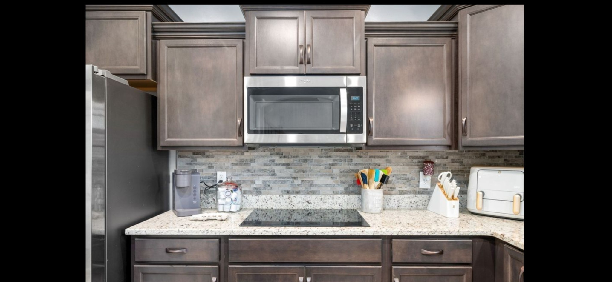
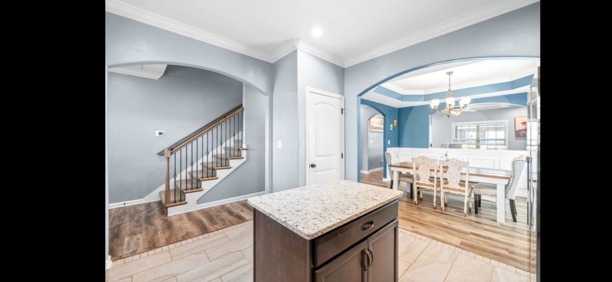
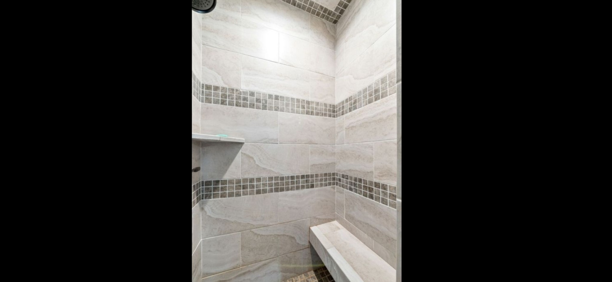
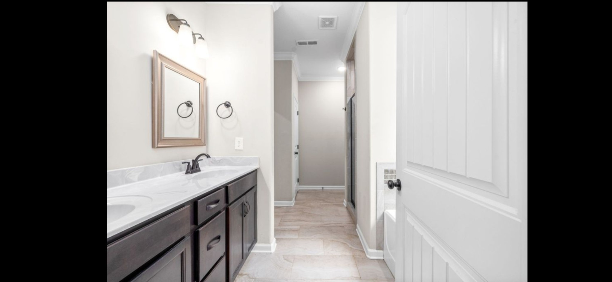
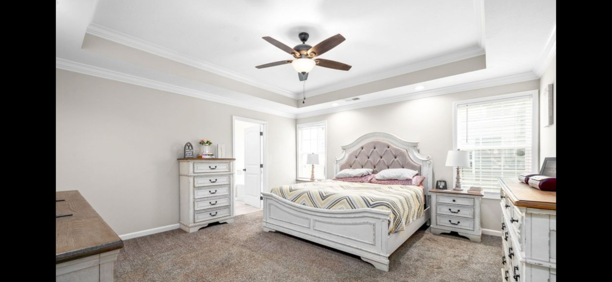
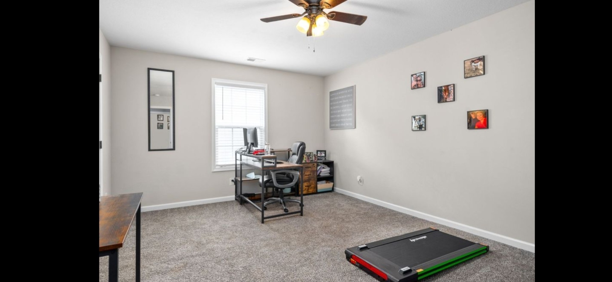
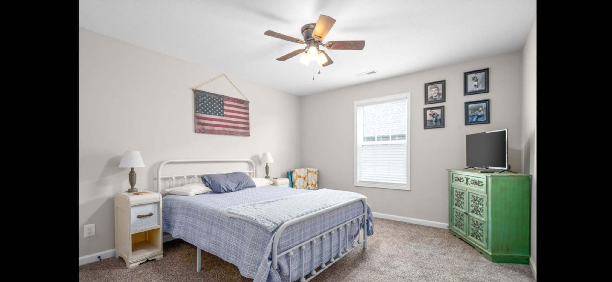
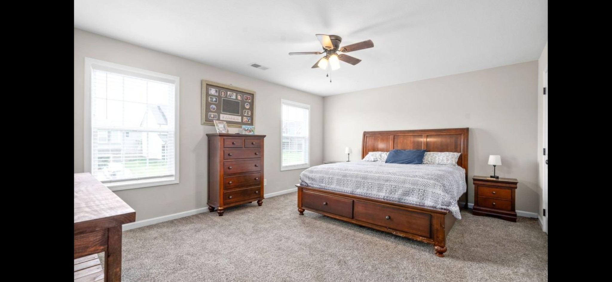
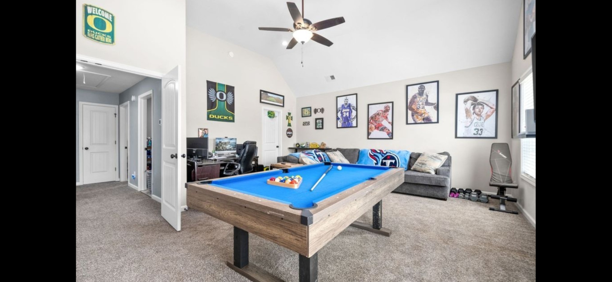
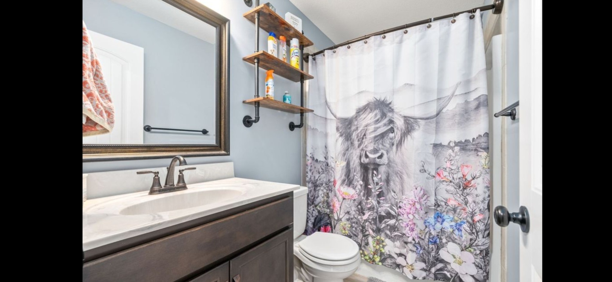
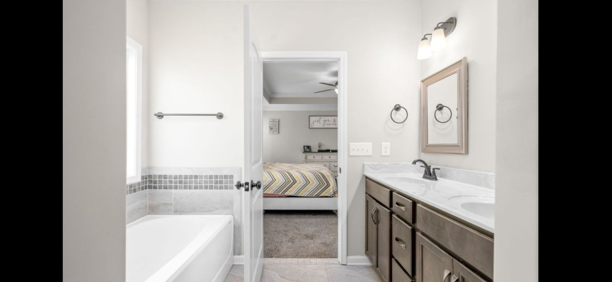
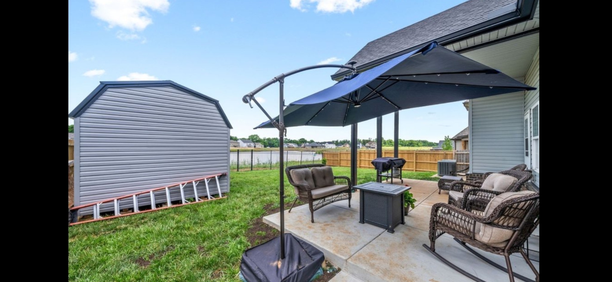
Welcome to 1532 Kestrel Dr in the desirable Summerfield community of Clarksville! This beautiful 5-bedroom, 2.5-bathroom home offers a spacious and inviting floor plan with modern finishes and plenty of room for comfortable living and entertaining. Built in 2022, the home features a well-appointed kitchen with a dishwasher, double oven, cooktop, microwave, refrigerator, and stainless steel appliances, spacious bedrooms, a 2-car garage, and a low-maintenance exterior. Washer and dryer are available for rent. Conveniently located near shopping, dining, schools, and major roadways, this home offers both comfort and convenience. Don't miss the opportunity to make this beautiful property your next home—apply today! No pets allowed. Tenant/tenant's agent are responsible for verifying schools and any other listing information. This home offers the space, comfort, and features you’ve been looking for! Schedule your tour today! As our resident, you’ll benefit from the Rent-Me-Tennessee Resident Club (RMTRC) - required at $49.50/month - not included in the monthly rental rate). RMTRC members get 24/7, on-demand access to our Resident Portal, convenient utility & internet connection resources, credit reporting that can help bump up your credit score with on-time rent payments, service by our vetted vendor network, convenient scheduling tools, and much more!
Essential Information
-
- MLS® #:
- 3595687
-
- Price:
- $2,175
-
- Bedrooms:
- 5
-
- Bathrooms:
- 2.50
-
- Full Baths:
- 2
-
- Half Baths:
- 1
-
- Square Footage:
- 2,600
-
- Acres:
- 0.00
-
- Year Built:
- 2022
-
- Type:
- Residential Lease
-
- Sub-Type:
- Single Family Residence
-
- Status:
- Active
Community Information
-
- Address:
- 1532 Kestrel Dr
-
- Subdivision:
- Summerfield
-
- City:
- Clarksville
-
- County:
- Montgomery County, TN
-
- State:
- TN
-
- Zip Code:
- 37040
Amenities
-
- Amenities:
- Playground, Sidewalks
-
- Parking Spaces:
- 2
-
- # of Garages:
- 2
-
- Garages:
- Attached
-
- View:
- Water
Interior
-
- Appliances:
- Built-In Electric Range, Dishwasher, Freezer, Microwave, Refrigerator, Stainless Steel Appliance(s)
-
- Heating:
- Central
-
- Cooling:
- Central Air
-
- # of Stories:
- 2
School Information
-
- Elementary:
- Northeast Elementary
-
- Middle:
- Northeast Middle
-
- High:
- Northeast High School
Additional Information
-
- Date Listed:
- September 18th, 2026
-
- Days on Market:
- 4
Listing Details
- Listing Office:
- Rent My Home
 Copyright 2026 RealTracs Solutions.