$1,200,000 - 3000 Long Branch Cir, Franklin
- 3
- Bedrooms
- 3½
- Baths
- 2,694
- SQ. Feet
- 0.21
- Acres
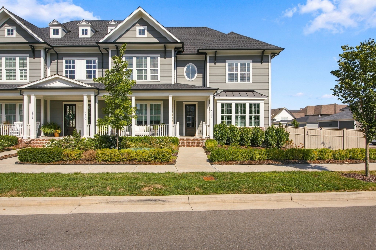
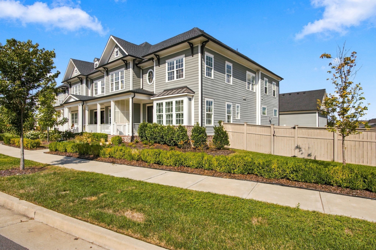
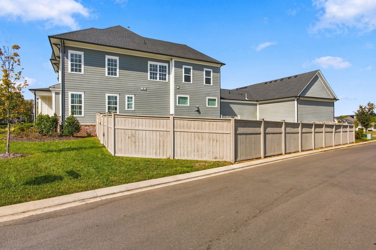
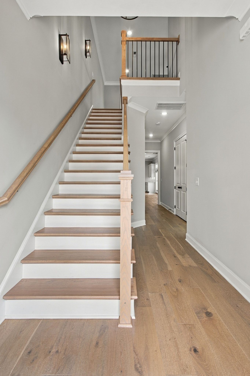
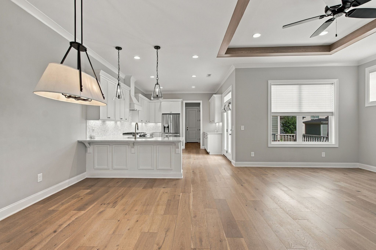
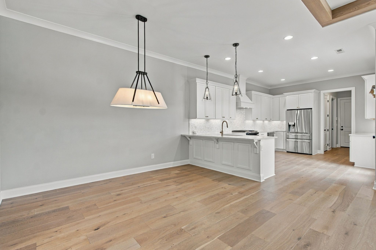
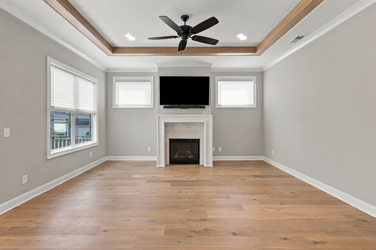
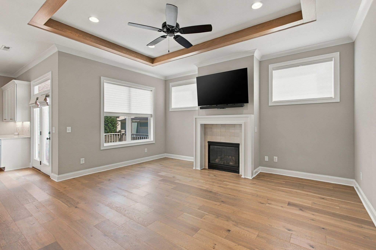
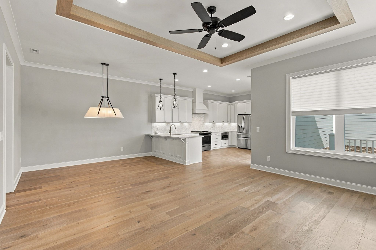
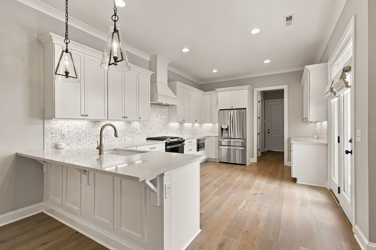
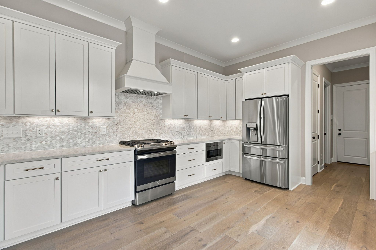
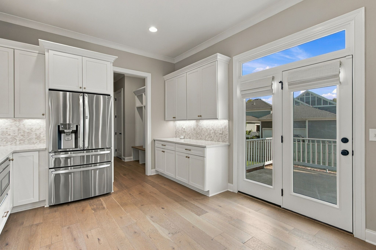
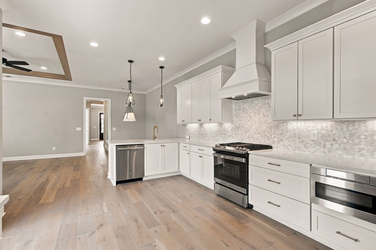
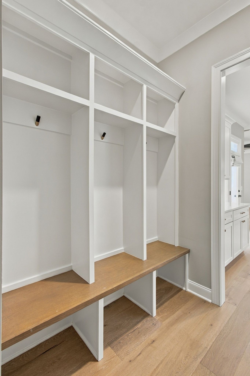
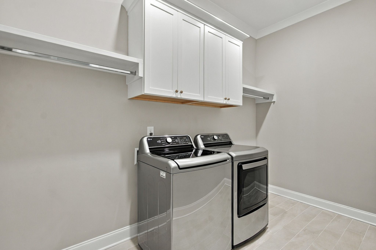
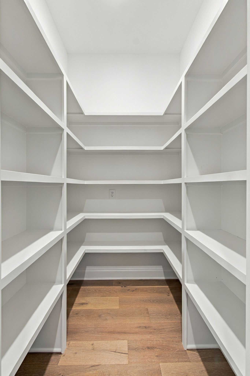
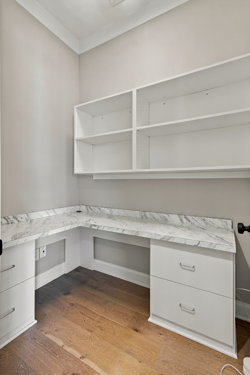
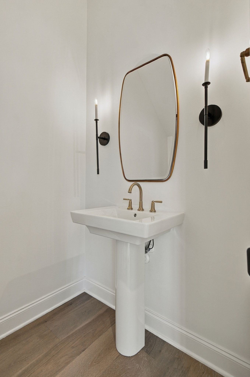
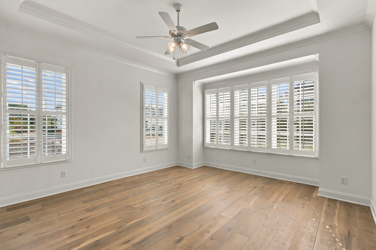
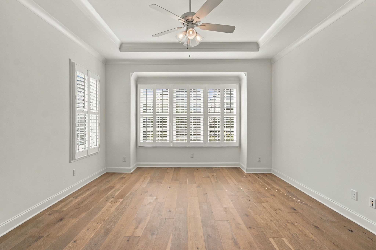
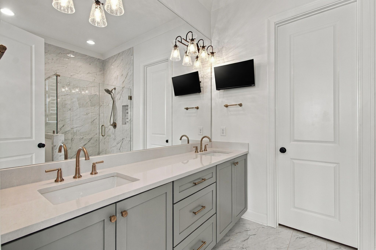
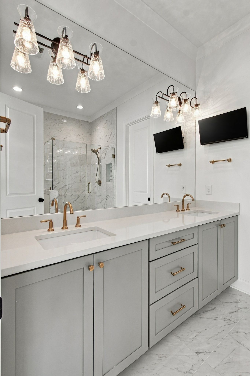
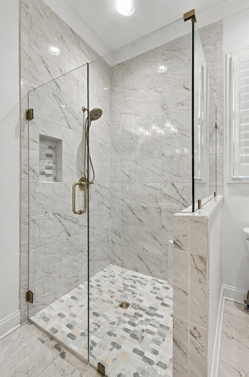
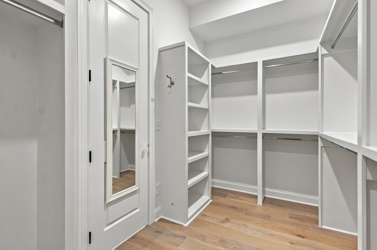
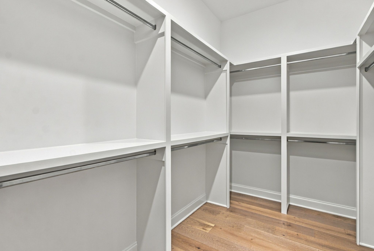
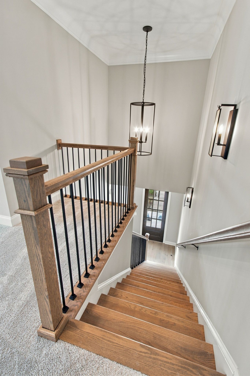
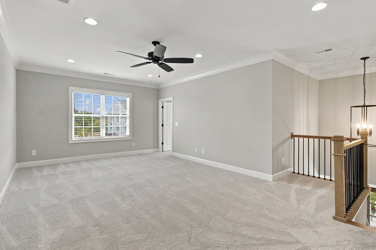
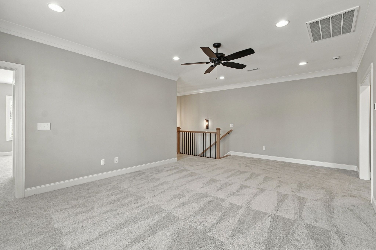
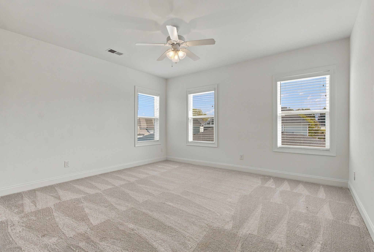
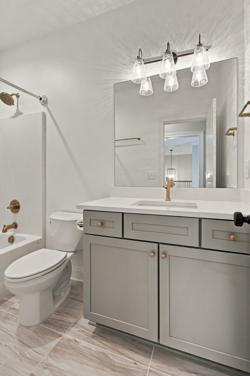
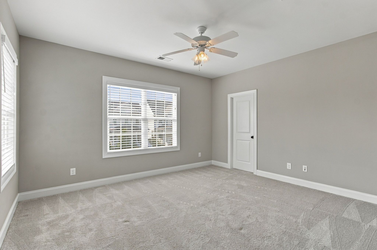
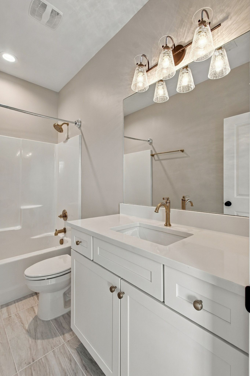
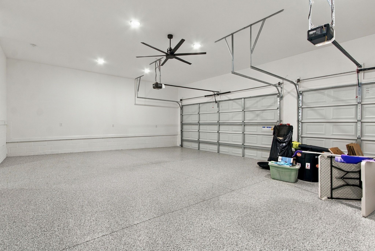
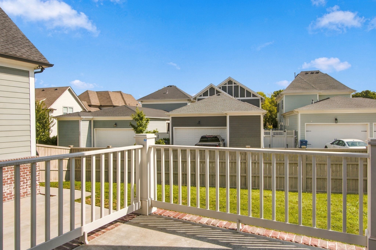
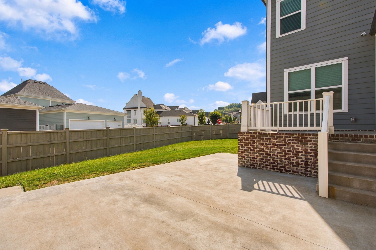
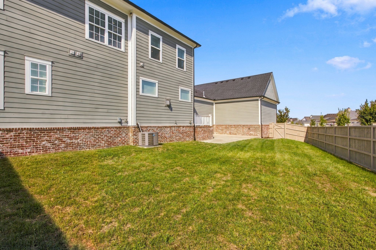
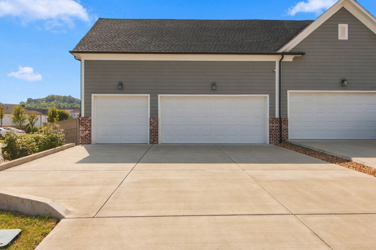
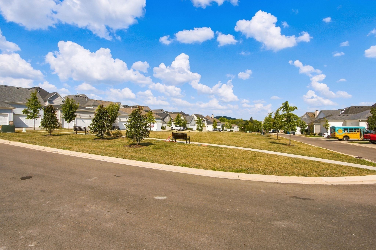
Luxury Ford Builders townhome with an oversized 3 car garage, private side yard, and one of the largest lots in the community! This beautiful, gently lived-in home is truly better than new, with numerous upgrades and extras already included. The refrigerator, washer and dryer, custom seasonal blinds, plantation shutters, security system with cameras, and even a 65-inch flat-screen TV with soundbar and adjustable bracket all remain! The main level features gorgeous 7½-inch light wood plank flooring, the primary bedroom and an open, inviting layout. The stunning kitchen offers quartz countertops, a beautiful tile backsplash, stainless steel appliances, soft-close cabinetry, and a huge walk-in pantry. A convenient drop zone just inside the garage entry helps keep everyday life organized. Enjoy the oversized 3 car garage with an epoxy floor, plus a fully fenced side yard for added privacy. The extended patio is perfect for entertaining, and the home backs to the community park with an easy walk to the neighborhood pool. Additional features include a corner lot, full-yard irrigation, and plenty of outdoor space. Fabulous community with pool, pickleball courts, basketball courts, tennis courts and playground. Conveniently located near everything Berry Farms has to offer—including the new In-N-Out Burger—and with easy access to I-65. Move-in ready and loaded with upgrades...why wait to build?
Essential Information
-
- MLS® #:
- 3594635
-
- Price:
- $1,200,000
-
- Bedrooms:
- 3
-
- Bathrooms:
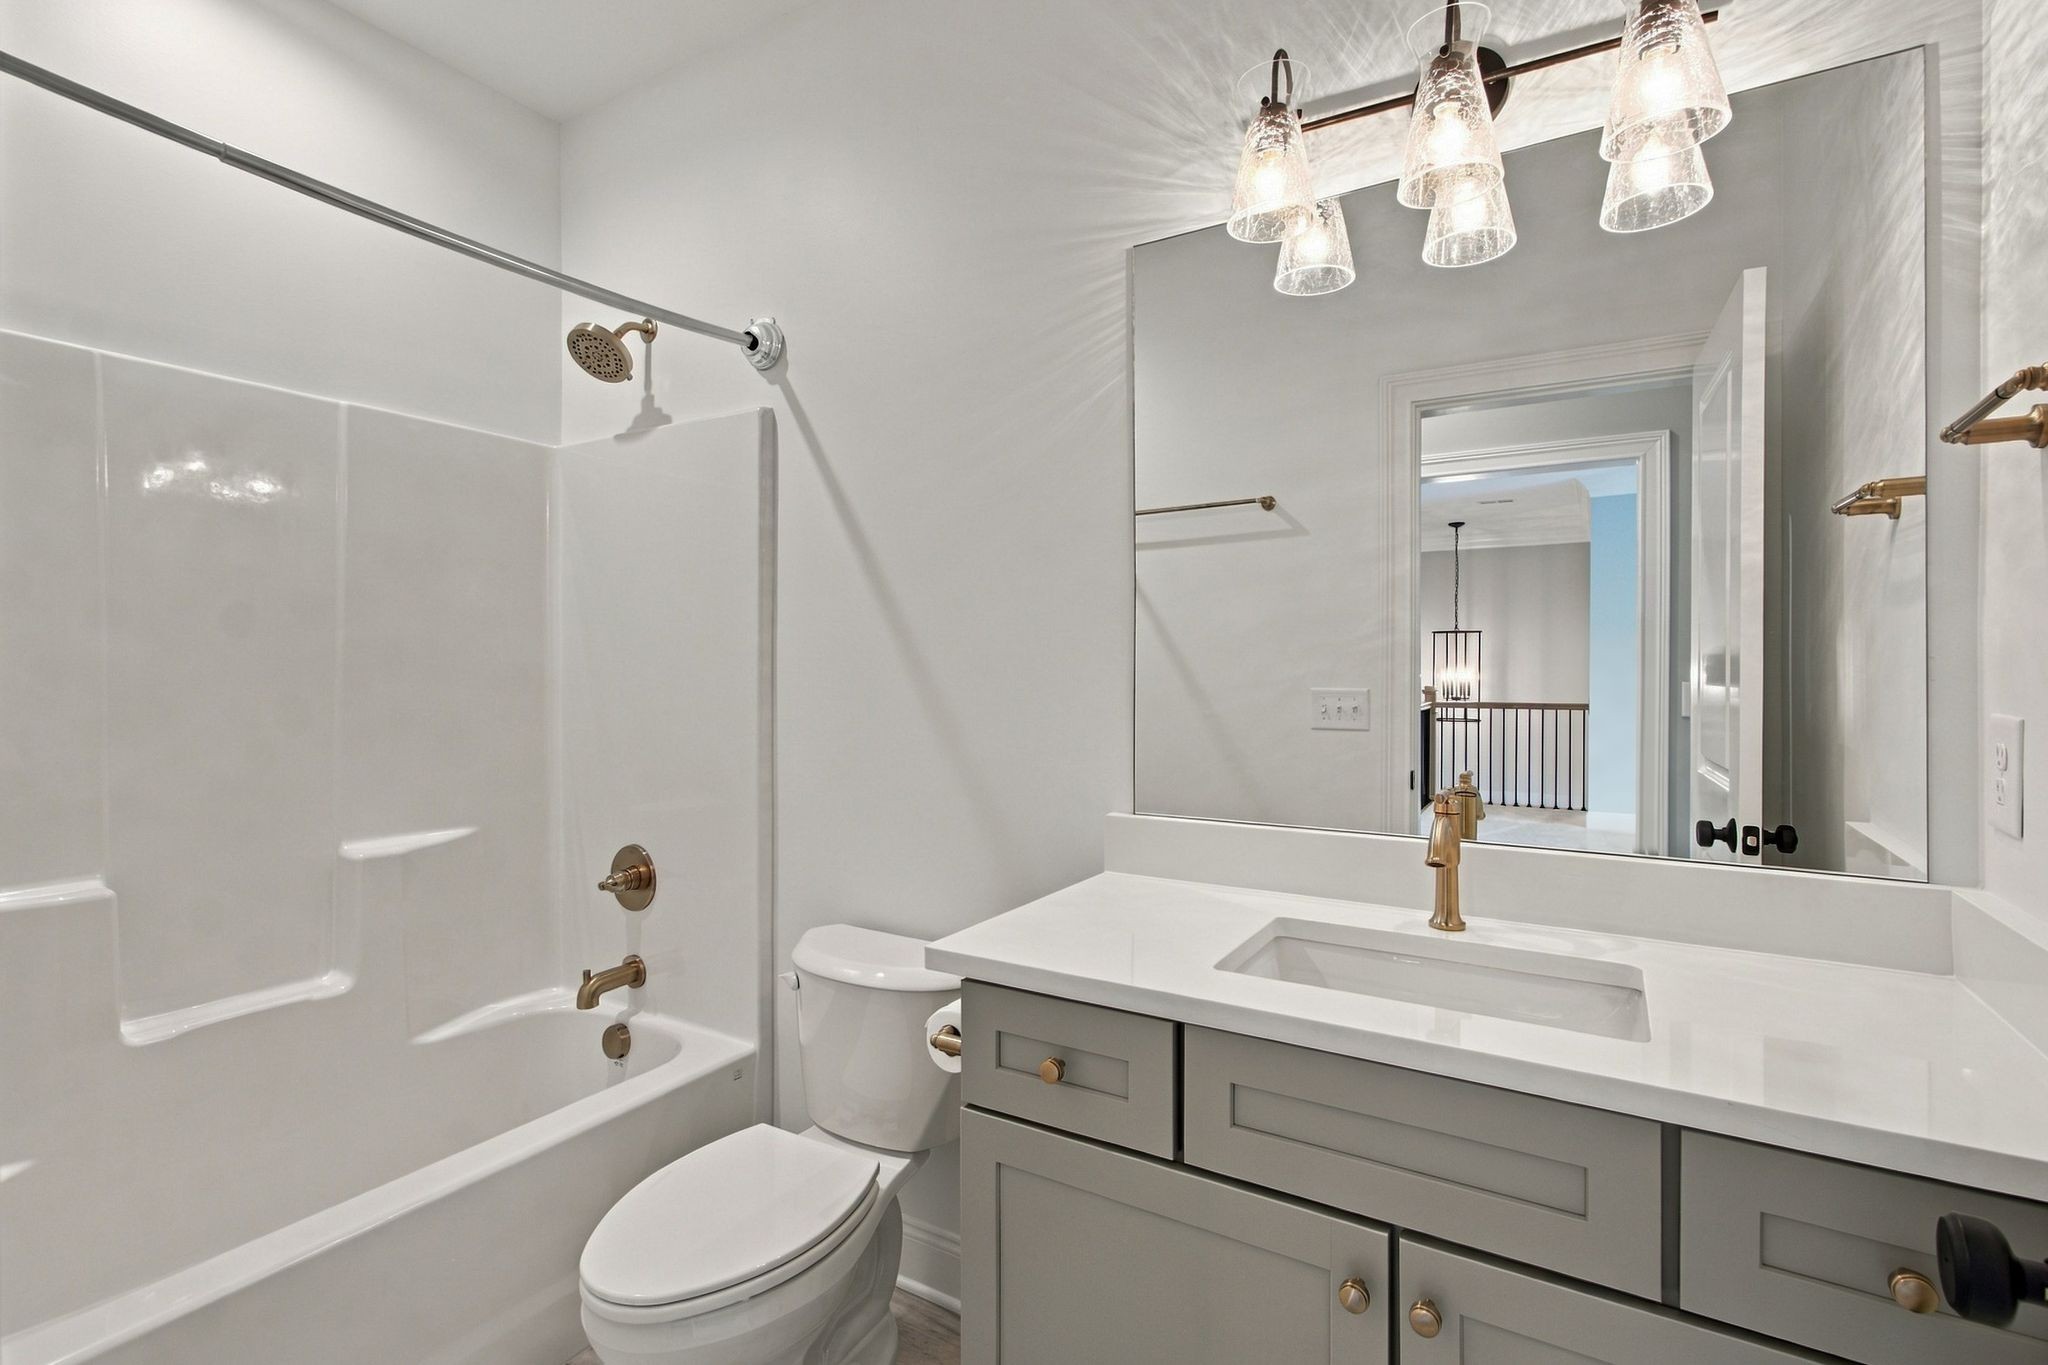
- 3.50
-
- Full Baths:
- 3
-
- Half Baths:
- 1
-
- Square Footage:
- 2,694
-
- Acres:
- 0.21
-
- Year Built:
- 2023
-
- Type:
- Residential
-
- Sub-Type:
- Townhouse
-
- Status:
- Active
Community Information
-
- Address:
- 3000 Long Branch Cir
-
- Subdivision:
- Villages @ Southbrooke Sec3
-
- City:
- Franklin
-
- County:
- Williamson County, TN
-
- State:
- TN
-
- Zip Code:
- 37064
Amenities
-
- Amenities:
- Pickleball Court(s), Playground, Pool, Sidewalks, Tennis Court(s)
-
- Utilities:
- Electricity Available, Natural Gas Available, Water Available
-
- Parking Spaces:
- 3
-
- # of Garages:
- 3
-
- Garages:
- Garage Door Opener, Alley Access
Interior
-
- Interior Features:
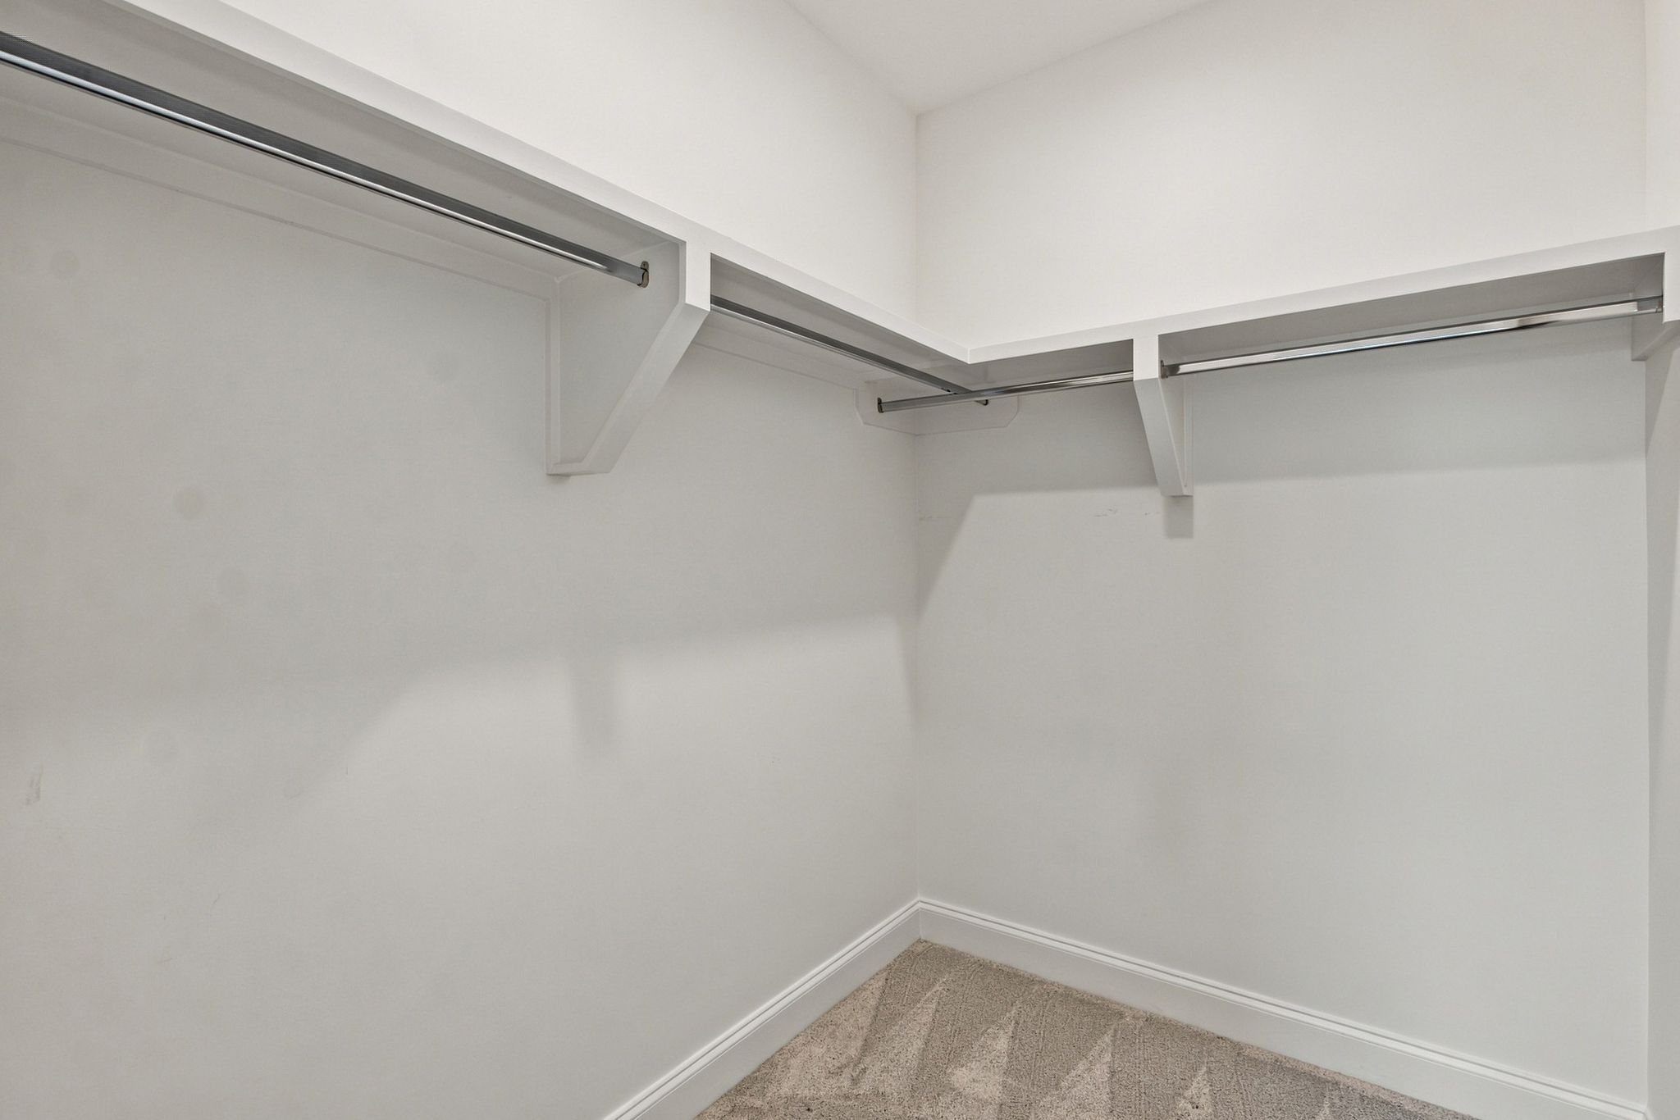
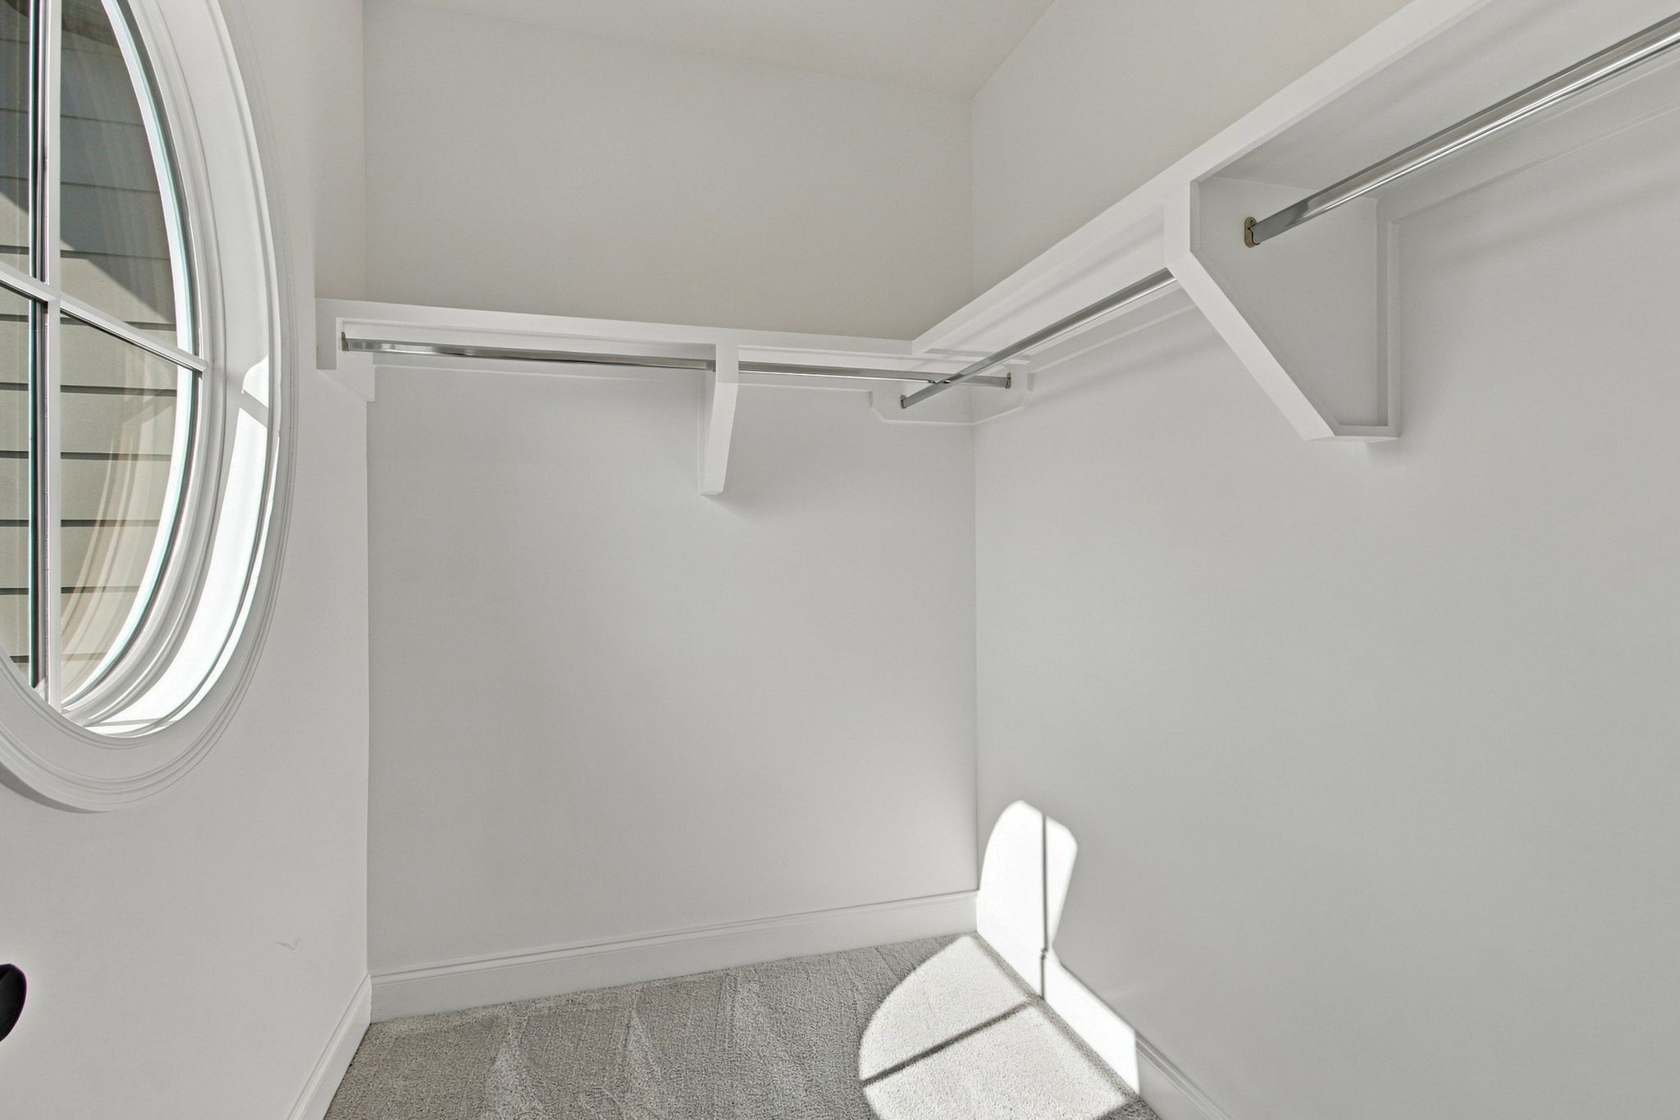
- Ceiling Fan(s), Entrance Foyer, Extra Closets, Open Floorplan, Walk-In Closet(s), High Speed Internet
-
- Appliances:
- Gas Oven, Gas Range, Dishwasher, Disposal, Dryer, Microwave, Refrigerator, Stainless Steel Appliance(s), Washer
-
- Heating:
- Central, Natural Gas
-
- Cooling:
- Central Air, Electric
-
- Fireplace:
- Yes
-
- # of Fireplaces:
- 1
-
- # of Stories:
- 2
Exterior
-
- Lot Description:
- Corner Lot, Level
-
- Construction:
- Fiber Cement
School Information
-
- Elementary:
- Oak View Elementary School
-
- Middle:
- Legacy Middle School
-
- High:
- Independence High School
Additional Information
-
- Date Listed:
- September 18th, 2026
-
- Days on Market:
- 5
Listing Details
- Listing Office:
- Luxsmart Realty
 Copyright 2026 RealTracs Solutions.