$315,000 - 4844 Bevendean Dr 13, Nashville
- 2
- Bedrooms
- 2
- Baths
- 1,162
- SQ. Feet
- 0.03
- Acres
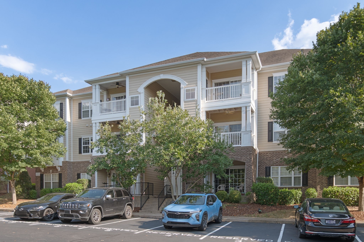
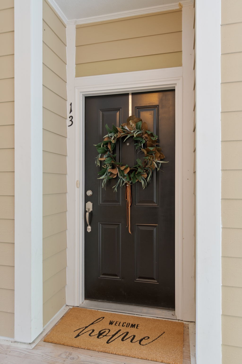
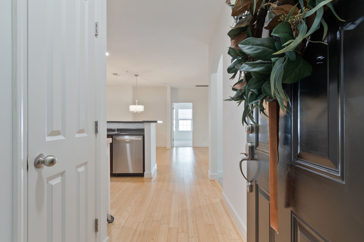
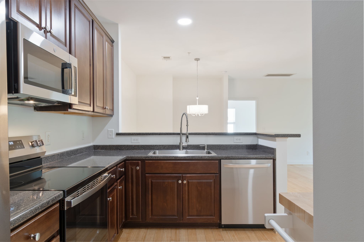
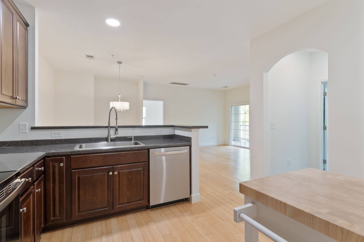
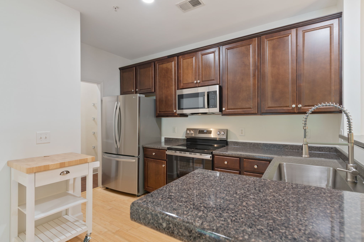
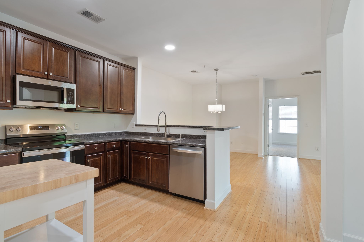
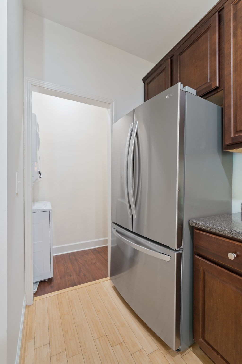
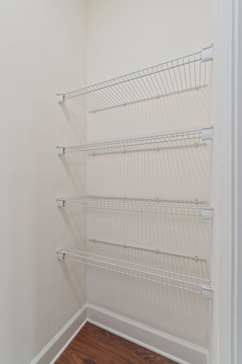
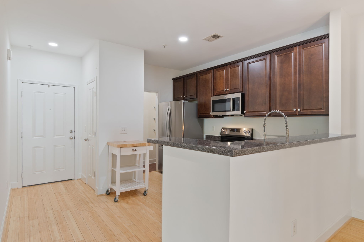
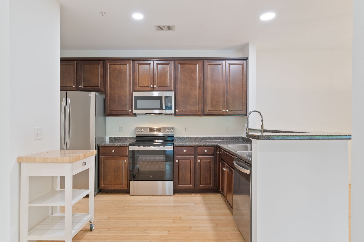
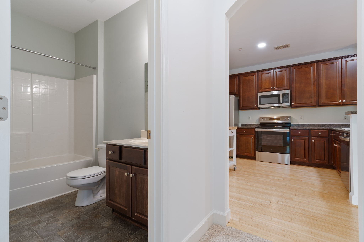
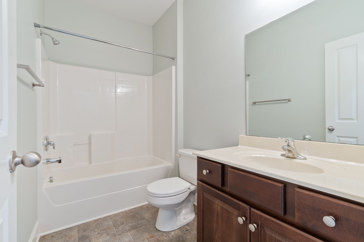
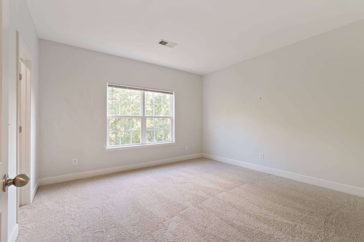
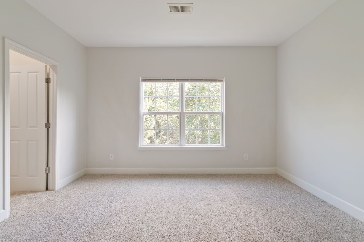
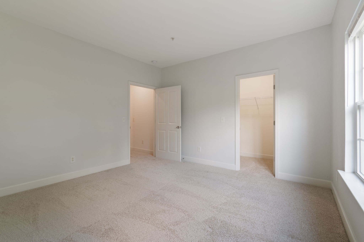
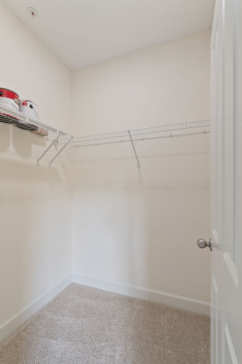
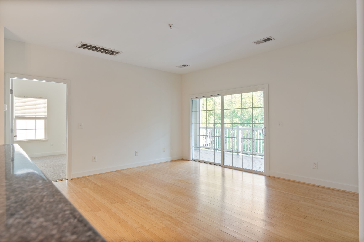
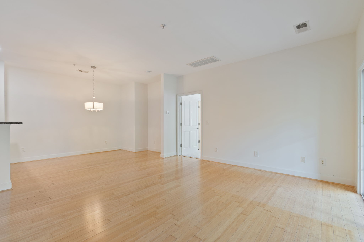
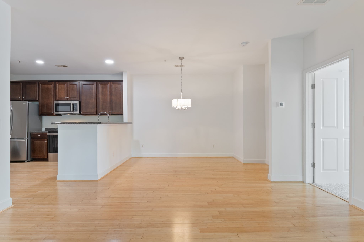
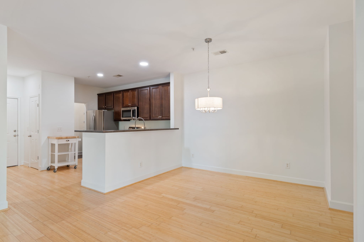
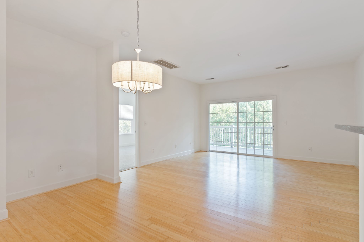
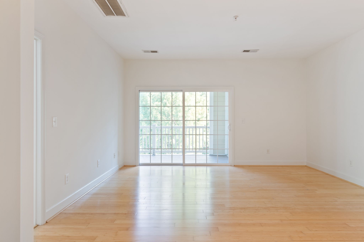
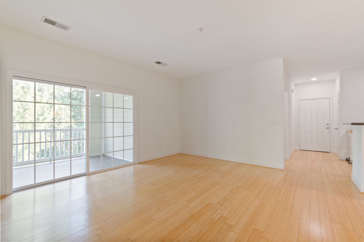
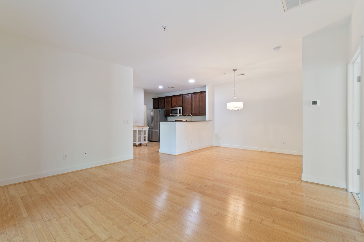
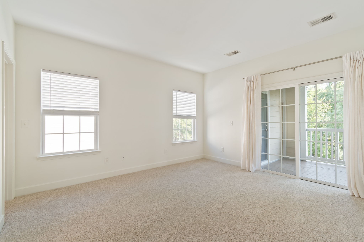
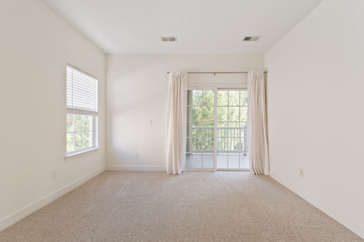
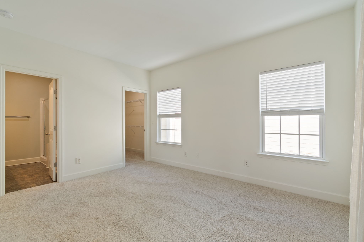
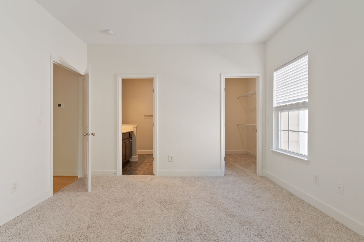
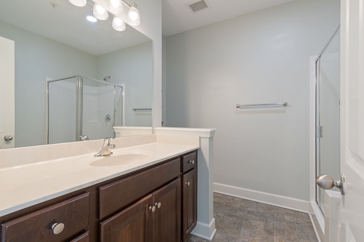
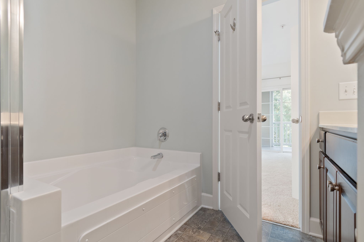
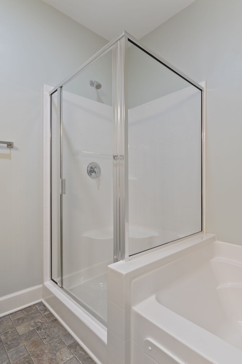
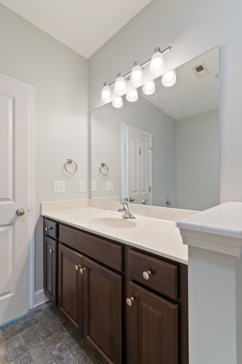
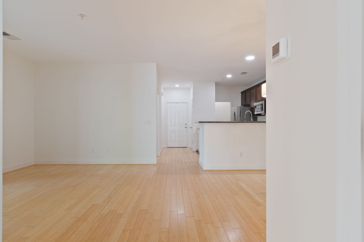
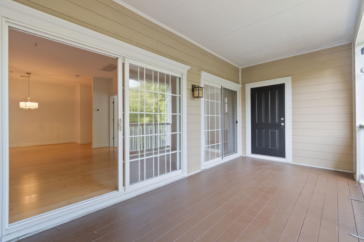
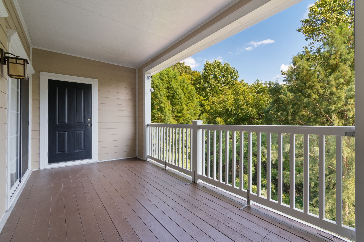
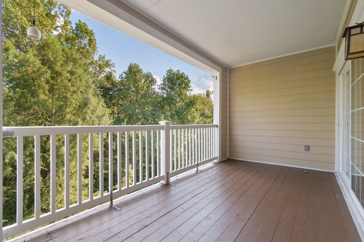
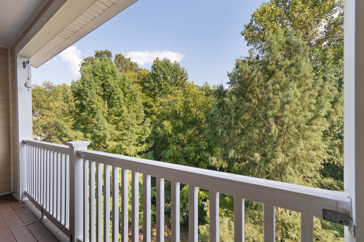
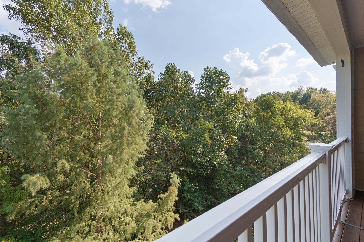
Beautifully updated and spacious upper-level condo near Nippers Corner, offering a sophisticated blend of comfort, style, and privacy. The open and inviting interior features **9-foot ceilings, bamboo flooring, new carpet, fresh paint, updated lighting, and a generously sized kitchen with ample workspace and storage. A private, refinished balcony overlooks a peaceful wooded setting, creating a beautiful retreat for morning coffee or evening relaxation. Thoughtful improvements include a new 2025 HVAC system ($9,000), commercial-grade water heater, refinished deck, new carpet, fresh interior paint, and updated lighting. The kitchen is equipped with a new refrigerator, dishwasher, stove, microwave, updated faucet and sink, while the washer and dryer are included for added convenience. Located in Building B, this upper back unit offers a desirable sense of privacy along with convenient parking. Buried power lines enhance the clean, uncluttered appearance of the community. Elegant updates, quality improvements, and a private wooded setting come together in this exceptional South Nashville condo, conveniently located near Nippers Corner, shopping, dining, and everyday amenities.
Essential Information
-
- MLS® #:
- 3594604
-
- Price:
- $315,000
-
- Bedrooms:
- 2
-
- Bathrooms:
- 2.00
-
- Full Baths:
- 2
-
- Square Footage:
- 1,162
-
- Acres:
- 0.03
-
- Year Built:
- 2008
-
- Type:
- Residential
-
- Sub-Type:
- Loft
-
- Style:
- Traditional
-
- Status:
- Active
Community Information
-
- Address:
- 4844 Bevendean Dr 13
-
- Subdivision:
- Brighton Village
-
- City:
- Nashville
-
- County:
- Davidson County, TN
-
- State:
- TN
-
- Zip Code:
- 37211
Amenities
-
- Amenities:
- Trail(s)
-
- Utilities:
- Water Available
Interior
-
- Interior Features:
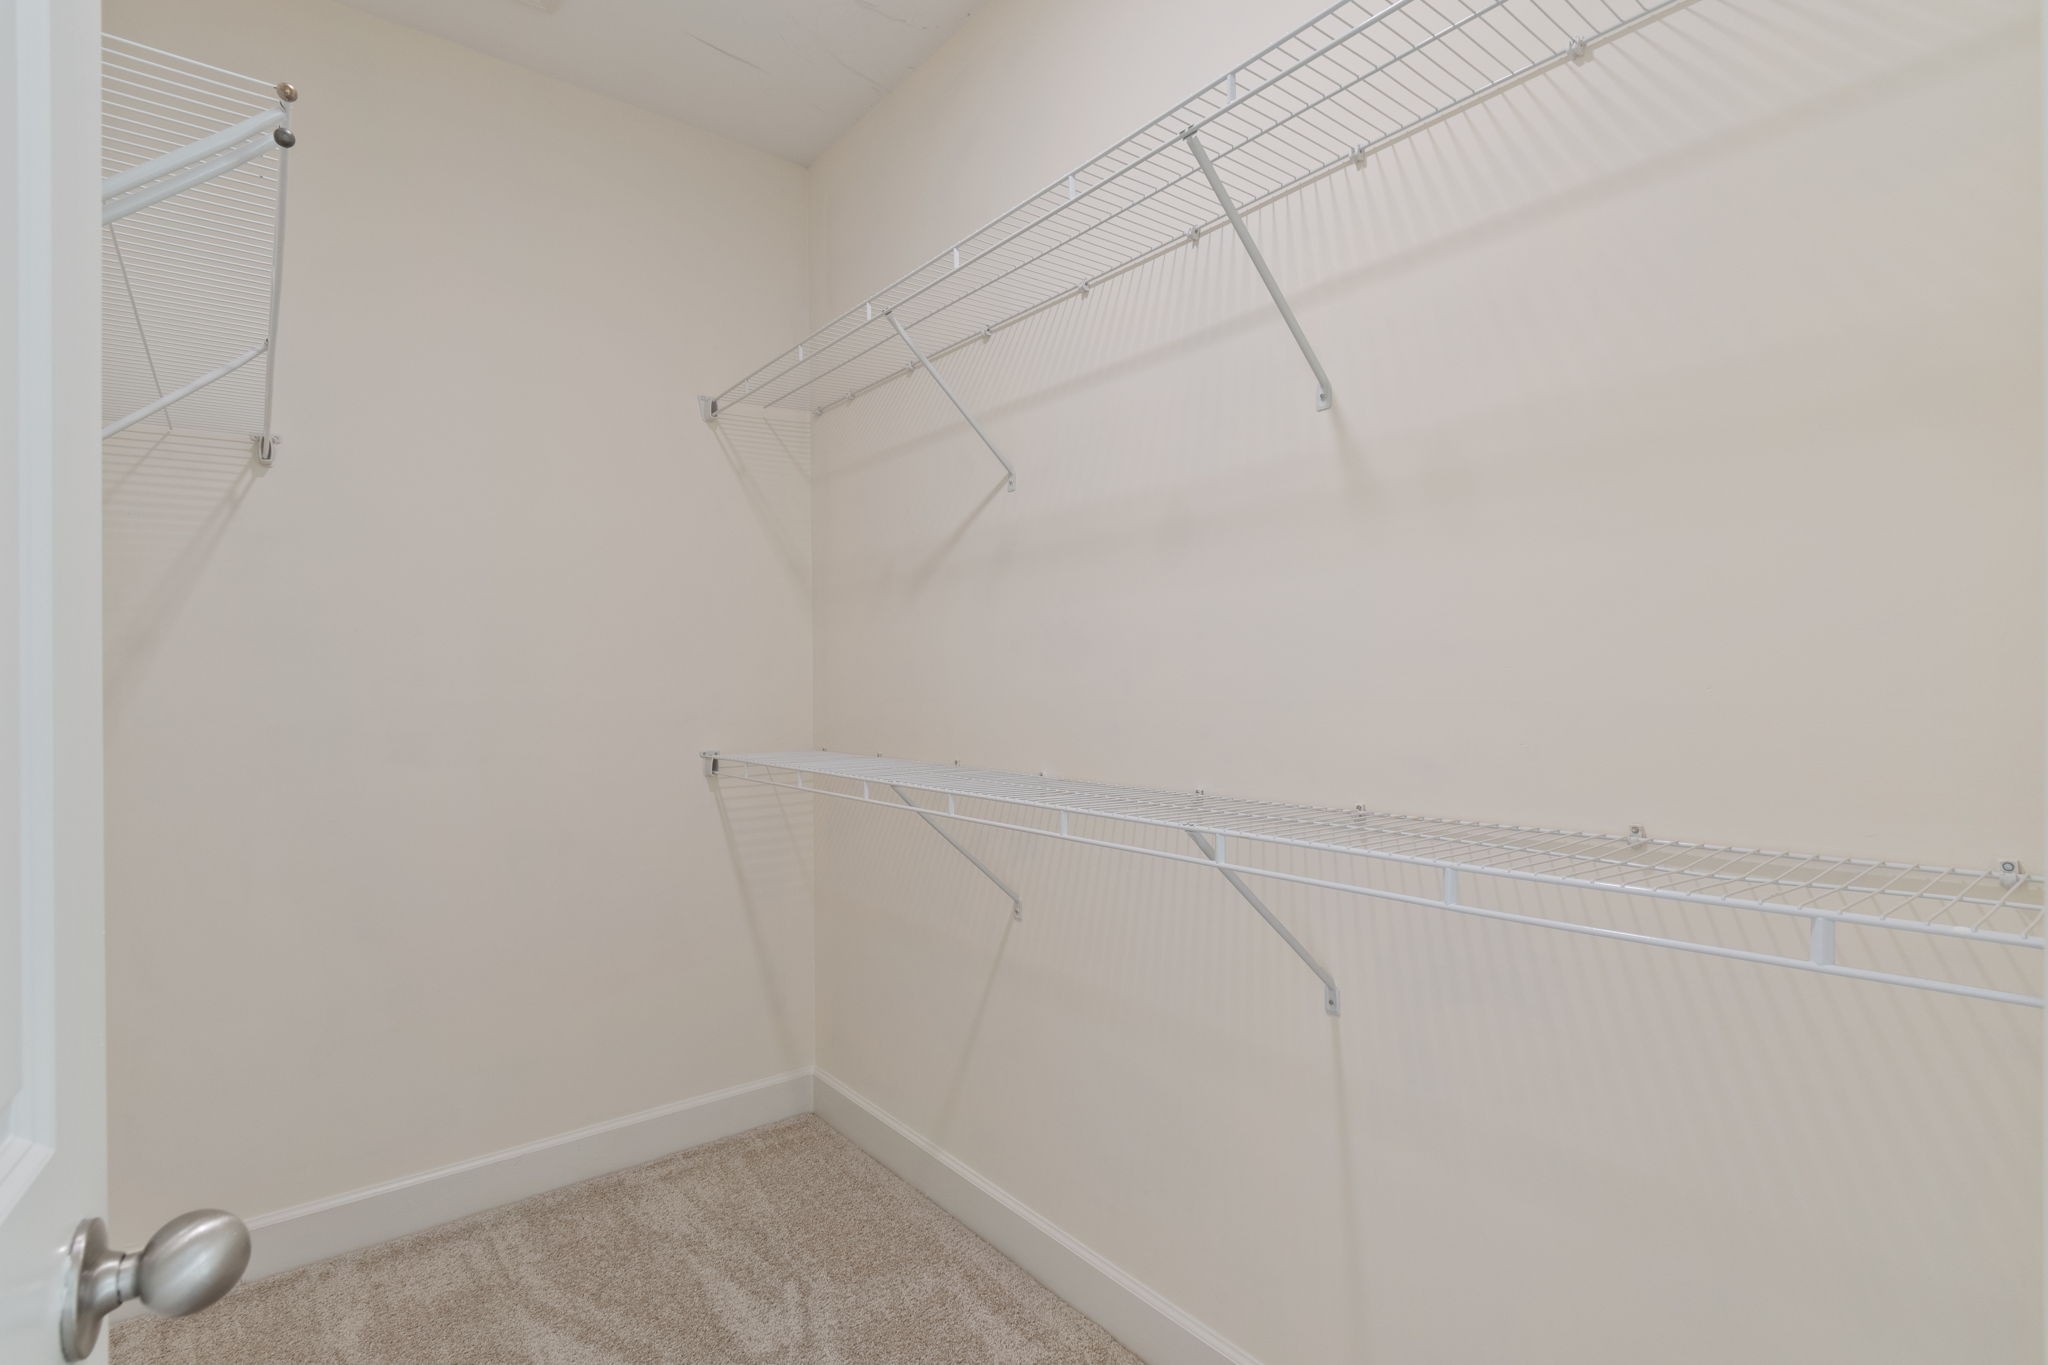
- Ceiling Fan(s), High Ceilings, Open Floorplan, Pantry, Walk-In Closet(s)
-
- Appliances:
- Electric Oven, Electric Range, Dishwasher, Disposal, Dryer, Freezer, Ice Maker, Microwave, Refrigerator, Washer
-
- Heating:
- Central
-
- Cooling:
- Central Air
-
- # of Stories:
- 1
Exterior
-
- Construction:
- Brick
School Information
-
- Elementary:
- Granbery Elementary
-
- Middle:
- William Henry Oliver Middle
-
- High:
- John Overton Comp High School
Additional Information
-
- Date Listed:
- September 18th, 2026
-
- Days on Market:
- 4
Listing Details
- Listing Office:
- Compass Re
 Copyright 2026 RealTracs Solutions.