$1,395,000 - 1411 Cannon St, Franklin
- 3
- Bedrooms
- 2½
- Baths
- 2,826
- SQ. Feet
- 0.4
- Acres
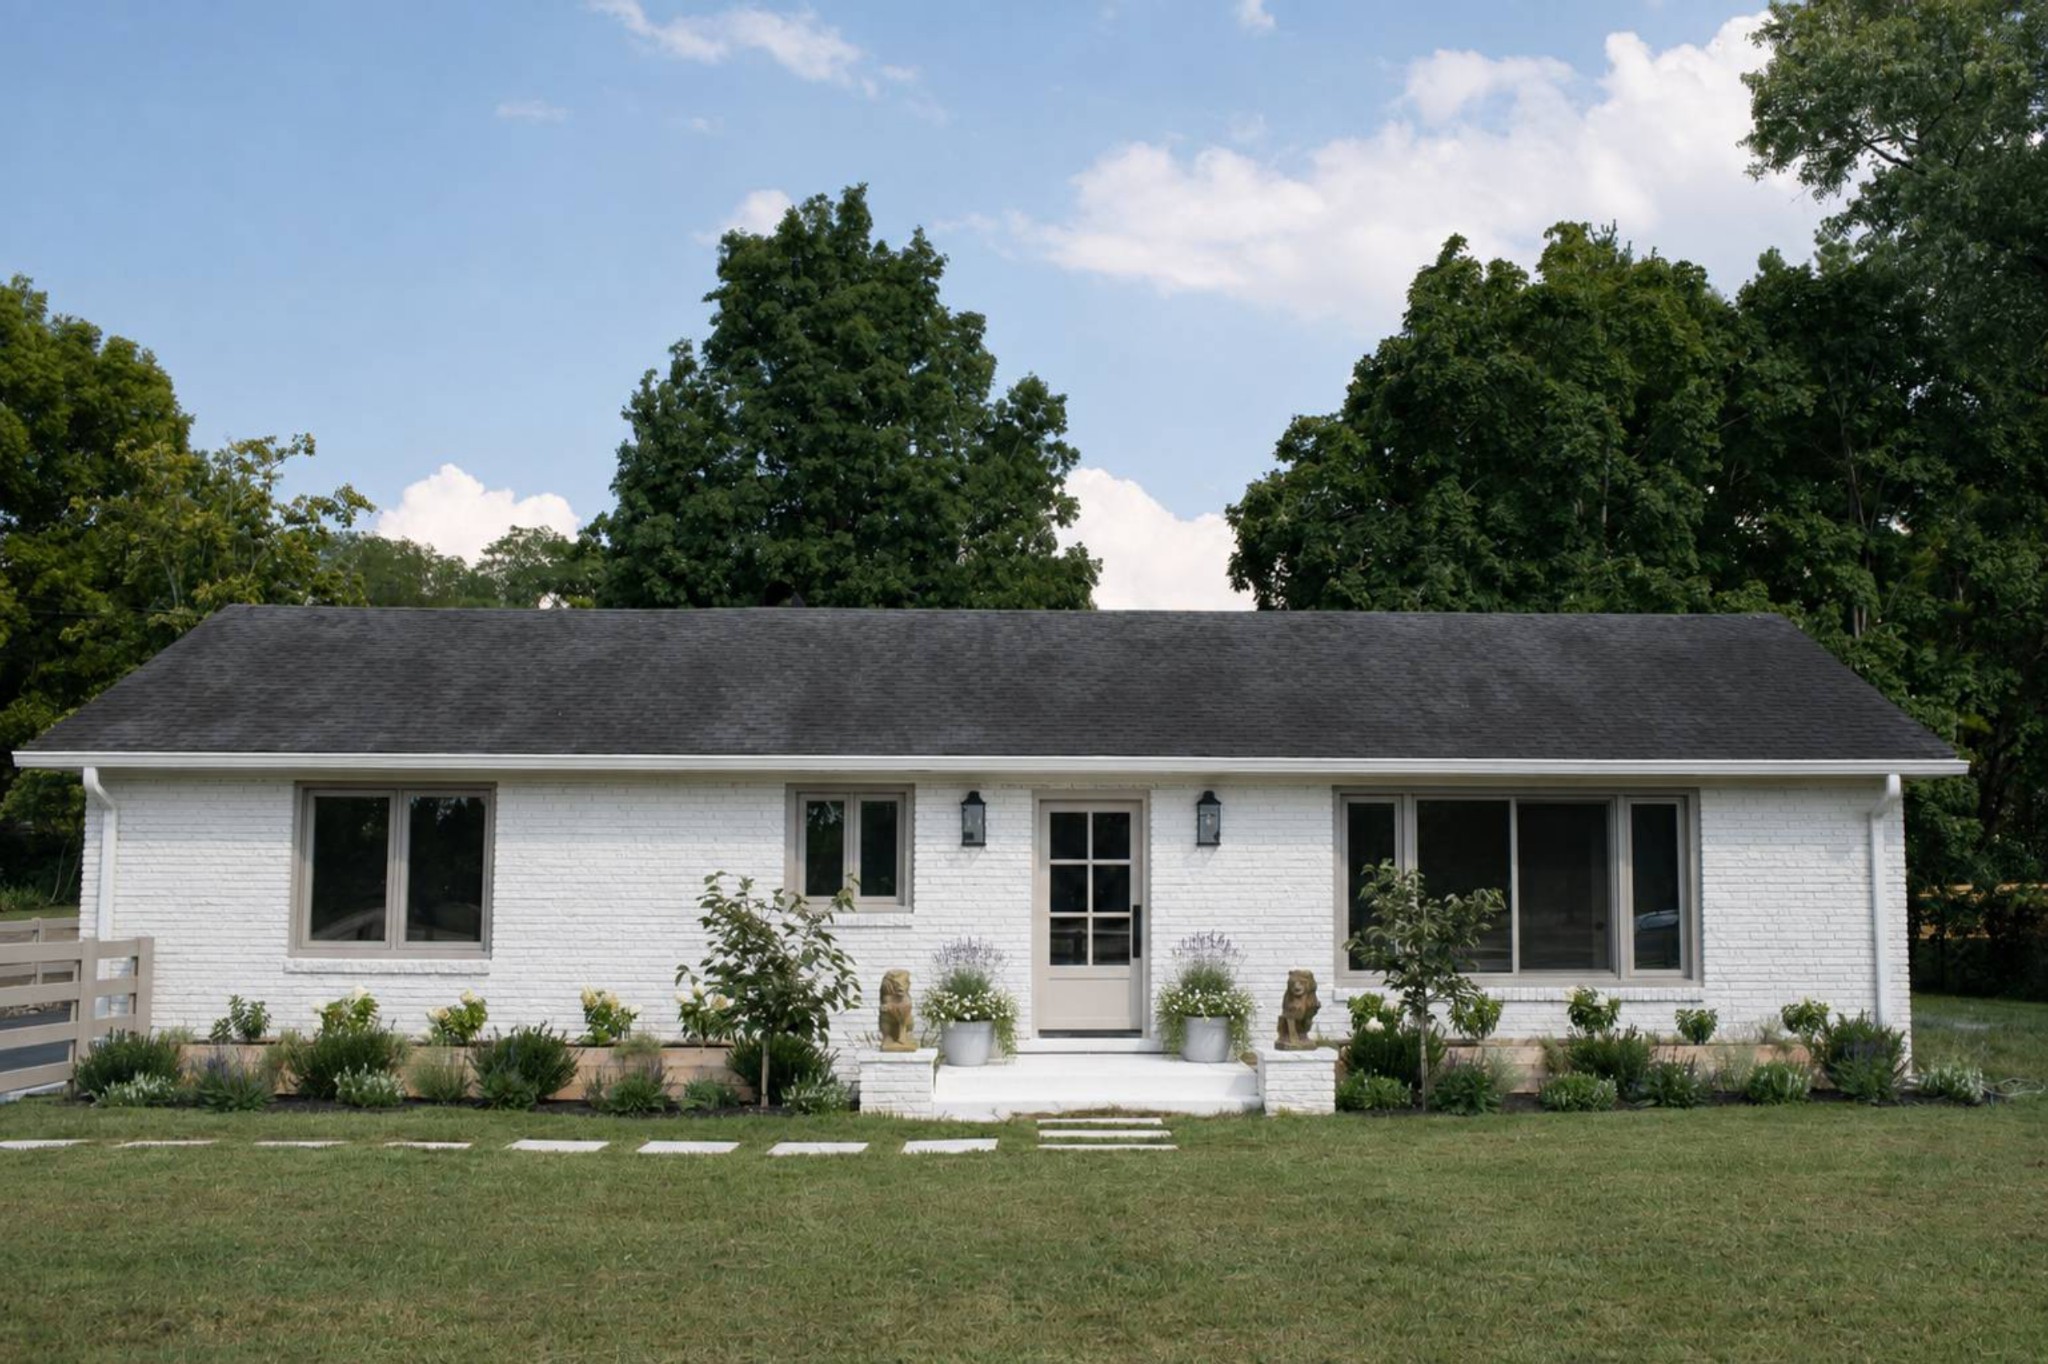
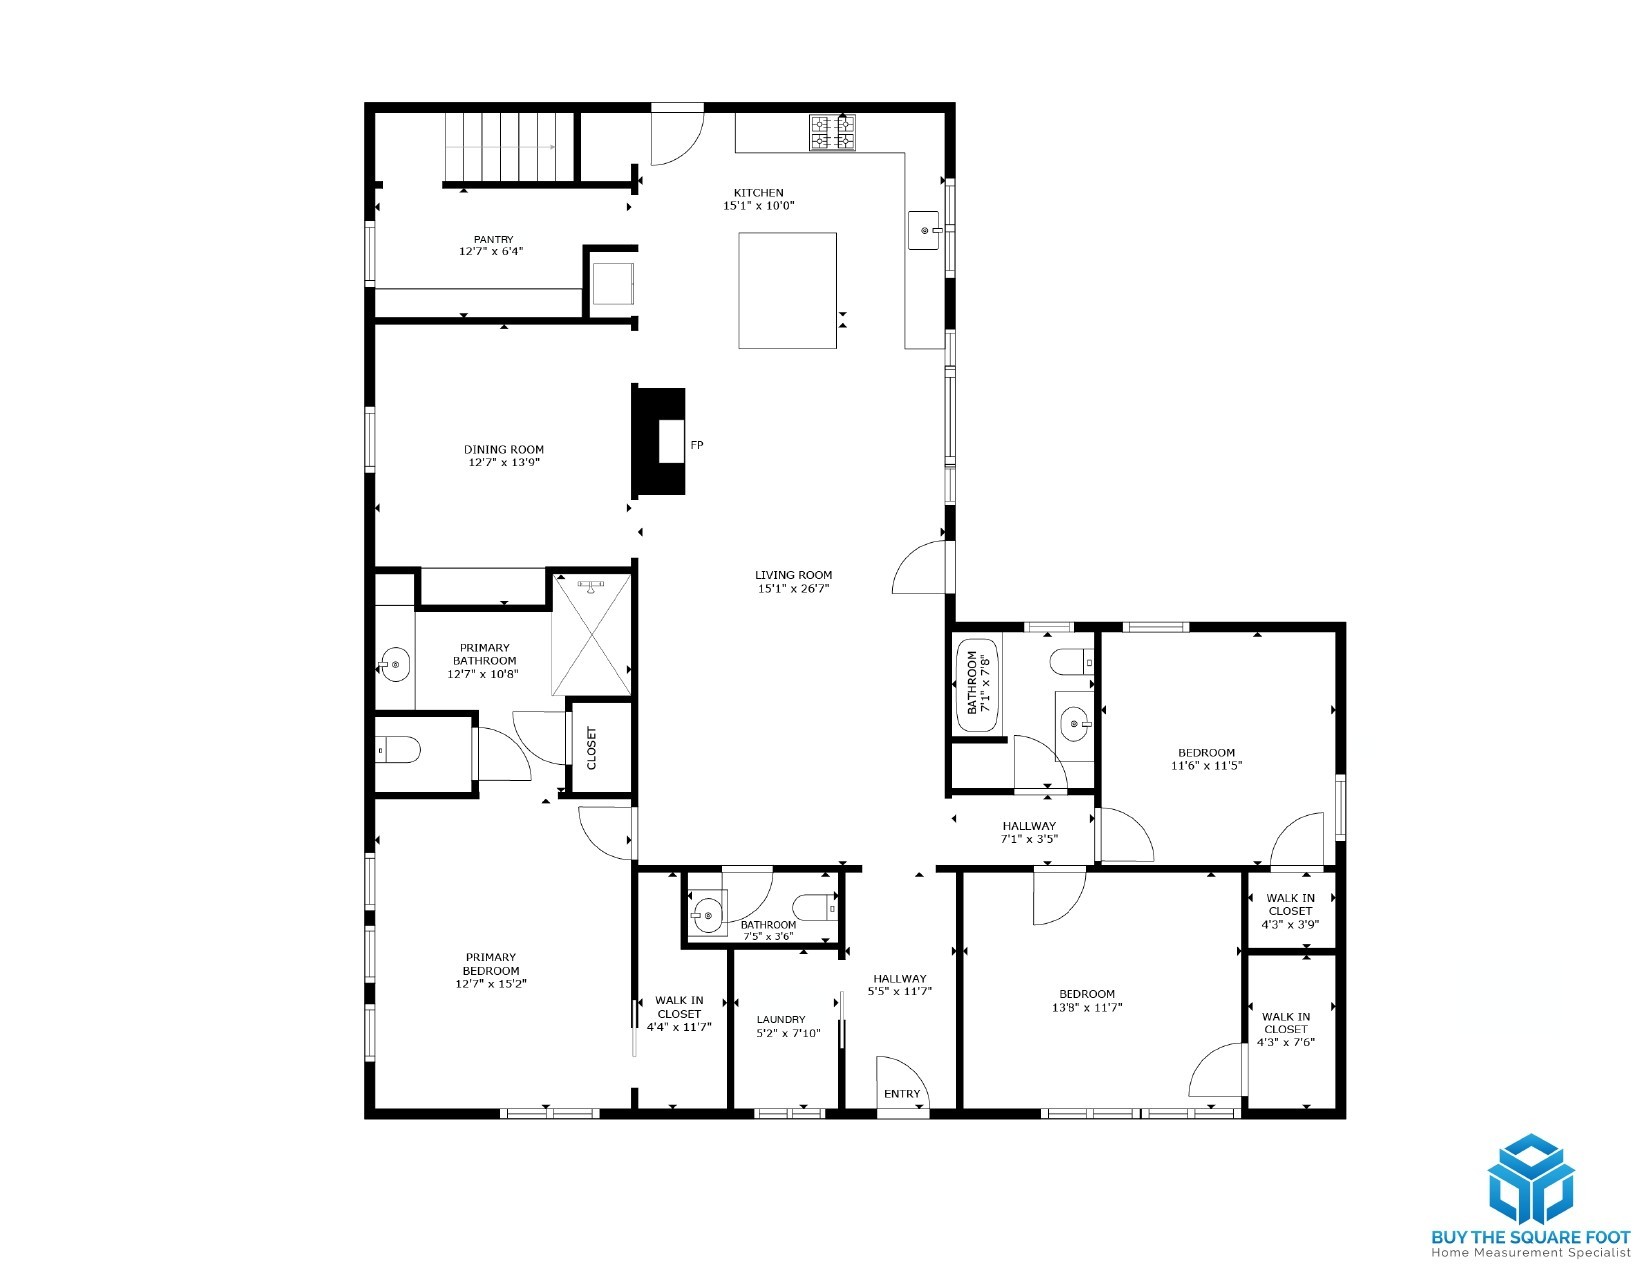
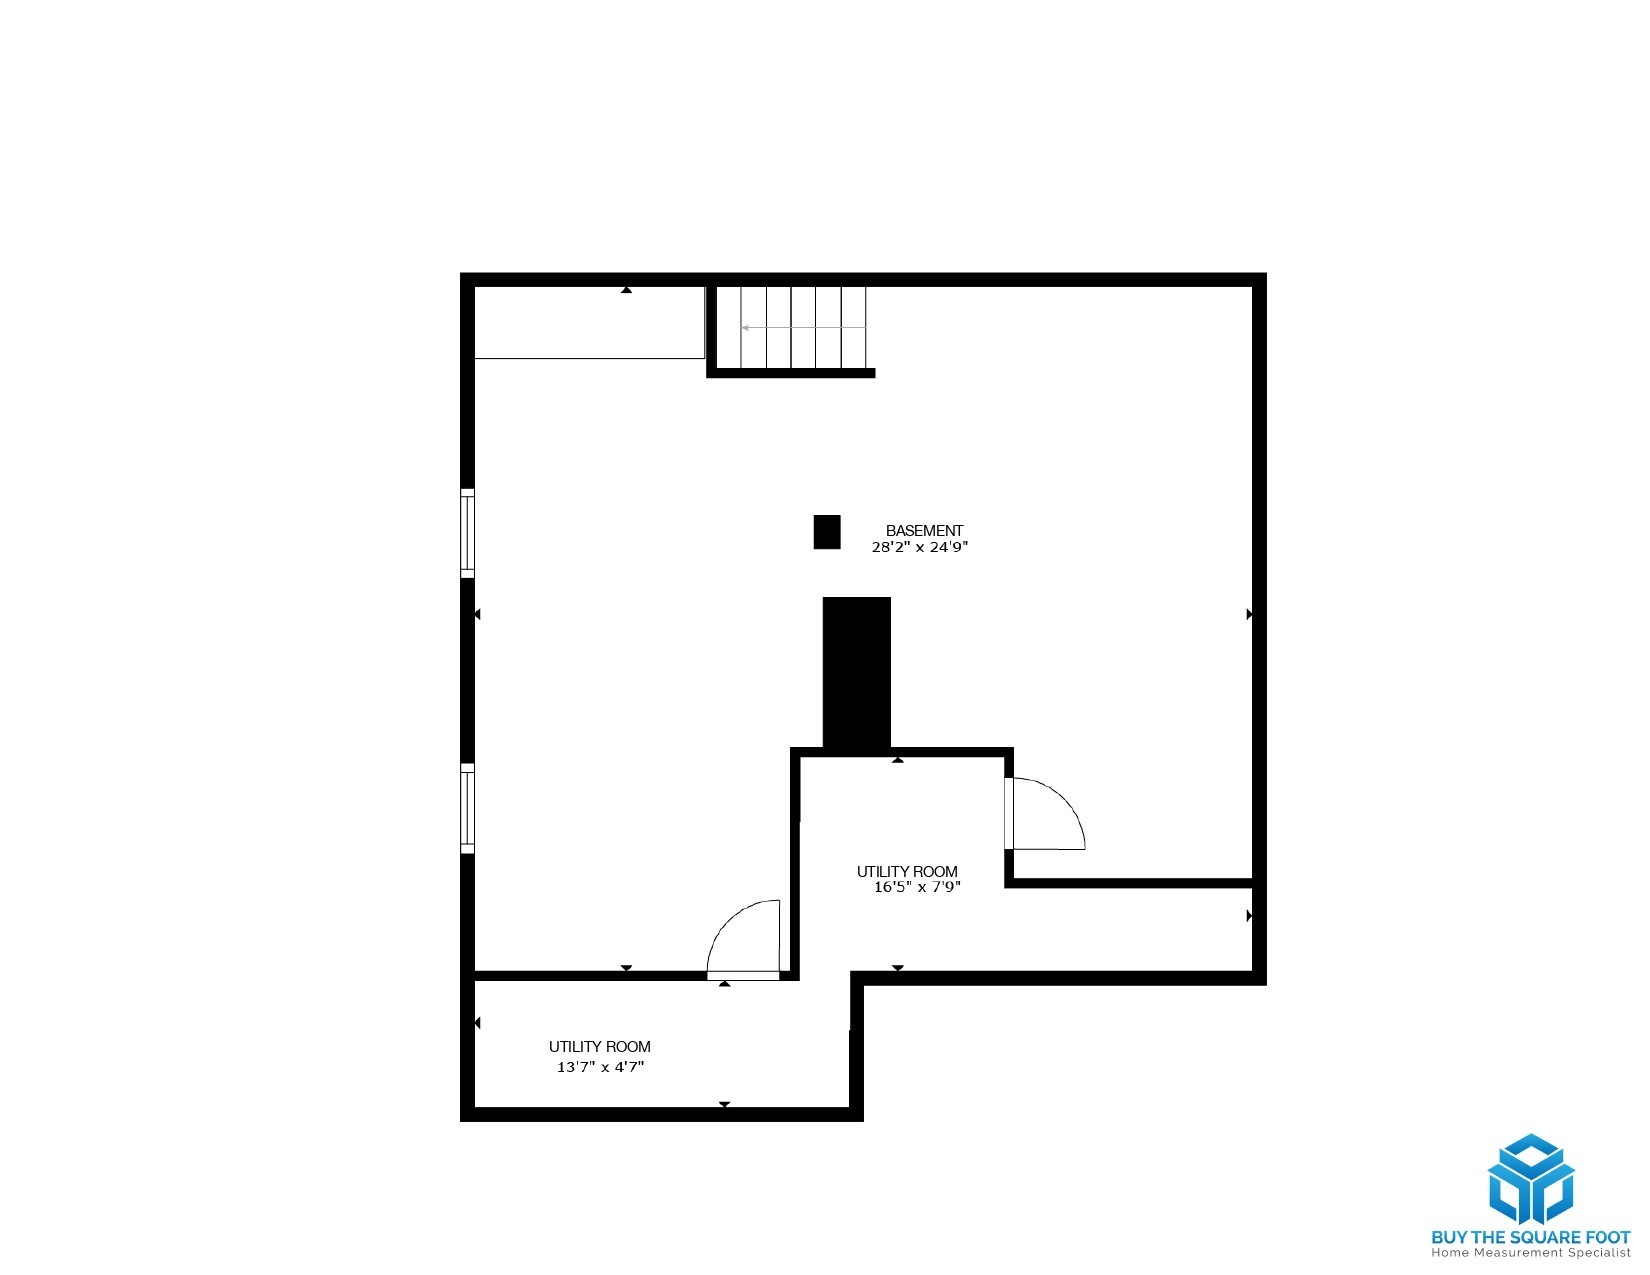
Thoughtfully reimagined and expertly renovated, this single-story mid-century modern home seamlessly blends timeless architectural heritage with luxury modern living. No corner was left untouched in this complete transformation, where the original character is preserved alongside bespoke contemporary upgrades. Step through the entryway to find a custom marble and oak flooring detail that sets the tone for the home's exceptional craftsmanship. The kitchen is equipped with all new Thor appliance, and main living spaces are anchored by Taj Mahal, Viola, and Carrera stone countertops, and custom trim work. Designed for entertaining, the formal dining room boasts custom trim, designer wallpaper, and built-in cabinetry complete with a dedicated wine fridge. Original 1960's era record player and whole house stereo system still installed, restored and functioning. Practical luxury extends throughout the home with new Pella windows, walk-in closets in every bedroom, and a large walk-in pantry. The fully finished basement expands your living space, featuring a cozy fireplace, mini bar, utility closet, and large egress windows that allows natural light. Outside offers professional landscaping with an integrated drip system, a freshly resurfaced driveway, and perimeter exterior lighting that highlights the home at night.
Essential Information
-
- MLS® #:
- 3594471
-
- Price:
- $1,395,000
-
- Bedrooms:
- 3
-
- Bathrooms:
- 2.50
-
- Full Baths:
- 2
-
- Half Baths:
- 1
-
- Square Footage:
- 2,826
-
- Acres:
- 0.40
-
- Year Built:
- 1954
-
- Type:
- Residential
-
- Sub-Type:
- Single Family Residence
-
- Status:
- Coming Soon / Hold
Community Information
-
- Address:
- 1411 Cannon St
-
- Subdivision:
- NA
-
- City:
- Franklin
-
- County:
- Williamson County, TN
-
- State:
- TN
-
- Zip Code:
- 37064
Amenities
-
- Utilities:
- Water Available
-
- Parking Spaces:
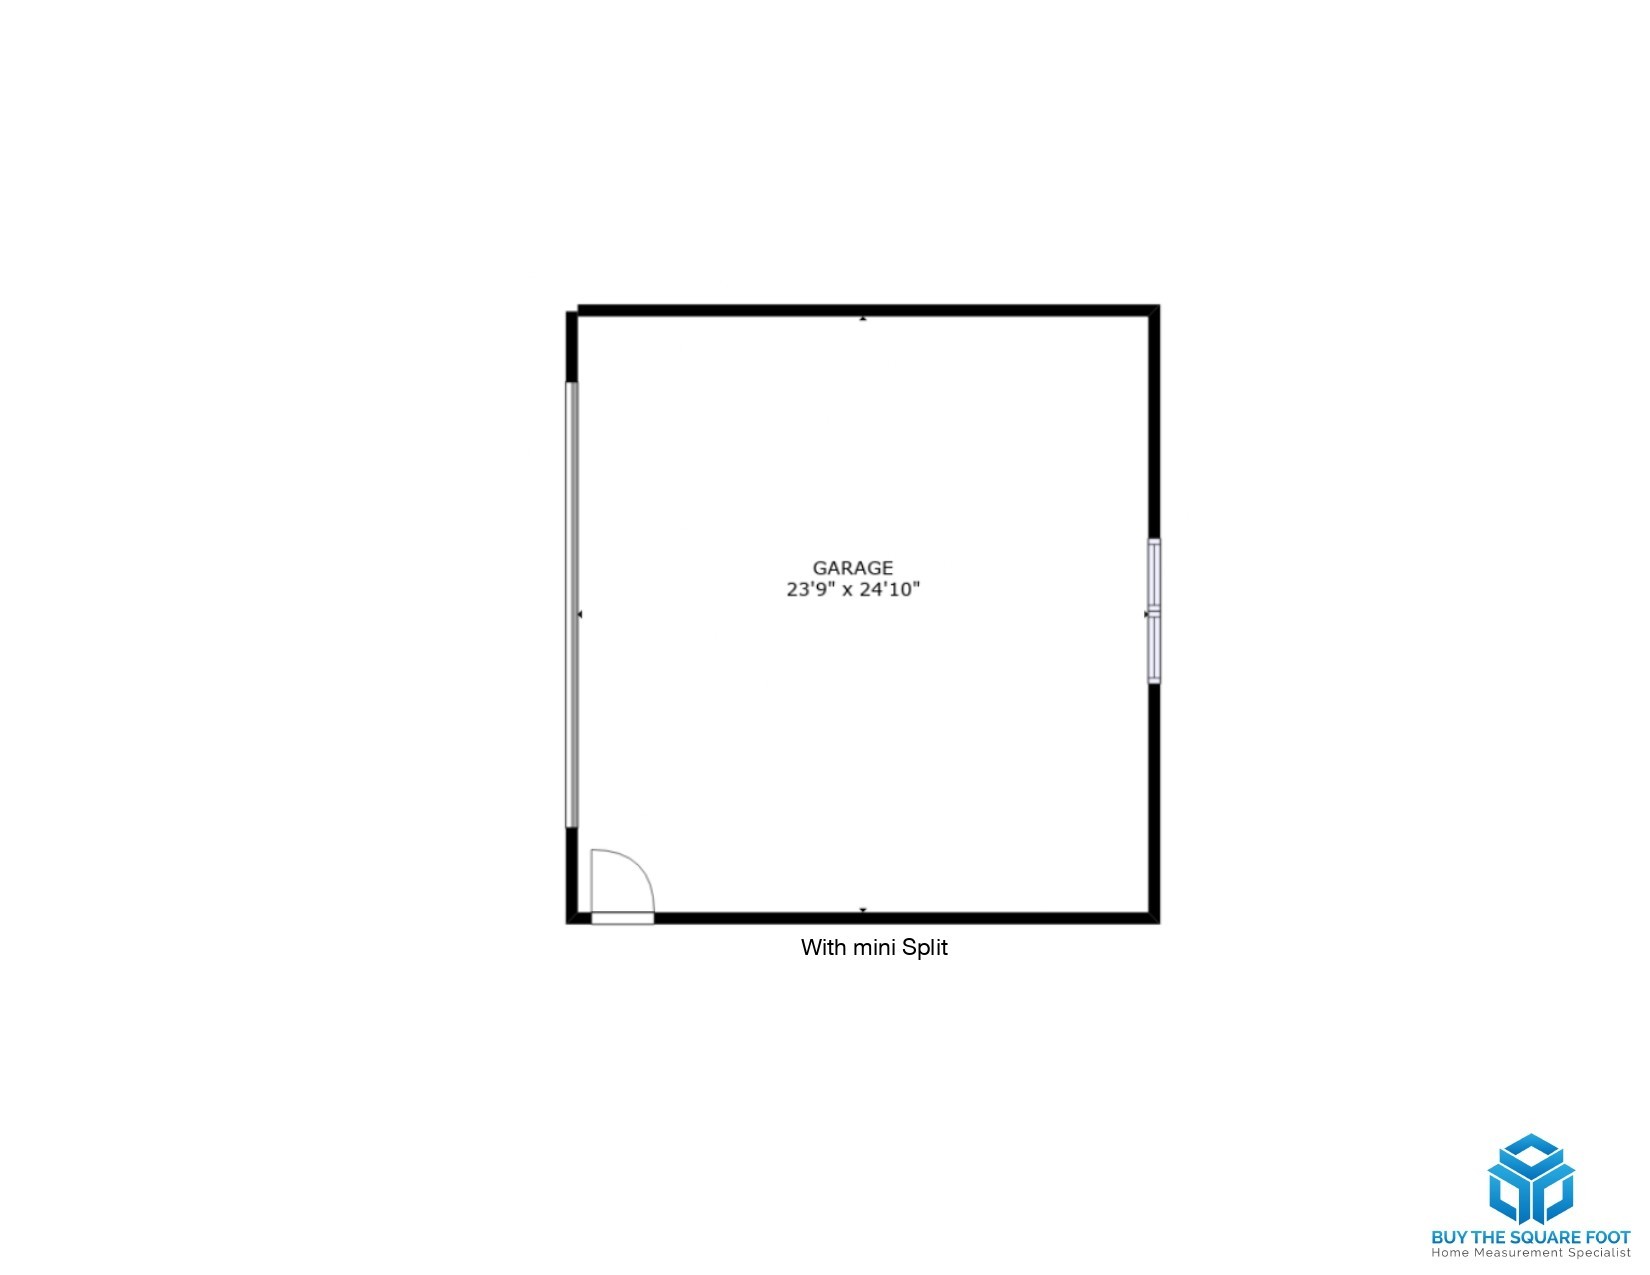
- 2
-
- # of Garages:
- 2
-
- Garages:
- Detached
Interior
-
- Appliances:
- Built-In Gas Oven, Built-In Gas Range, Dishwasher, Microwave, Refrigerator
-
- Heating:
- Furnace
-
- Cooling:
- Central Air
-
- # of Stories:
- 1
Exterior
-
- Construction:
- Brick
School Information
-
- Elementary:
- Franklin Elementary
-
- Middle:
- Freedom Middle School
-
- High:
- Centennial High School
Additional Information
-
- Date Listed:
- September 18th, 2026
-
- Days on Market:
- 1
Listing Details
- Listing Office:
- Benchmark Realty, Llc
 Copyright 2026 RealTracs Solutions.