$313,000 - 141 Shadow Glen Dr, Nashville
- 2
- Bedrooms
- 2½
- Baths
- 1,216
- SQ. Feet
- 0.02
- Acres
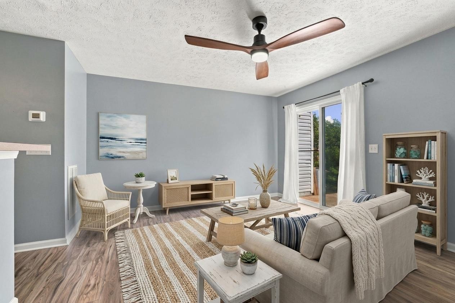
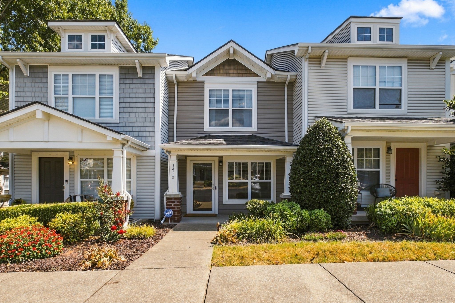
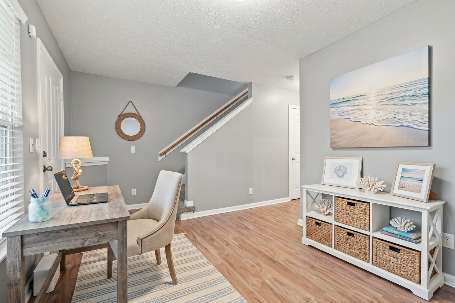
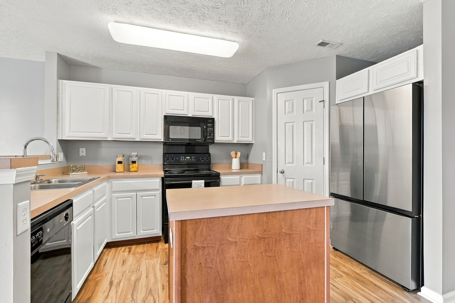
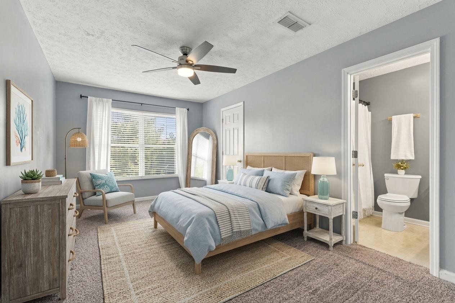
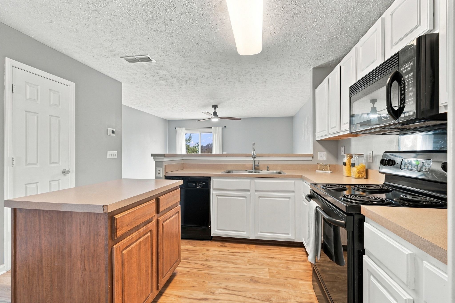
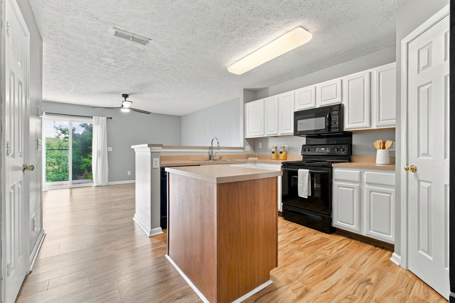
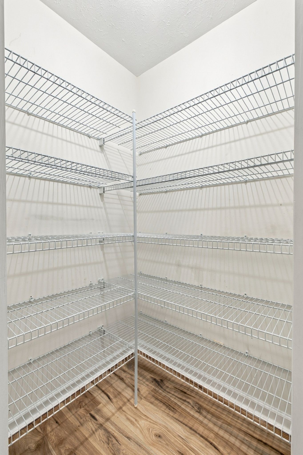
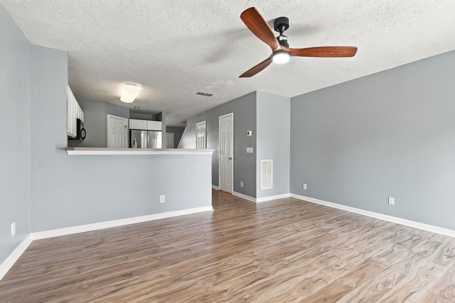
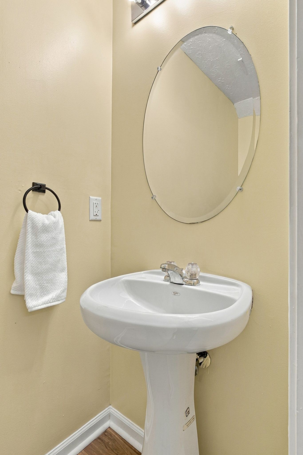
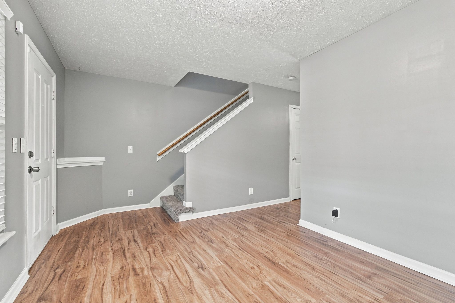
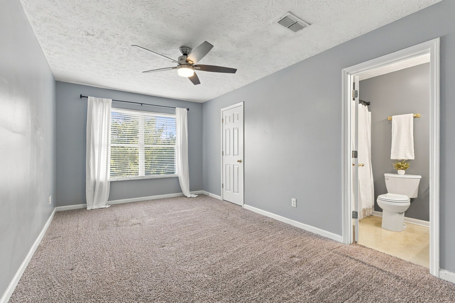
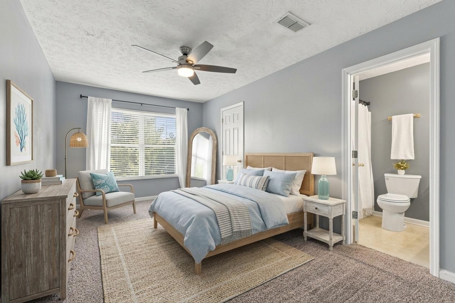
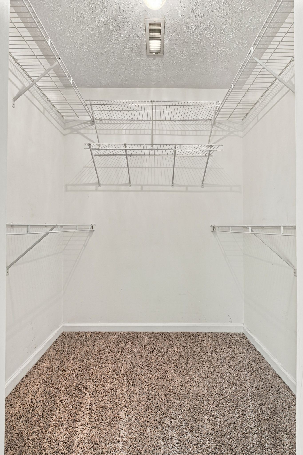
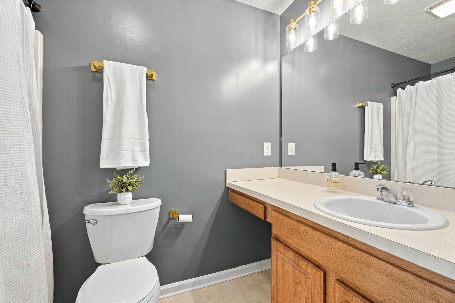
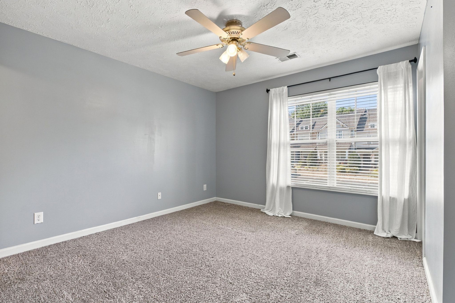
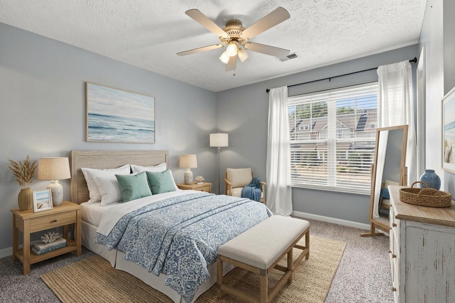
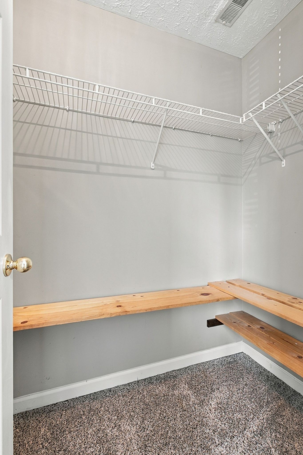
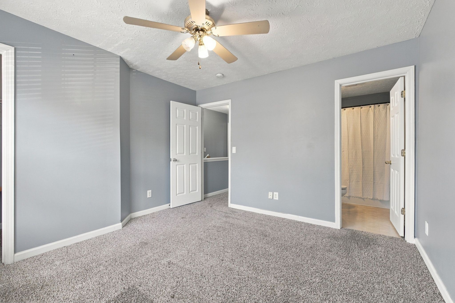
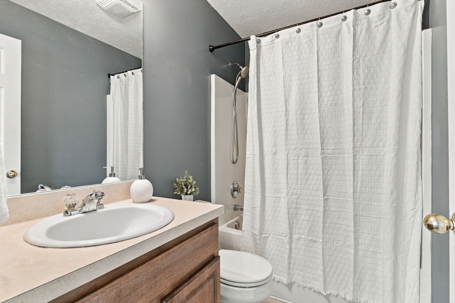
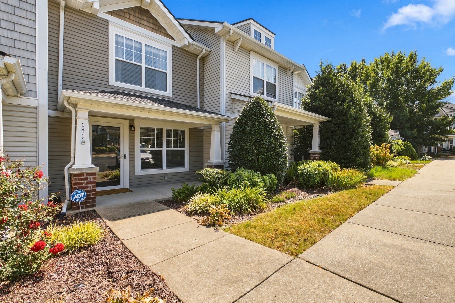
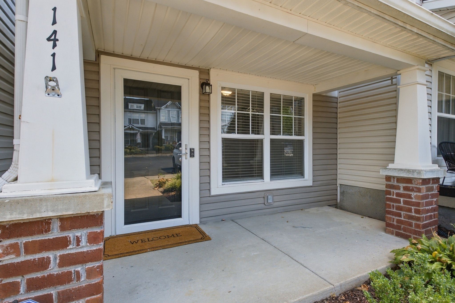
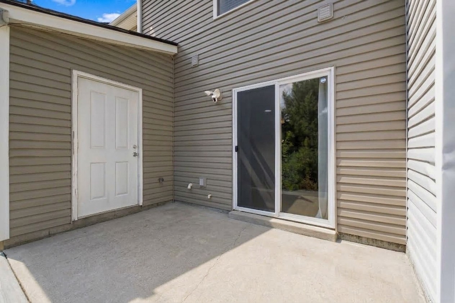
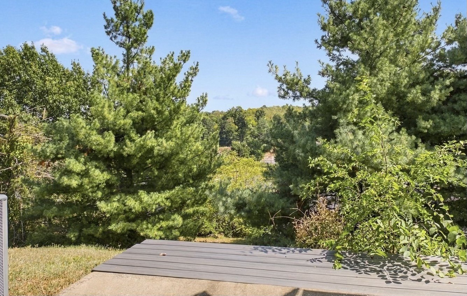
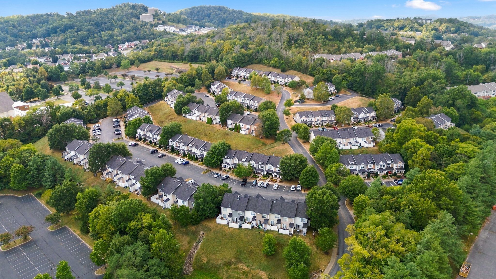
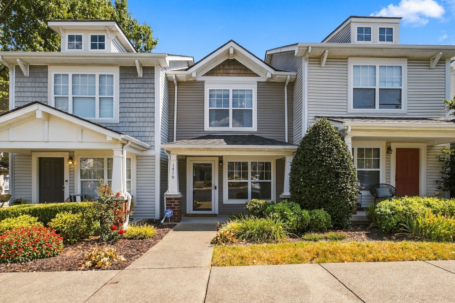
Welcome to this well-maintained 2-bedroom, 2.5-bathroom townhome in the desirable Shadow Glen community. Enjoy a home with a covered front porch. Walking into the front room of home, it could be used as an office or a formal dining room. The kitchen features open space, lots of counter space with island and walk in pantry. Living room leads to private patio with extra closed storage outside. Both bedrooms upstairs are suites with own bath and walk-in closet. Enjoy maintenance-free living! Centrally located just minutes from I-65 and 1-24, downtown Nashville, and the local shops, Tanger Outlet Mall, Sprouts, Geodis, just to name a few; Part of what make this area so vibrant. A great opportunity to enjoy comfort, convenience, and community. Disclaimer: Rooms in Pictures have been digitally staged but empty room pic are attached also for reference.
Essential Information
-
- MLS® #:
- 3594384
-
- Price:
- $313,000
-
- Bedrooms:
- 2
-
- Bathrooms:
- 2.50
-
- Full Baths:
- 2
-
- Half Baths:
- 1
-
- Square Footage:
- 1,216
-
- Acres:
- 0.02
-
- Year Built:
- 2004
-
- Type:
- Residential
-
- Sub-Type:
- Townhouse
-
- Style:
- Traditional
-
- Status:
- Active
Community Information
-
- Address:
- 141 Shadow Glen Dr
-
- Subdivision:
- Townhomes Of Shadow Glen
-
- City:
- Nashville
-
- County:
- Davidson County, TN
-
- State:
- TN
-
- Zip Code:
- 37211
Amenities
-
- Utilities:
- Water Available, Cable Connected
-
- Parking Spaces:
- 2
Interior
-
- Interior Features:
- High Speed Internet
-
- Appliances:
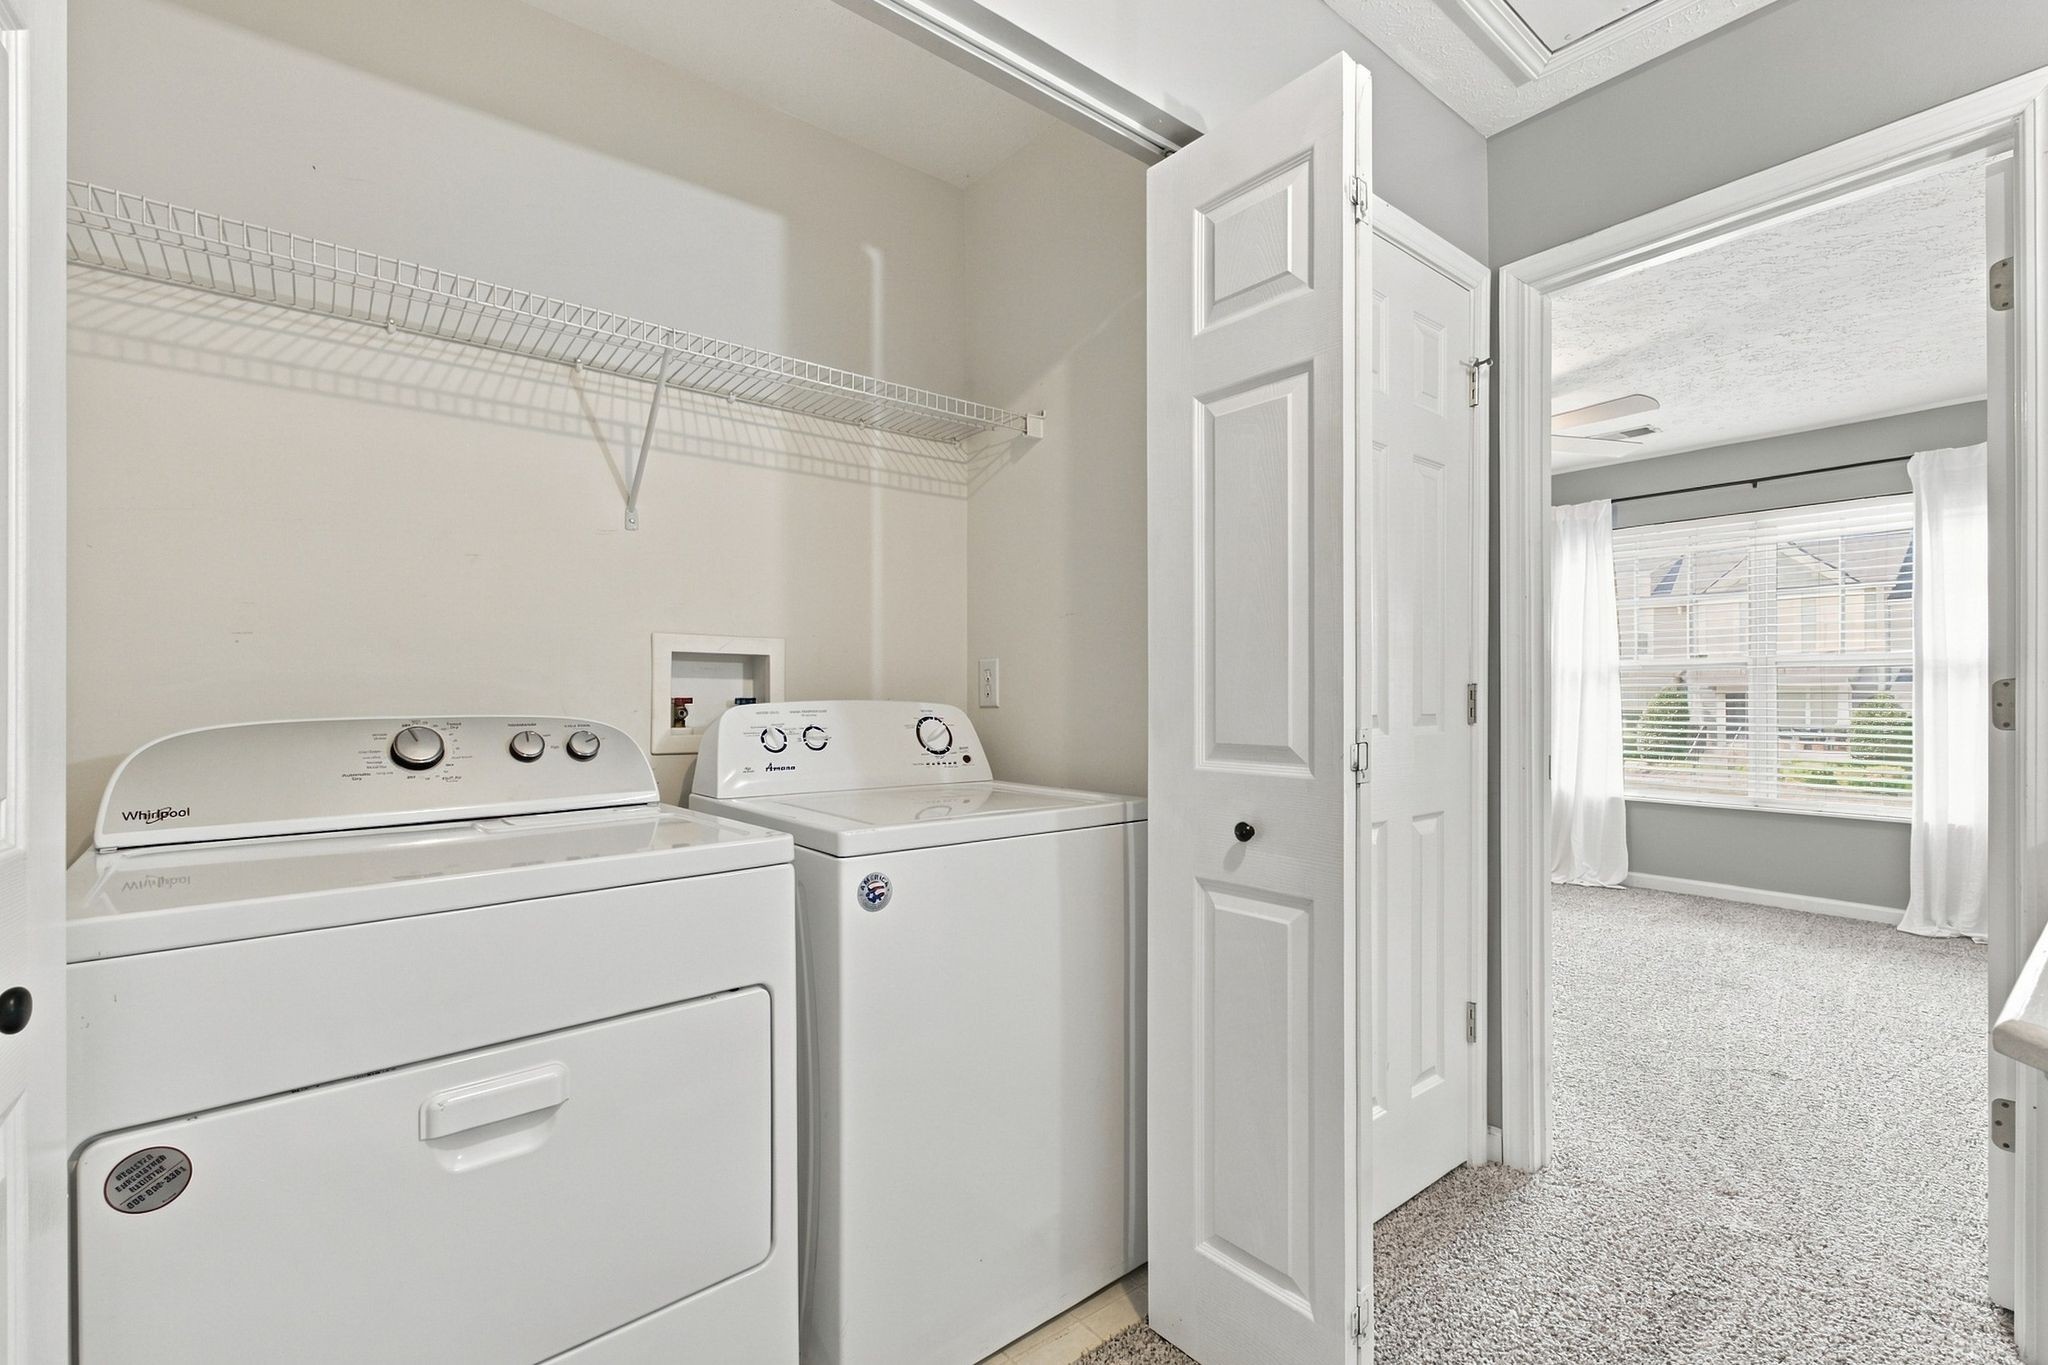
- Electric Oven, Dishwasher, Dryer, Microwave, Refrigerator, Washer
-
- Heating:
- Central
-
- Cooling:
- Central Air
-
- # of Stories:
- 2
Exterior
-
- Roof:
- Asphalt
-
- Construction:
- Vinyl Siding
School Information
-
- Elementary:
- May Werthan Shayne Elementary School
-
- Middle:
- William Henry Oliver Middle
-
- High:
- John Overton Comp High School
Additional Information
-
- Date Listed:
- September 18th, 2026
-
- Days on Market:
- 4
Listing Details
- Listing Office:
- Crye-leike, Inc., Realtors
 Copyright 2026 RealTracs Solutions.