$1,135,000 - 703 Helmsdale Pl S, Brentwood
- 4
- Bedrooms
- 2½
- Baths
- 2,790
- SQ. Feet
- 0.39
- Acres
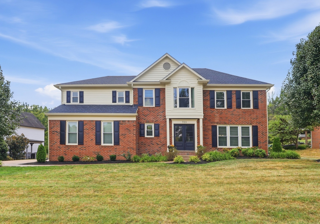
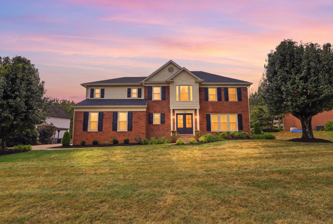
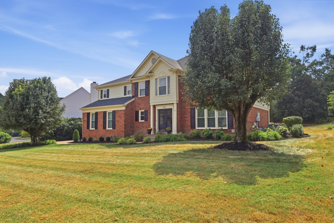
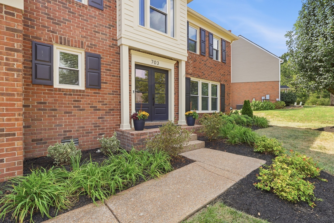
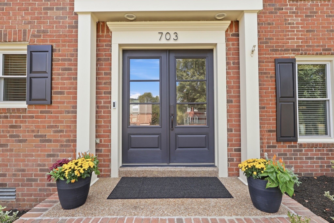
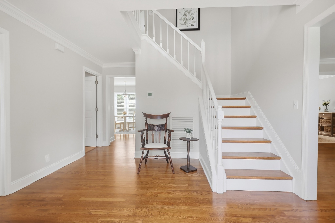
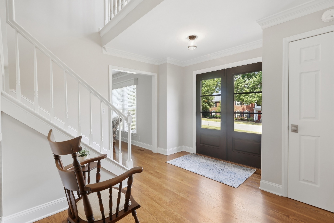
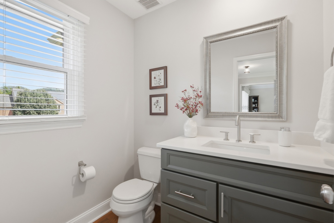
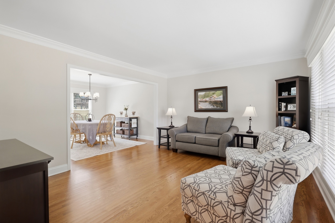
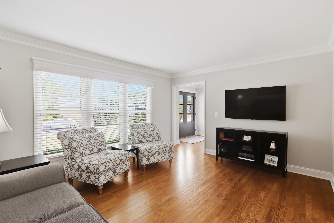
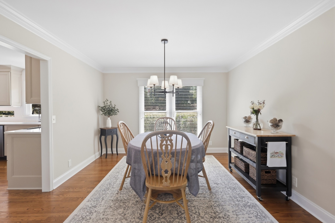
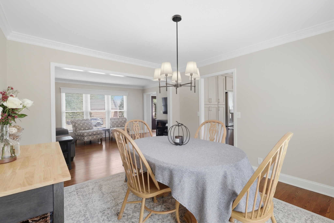
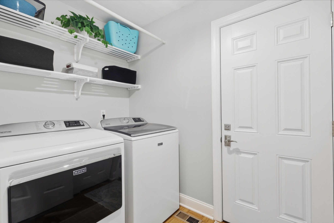
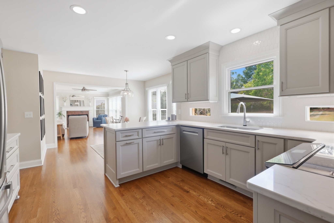
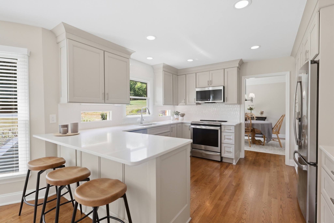
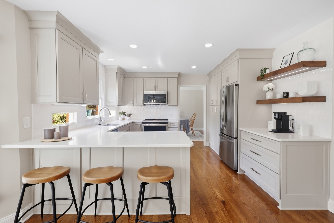
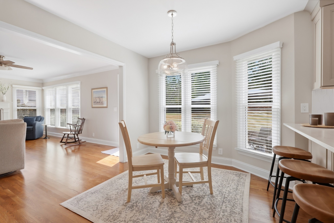
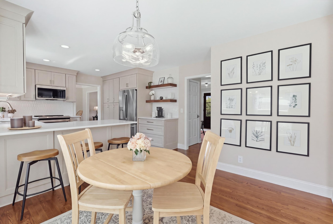
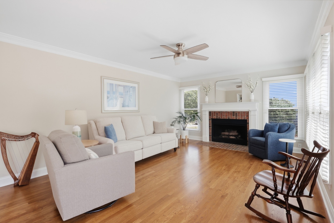
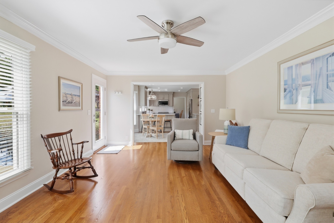
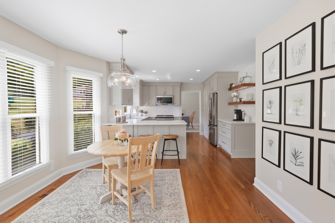
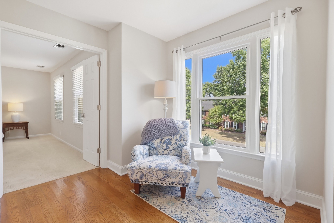
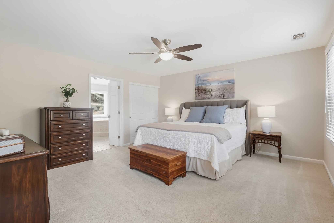
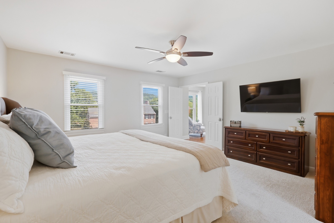
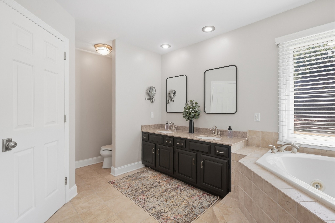
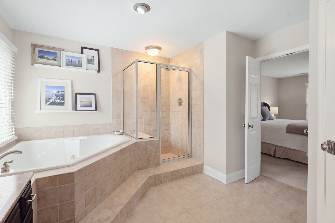
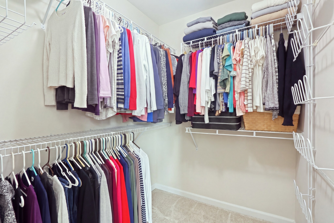
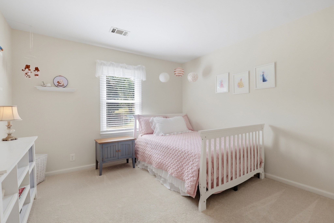
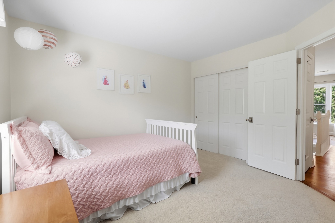
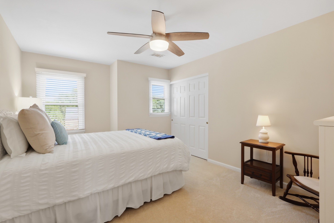
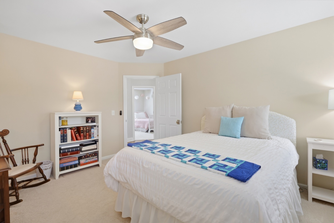
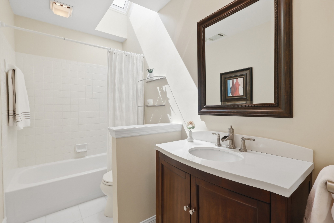
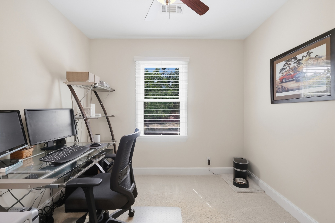
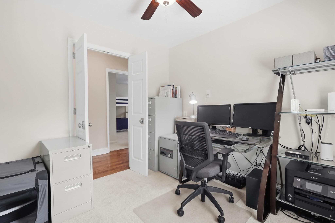
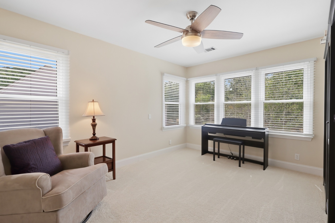
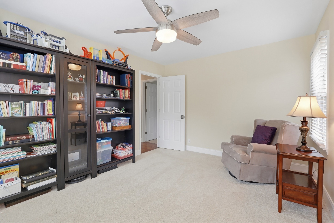
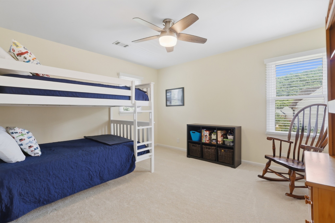
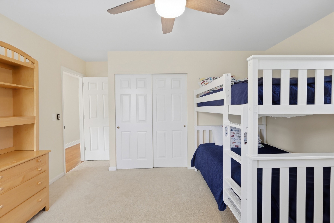
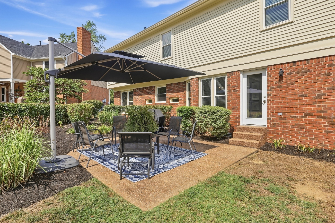
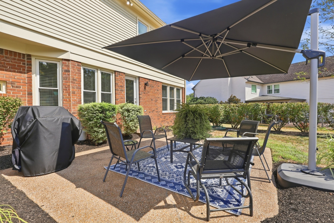
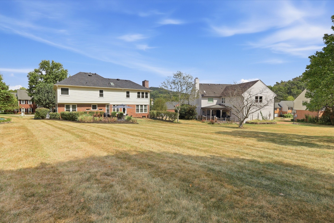
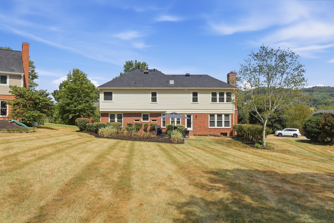
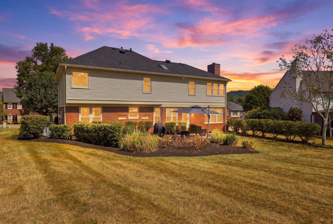
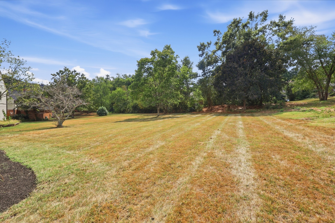
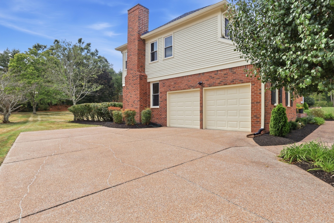
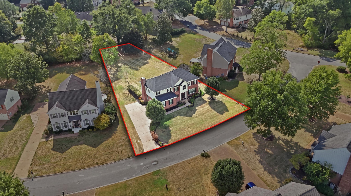
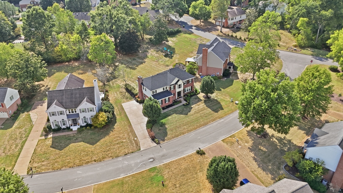
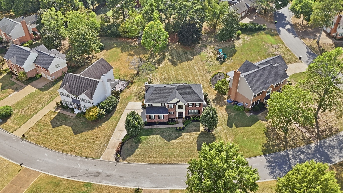
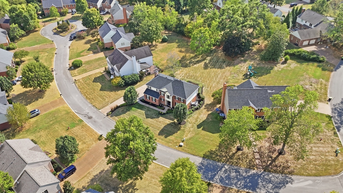
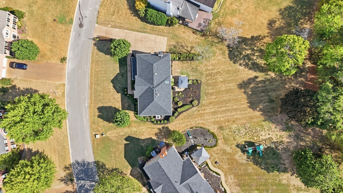
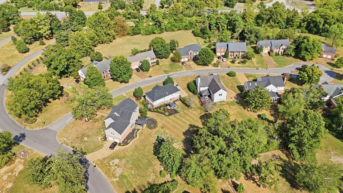
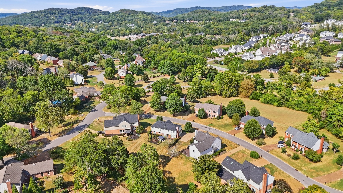
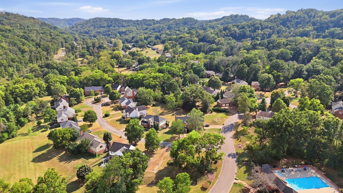
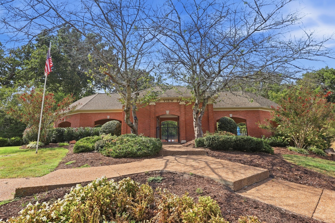
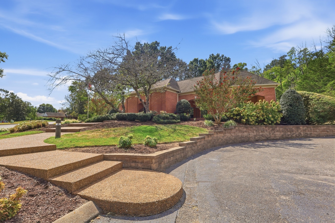
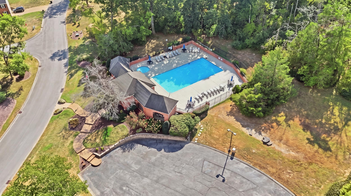
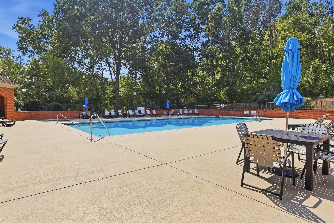
This home is a show-stopper! Stunning, pristine, and impeccably maintained, this beautifully updated home is located in one of Brentwood’s most desirable neighborhoods. Thoughtful attention to detail throughout with stylish updates and finishes.The main level features flawless new and refinished hardwood flooring, fresh paint, and a gorgeous newly renovated eat-in kitchen. The kitchen showcases quartz countertops, soft-close cabinets with pull-out drawers, a lovely to-the-ceiling tile backsplash, new stove, microwave and dishwasher, and open wood shelving with accent lighting. The kitchen flows into a bright and sunny den with a fireplace and direct access to the back patio and well-manicured private backyard. Handsome newly renovated powder room downstairs. Four spacious bedrooms are upstairs, each with double closet doors and a walk-in closet in the primary suite. Also upstairs is a dedicated office, versatile bonus room and an updated hall bathroom. The roof was replaced in 2024. The home is located on a quiet cul-de-sac within a wonderful neighborhood and walkable to the community pool and Scales Elementary. With its incredible updates, private outdoor setting, exceptional storage, and highly sought-after Brentwood location, this is a home that truly checks all the boxes.
Essential Information
-
- MLS® #:
- 3594087
-
- Price:
- $1,135,000
-
- Bedrooms:
- 4
-
- Bathrooms:
- 2.50
-
- Full Baths:
- 2
-
- Half Baths:
- 1
-
- Square Footage:
- 2,790
-
- Acres:
- 0.39
-
- Year Built:
- 1990
-
- Type:
- Residential
-
- Sub-Type:
- Single Family Residence
-
- Style:
- Traditional
-
- Status:
- Active
Community Information
-
- Address:
- 703 Helmsdale Pl S
-
- Subdivision:
- Highland View Ph 2
-
- City:
- Brentwood
-
- County:
- Williamson County, TN
-
- State:
- TN
-
- Zip Code:
- 37027
Amenities
-
- Amenities:
- Pool
-
- Utilities:
- Electricity Available, Natural Gas Available, Water Available
-
- Parking Spaces:
- 2
-
- # of Garages:
- 2
-
- Garages:
- Garage Door Opener, Garage Faces Side
Interior
-
- Interior Features:
- Entrance Foyer, High Ceilings, Open Floorplan, Pantry, Redecorated, Walk-In Closet(s)
-
- Appliances:
- Electric Oven, Electric Range, Dishwasher, Disposal, Microwave, Refrigerator, Stainless Steel Appliance(s)
-
- Heating:
- Central, Natural Gas
-
- Cooling:
- Central Air, Electric
-
- Fireplace:
- Yes
-
- # of Fireplaces:
- 1
-
- # of Stories:
- 2
Exterior
-
- Lot Description:
- Level
-
- Roof:
- Shingle
-
- Construction:
- Hardboard Siding, Brick, Vinyl Siding
School Information
-
- Elementary:
- Scales Elementary
-
- Middle:
- Brentwood Middle School
-
- High:
- Brentwood High School
Additional Information
-
- Date Listed:
- September 17th, 2026
-
- Days on Market:
- 8
Listing Details
- Listing Office:
- Merit Real Estate Advisors
 Copyright 2026 RealTracs Solutions.