$319,990 - 5015 Dayflower Drive, Hermitage
- 3
- Bedrooms
- 2½
- Baths
- 1,487
- SQ. Feet
- 2027
- Year Built
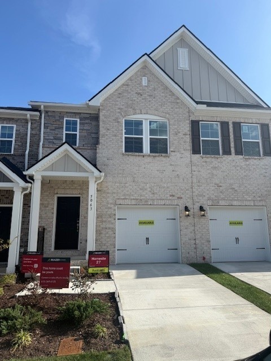
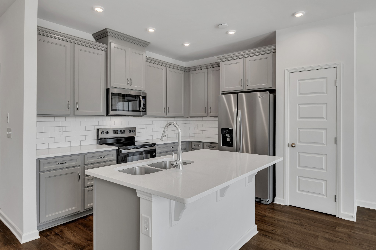
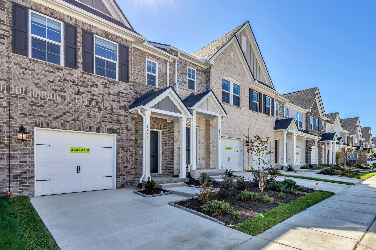
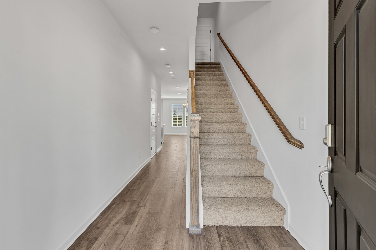
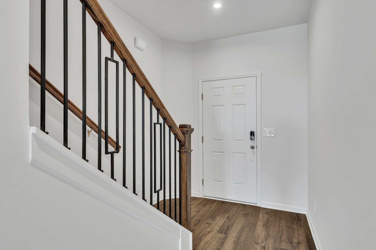
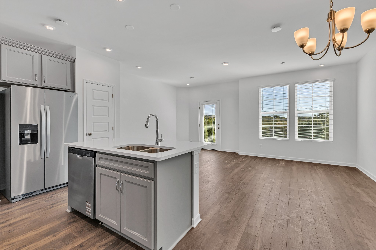
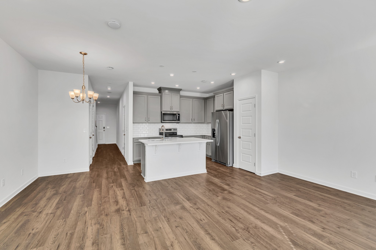
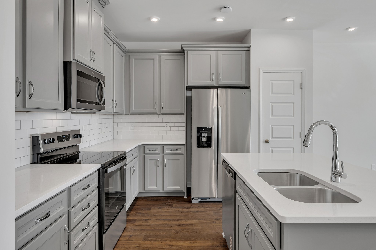
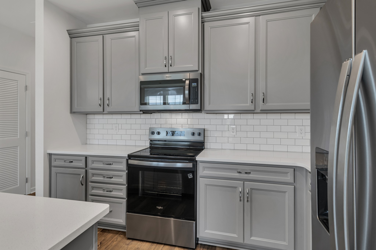
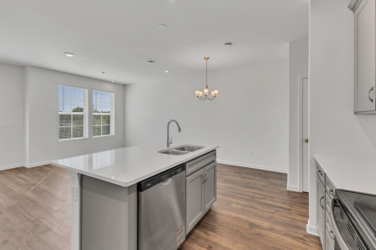
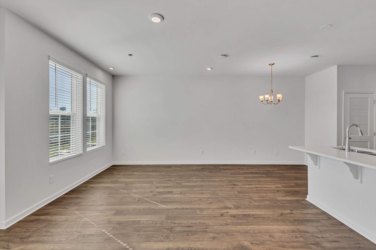
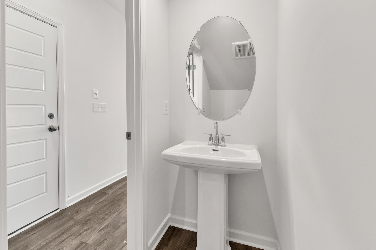
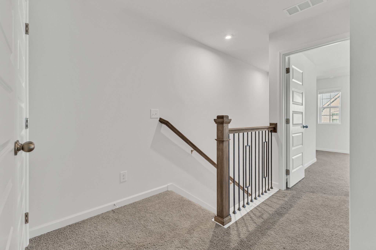
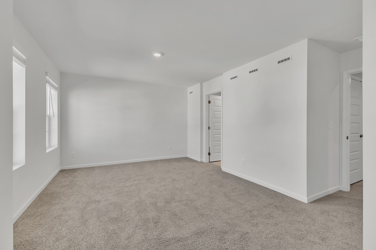
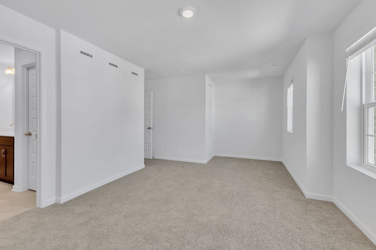
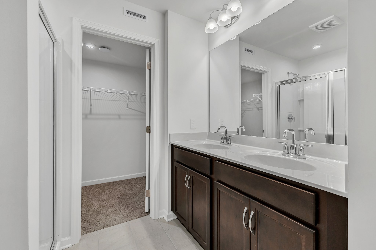
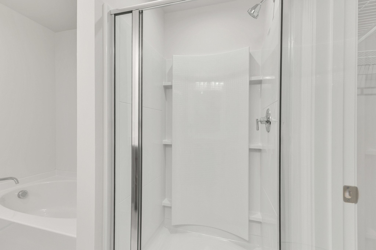
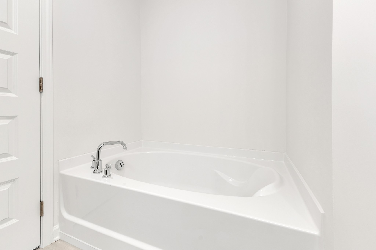
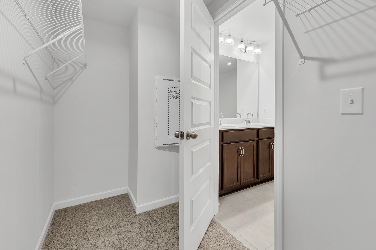
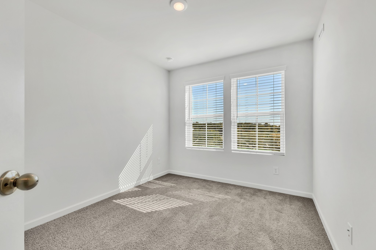
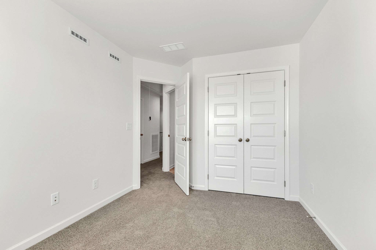
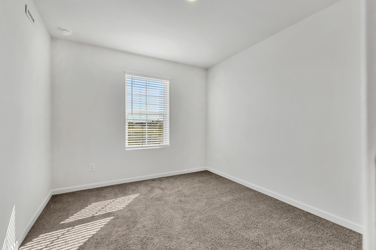
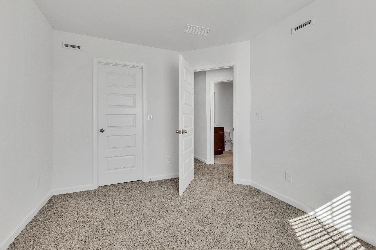
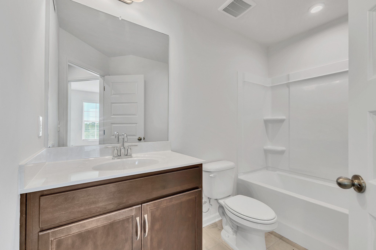
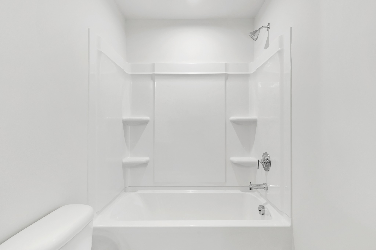
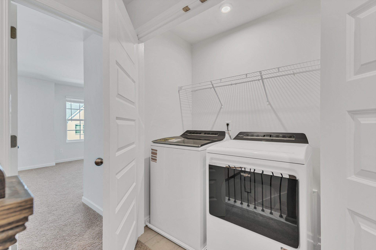
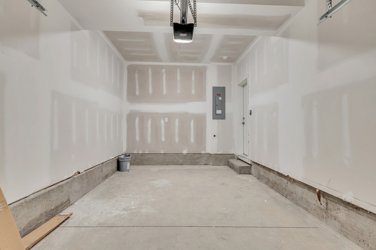
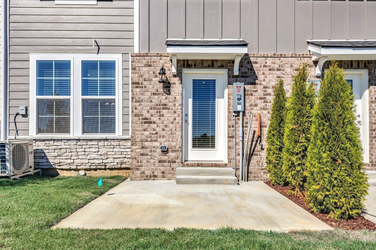
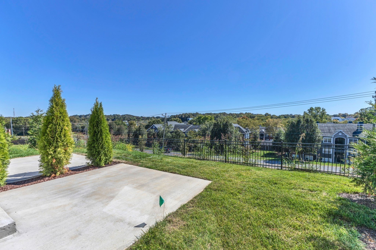
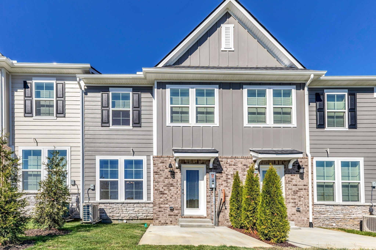
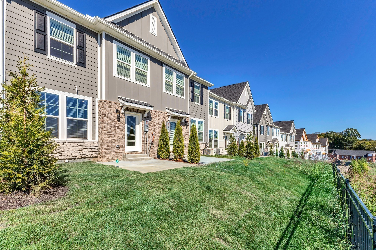
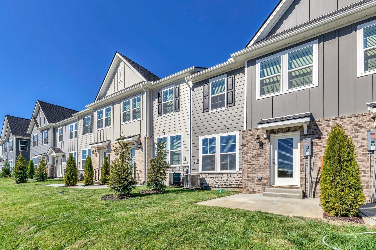
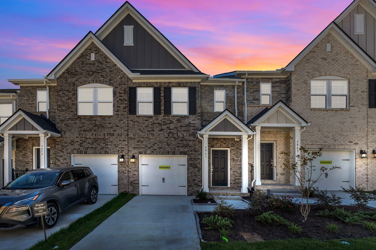
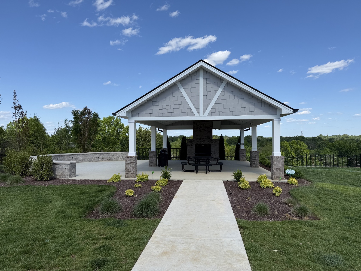
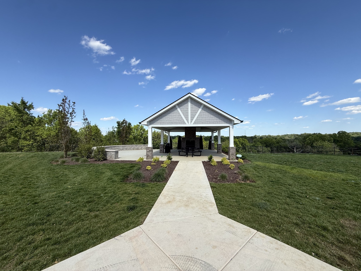
The Vanderbilt at Tulip Hills offers one of the final opportunities to own the largest townhome floor plan in this sought-after gated Hermitage community. Designed for today's lifestyle, this spacious 3-bedroom, 2.5-bath home features an open-concept layout, quartz countertops, upgraded cabinetry, iron stair railings, and a one-car garage. Whether you're a first-time buyer, downsizing, or looking for a low-maintenance lifestyle, you'll love the combination of space, style, and convenience. Enjoy resort-style amenities including a pool, dog park, and pavilion, all just minutes from I-40, Nashville International Airport, Percy Priest Lake, Providence Marketplace, and Downtown Nashville. Only 1 of 2 remaining Vanderbilt opportunities available. Ask about available buyer incentives and discover why so many buyers are choosing Tulip Hills as their next place to call home.

Essential Information
-
- MLS® #:
- 3594055
-
- Price:
- $319,990
-
- Bedrooms:
- 3
-
- Bathrooms:
- 2.50
-
- Full Baths:
- 2
-
- Half Baths:
- 1
-
- Square Footage:
- 1,487
-
- Acres:
- 0.00
-
- Year Built:
- 2027
-
- Type:
- Residential
-
- Sub-Type:
- Horizontal Property Regime - Attached
-
- Status:
- Under Contract - Showing
Community Information
-
- Address:
- 5015 Dayflower Drive
-
- Subdivision:
- Tulip Hills
-
- City:
- Hermitage
-
- County:
- Davidson County, TN
-
- State:
- TN
-
- Zip Code:
- 37076
Amenities
-
- Amenities:
- Dog Park, Pool, Sidewalks, Underground Utilities
-
- Utilities:
- Electricity Available, Water Available
-
- Parking Spaces:
- 2
-
- # of Garages:
- 1
-
- Garages:
- Garage Faces Front, Driveway
Interior
-
- Interior Features:
- Air Filter, Entrance Foyer, Open Floorplan, Pantry, Smart Thermostat, Walk-In Closet(s), High Speed Internet
-
- Appliances:
- Dishwasher, Disposal, ENERGY STAR Qualified Appliances, Microwave, Electric Oven, Electric Range
-
- Heating:
- Central, Electric
-
- Cooling:
- Central Air, Electric
-
- # of Stories:
- 2
Exterior
-
- Roof:
- Shingle
-
- Construction:
- Fiber Cement, Brick
School Information
-
- Elementary:
- Dodson Elementary
-
- Middle:
- DuPont Tyler Middle
-
- High:
- McGavock Comp High School
Additional Information
-
- Date Listed:
- September 17th, 2026
-
- Days on Market:
- 5
Listing Details
- Listing Office:
- Beazer Homes
 Copyright 2026 RealTracs Solutions.