$313,990 - 5425 Rock Cairn Road, Cookeville
- 3
- Bedrooms
- 2
- Baths
- 1,618
- SQ. Feet
- 2026
- Year Built
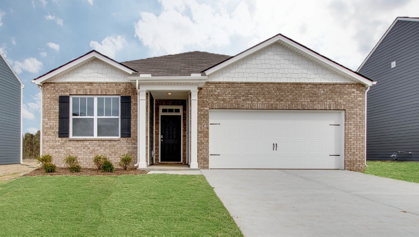
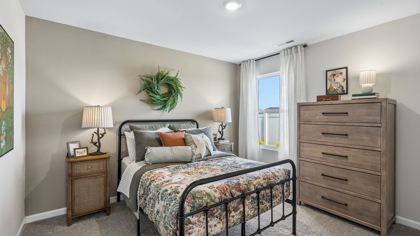
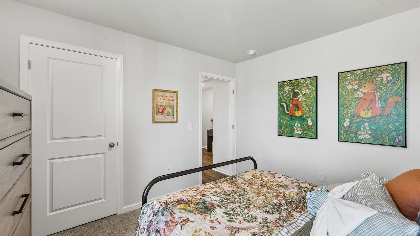
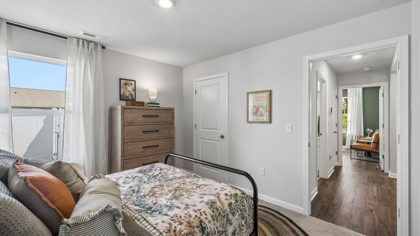
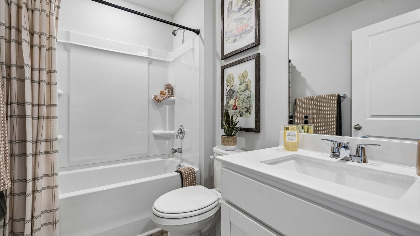
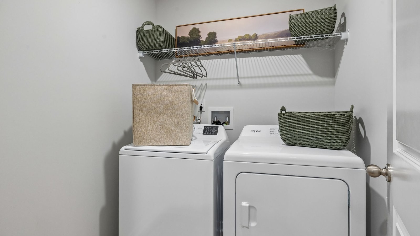
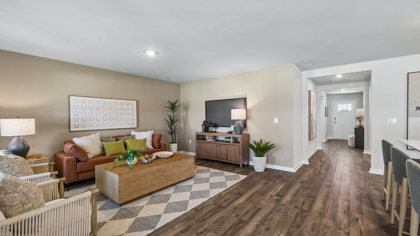
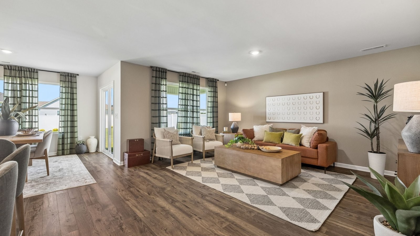
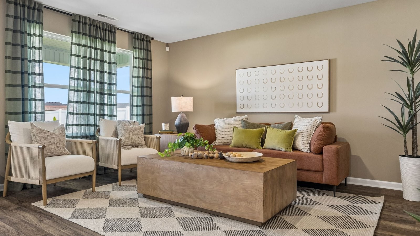
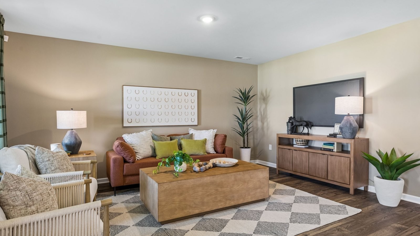
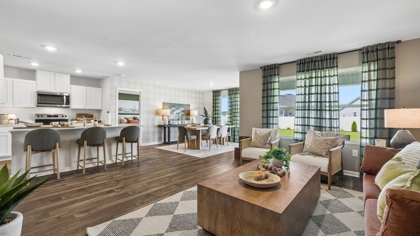
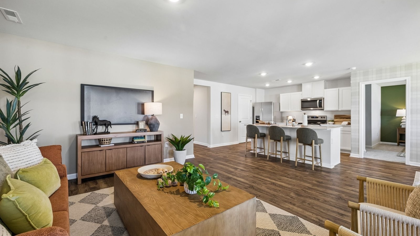
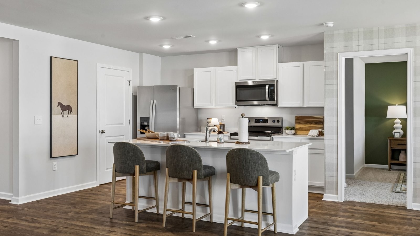
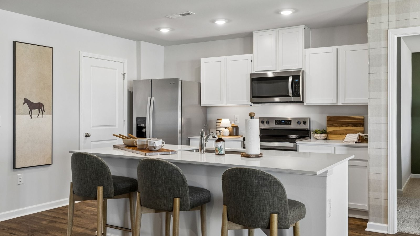
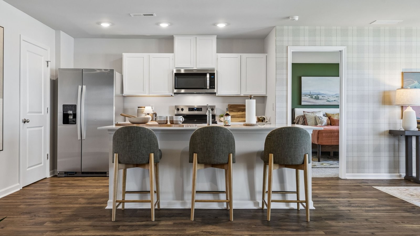
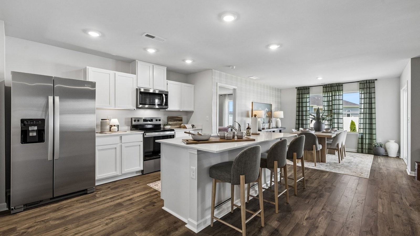
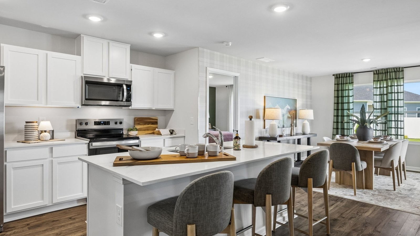
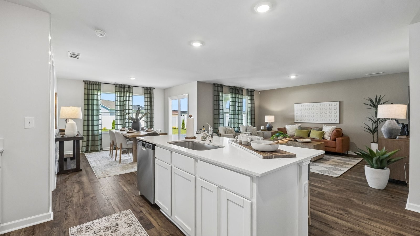
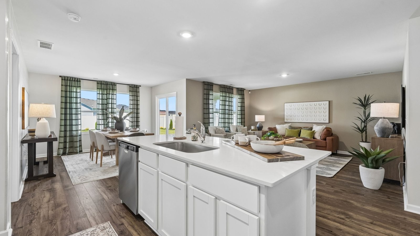
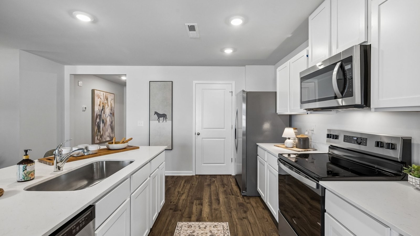
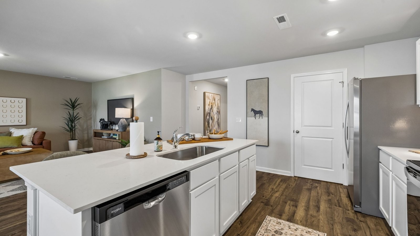
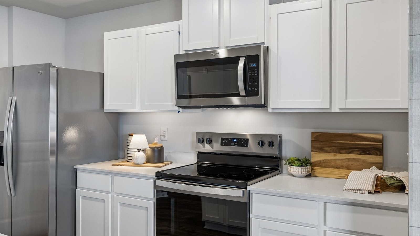
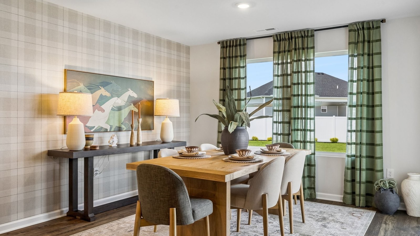
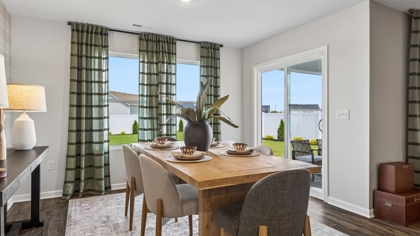
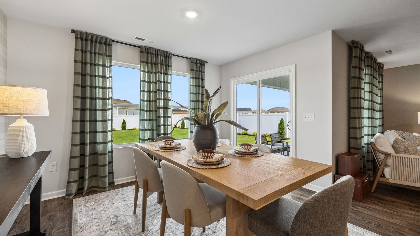
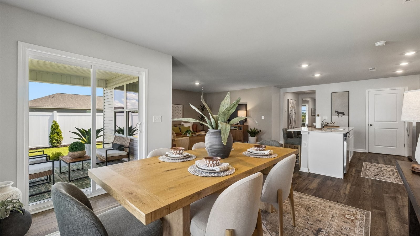
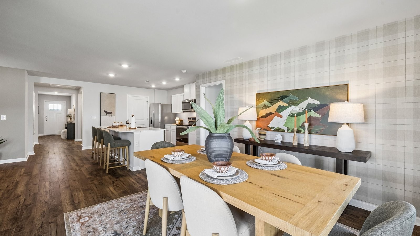
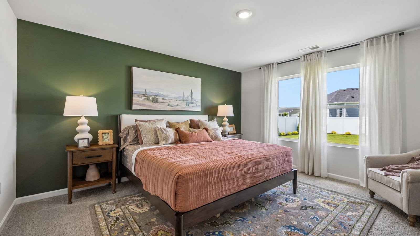
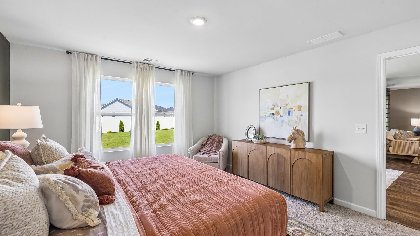
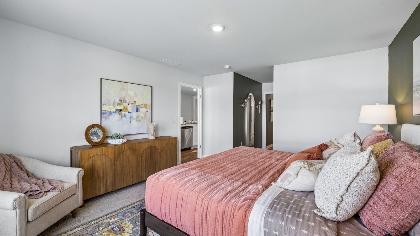
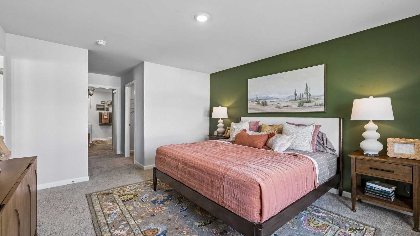
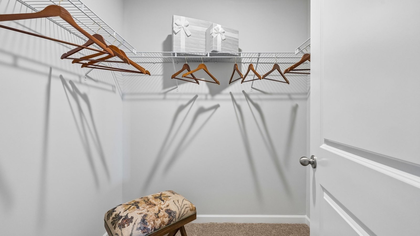
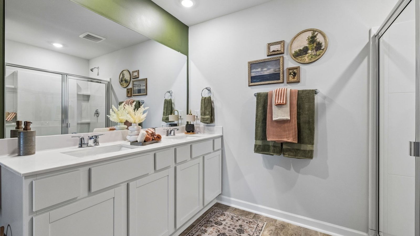
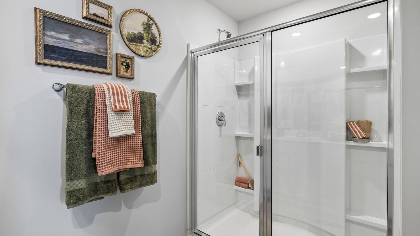
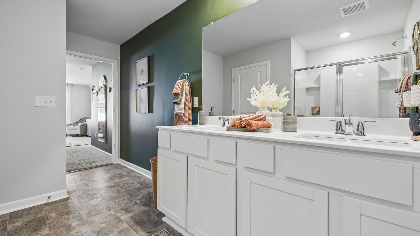
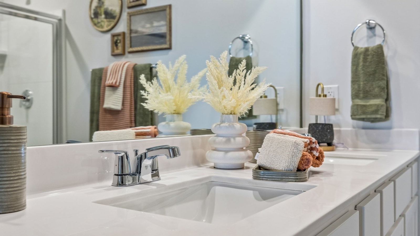
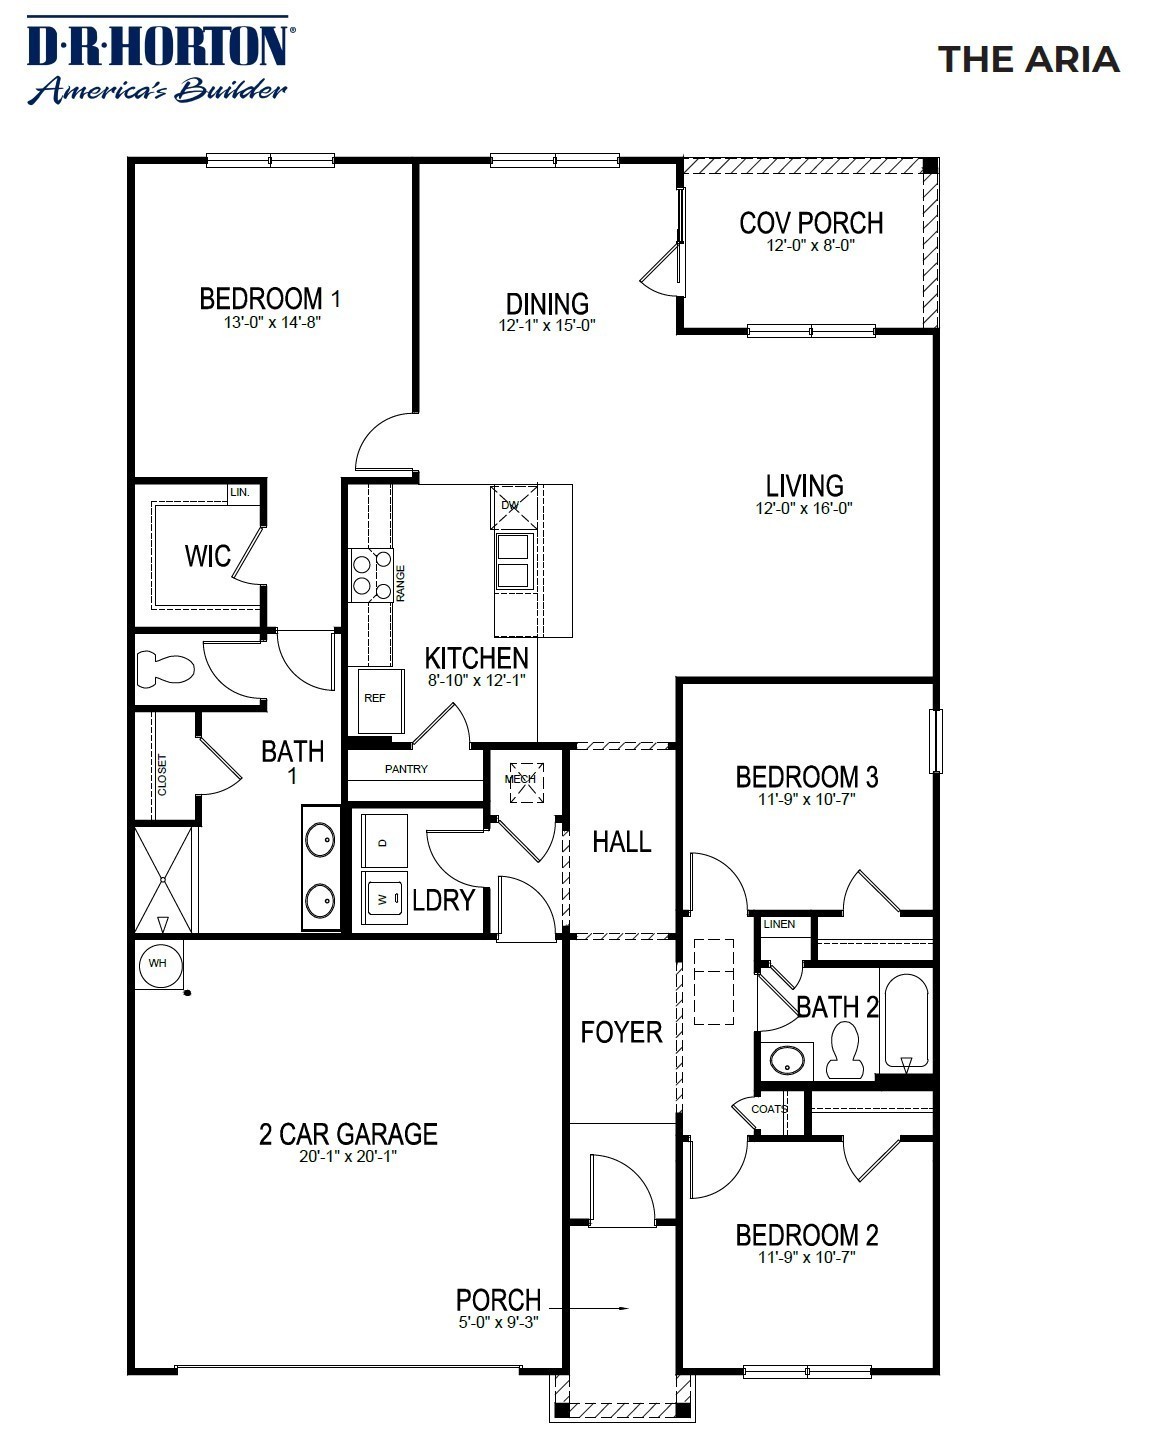
Discover the Aria, a charming single-story home in Timberwalk, Cookeville, Tennessee. This 1,618 sq. ft. residence offers 3 bedrooms, 2 bathrooms, and a 2-car garage, combining modern design with practical living. The open-concept layout features 9-foot ceilings, enhancing the spacious feel. The kitchen is equipped with a large island, silestone countertops, Whirlpool stainless steel appliances, and a walk-in pantry. Adjacent to the kitchen, the dining and living areas flow seamlessly, both opening to a covered porch, ideal for outdoor relaxation. The private primary suite includes a walk-in closet, double vanity, and a separate linen closet. Two additional bedrooms share a second bathroom, also with a double vanity. The laundry room is conveniently located near the front hallway, accessible from the two-car garage. Each bedroom is carpeted and includes a closet. The Aria also features a smart home technology package, allowing you to control your home's functions via your smart device, whether you're near or away. Currently, the Aria is now available in Timberwalk. Contact us today to learn more about this exceptional home.




Essential Information
-
- MLS® #:
- 3594034
-
- Price:
- $313,990
-
- Bedrooms:
- 3
-
- Bathrooms:
- 2.00
-
- Full Baths:
- 2
-
- Square Footage:
- 1,618
-
- Acres:
- 0.00
-
- Year Built:
- 2026
-
- Type:
- Residential
-
- Sub-Type:
- Single Family Residence
-
- Status:
- Active
Community Information
-
- Address:
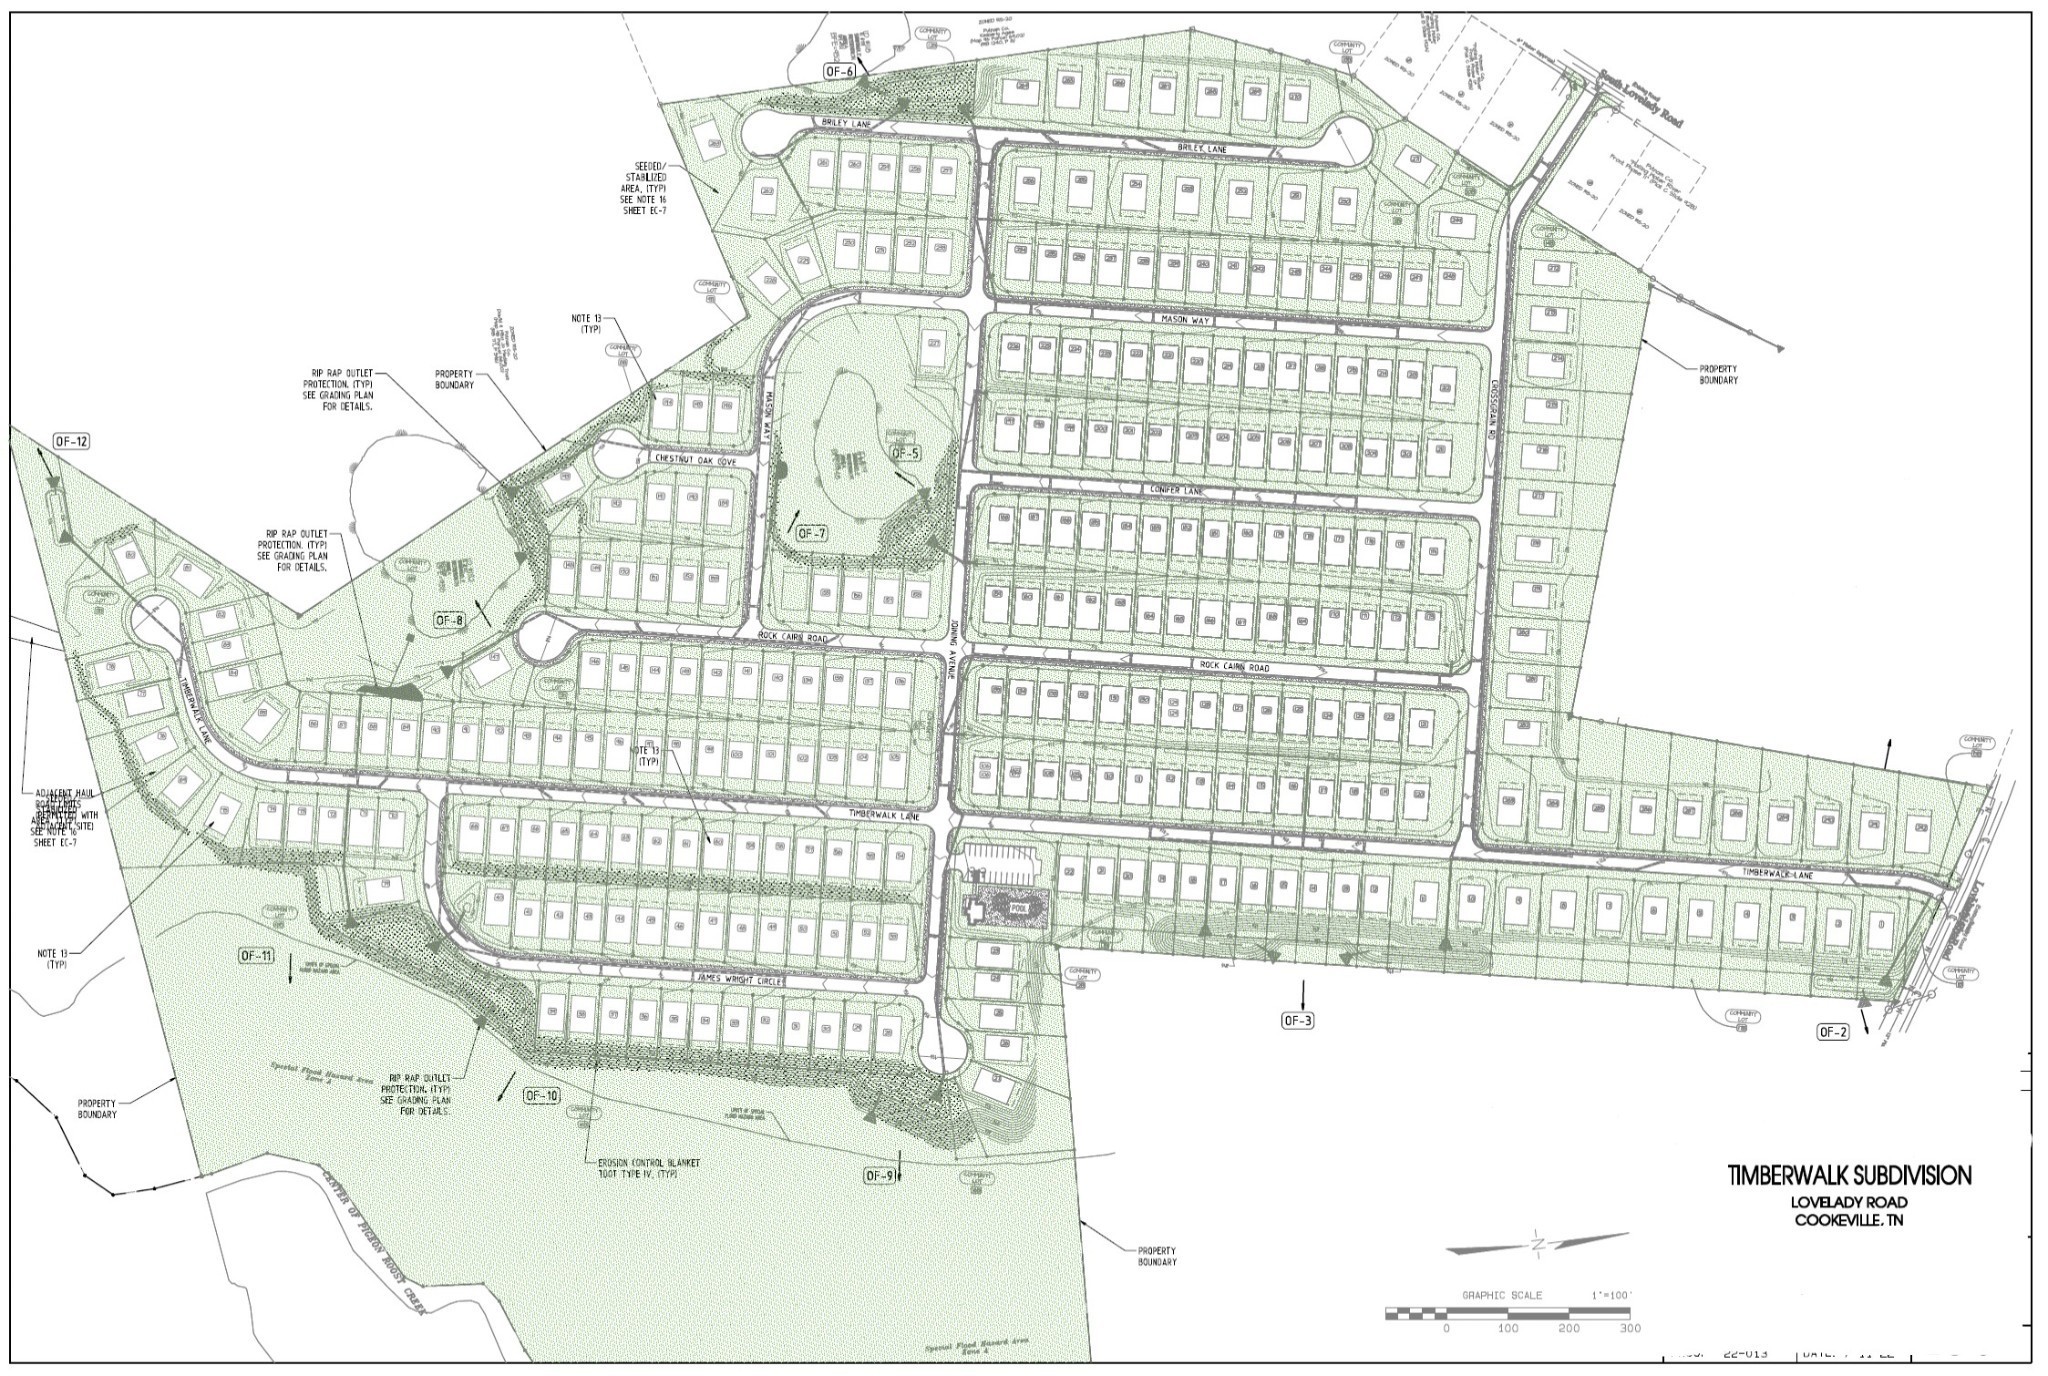
- 5425 Rock Cairn Road
-
- Subdivision:
- Timberwalk
-
- City:
- Cookeville
-
- County:
- Putnam County, TN
-
- State:
- TN
-
- Zip Code:
- 38506
Amenities
-
- Amenities:
- Park, Playground, Pool, Underground Utilities, Trail(s)
-
- Utilities:
- Electricity Available, Natural Gas Available, Water Available
-
- Parking Spaces:
- 4
-
- # of Garages:
- 2
-
- Garages:
- Garage Door Opener, Garage Faces Front, Concrete, Driveway
Interior
-
- Interior Features:
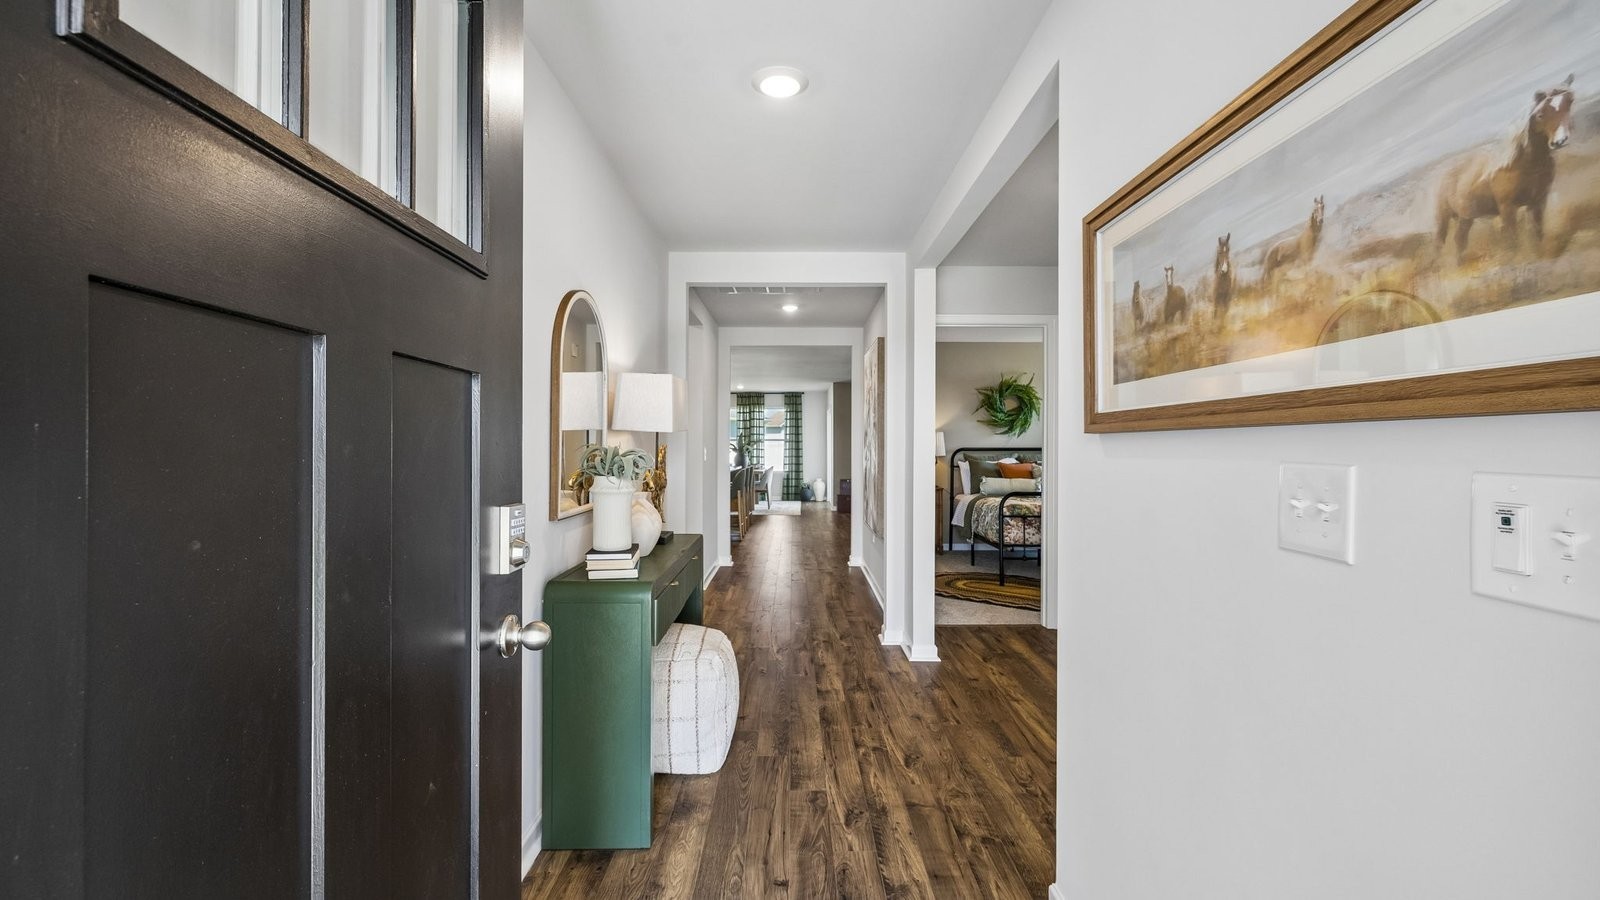
- Air Filter, Entrance Foyer, Extra Closets, Pantry, Smart Camera(s)/Recording, Smart Light(s), Smart Thermostat, Walk-In Closet(s), High Speed Internet
-
- Appliances:
- Dishwasher, Disposal, ENERGY STAR Qualified Appliances, Microwave, Gas Oven, Gas Range
-
- Heating:
- Central, ENERGY STAR Qualified Equipment, Natural Gas
-
- Cooling:
- Central Air, Electric
-
- # of Stories:
- 1
Exterior
-
- Exterior Features:
- Smart Camera(s)/Recording, Smart Light(s), Smart Lock(s)
-
- Lot Description:
- Level
-
- Roof:
- Shingle
-
- Construction:
- Fiber Cement, Brick
School Information
-
- Elementary:
- Prescott South Elementary
-
- Middle:
- Prescott South Middle School
-
- High:
- Cookeville High School
Additional Information
-
- Date Listed:
- September 17th, 2026
-
- Days on Market:
- 5
Listing Details
- Listing Office:
- D.r. Horton
 Copyright 2026 RealTracs Solutions.