$3,300 - 2408a Inga St, Nashville
- 3
- Bedrooms
- 2
- Baths
- 2,001
- SQ. Feet
- 1958
- Year Built
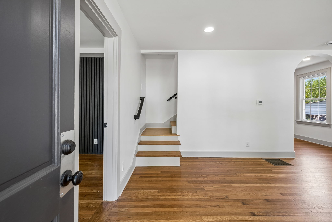
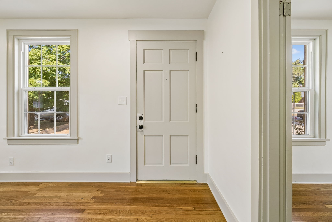
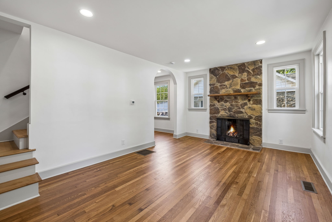
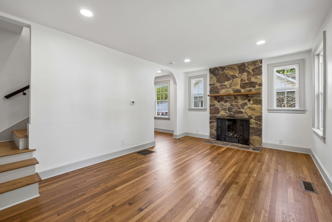
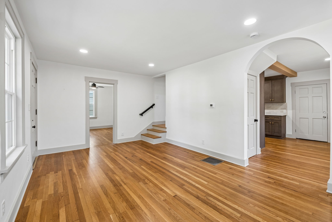
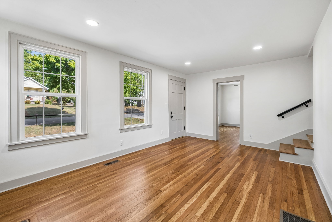
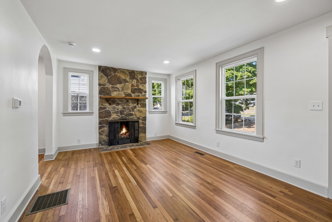
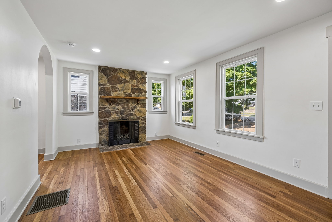
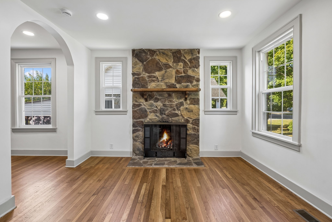
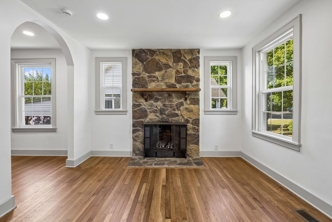
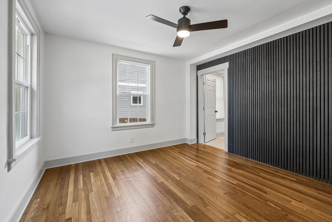
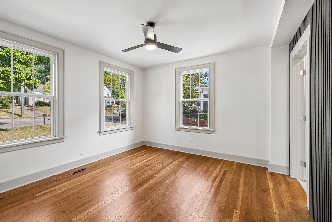
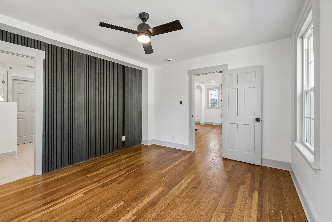
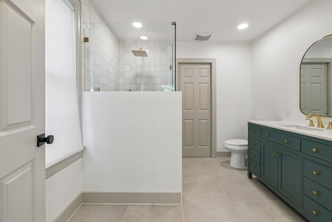
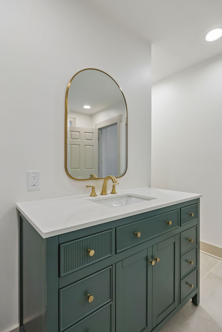
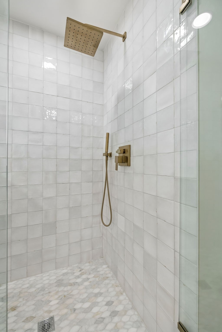
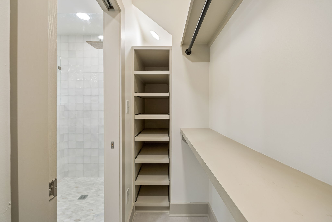
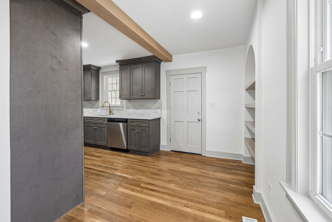
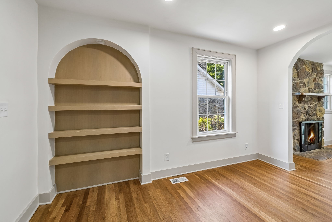
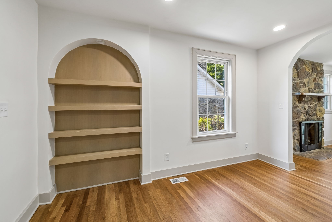
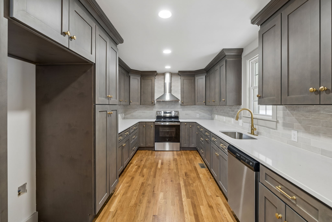
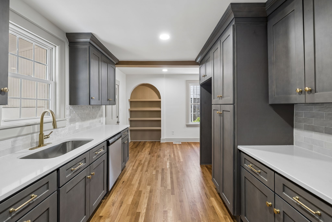
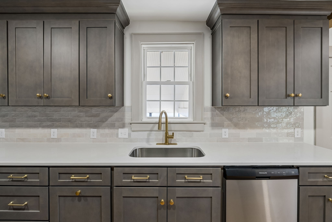
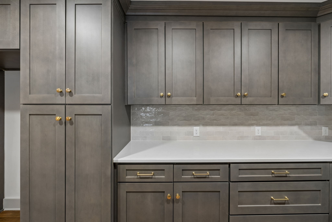
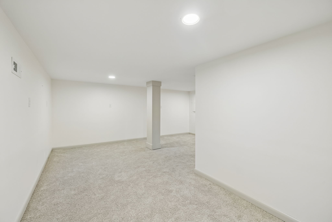
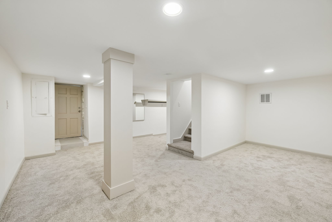
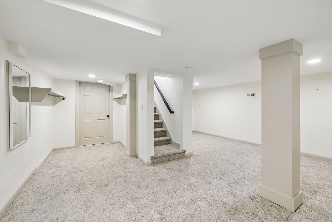
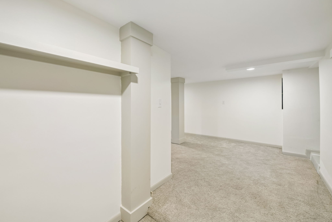
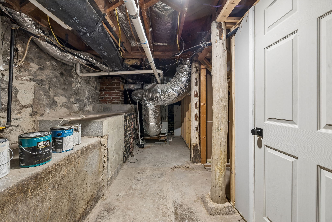
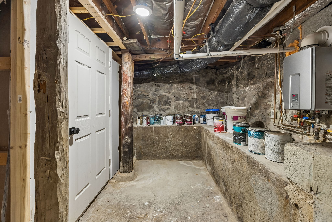
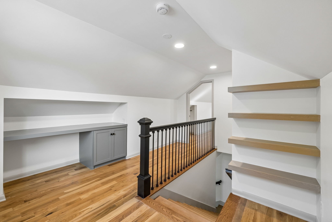
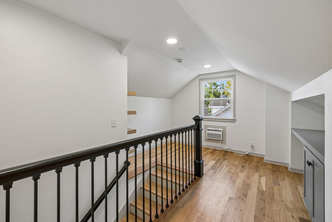
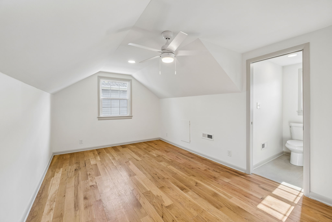
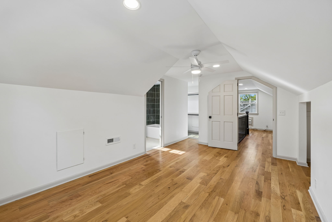
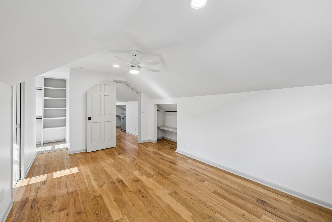
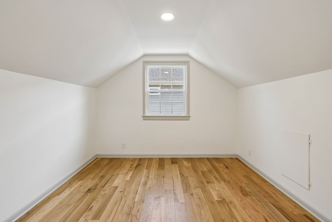
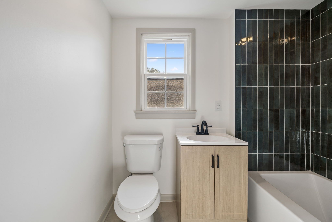
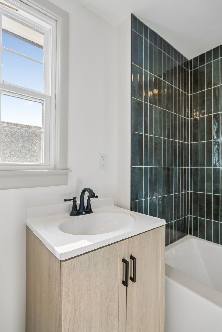
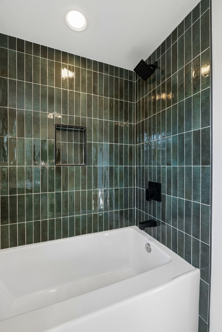
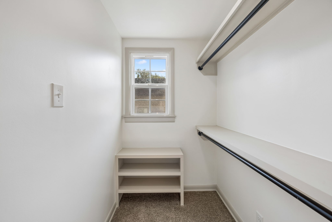
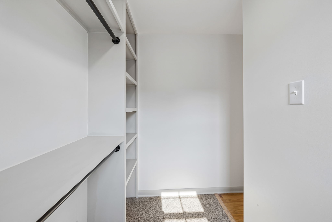
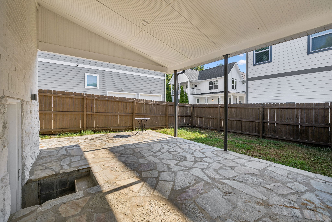
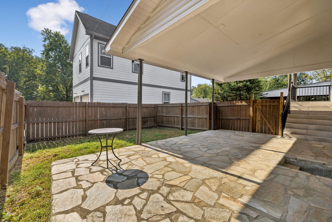
Fully renovated 3 bedroom, 2 bath in the heart of East Nashville. Hardwood floors throughout, great natural light, and a layout that actually works day to day. The kitchen is the centerpiece: custom cabinetry, quartz counters, brushed brass hardware, a statement vent hood, and stainless appliances. Plenty of storage and room to cook and host. The primary suite has its own bathroom with a walk-in tiled shower and a finished vanity. The second bath features full-height designer tile. All three bedrooms are true, well-sized rooms — no filler. There's also a bonus/flex room that works as an office, studio, or second living space, plus custom built-ins in the closets. Minutes from East Nashville's restaurants, coffee shops, and neighborhood staples.
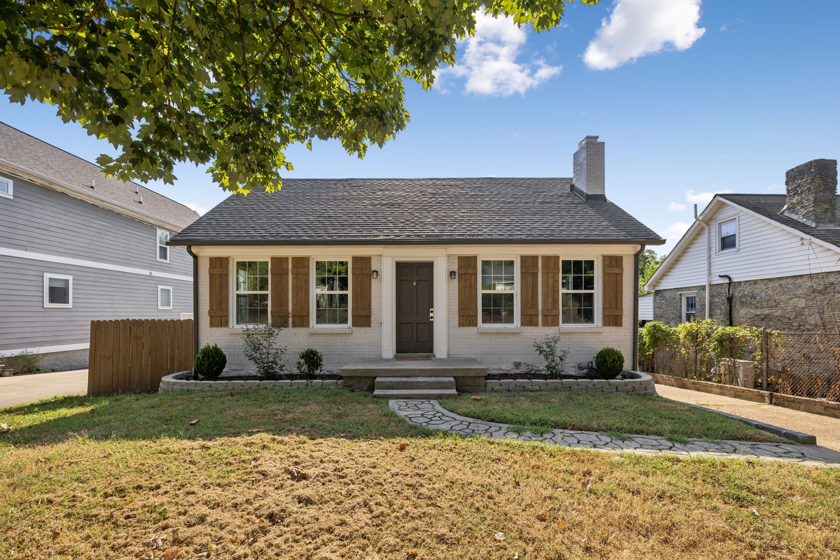
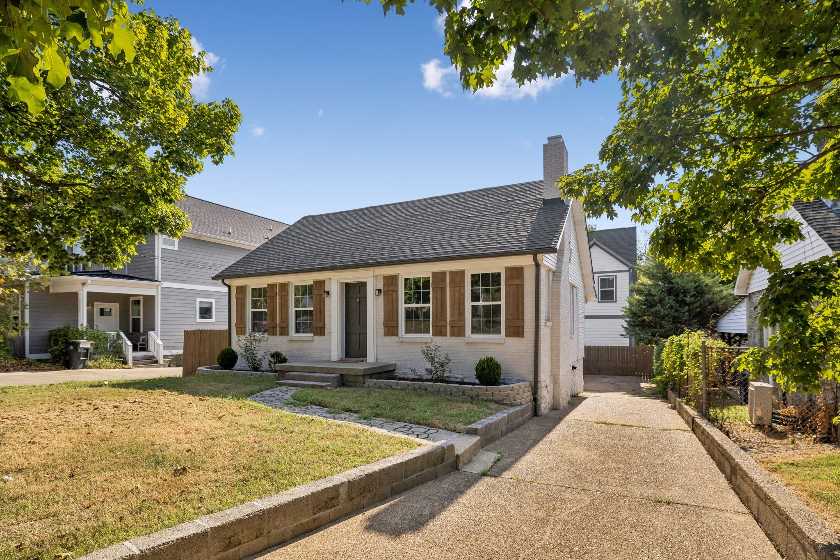
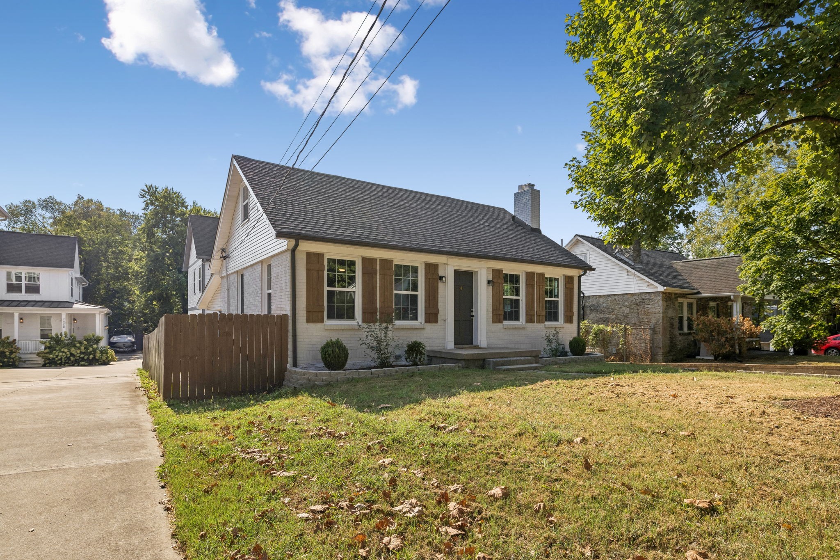
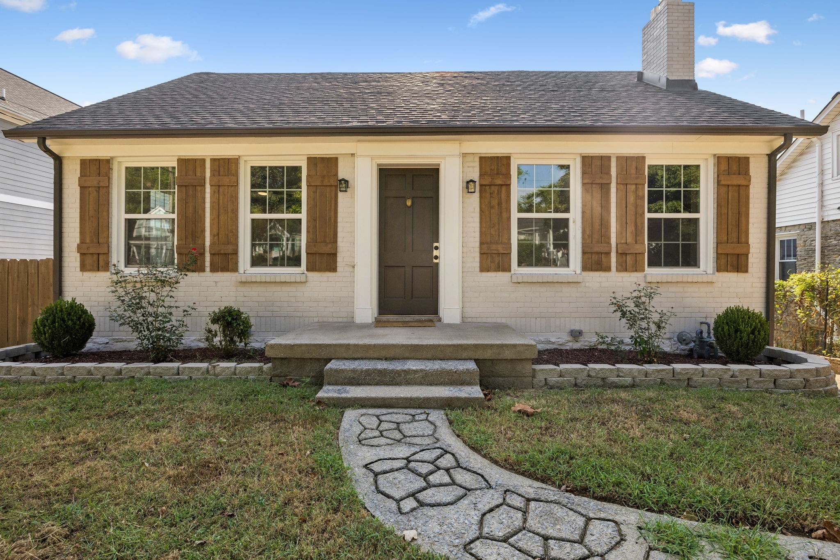
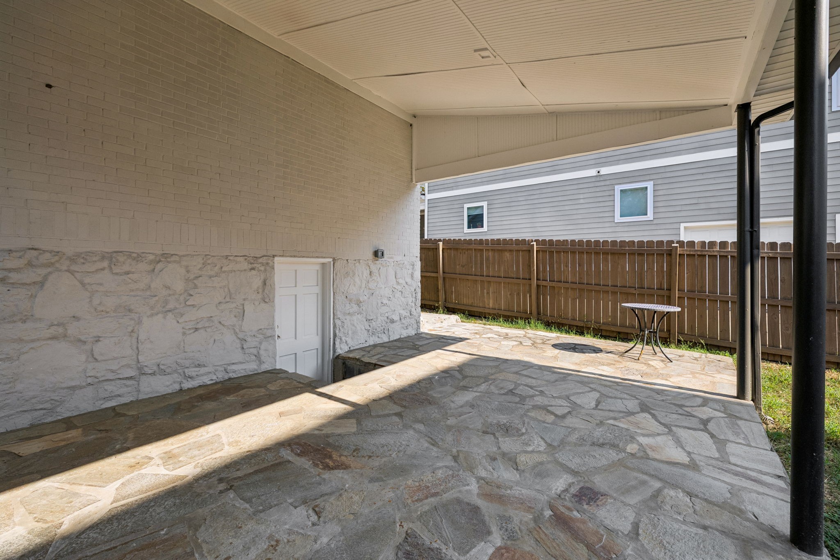
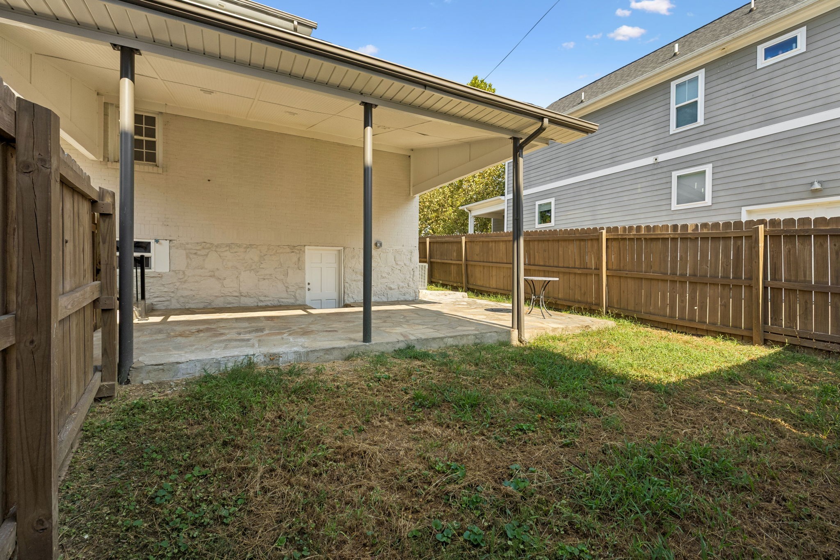
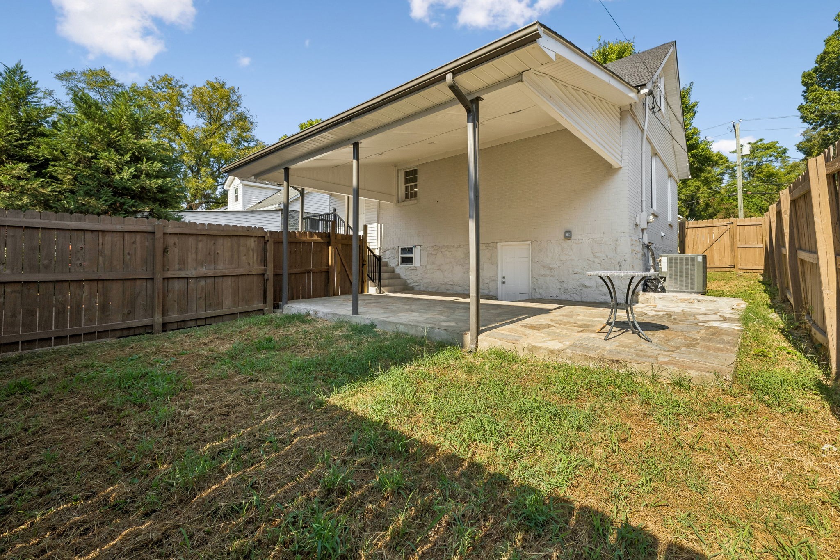
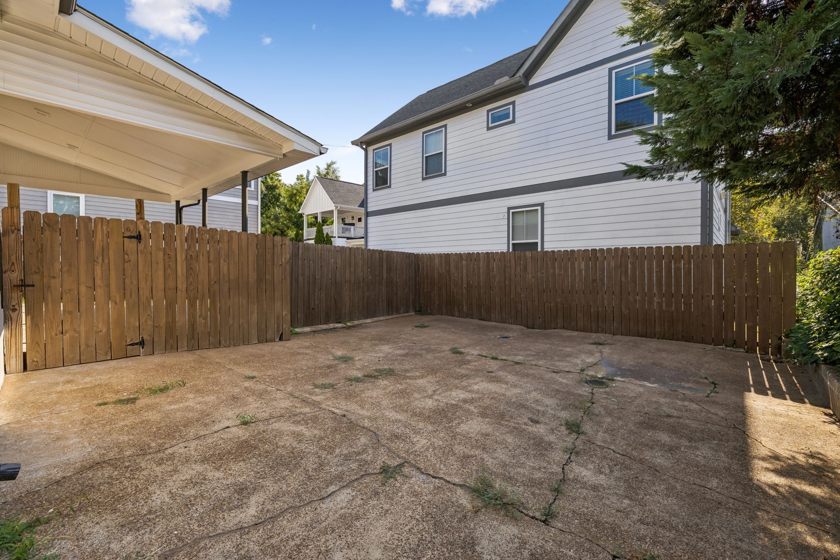
Essential Information
-
- MLS® #:
- 3593941
-
- Price:
- $3,300
-
- Bedrooms:
- 3
-
- Bathrooms:
- 2.00
-
- Full Baths:
- 2
-
- Square Footage:
- 2,001
-
- Acres:
- 0.00
-
- Year Built:
- 1958
-
- Type:
- Residential Lease
-
- Sub-Type:
- Single Family Residence
-
- Status:
- Active
Community Information
-
- Address:
- 2408a Inga St
-
- Subdivision:
- Homes At 2408 Inga Street
-
- City:
- Nashville
-
- County:
- Davidson County, TN
-
- State:
- TN
-
- Zip Code:
- 37206
Amenities
-
- Utilities:
- Electricity Available, Water Available
-
- Parking Spaces:
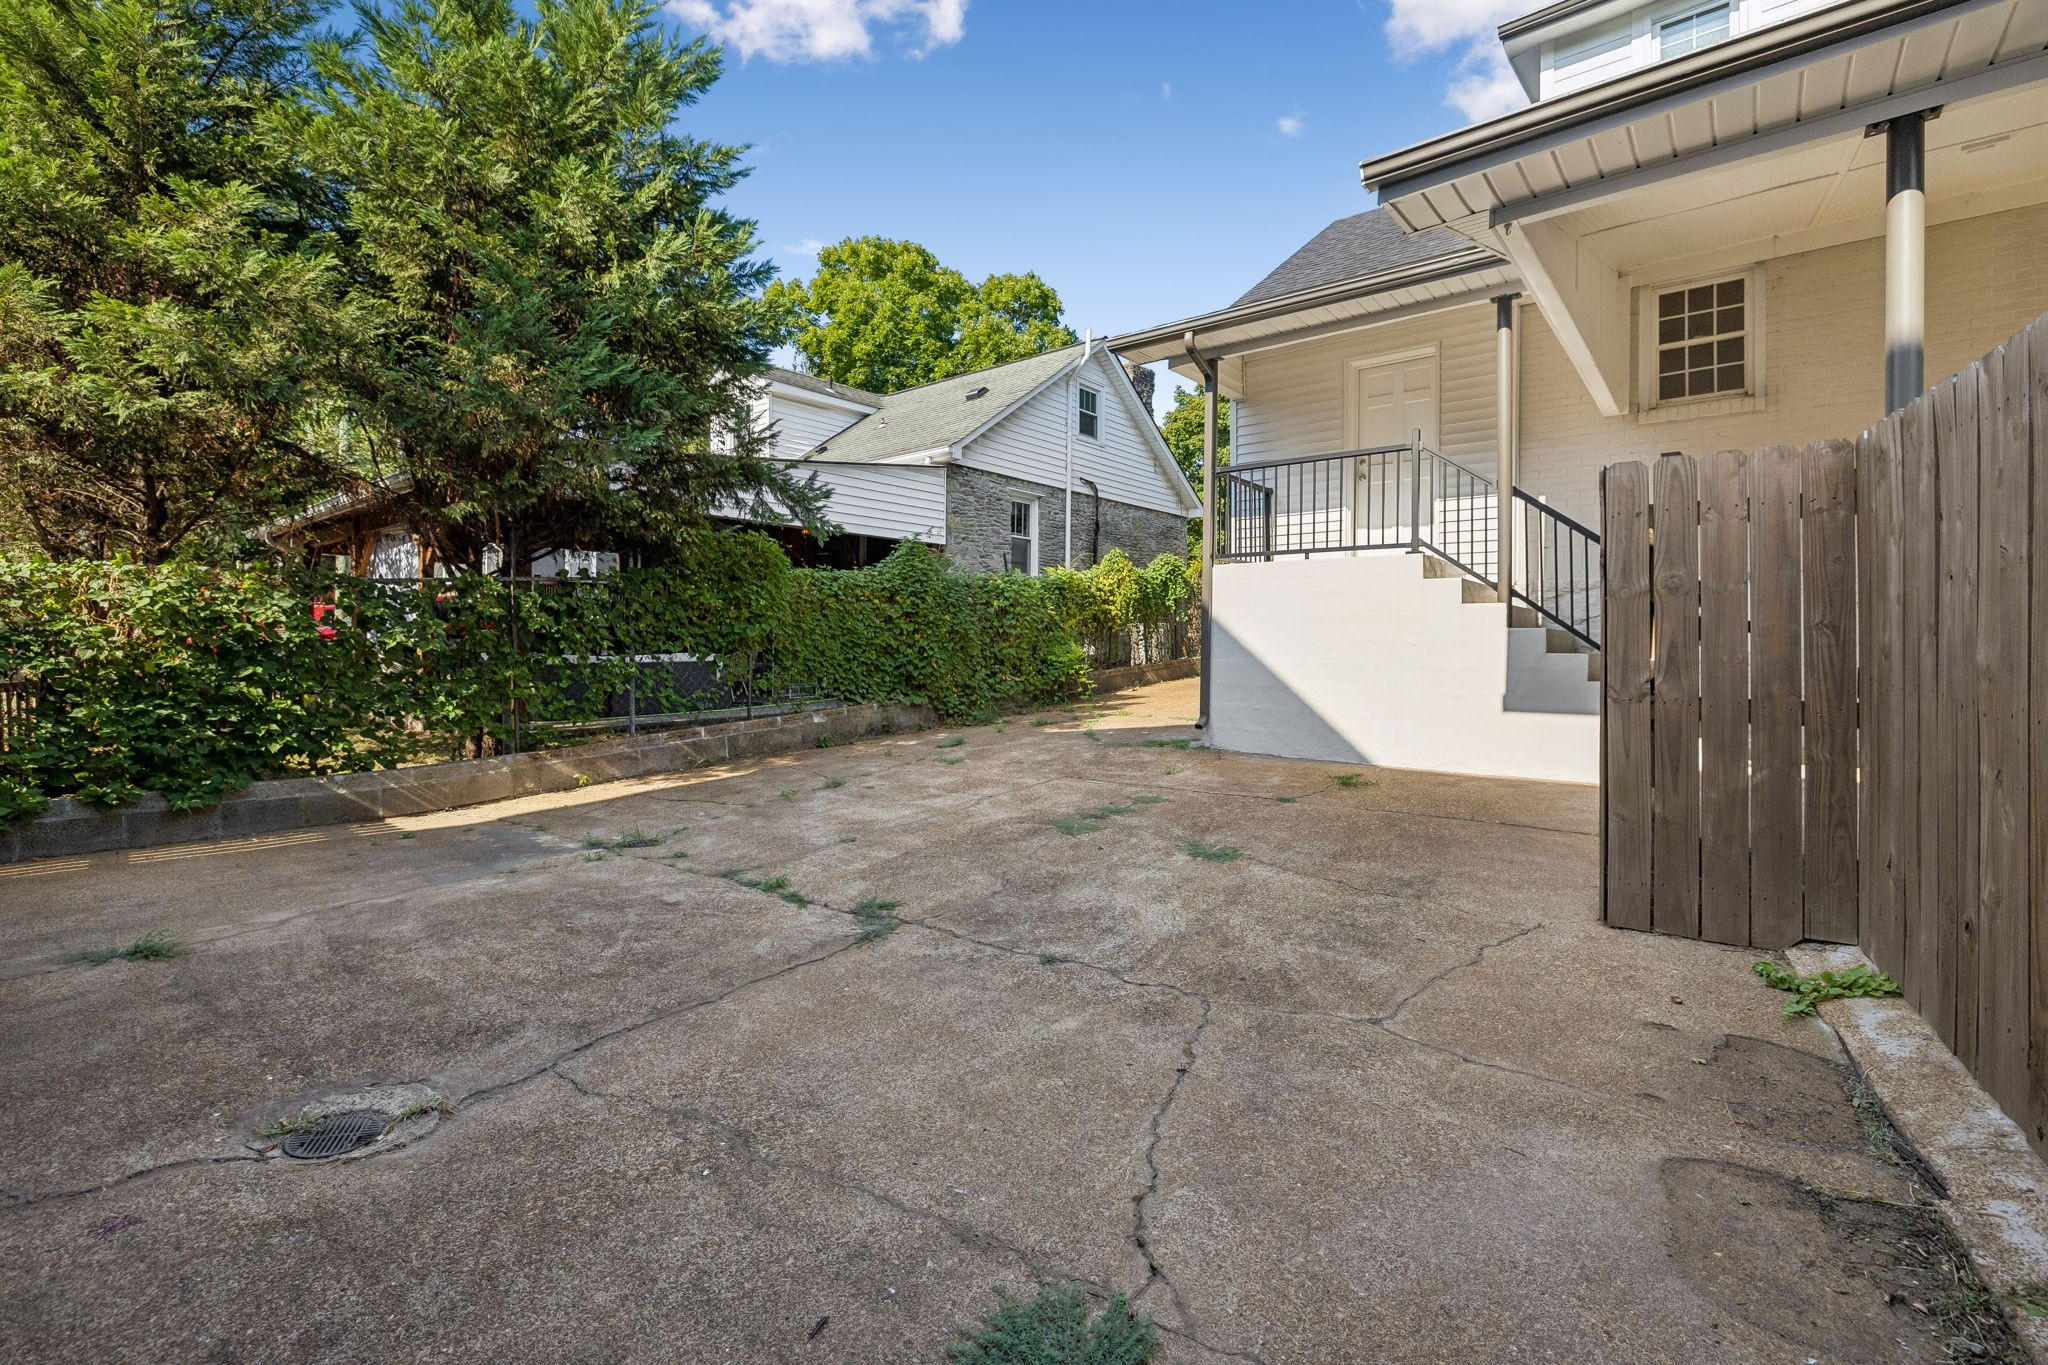
- 6
-
- Garages:
- Concrete, Driveway, Parking Pad
Interior
-
- Interior Features:
- Air Filter, Built-in Features, Ceiling Fan(s), Entrance Foyer, Extra Closets, Smart Thermostat, Walk-In Closet(s)
-
- Appliances:
- Built-In Electric Oven, Electric Oven, Built-In Electric Range, Dishwasher, Disposal, ENERGY STAR Qualified Appliances, Ice Maker, Microwave, Stainless Steel Appliance(s), Smart Appliance(s)
-
- Heating:
- Electric
-
- Cooling:
- Electric
-
- Fireplace:
- Yes
-
- # of Fireplaces:
- 1
-
- # of Stories:
- 3
Exterior
-
- Construction:
- Brick
School Information
-
- Elementary:
- Hattie Cotton Elementary
-
- Middle:
- Jere Baxter Middle
-
- High:
- Maplewood Comp High School
Additional Information
-
- Date Listed:
- September 17th, 2026
Listing Details
- Listing Office:
- Compass
 Copyright 2026 RealTracs Solutions.