$314,900 - 410 Castlewood Ln, Lebanon
- 2
- Bedrooms
- 2
- Baths
- 1,706
- SQ. Feet
- 2001
- Year Built
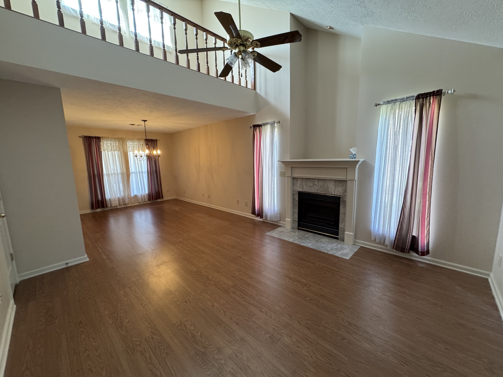
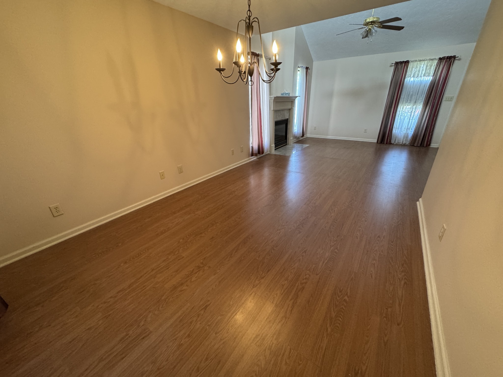
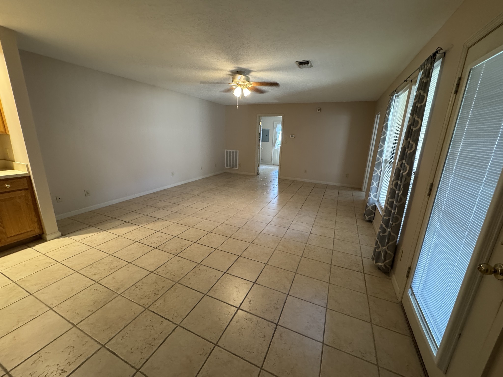
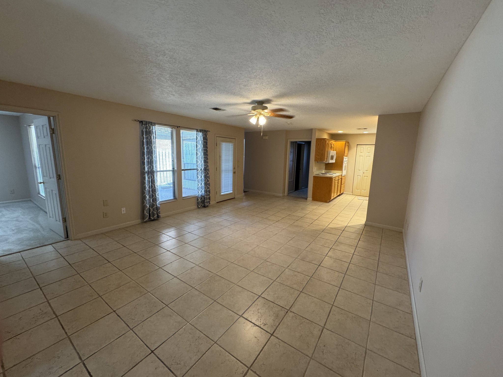
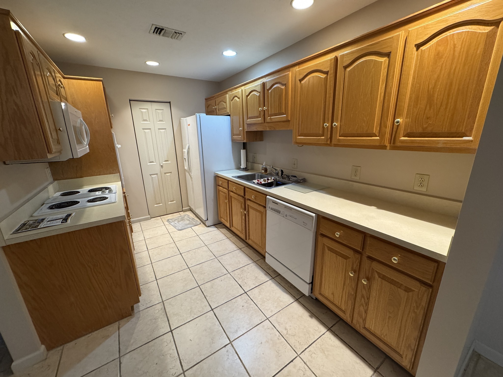
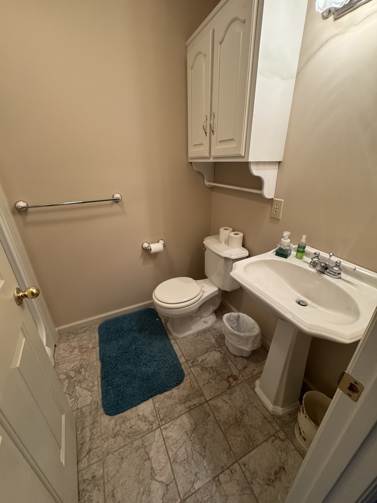
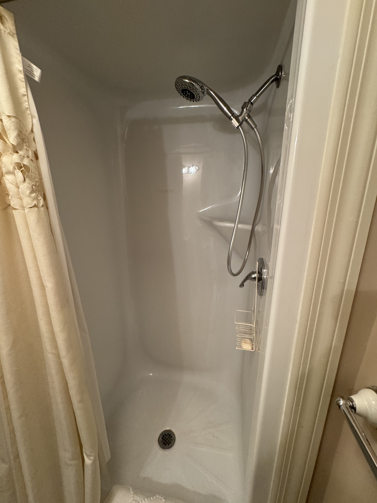
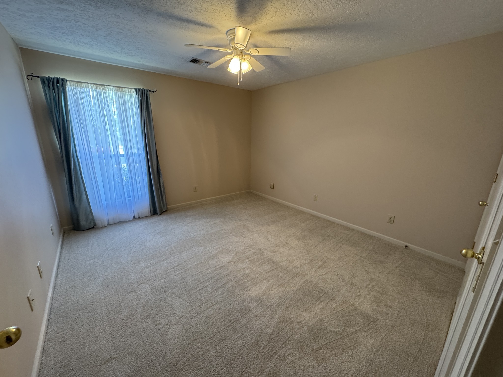
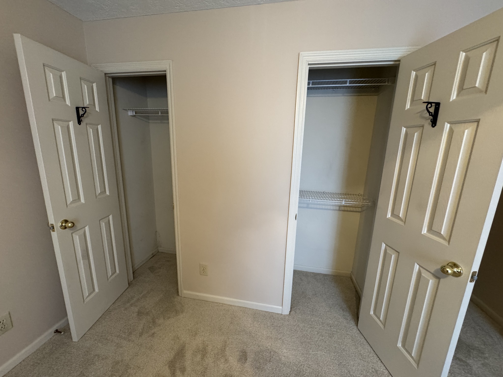
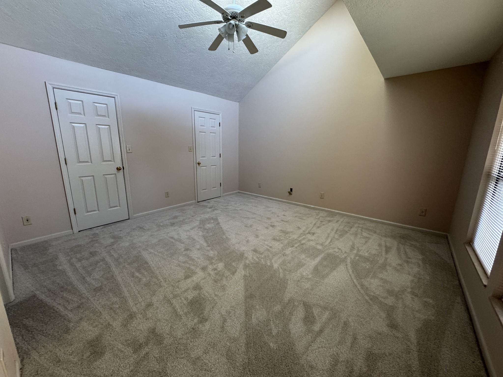
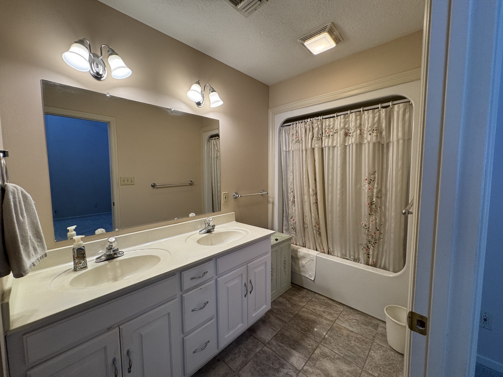
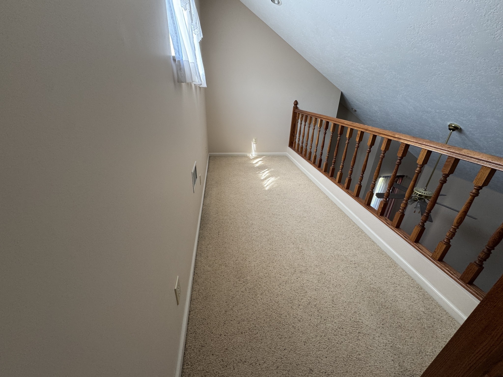
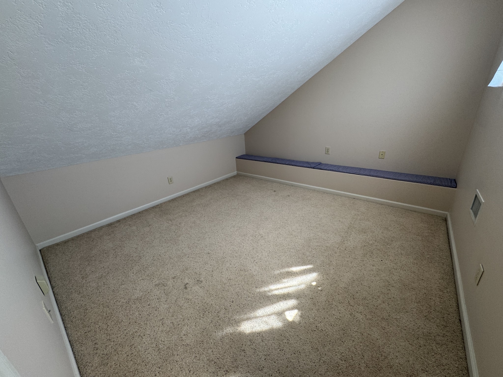
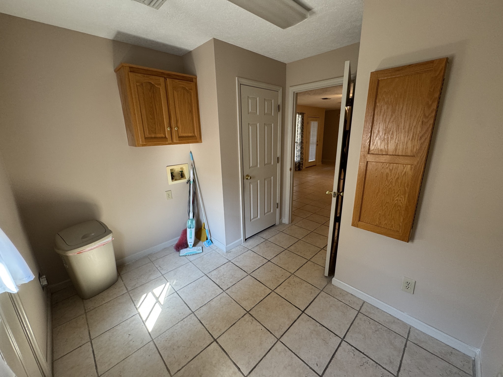
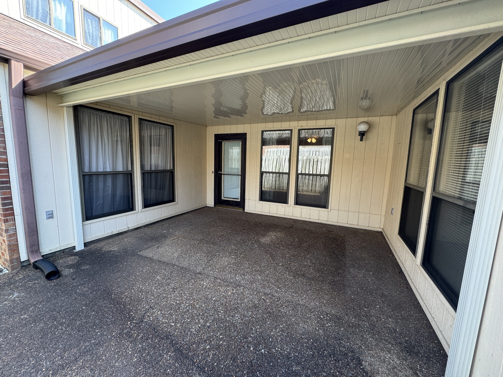
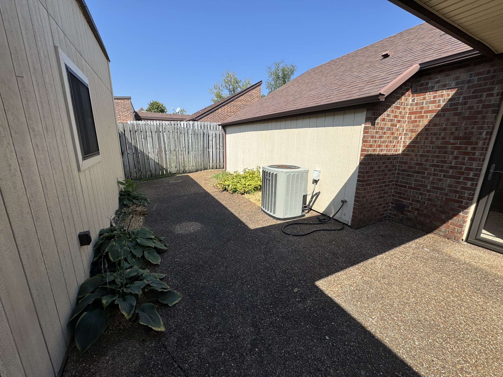
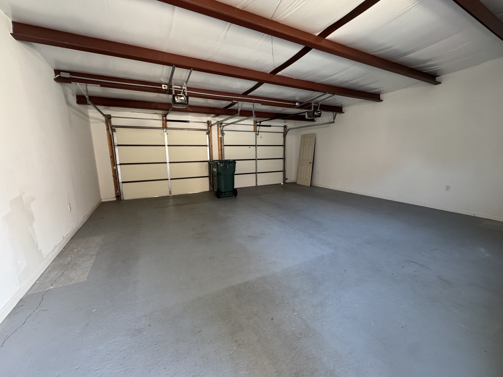
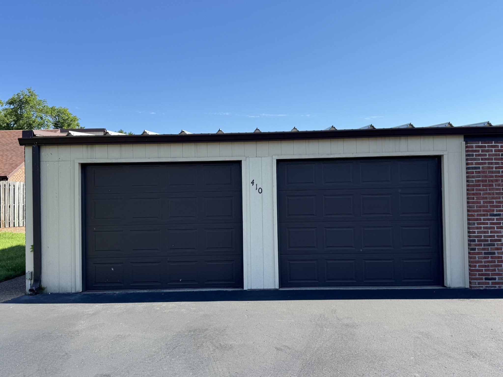
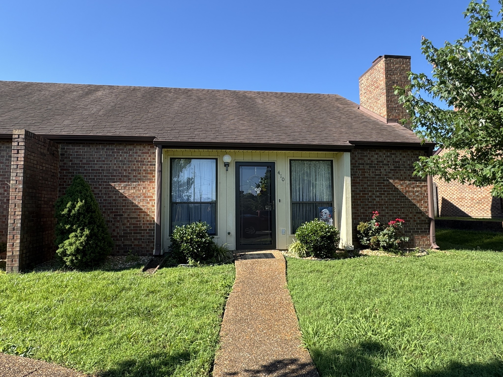
**Move-In Ready Condo in Desirable Deer Park!** Enjoy comfortable, low-maintenance living in this well-maintained 2-bedroom, 2-bath condo offering a spacious and versatile floor plan. The main level features a large living room, separate dining area, great room with cozy fireplace, and a primary suite with his-and-hers closets and private full bath with double vanities. Most of the living space is conveniently located on the main level, while upstairs you'll find additional expansion space plus a dedicated office/hobby room—perfect for working from home, crafts, guests, or extra storage. Enjoy two outdoor living areas, one covered and one open, ideal for relaxing, grilling, or entertaining. A spacious 2-car garage provides plenty of room for vehicles and additional storage. Residents also enjoy access to the community clubhouse, perfect for larger family gatherings and special occasions. **Deer Park does not allow rental properties, helping maintain its owner-occupied residential atmosphere.** Conveniently located just minutes from shopping, restaurants, healthcare facilities, and everyday necessities. If you're looking to downsize or simply enjoy a more manageable lifestyle without sacrificing space, comfort, or convenience, 410 Castlewood Lane is a must-see!
Essential Information
-
- MLS® #:
- 3593884
-
- Price:
- $314,900
-
- Bedrooms:
- 2
-
- Bathrooms:
- 2.00
-
- Full Baths:
- 2
-
- Square Footage:
- 1,706
-
- Acres:
- 0.00
-
- Year Built:
- 2001
-
- Type:
- Residential
-
- Sub-Type:
- Single Family Residence
-
- Status:
- Under Contract - Showing
Community Information
-
- Address:
- 410 Castlewood Ln
-
- Subdivision:
- Deer Park
-
- City:
- Lebanon
-
- County:
- Wilson County, TN
-
- State:
- TN
-
- Zip Code:
- 37087
Amenities
-
- Amenities:
- Clubhouse
-
- Utilities:
- Water Available
-
- Parking Spaces:
- 2
-
- # of Garages:
- 2
-
- Garages:
- Garage Door Opener, Attached
Interior
-
- Interior Features:
- Ceiling Fan(s), Extra Closets, Pantry, Walk-In Closet(s)
-
- Appliances:
- Built-In Electric Oven, Cooktop, Dishwasher, Disposal, Microwave, Refrigerator
-
- Heating:
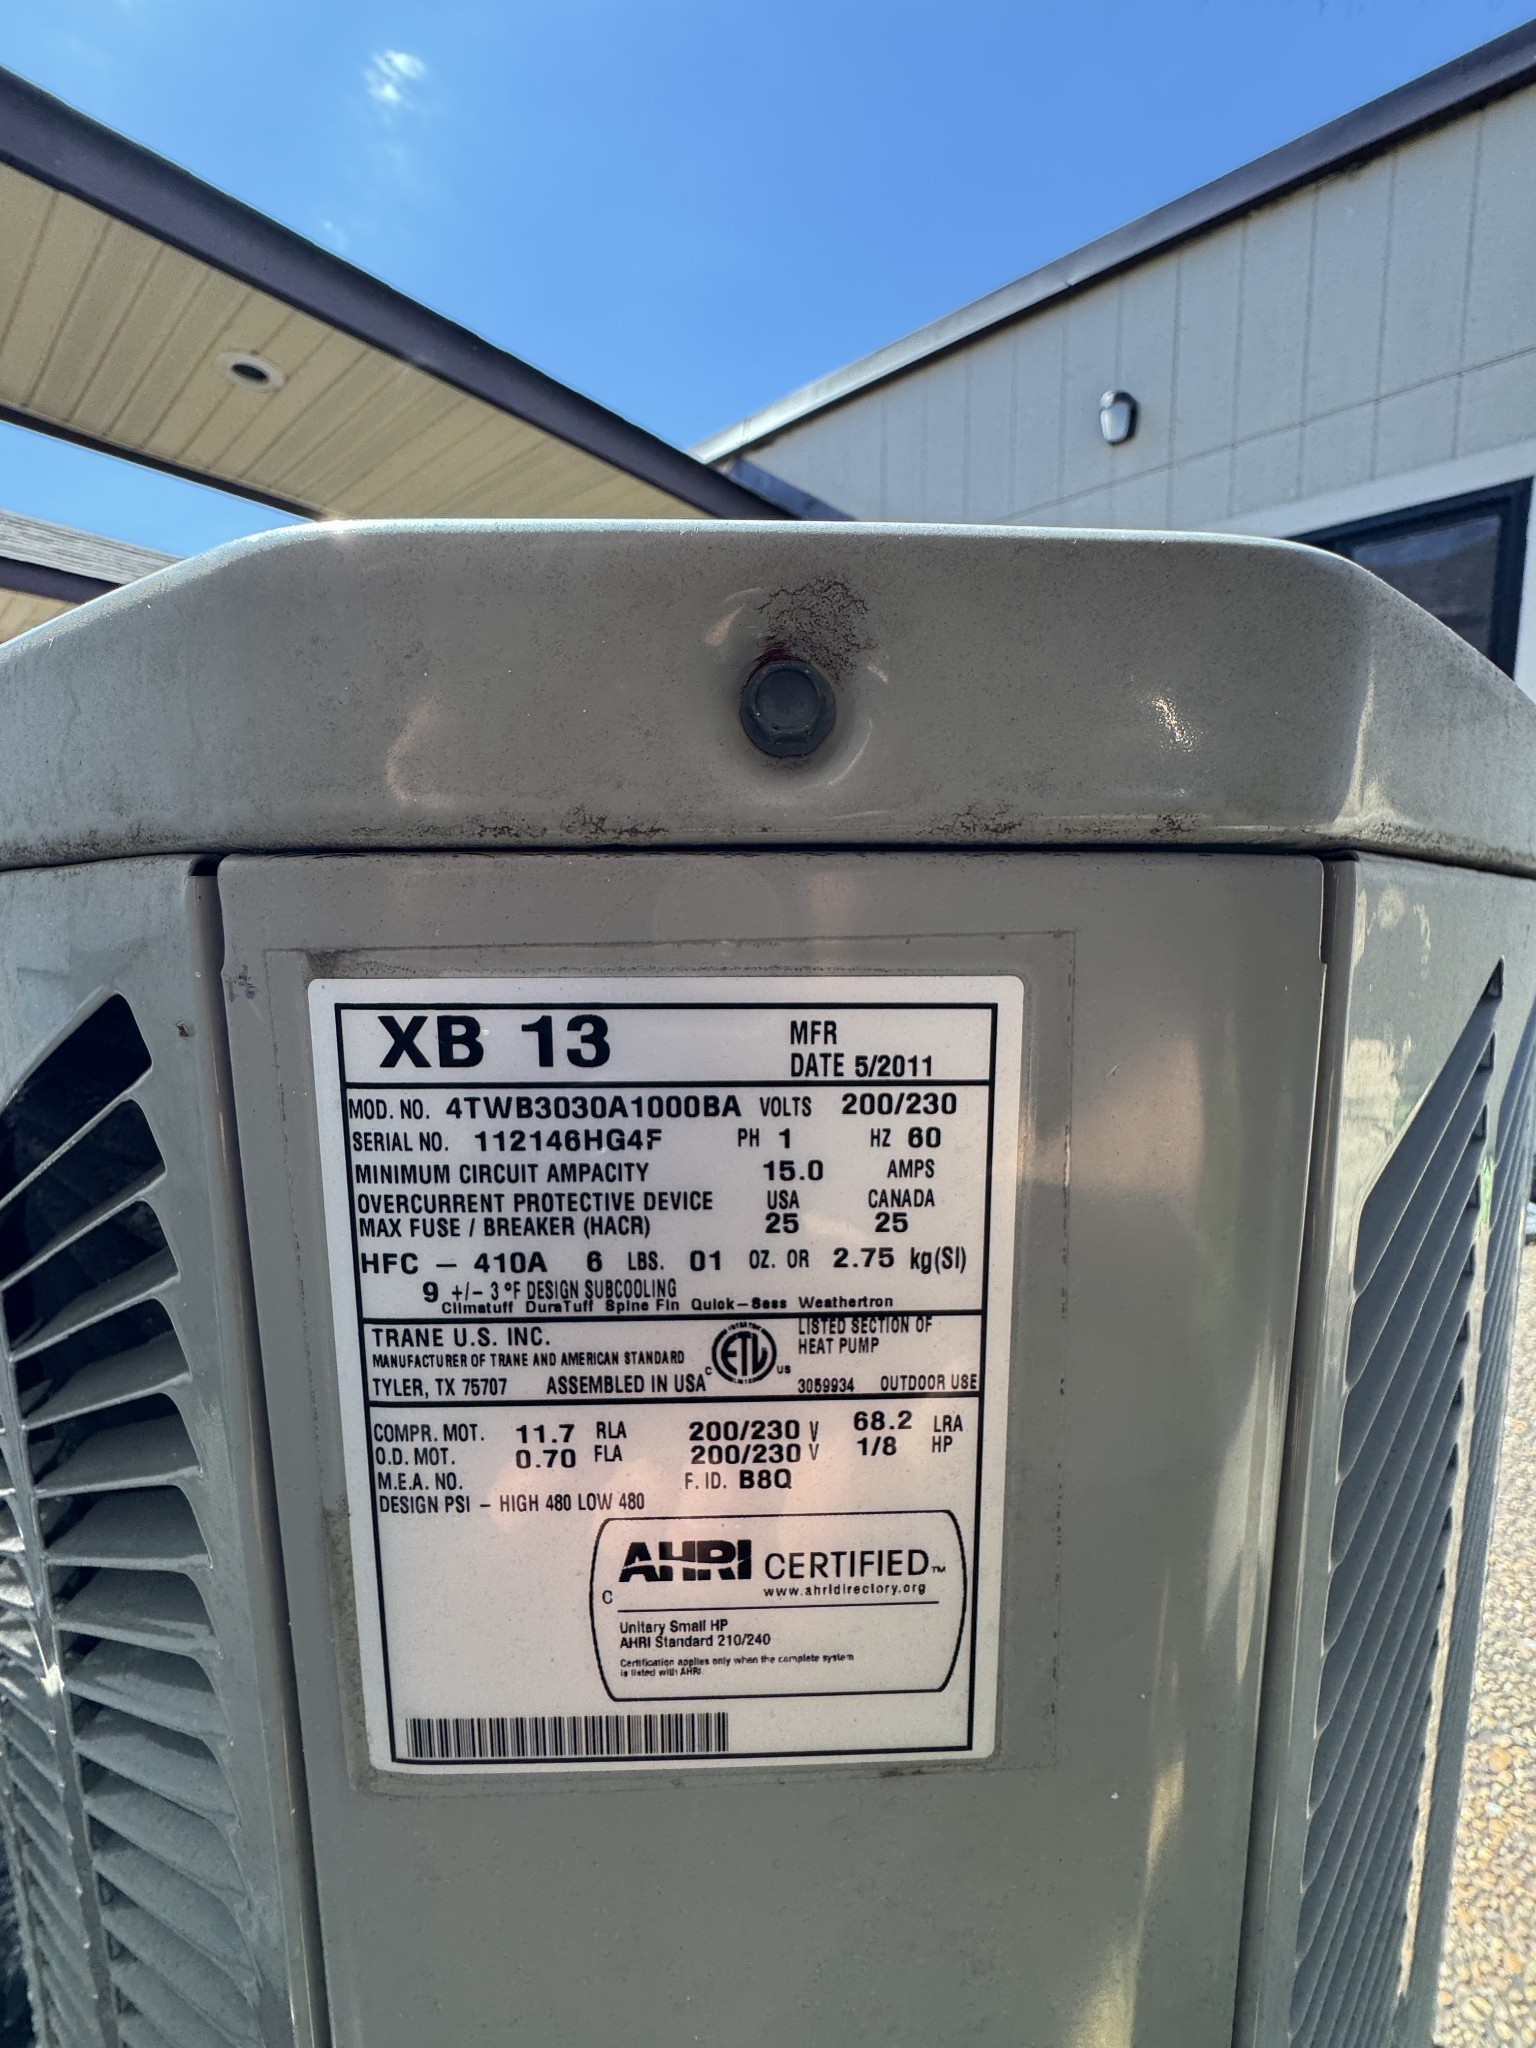
- Central
-
- Cooling:
- Central Air
-
- Fireplace:
- Yes
-
- # of Fireplaces:
- 1
-
- # of Stories:
- 2
Exterior
-
- Construction:
- Brick
School Information
-
- Elementary:
- Byars Dowdy Elementary
-
- Middle:
- Winfree Bryant Middle School
-
- High:
- Lebanon High School
Additional Information
-
- Date Listed:
- September 17th, 2026
-
- Days on Market:
- 4
Listing Details
- Listing Office:
- Discover Realty & Auction, Llc
 Copyright 2026 RealTracs Solutions.