$1,125,000 - 2807b W Kirkwood Ave, Nashville
- 3
- Bedrooms
- 3½
- Baths
- 2,572
- SQ. Feet
- 0.03
- Acres
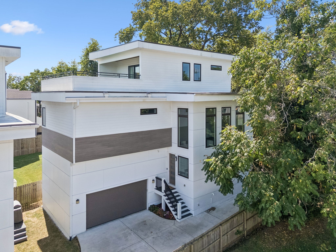
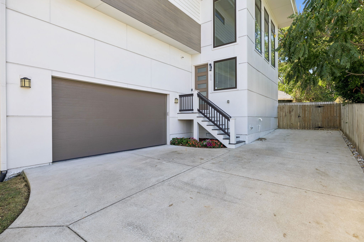
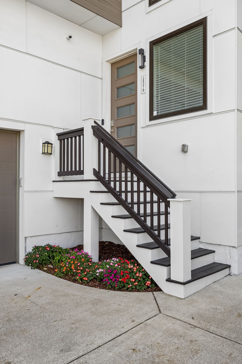
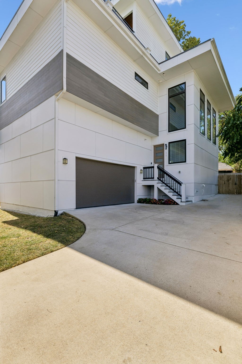
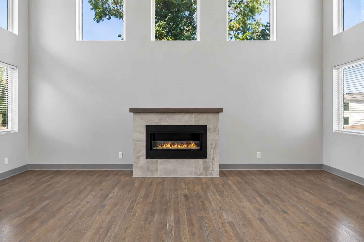
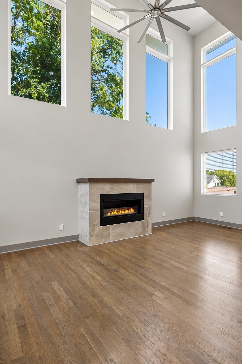
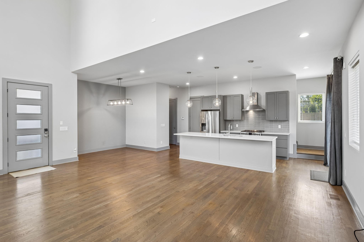
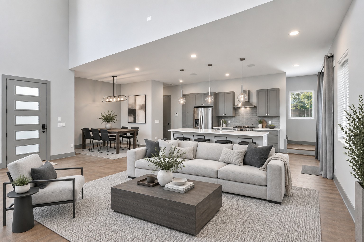
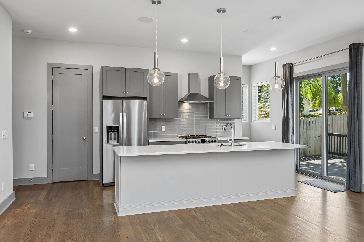
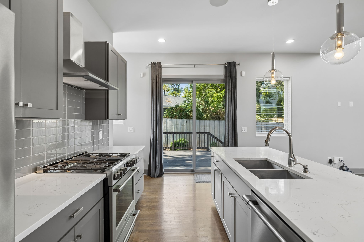
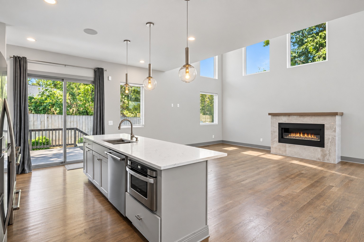
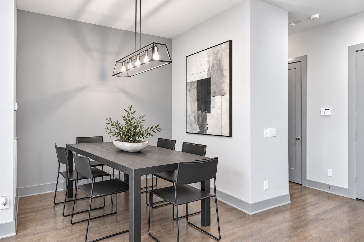
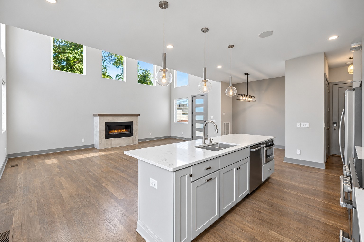
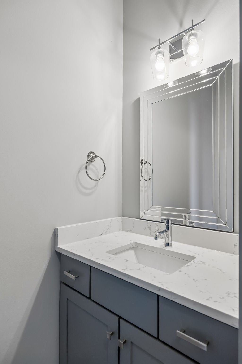
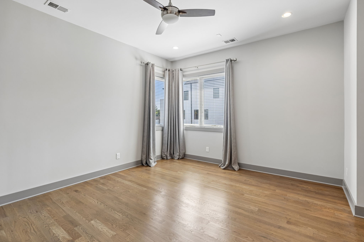
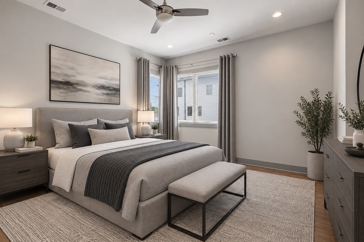
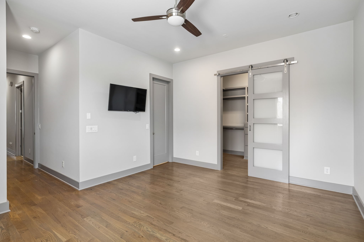
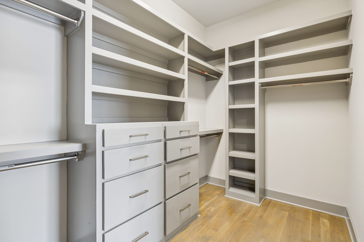
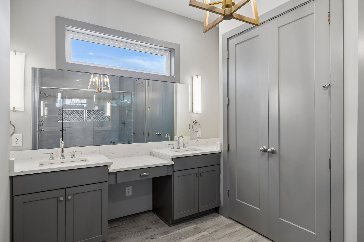
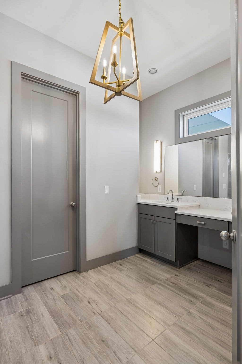
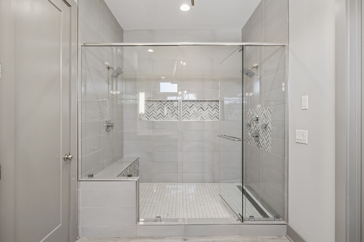
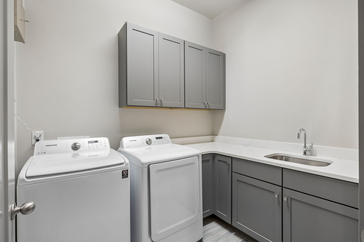
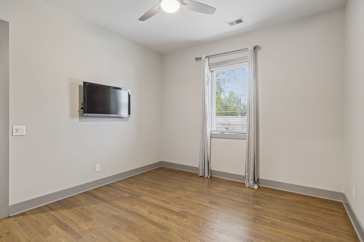
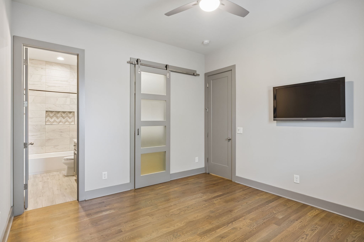
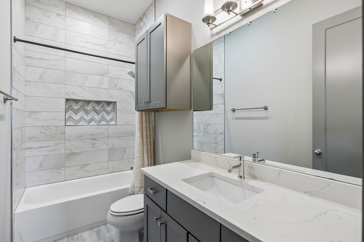
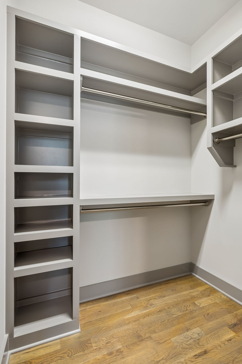
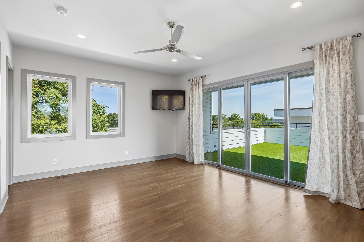
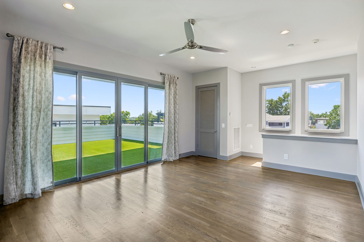
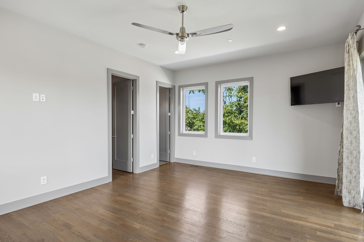
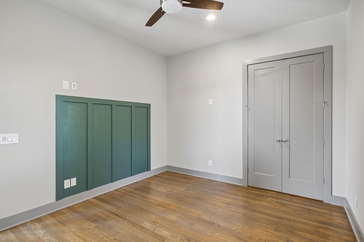
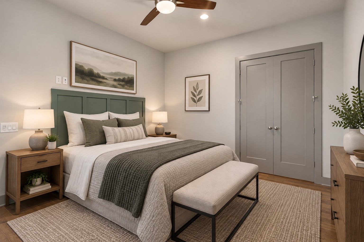
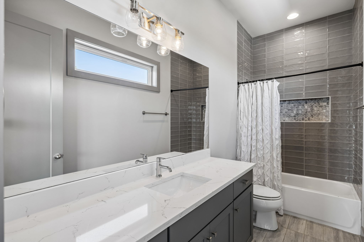
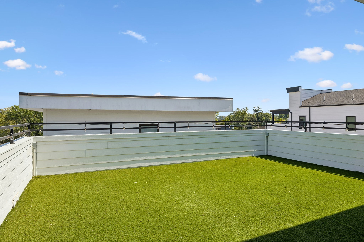
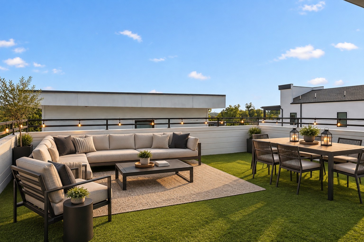
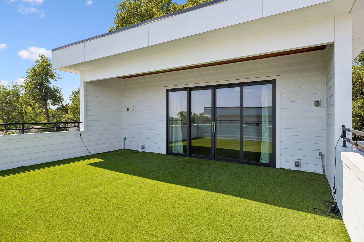
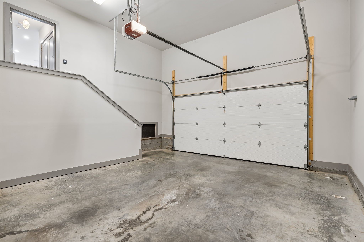
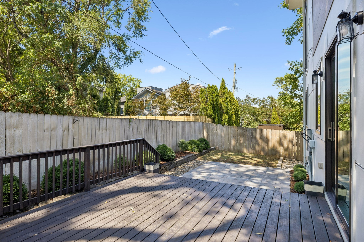
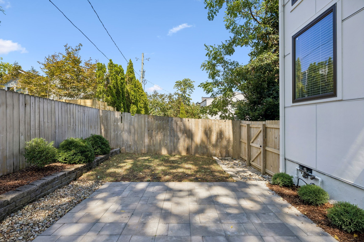
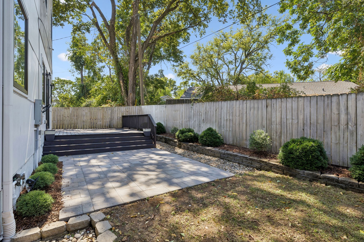
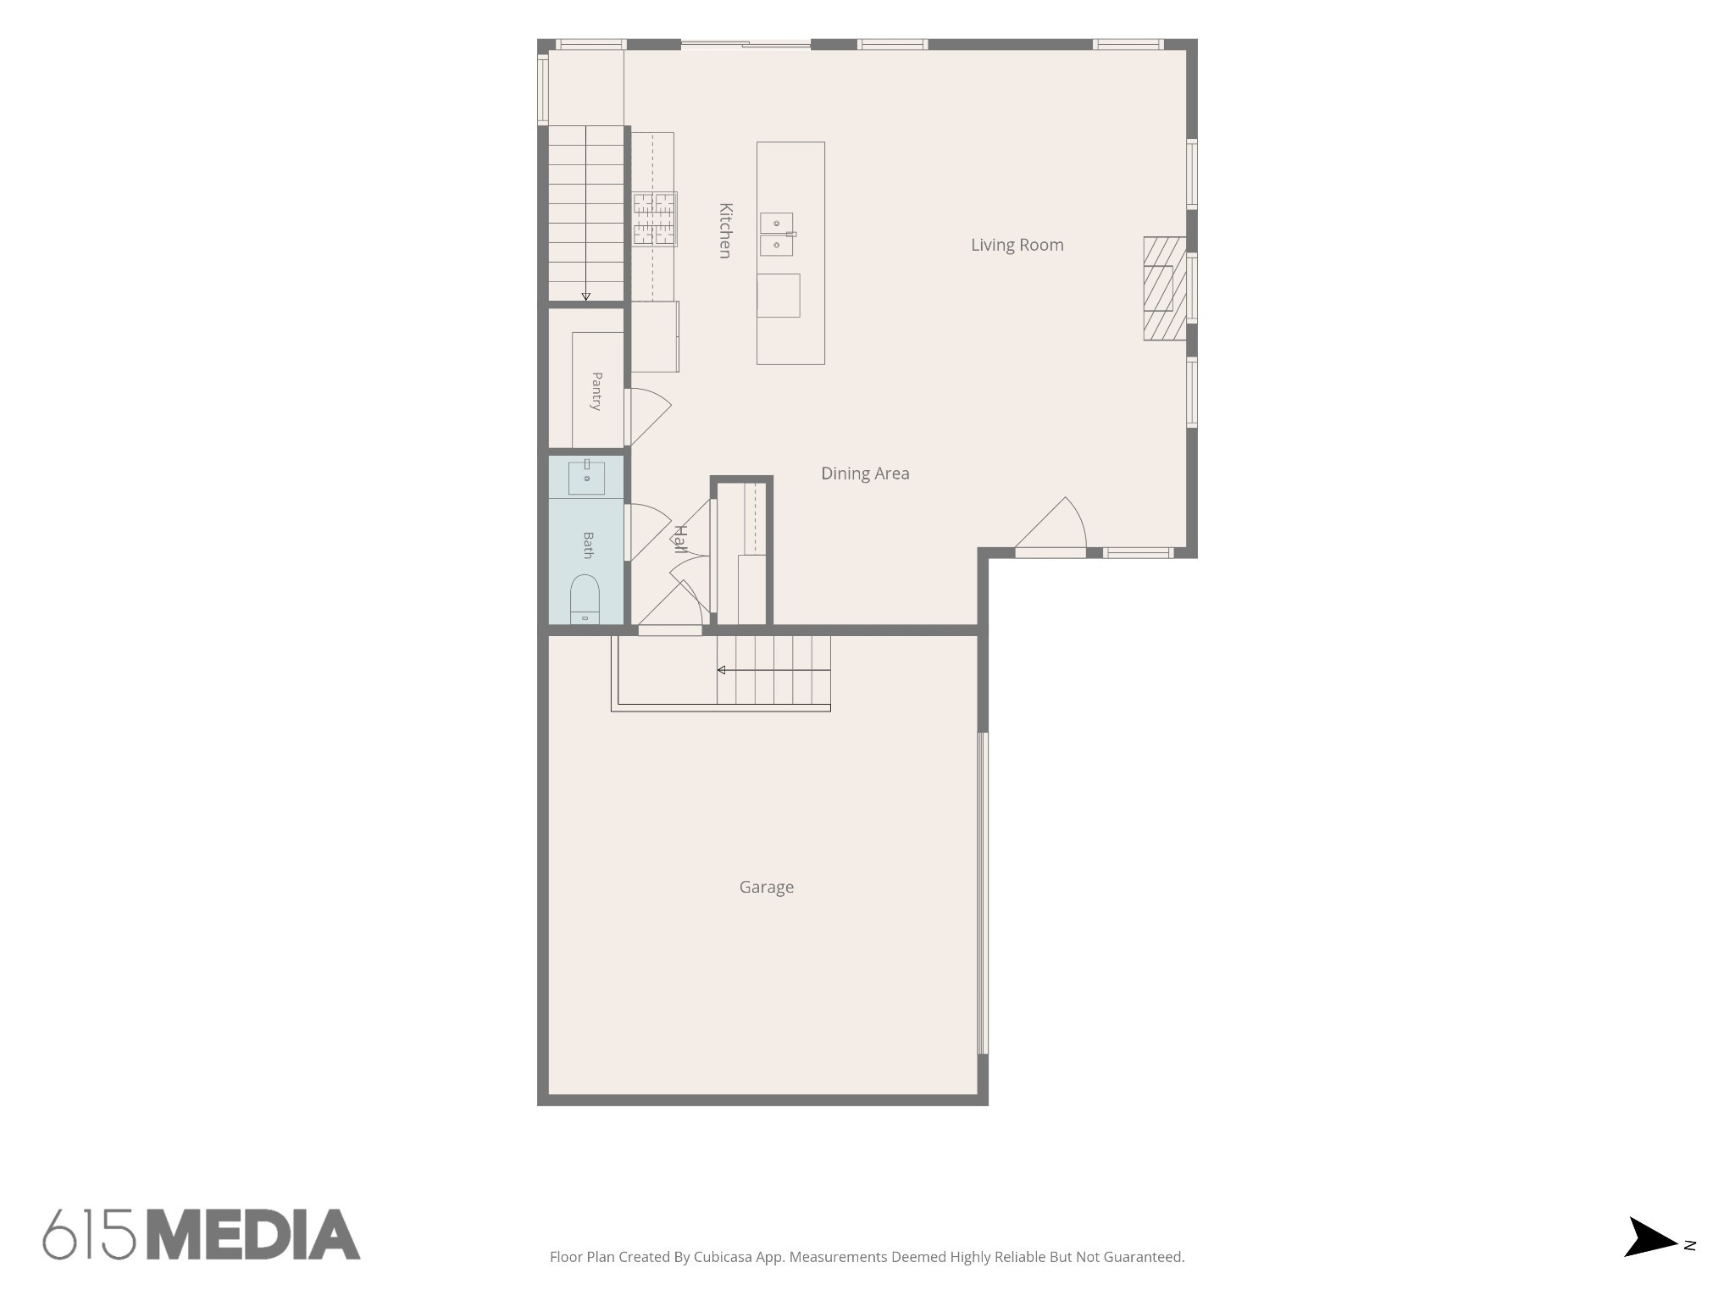
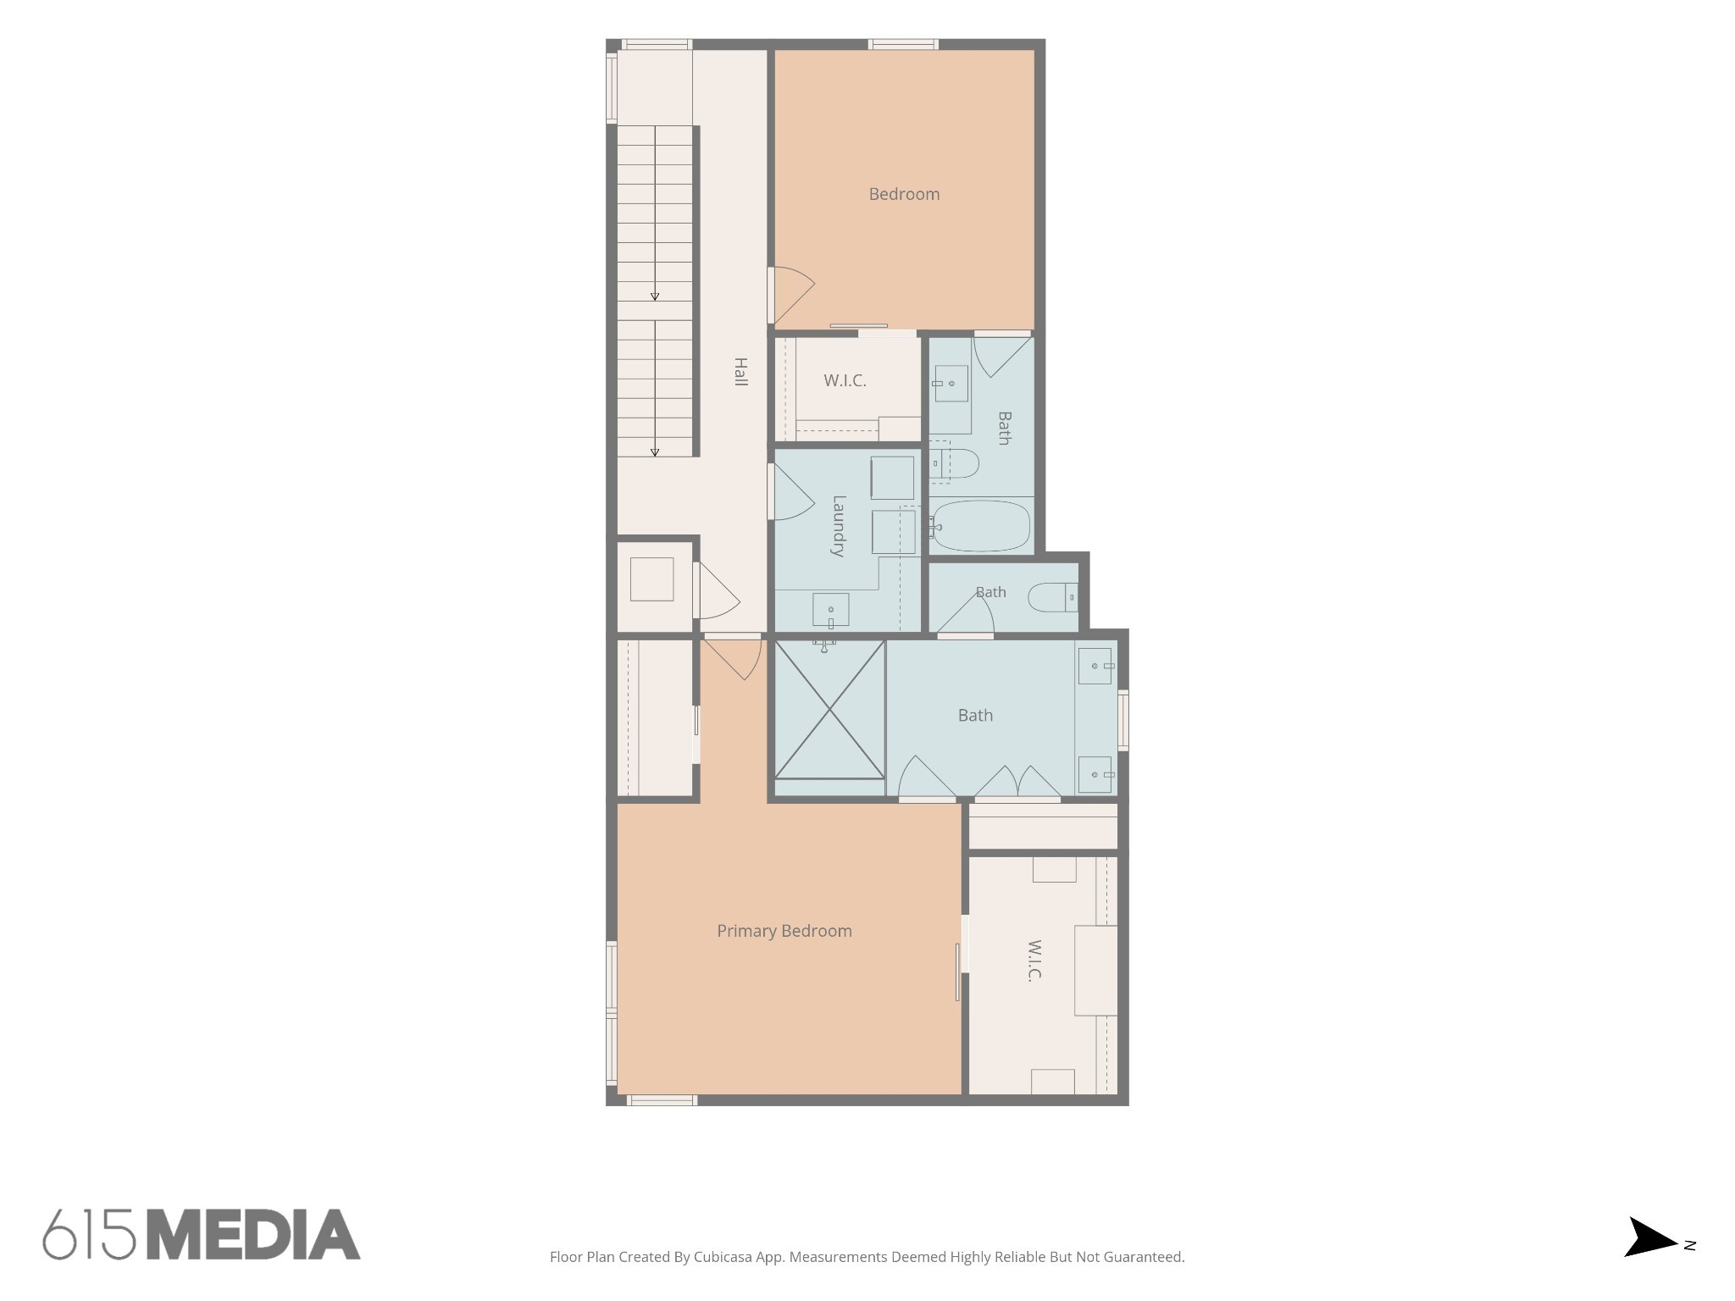
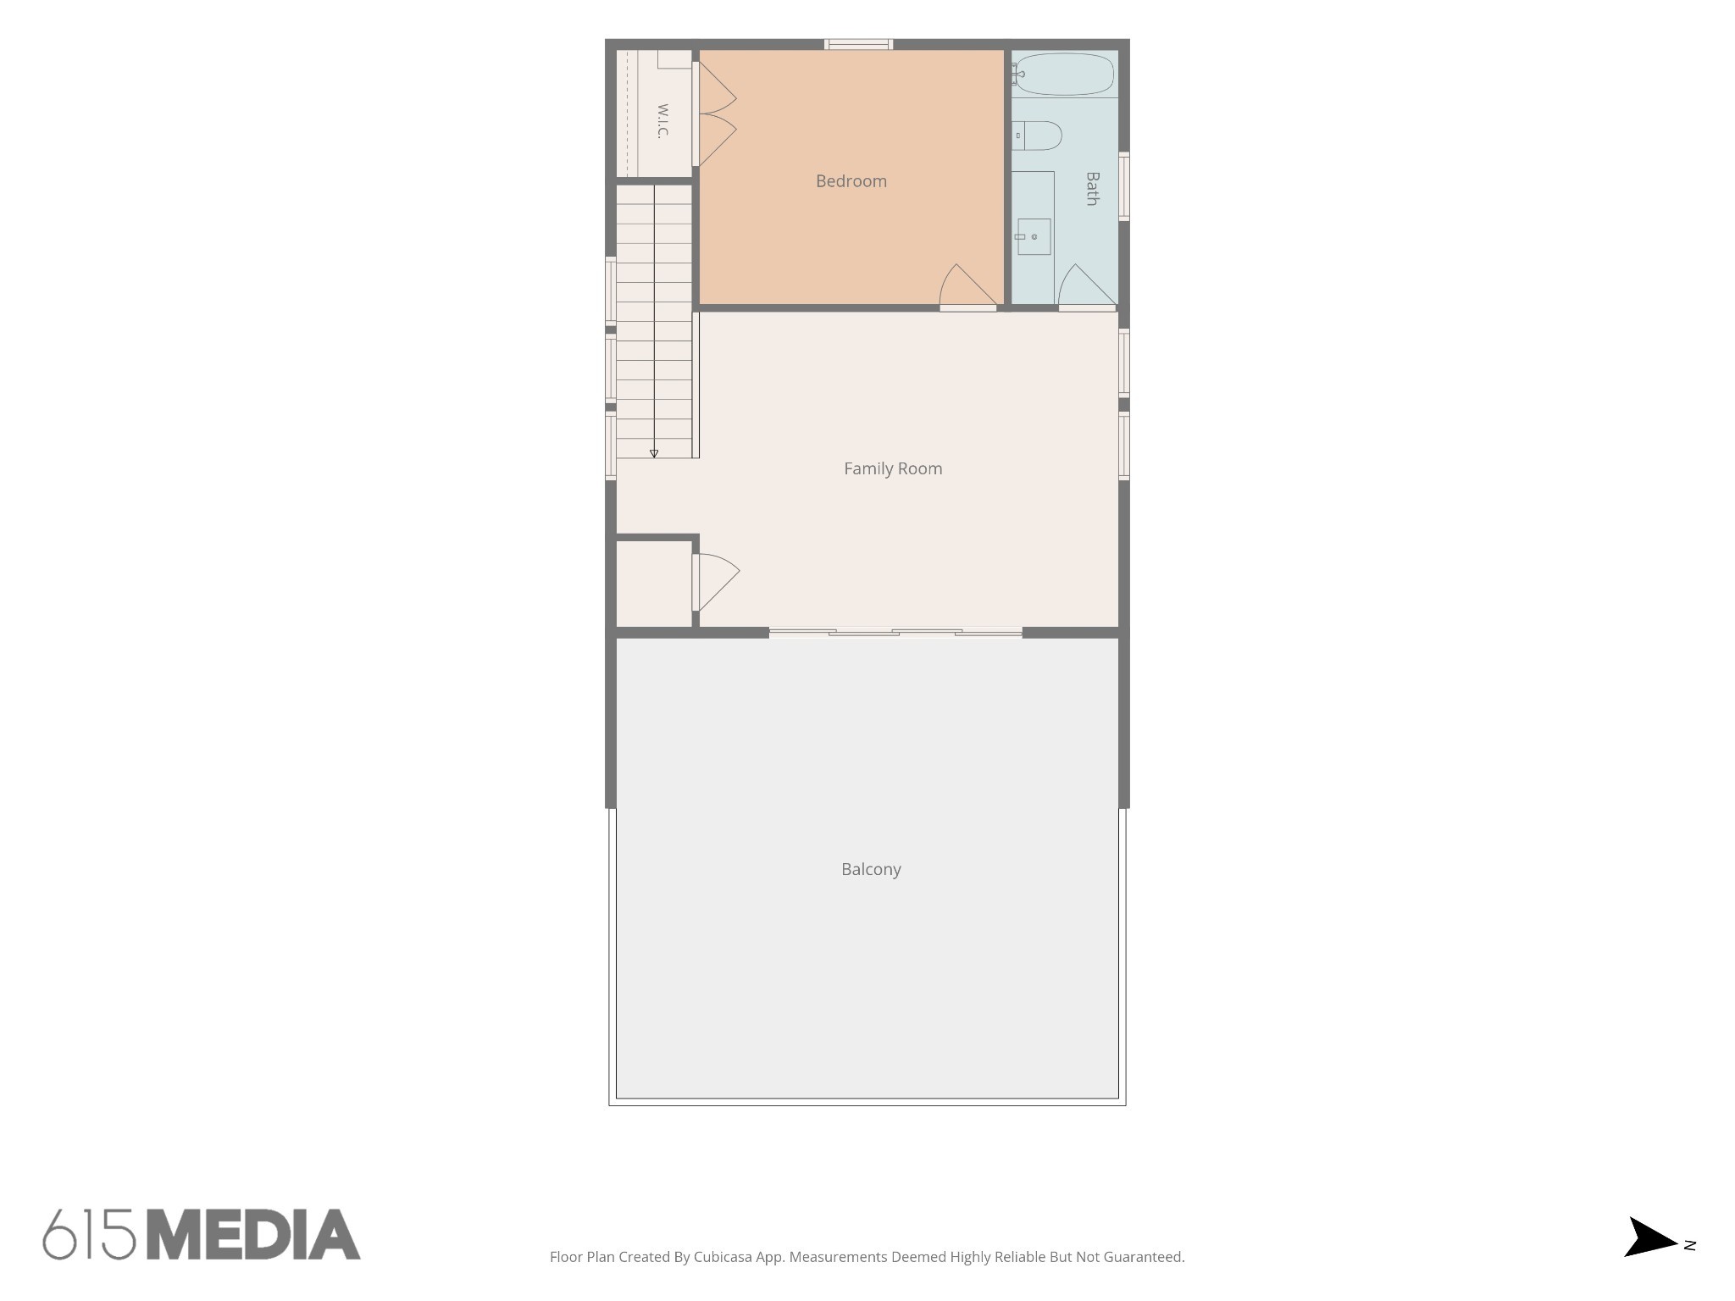
Ideally located just a short walk from all that 12 South has to offer, this stylish 3-bedroom, 3.5-bath home with a bonus room combines modern updates with thoughtful details throughout. Beautiful windows let in so much natural light! Real sand-and-stain hardwoods run throughout the home...no carpet or LVP here. The incredible primary suite features two closets, a spacious bath with a dual shower and built-in seat, while custom tile is featured in every bathroom. Easily entertain with a rooftop patio, electric fireplace in the living room, and a secluded backyard plus a patio and green space. Refrigerator, Washer/Dryer, and all existing TVs remain. The attached 2-car garage adds convenience and extra storage. Walk to your favorite restaurants, coffee shops, boutiques, and more!
Essential Information
-
- MLS® #:
- 3592852
-
- Price:
- $1,125,000
-
- Bedrooms:
- 3
-
- Bathrooms:
- 3.50
-
- Full Baths:
- 3
-
- Half Baths:
- 1
-
- Square Footage:
- 2,572
-
- Acres:
- 0.03
-
- Year Built:
- 2018
-
- Type:
- Residential
-
- Sub-Type:
- Horizontal Property Regime - Detached
-
- Style:
- Contemporary
-
- Status:
- Active
Community Information
-
- Address:
- 2807b W Kirkwood Ave
-
- Subdivision:
- 2807 Kirkwood Residences
-
- City:
- Nashville
-
- County:
- Davidson County, TN
-
- State:
- TN
-
- Zip Code:
- 37204
Amenities
-
- Utilities:
- Water Available
-
- Parking Spaces:
- 4
-
- # of Garages:
- 2
-
- Garages:
- Garage Door Opener, Attached, Concrete, Driveway
Interior
-
- Interior Features:
- Air Filter, Ceiling Fan(s), Extra Closets, High Ceilings, Open Floorplan, Pantry, Walk-In Closet(s)
-
- Appliances:
- Gas Range, Dishwasher, Disposal, Dryer, Freezer, Microwave, Refrigerator, Stainless Steel Appliance(s), Washer
-
- Heating:
- Central
-
- Cooling:
- Central Air
-
- Fireplace:
- Yes
-
- # of Fireplaces:
- 1
-
- # of Stories:
- 3
Exterior
-
- Exterior Features:
- Balcony
-
- Construction:
- Hardboard Siding
School Information
-
- Elementary:
- Waverly-Belmont Elementary School
-
- Middle:
- John Trotwood Moore Middle
-
- High:
- Hillsboro Comp High School
Additional Information
-
- Date Listed:
- September 16th, 2026
-
- Days on Market:
- 10
Listing Details
- Listing Office:
- Benchmark Realty, Llc
 Copyright 2026 RealTracs Solutions.