$1,749,900 - 815 Alsup Mill Rd, Lascassas
- 5
- Bedrooms
- 3½
- Baths
- 4,699
- SQ. Feet
- 5
- Acres
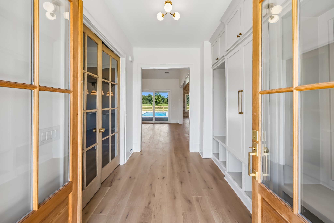
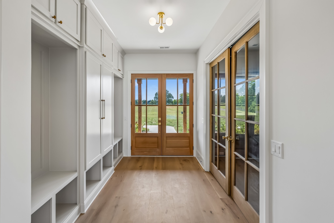
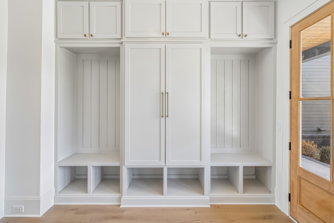
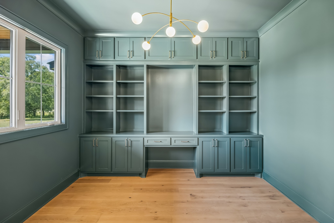
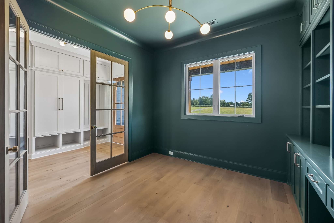
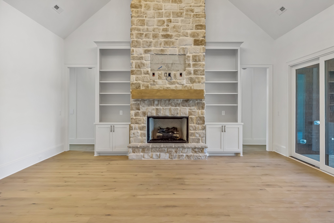
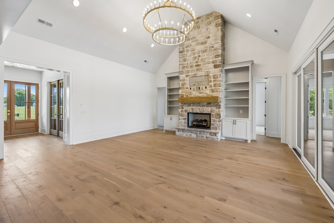
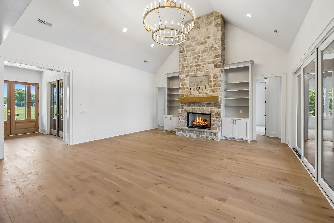
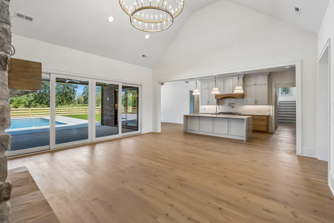
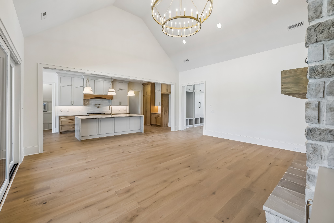
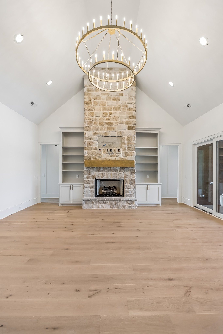
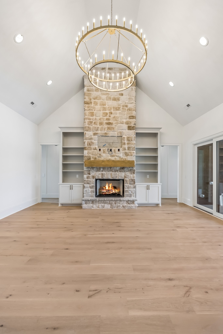
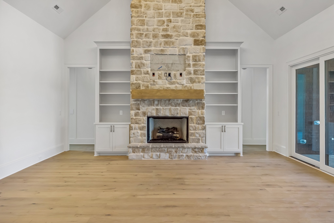
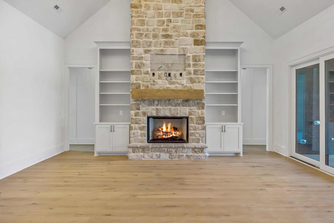
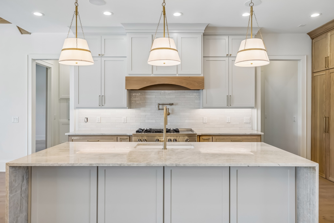
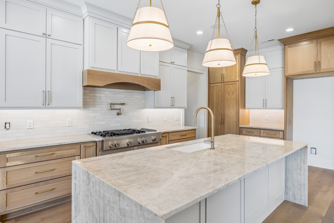
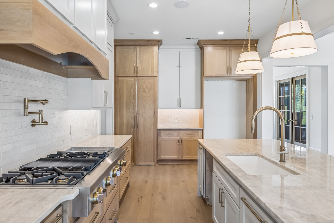
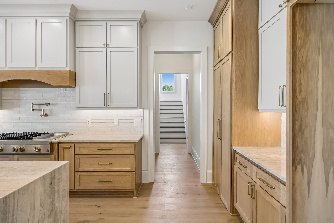
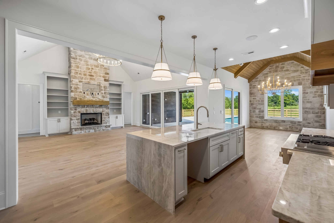
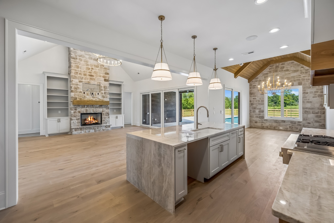
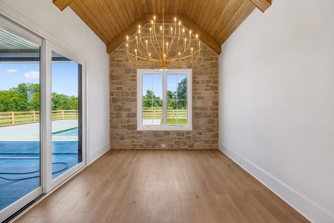
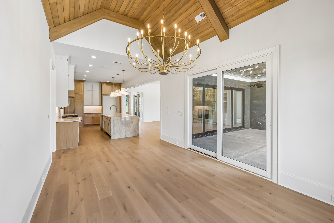
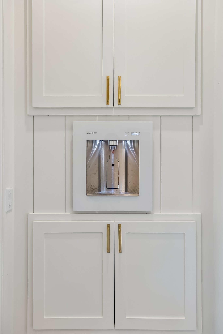
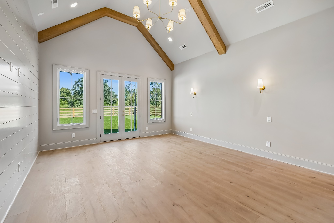
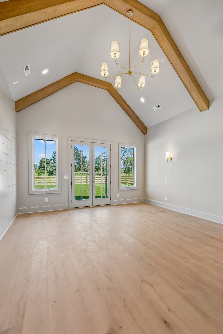
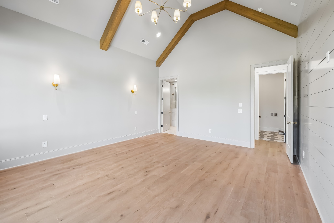
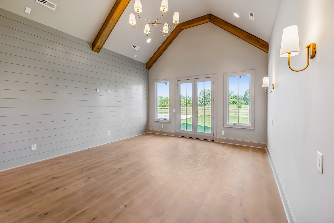
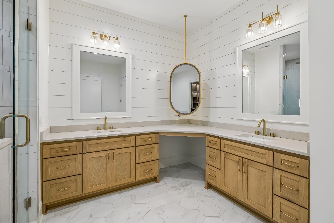
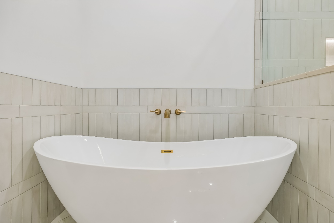
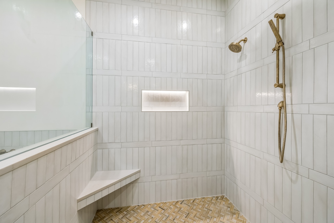
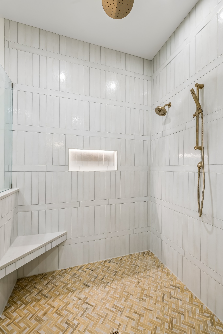
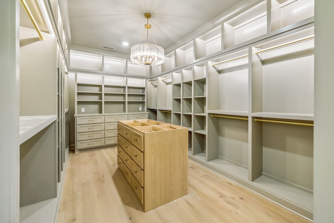
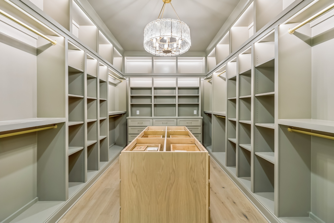
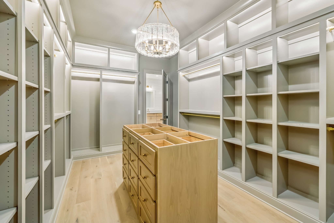
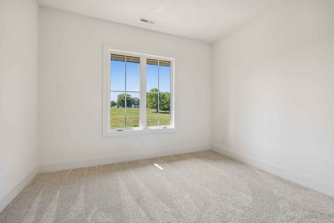
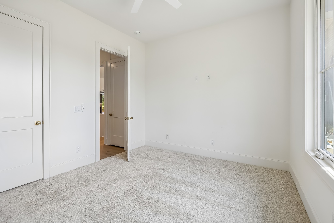
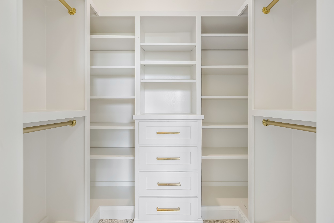
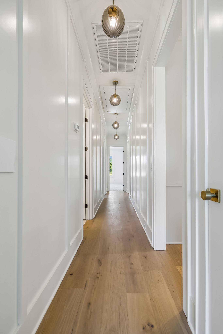
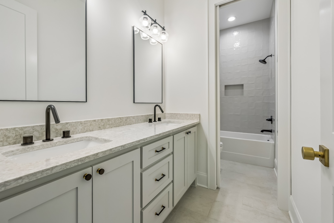
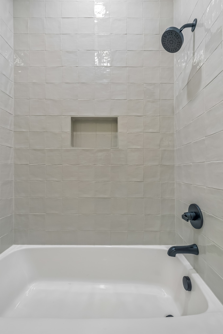
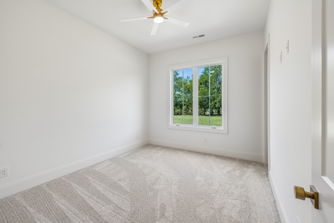
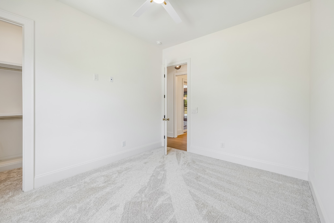
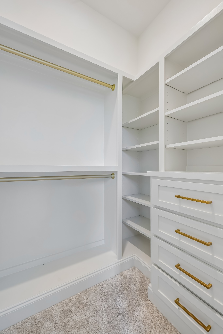
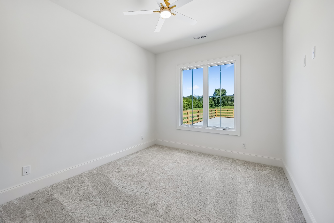
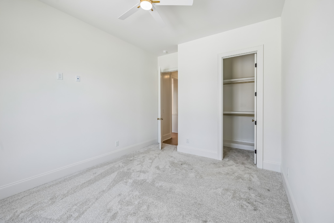
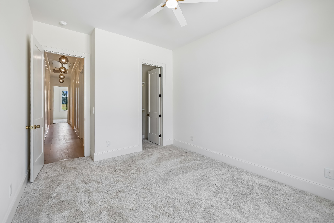
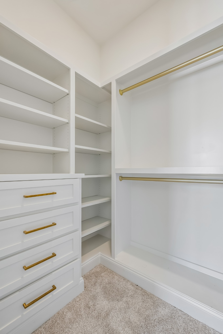
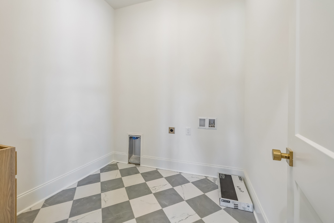
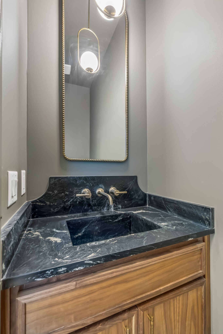
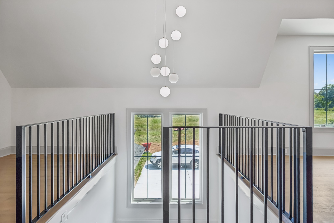
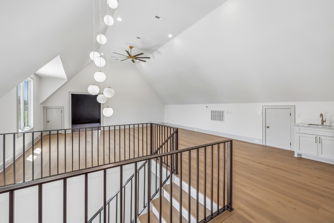
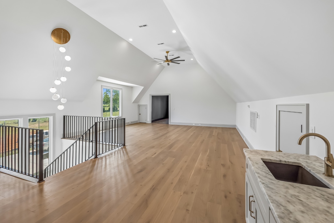
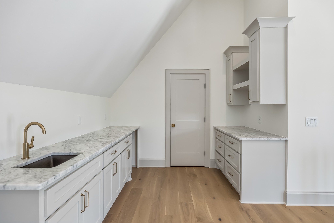
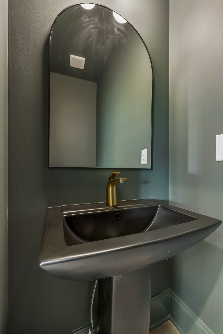
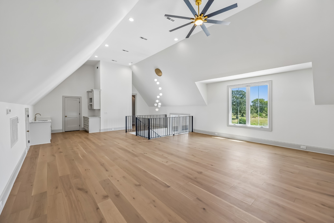
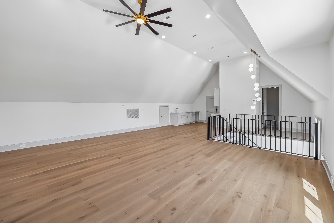
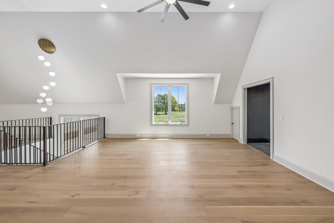
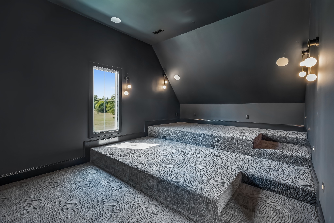
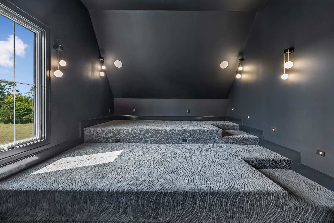
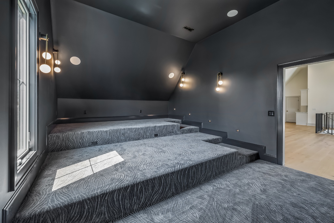
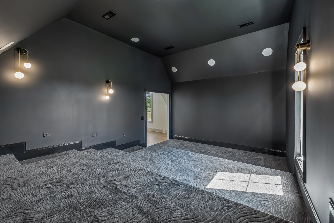
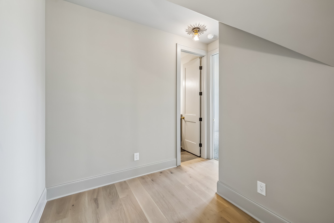
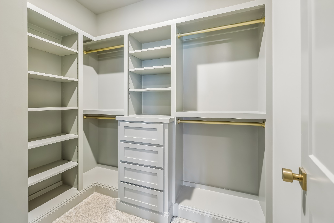
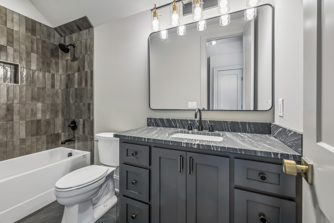
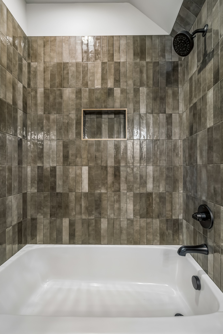
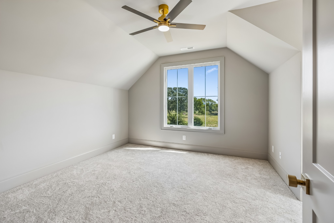
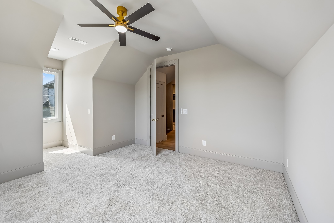
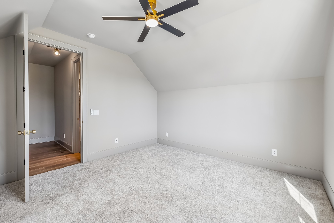
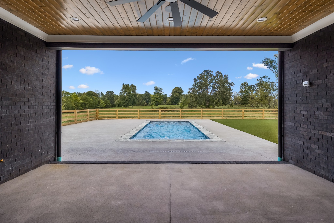
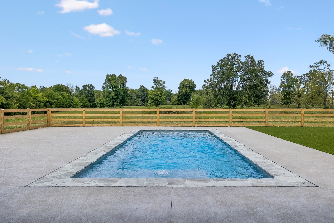
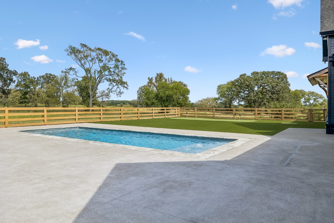
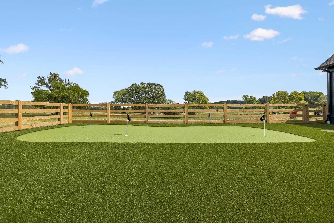
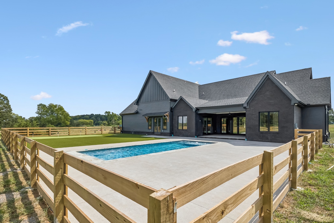
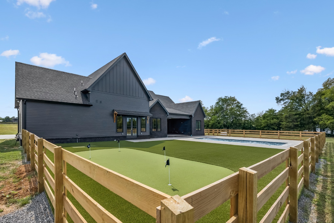
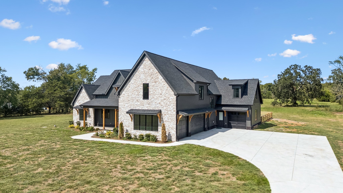
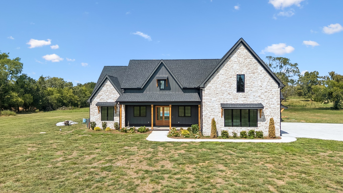
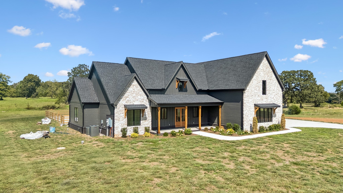
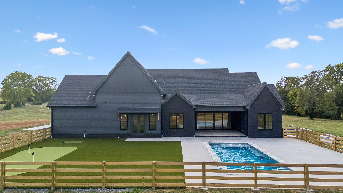
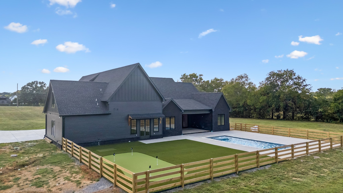
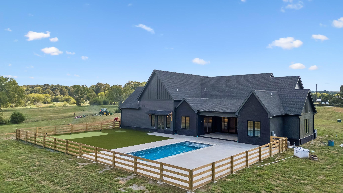
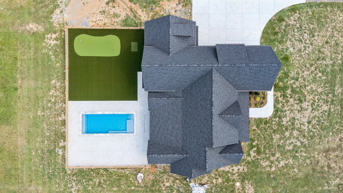
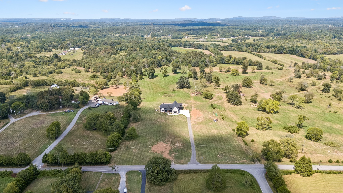
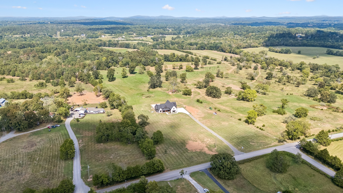
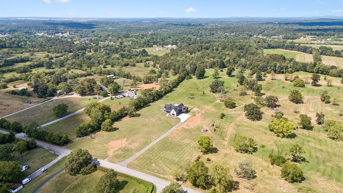
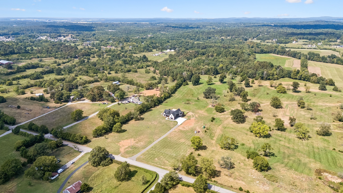
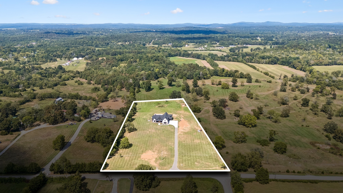
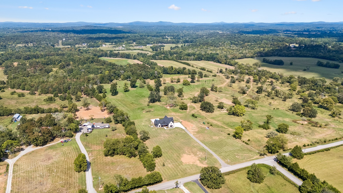
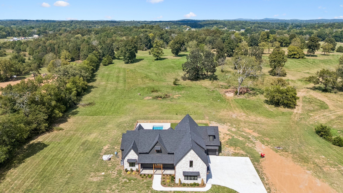
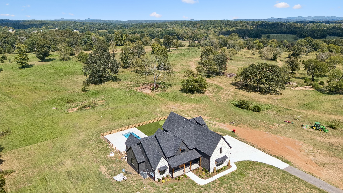
Set on 5 acres, this impressive 4,699 sq ft home offers 5 bedrooms, 3.5 baths and plenty of space inside and out. The well-designed floor plan features primary suites on both the main and upper levels, a private office with custom built-ins, and a spacious kitchen complemented by a scullery equipped with JennAir double ovens and built-in coffee maker. A dedicated theater room includes raised platforms and is pre-wired for a projector and surround sound, while the huge bonus room features a wet bar for additional entertaining space. The kitchen, primary bedroom, primary bath and back porch are all wired for speakers with individual volume controls. Outside, enjoy an in-ground pool, turf backyard and private putting green—all surrounded by 5 acres. With nearly 4,700 sq ft, multiple living and entertaining areas, and upgrades throughout, this property offers a combination of space, function and amenities that is hard to find.
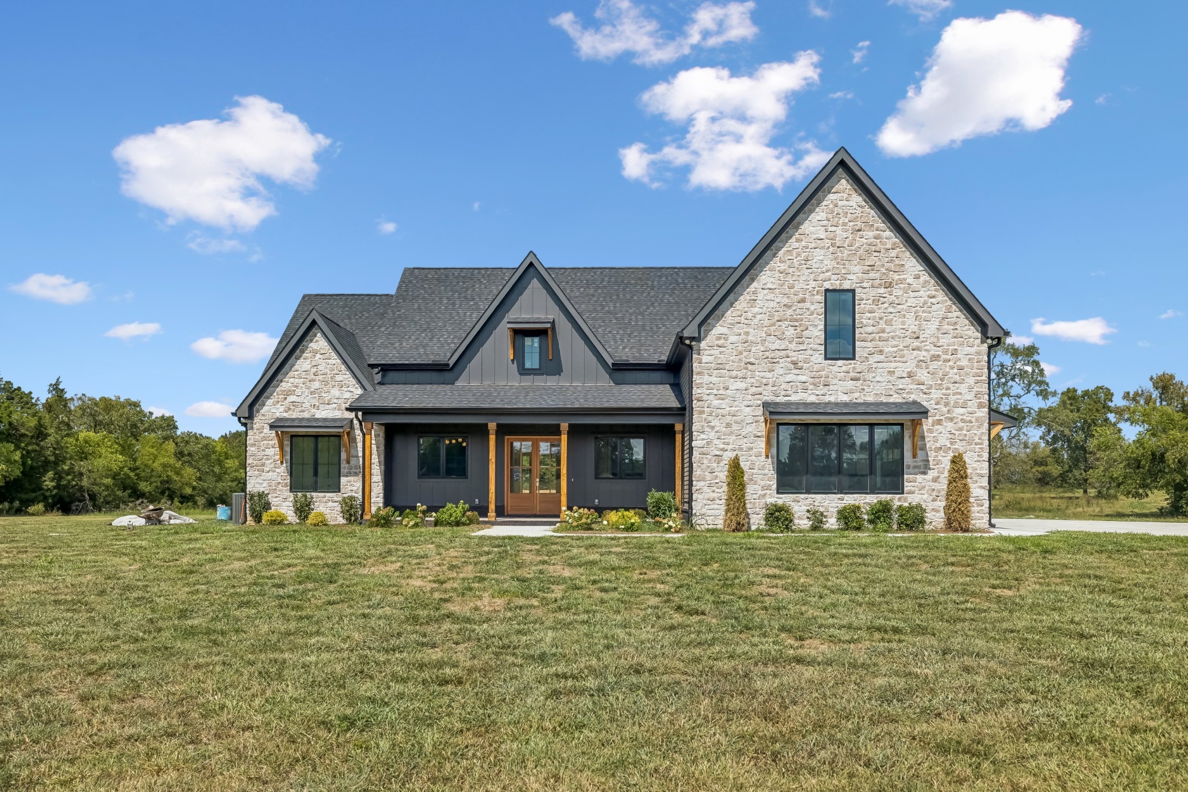
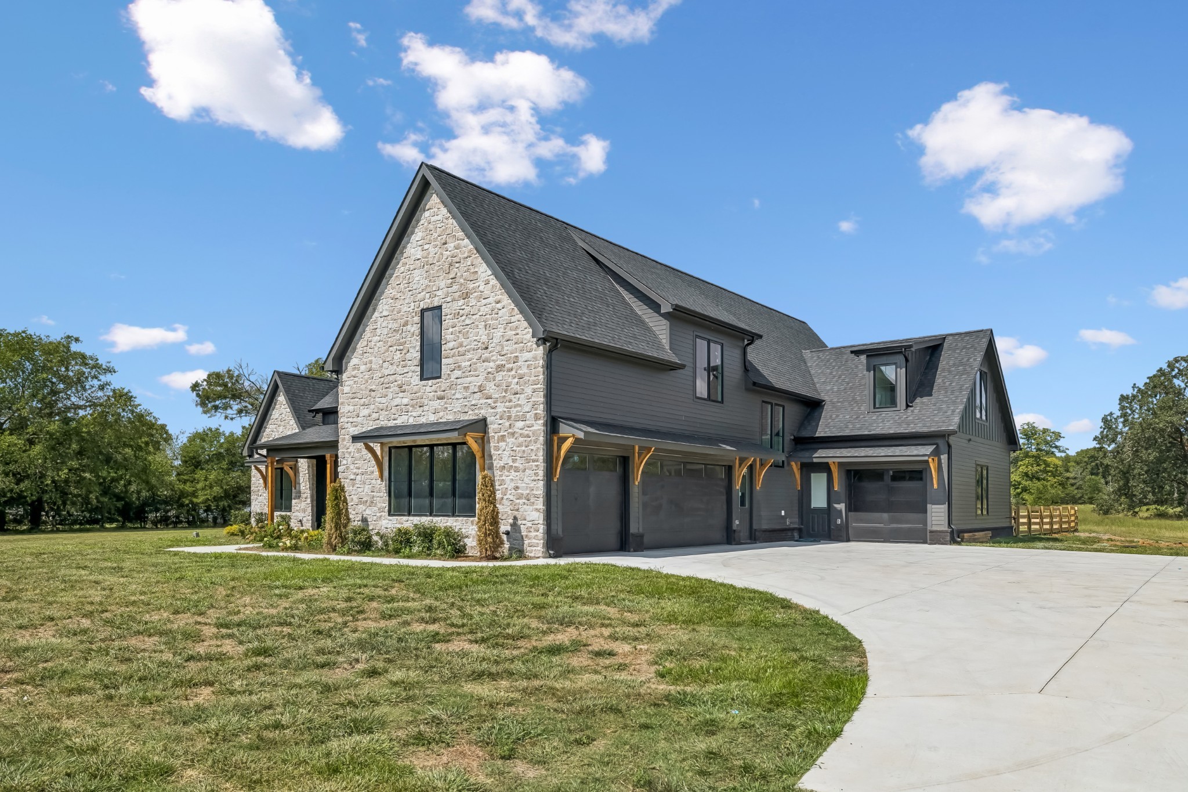
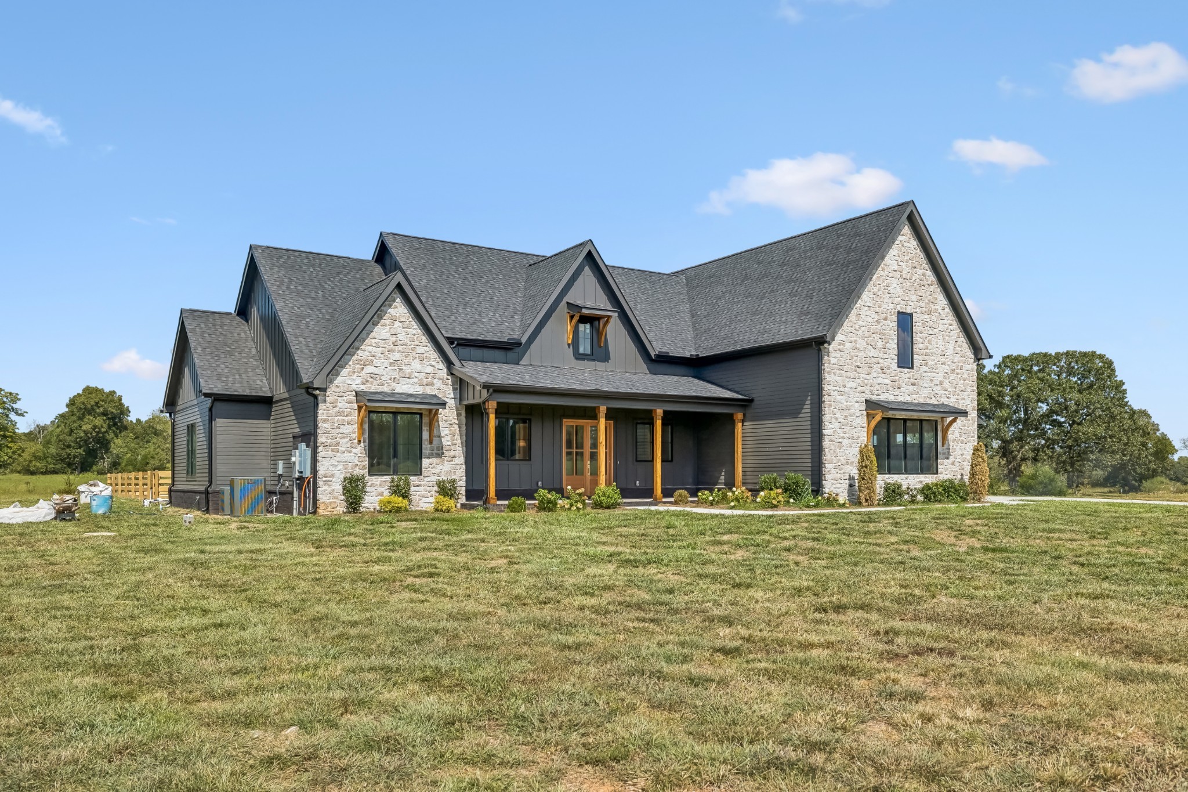
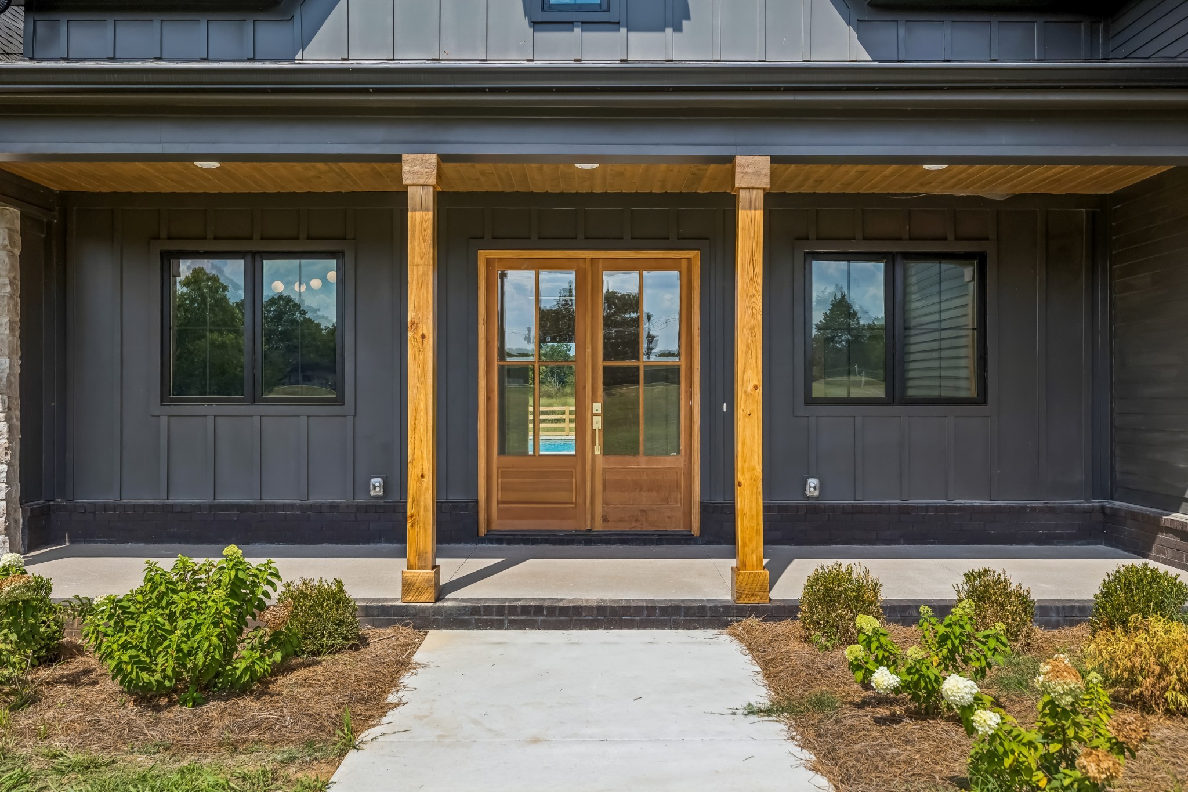
Essential Information
-
- MLS® #:
- 3592561
-
- Price:
- $1,749,900
-
- Bedrooms:
- 5
-
- Bathrooms:
- 3.50
-
- Full Baths:
- 3
-
- Half Baths:
- 1
-
- Square Footage:
- 4,699
-
- Acres:
- 5.00
-
- Year Built:
- 2026
-
- Type:
- Residential
-
- Sub-Type:
- Single Family Residence
-
- Style:
- Ranch
-
- Status:
- Active
Community Information
-
- Address:
- 815 Alsup Mill Rd
-
- Subdivision:
- N/A
-
- City:
- Lascassas
-
- County:
- Wilson County, TN
-
- State:
- TN
-
- Zip Code:
- 37085
Amenities
-
- Utilities:
- Water Available
-
- Parking Spaces:
- 3
-
- # of Garages:
- 3
-
- Garages:
- Garage Faces Side
-
- Has Pool:
- Yes
-
- Pool:
- In Ground
Interior
-
- Appliances:
- Double Oven, Electric Oven
-
- Heating:
- Central
-
- Cooling:
- Central Air
-
- Fireplace:
- Yes
-
- # of Fireplaces:
- 1
-
- # of Stories:
- 2
Exterior
-
- Roof:
- Shingle
-
- Construction:
- Frame
School Information
-
- Elementary:
- Southside Elementary
-
- Middle:
- Southside Elementary
-
- High:
- Wilson Central High School
Additional Information
-
- Date Listed:
- September 15th, 2026
-
- Days on Market:
- 1
Listing Details
- Listing Office:
- The Realty Firm - Smithville
 Copyright 2026 RealTracs Solutions.