$1,800 - 1411 E Riverwood Dr Garden, Nashville
- 1
- Bedrooms
- 1
- Baths
- 857
- SQ. Feet
- 1938
- Year Built
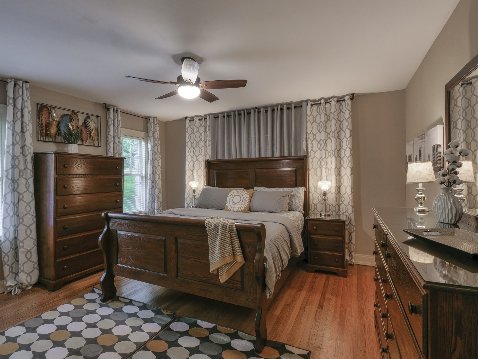
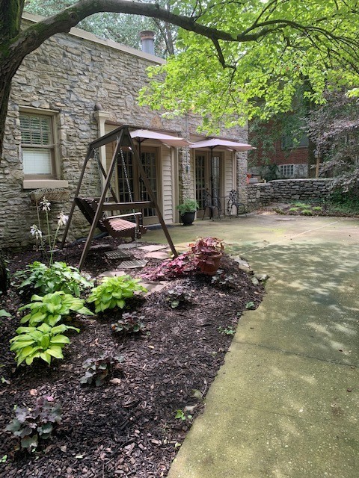
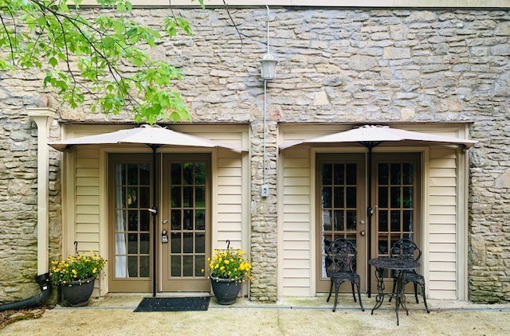
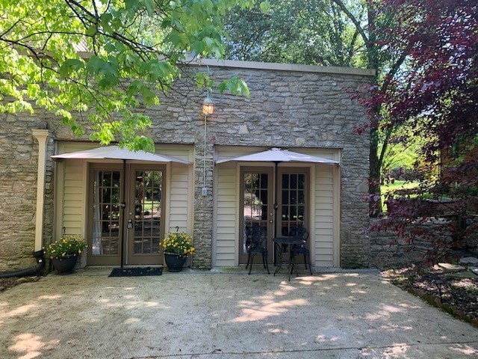
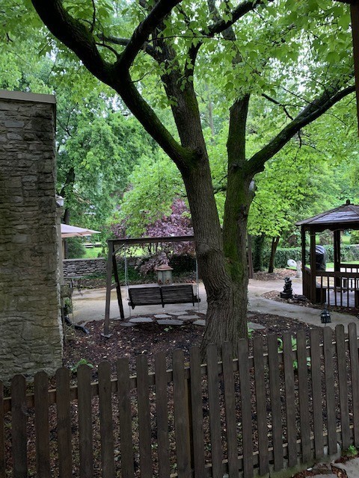
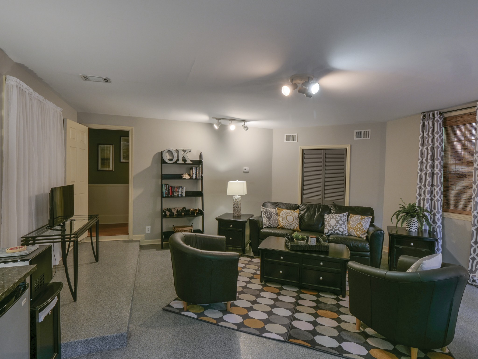
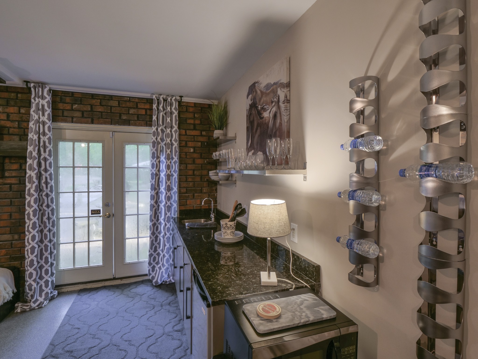
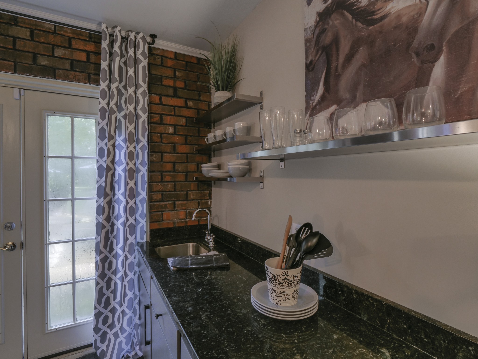
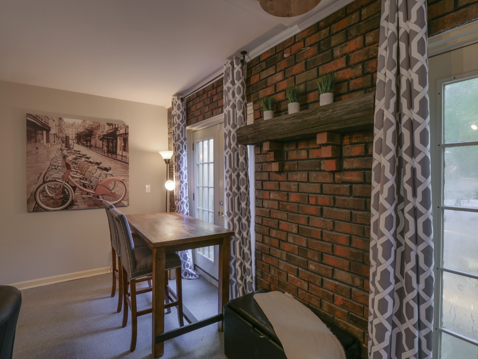
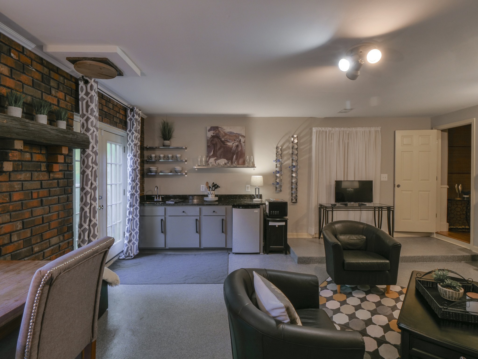
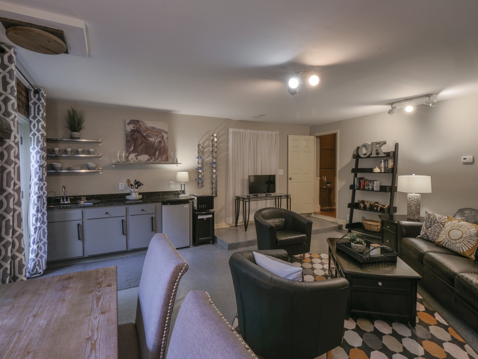
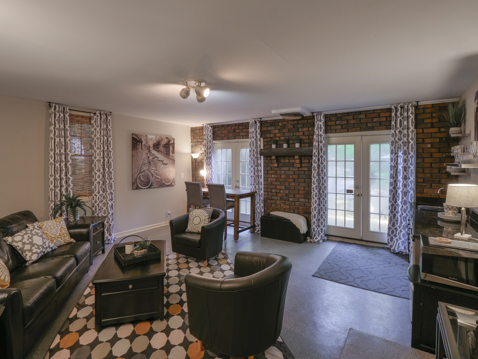
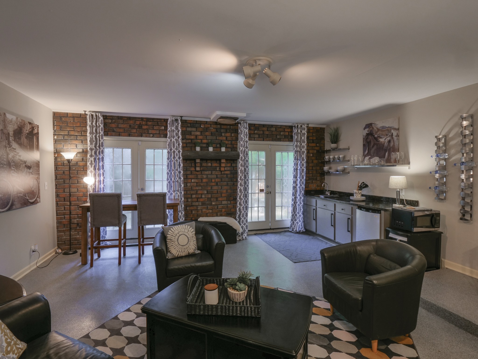
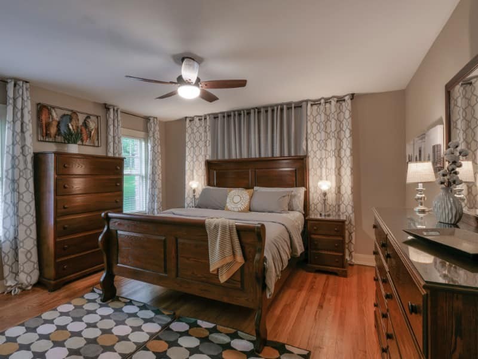
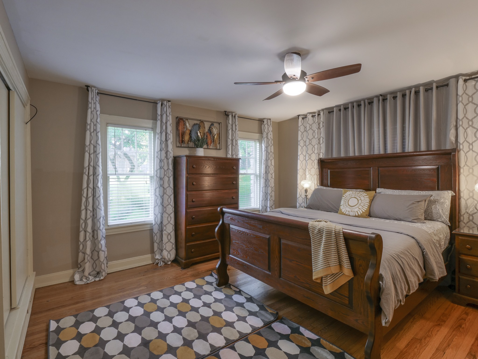
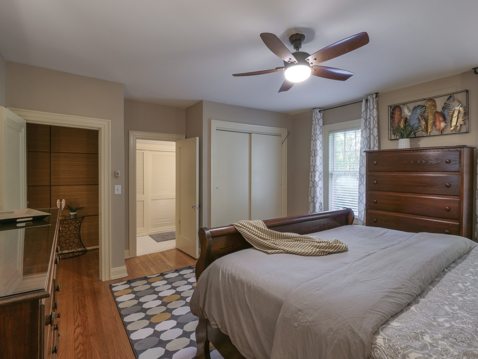
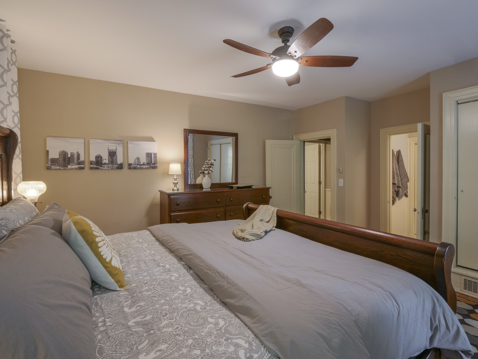
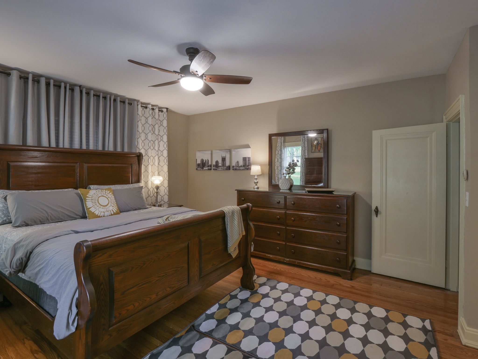
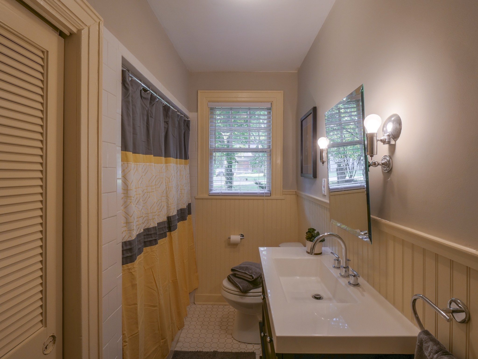
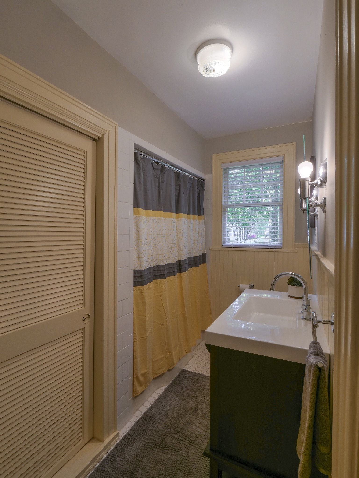
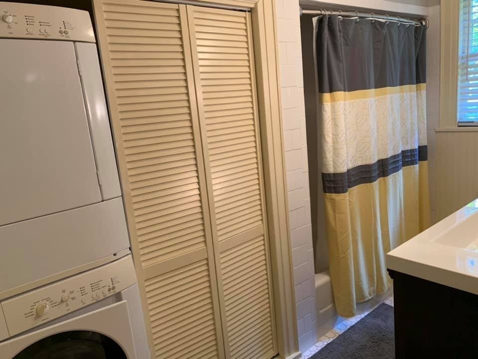
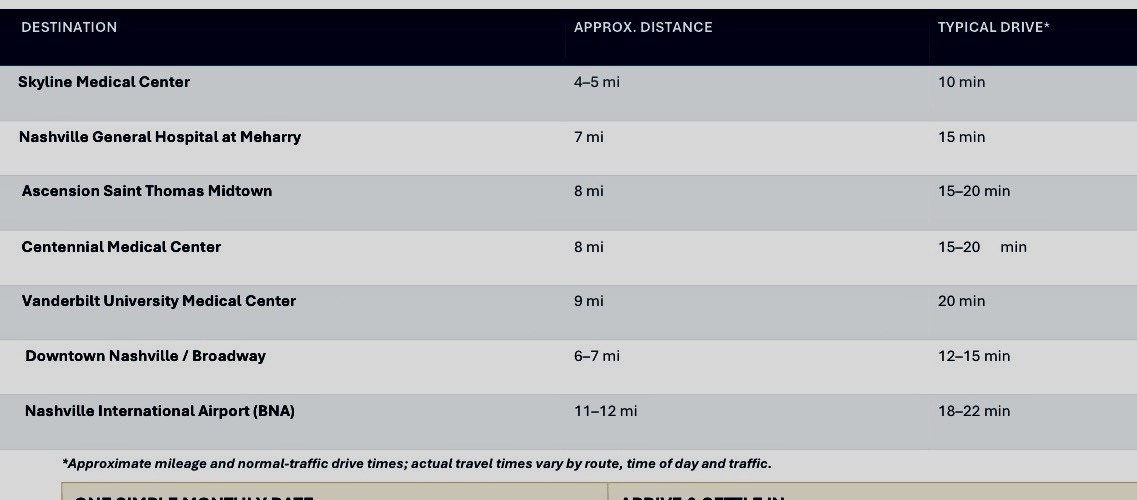
FURNISHED UNIT EXECUTIVE/TRAVELING NURSE RENTAL - private entrance garden apartment. Included: All furnishings, appliances (stove, fridge, dishwasher, microwave, coffee maker, washer, dryer, 2 flat screen TVs), linens, kitchenware, etc. Rental fee includes utilities, internet, trash, recycling, lawn/yard care. One assigned off-street parking space. Beautiful stone home on large treed lot in great Inglewood location with lots of neighborhood amenities and close trail head for walking/running/biking.18-22 minutes to airport, 10-22 min commute to area hospitals 15 min to downtown. Must be mature/quiet, other residents work from home. No pets, no smoking in or on property. $1000 deposit, $55 credit check per person OR proof of Traveling Nurse/Medical contract. One month minimum, prefer three months or longer. See photo captions for more info. PLEASE DO NOT DISTURB TENANTS OR PARK IN DRIVEWAY WITHOUT AN APPOINTMENT. Owner/Agent.
Essential Information
-
- MLS® #:
- 3592267
-
- Price:
- $1,800
-
- Bedrooms:
- 1
-
- Bathrooms:
- 1.00
-
- Full Baths:
- 1
-
- Square Footage:
- 857
-
- Acres:
- 0.00
-
- Year Built:
- 1938
-
- Type:
- Residential Lease
-
- Sub-Type:
- Duplex
-
- Status:
- Active
Community Information
-
- Address:
- 1411 E Riverwood Dr Garden
-
- Subdivision:
- Riverwood/Inglewood/East
-
- City:
- Nashville
-
- County:
- Davidson County, TN
-
- State:
- TN
-
- Zip Code:
- 37216
Amenities
-
- Amenities:
- Laundry
-
- Utilities:
- Water Available
-
- Parking Spaces:
- 1
-
- Garages:
- Assigned, Paved
Interior
-
- Interior Features:
- Ceiling Fan(s), Furnished, Open Floorplan, Redecorated, High Speed Internet
-
- Appliances:
- Electric Range, Dishwasher, Dryer, Microwave, Refrigerator, Washer
-
- Heating:
- Central
-
- Cooling:
- Central Air
-
- # of Stories:
- 1
Exterior
-
- Construction:
- Stone
School Information
-
- Elementary:
- Dan Mills Elementary
-
- Middle:
- Isaac Litton Middle
-
- High:
- Stratford STEM Magnet School Upper Campus
Additional Information
-
- Date Listed:
- September 15th, 2026
-
- Days on Market:
- 1
Listing Details
- Listing Office:
- Urbane Residential Specialists
 Copyright 2026 RealTracs Solutions.