$315,000 - 943 Commission Dr, Clarksville
- 3
- Bedrooms
- 2½
- Baths
- 2,013
- SQ. Feet
- 0.52
- Acres
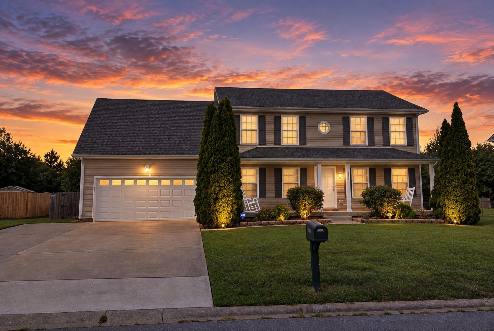
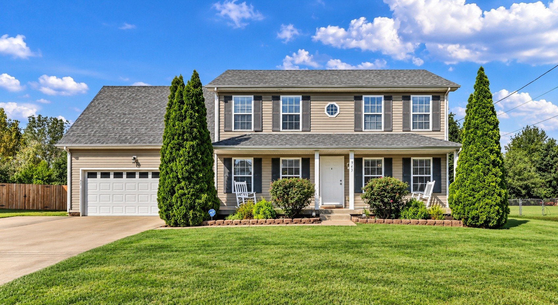
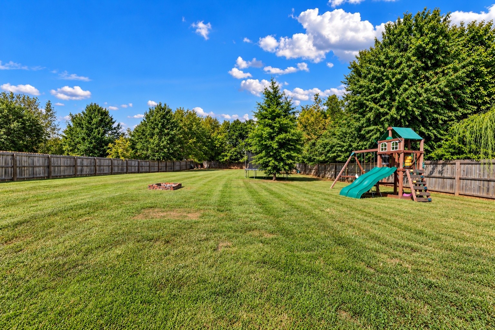
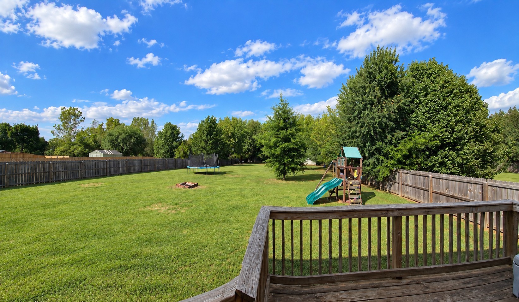
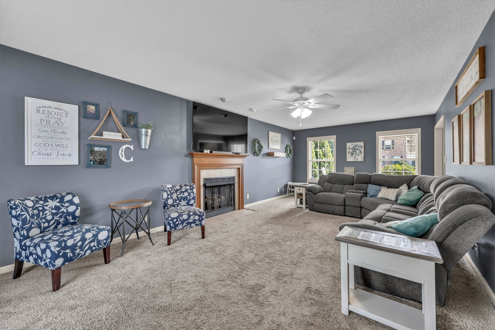
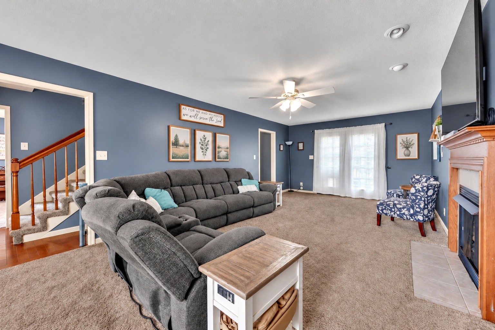
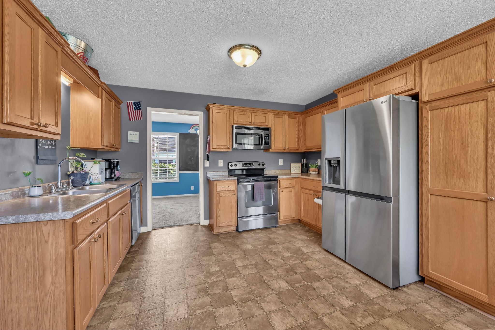
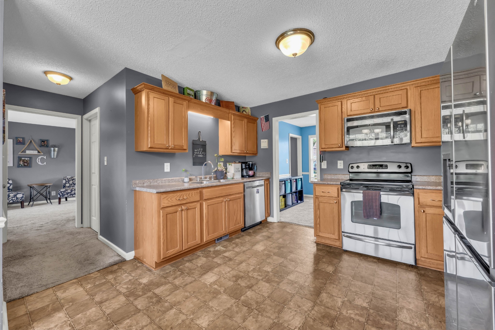
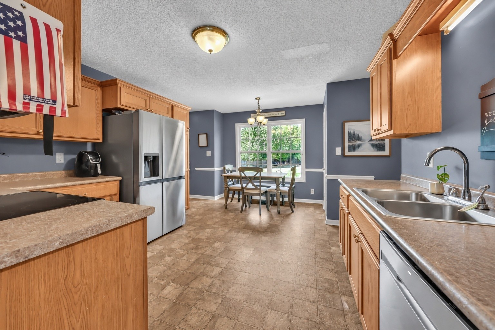
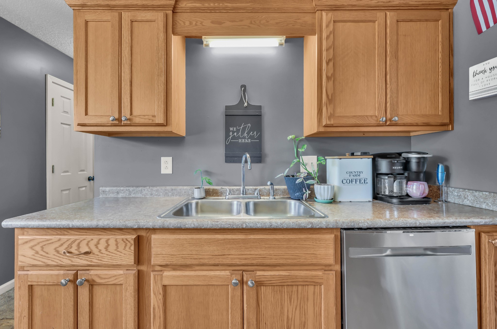
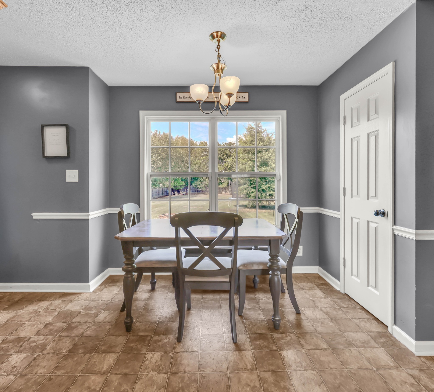
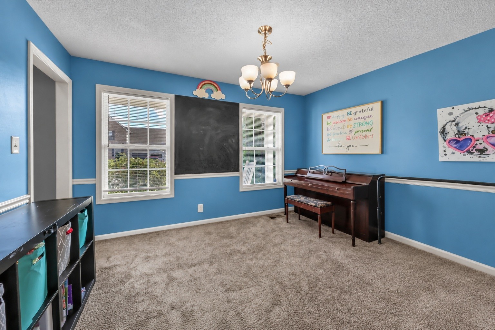
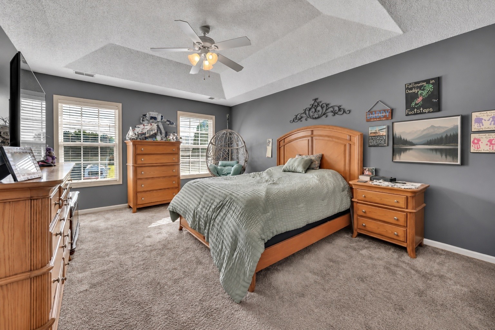
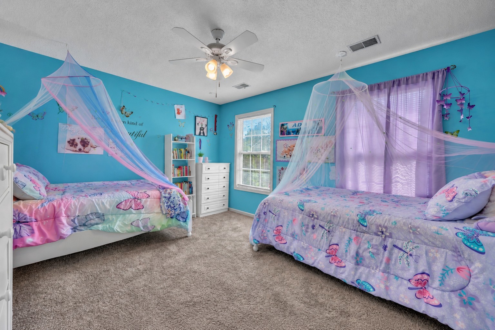
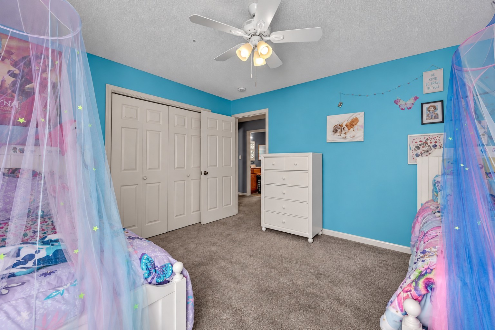
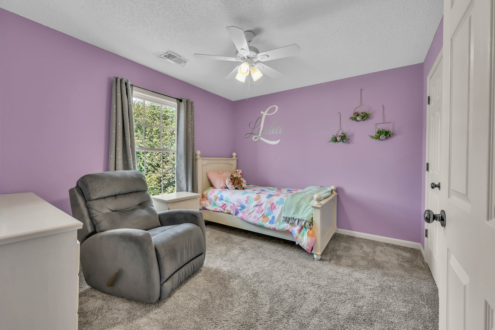
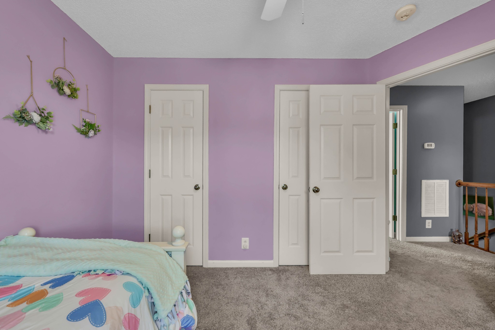
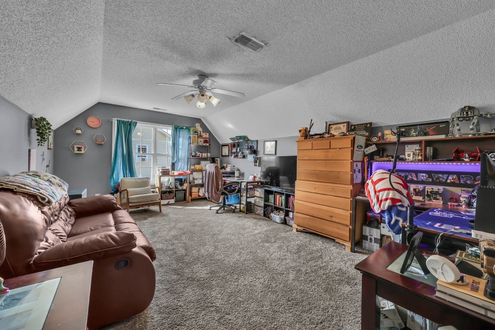
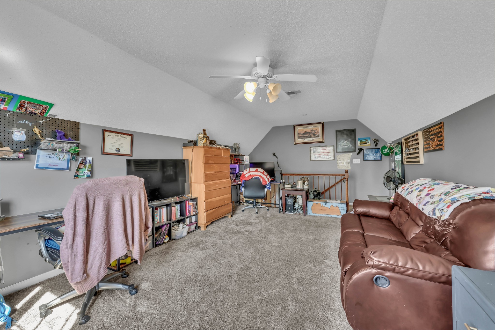
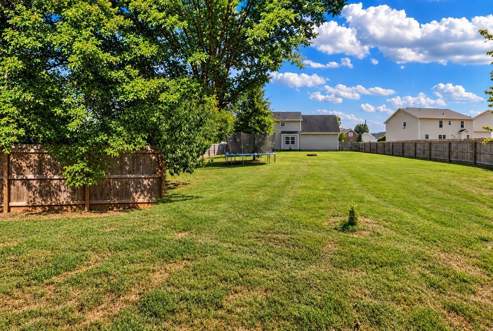
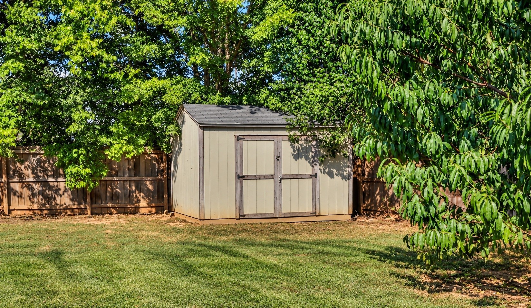
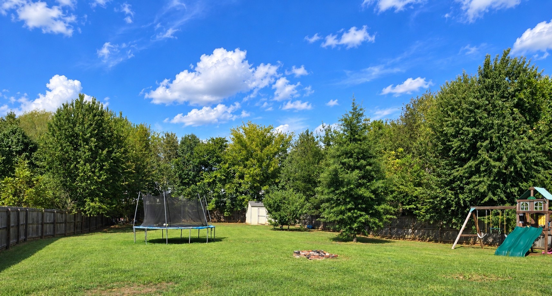
The space you want, the backyard you’ll love, and a location that’s hard to beat! This 3-bedroom, 2.5-bath home offers over 2,000 square feet with a bonus room. Sitting on over half an acre, the standout backyard truly sets this home apart. Expansive, fully fenced, and backed by a beautiful tree line, it offers an impressive amount of usable space for entertaining, pets, play, or simply enjoying the outdoors. Inside, the kitchen features warm wood cabinetry, plenty of workspace, and a pantry for additional storage. Gas logs create an inviting focal point in the living area, while a separate laundry room adds everyday convenience. Upstairs, all three bedrooms are generously sized, including two spacious guest bedrooms and a primary suite with two walk-in closets and a private bath featuring a separate shower and soaking tub. The bonus room provides flexible space for a home office, media room, playroom, or second living area, while the extra-wide garage gives you additional room for vehicles and storage. With wonderful neighbors, a fantastic location, generous living space, and a backyard that’s difficult to duplicate, this home has a lot to offer.
Essential Information
-
- MLS® #:
- 3592037
-
- Price:
- $315,000
-
- Bedrooms:
- 3
-
- Bathrooms:
- 2.50
-
- Full Baths:
- 2
-
- Half Baths:
- 1
-
- Square Footage:
- 2,013
-
- Acres:
- 0.52
-
- Year Built:
- 2007
-
- Type:
- Residential
-
- Sub-Type:
- Single Family Residence
-
- Style:
- Traditional
-
- Status:
- Under Contract - Not Showing
Community Information
-
- Address:
- 943 Commission Dr
-
- Subdivision:
- Summerhaven
-
- City:
- Clarksville
-
- County:
- Montgomery County, TN
-
- State:
- TN
-
- Zip Code:
- 37042
Amenities
-
- Utilities:
- Electricity Available, Natural Gas Available, Water Available
-
- Parking Spaces:
- 4
-
- # of Garages:
- 2
-
- Garages:
- Garage Faces Front, Concrete, Driveway
-
- View:
- Trees/Woods
Interior
-
- Interior Features:
- Ceiling Fan(s), Entrance Foyer, Extra Closets, Walk-In Closet(s)
-
- Appliances:
- Electric Oven, Electric Range, Dishwasher, Microwave, Refrigerator
-
- Heating:
- Central, Natural Gas
-
- Cooling:
- Central Air, Electric
-
- Fireplace:
- Yes
-
- # of Fireplaces:
- 1
-
- # of Stories:
- 2
Exterior
-
- Lot Description:
- Level
-
- Roof:
- Shingle
-
- Construction:
- Vinyl Siding
School Information
-
- Elementary:
- Freedom Elementary
-
- Middle:
- West Creek Middle
-
- High:
- West Creek High
Additional Information
-
- Date Listed:
- September 17th, 2026
-
- Days on Market:
- 5
Listing Details
- Listing Office:
- Keller Williams Realty
 Copyright 2026 RealTracs Solutions.