$0 - 1442 Charleston Blvd, Murfreesboro
- 3
- Bedrooms
- 3
- Baths
- 3,097
- SQ. Feet
- 0.19
- Acres
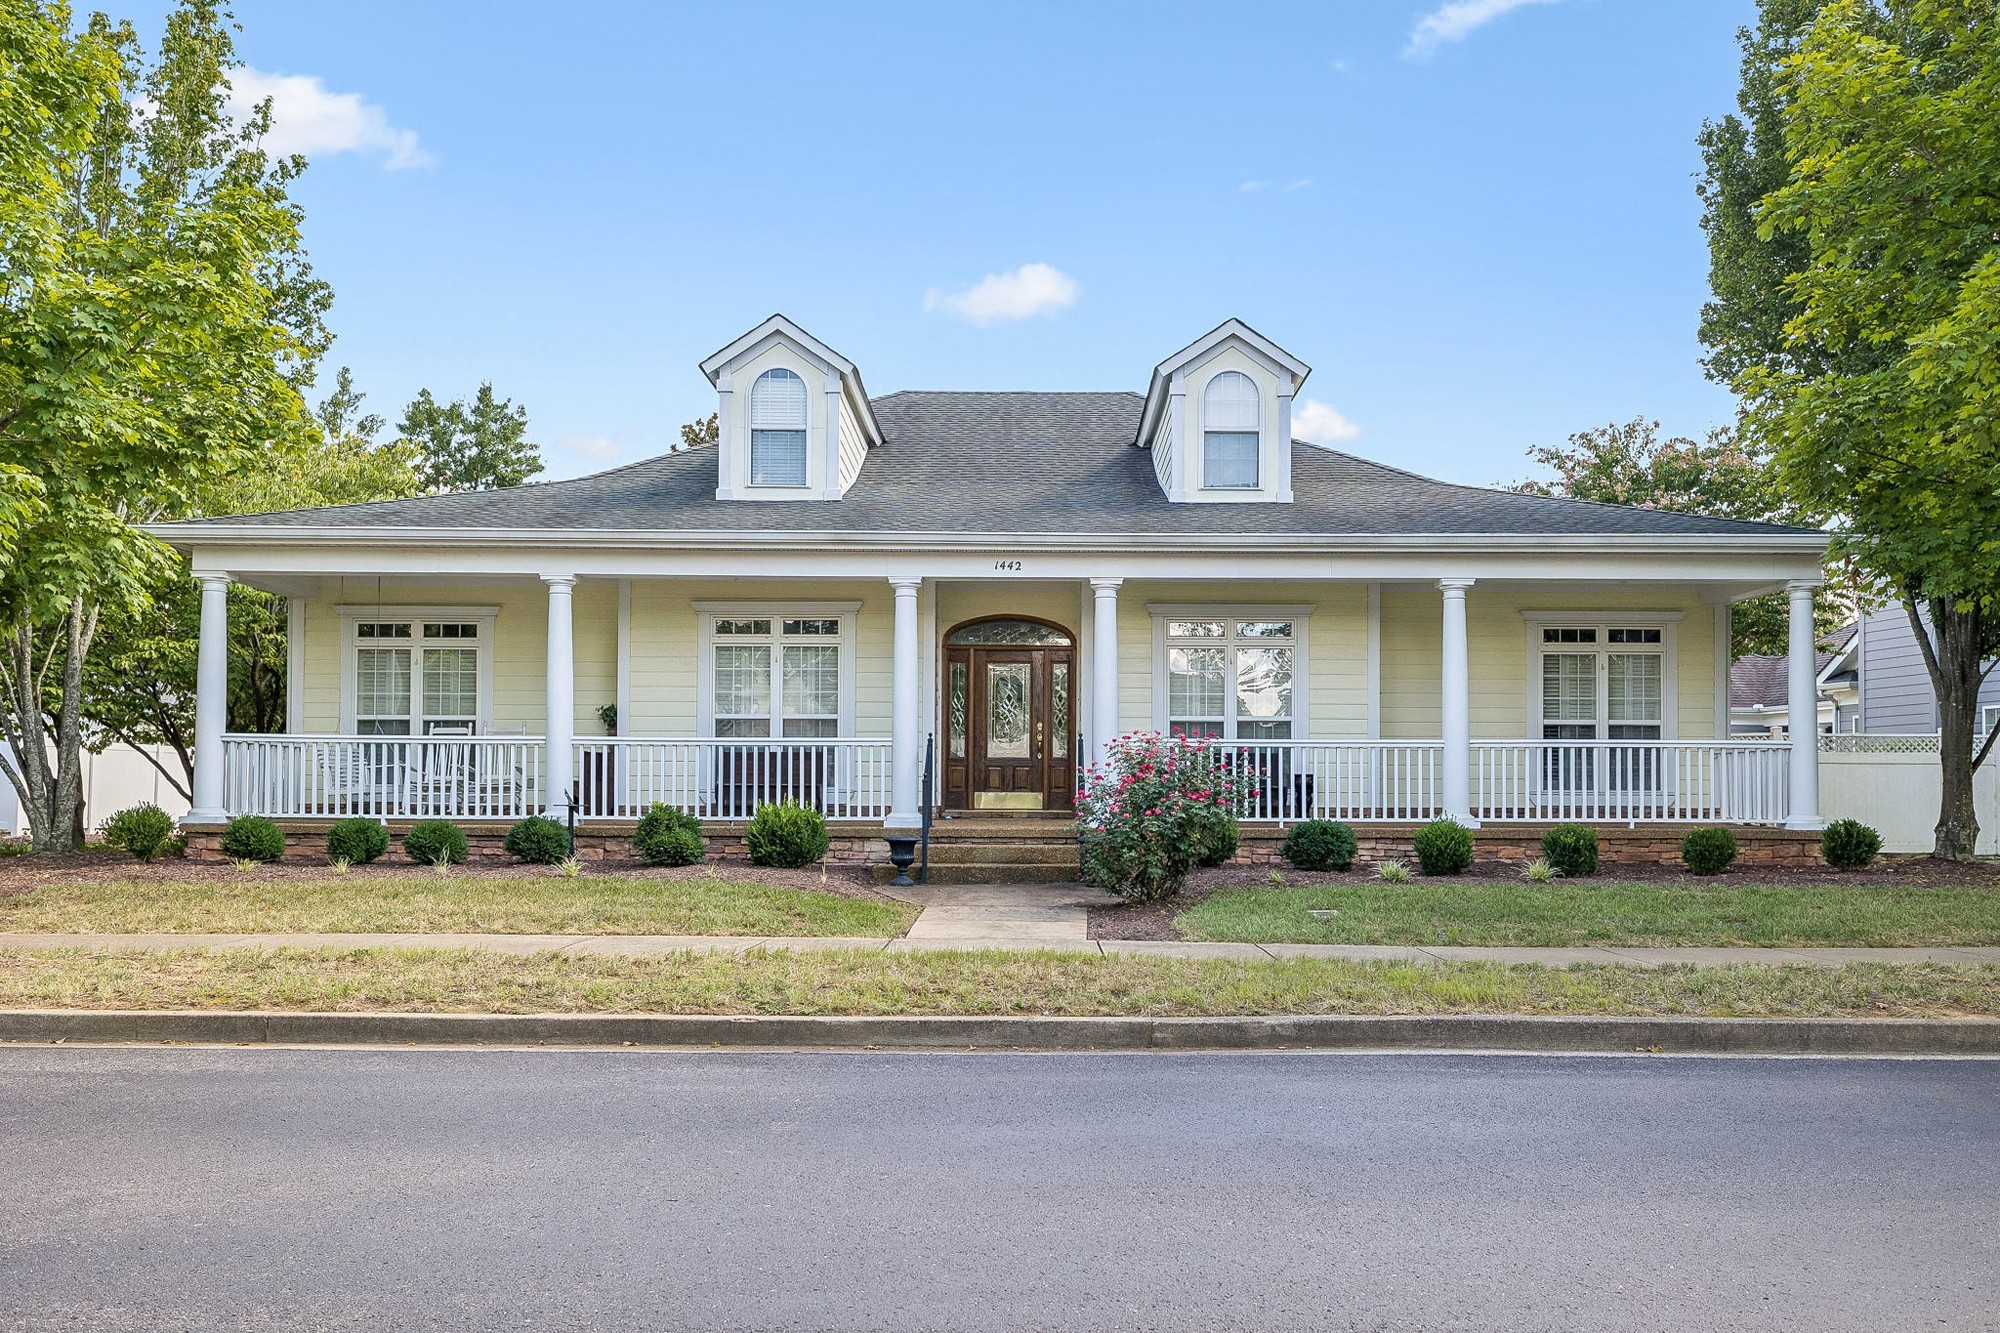
PROPERTY TO SELL AT PUBLIC AUCTION ON SEPT 26TH AT 10:00AM. Estate Auction-Located in one of Murfreesboro's most sought after communities, this Southern Living style home has 2 Bedrooms, 2 baths on the main level, a den with fireplace, large well appointed kitchen that provides plenty of room for cooking, gathering & entertaining, sitting room, formal dining room and office.A truly special feature is the upstairs apartment, complete with its own kitchenette and full bath.Beautiful covered front porch and large covered back porch with courtyard are added features to make this home unique. 2 car garage with extra storage. House Open for Preview 8:45-9:45am Day of Sale! Auction held at Parks Auction and Realty, 1535 W Northfield, Suite 17, Murfreesboro. TERMS: 10% down day of sale, balance due in 30 days. 10% Buyer’s Premium added to bid to determine final sale price. TAXES: Prorated POSSESSION: With Deed
Essential Information
-
- MLS® #:
- 3591975
-
- Bedrooms:
- 3
-
- Bathrooms:
- 3.00
-
- Full Baths:
- 3
-
- Square Footage:
- 3,097
-
- Acres:
- 0.19
-
- Year Built:
- 2001
-
- Type:
- Residential
-
- Sub-Type:
- Single Family Residence
-
- Style:
- Traditional
-
- Status:
- Active
Community Information
-
- Address:
- 1442 Charleston Blvd
-
- Subdivision:
- Stratford Hall Sec 1 Resub Lots 18
-
- City:
- Murfreesboro
-
- County:
- Rutherford County, TN
-
- State:
- TN
-
- Zip Code:
- 37130
Amenities
-
- Amenities:
- Gated
-
- Utilities:
- Water Available
-
- Parking Spaces:
- 2
-
- # of Garages:
- 2
-
- Garages:
- Garage Door Opener, Alley Access
Interior
-
- Interior Features:
- Bookcases, Ceiling Fan(s), Entrance Foyer, Extra Closets, High Ceilings, In-Law Floorplan, Open Floorplan, Walk-In Closet(s)
-
- Appliances:
- Electric Oven, Cooktop, Dishwasher, Disposal, Microwave, Refrigerator
-
- Heating:
- Central
-
- Cooling:
- Central Air
-
- Fireplace:
- Yes
-
- # of Fireplaces:
- 1
-
- # of Stories:
- 2
Exterior
-
- Lot Description:
- Level
-
- Roof:
- Shingle
-
- Construction:
- Hardboard Siding
School Information
-
- Elementary:
- Reeves-Rogers Elementary
-
- Middle:
- Oakland Middle School
-
- High:
- Oakland High School
Additional Information
-
- Date Listed:
- September 14th, 2026
Listing Details
- Listing Office:
- Parks Auction & Realty
 Copyright 2026 RealTracs Solutions.