$2,075,000 - 6057 Pasquo Rd, Nashville
- 4
- Bedrooms
- 5½
- Baths
- 4,483
- SQ. Feet
- 0.24
- Acres
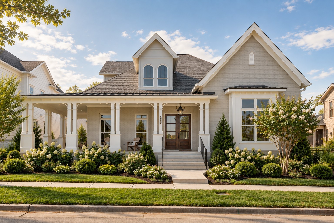
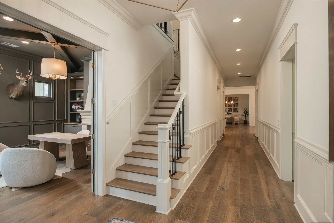
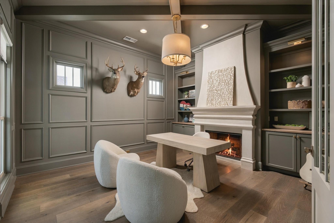
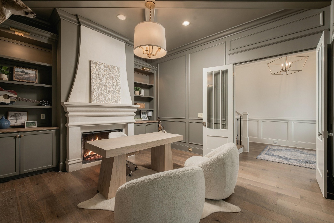
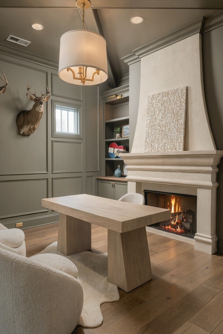
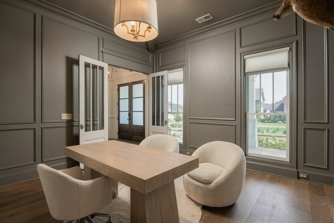
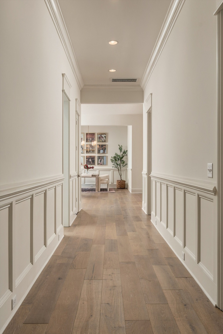
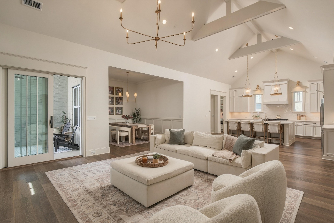
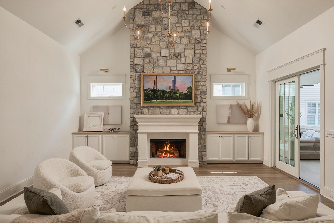
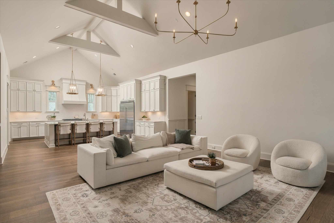
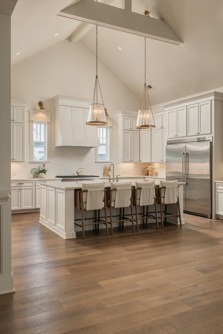
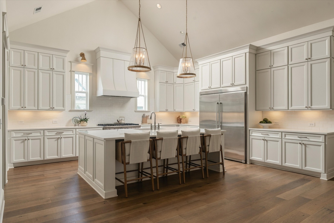
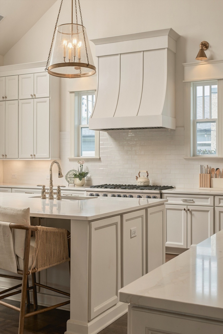
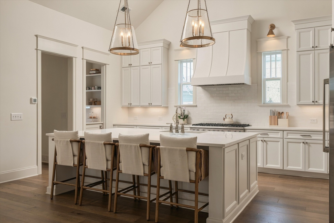
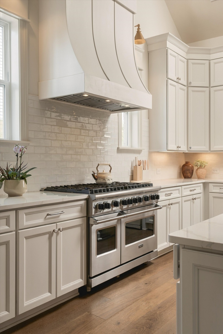
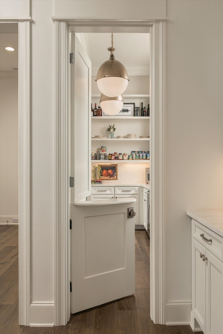
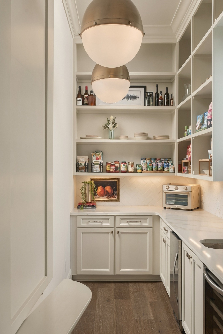
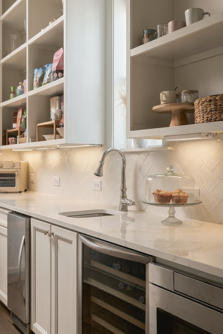
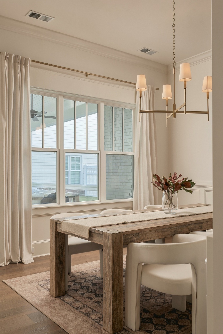
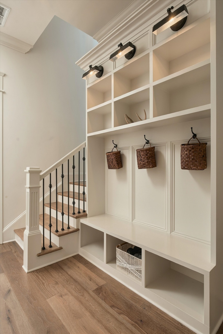
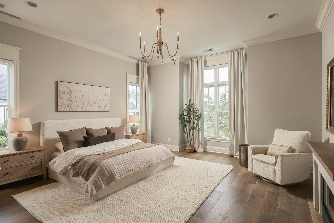
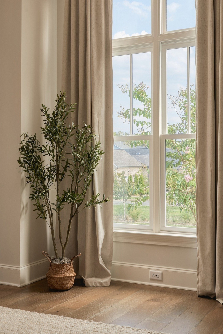
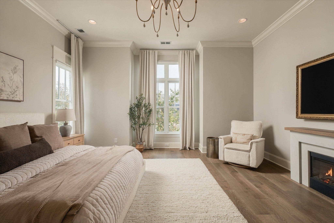
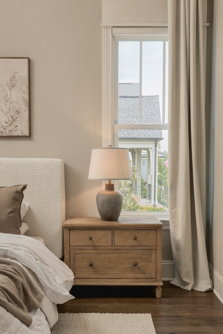
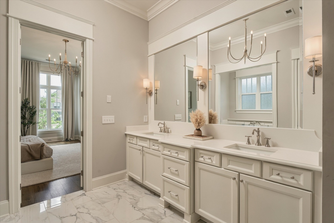
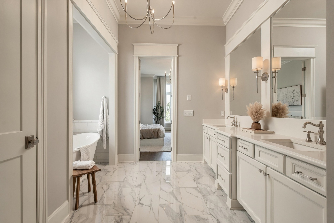
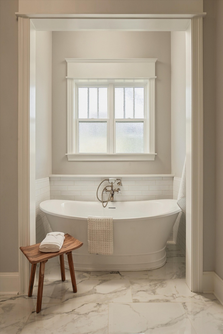
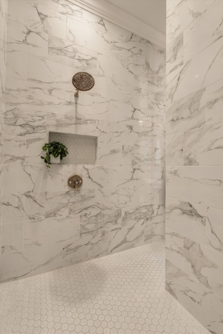
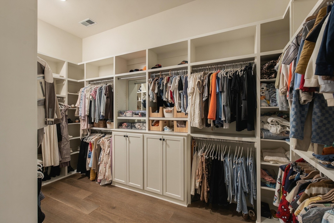
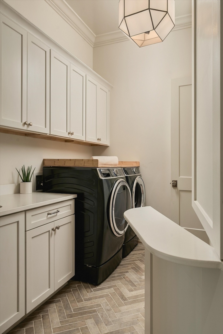
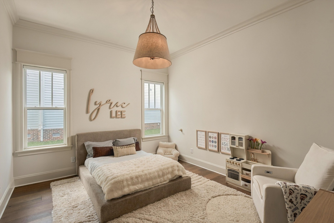
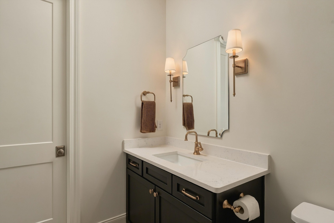
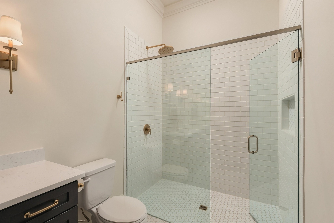
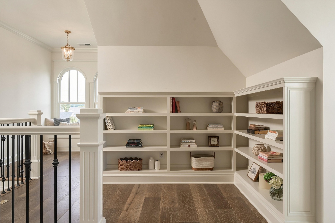
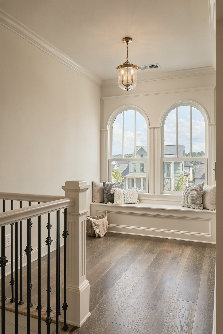
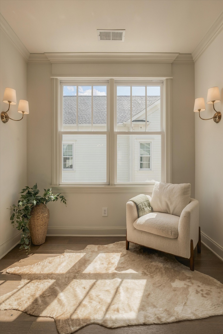
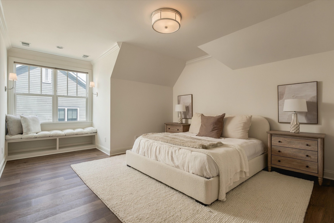
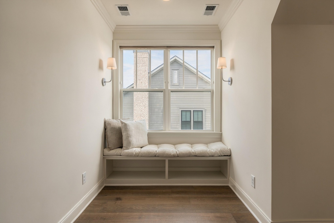
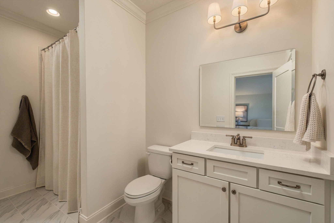
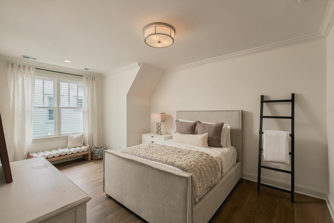
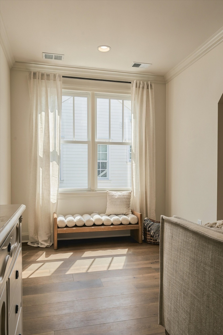
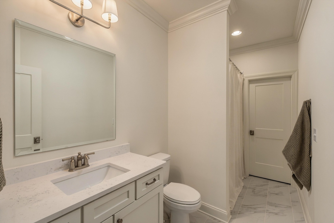
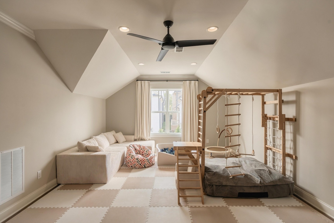
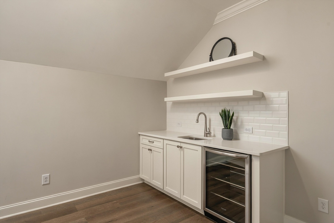
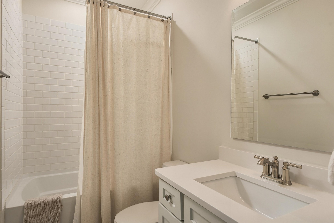
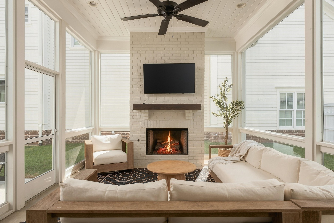
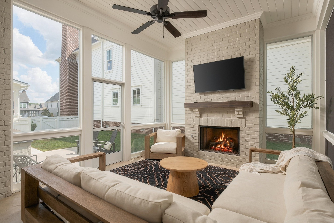
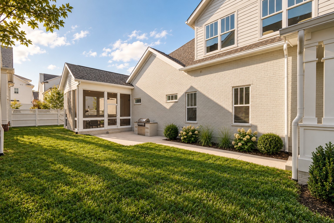
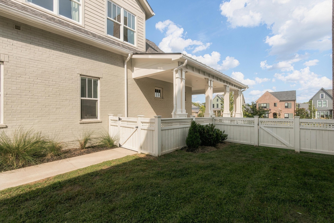
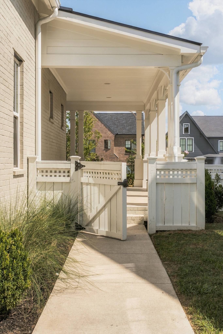
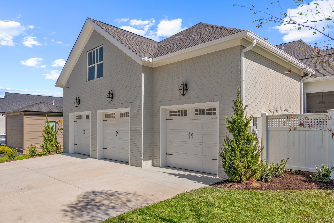
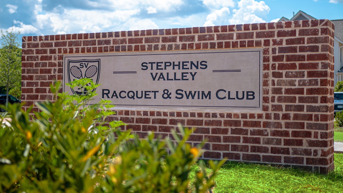
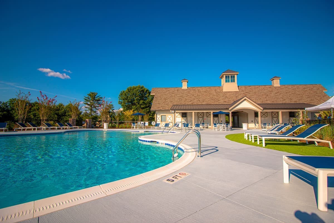
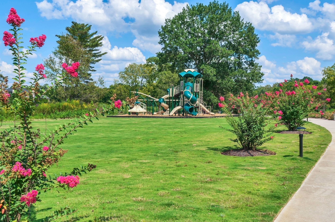
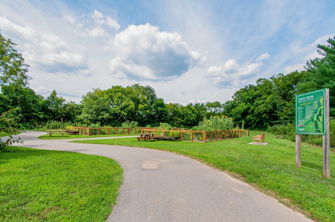
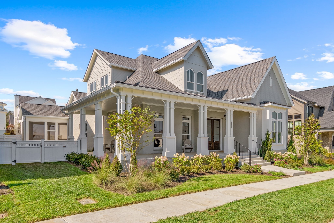
Historic Franklin charm meets 2024 custom luxury at 6057 Pasquo Road in Stephens Valley, one of Williamson County’s most distinctive master-planned communities. Designed by DeFatta Custom Homes and inspired by the timeless architecture of historic downtown Franklin, Tennessee, this exceptional residence pairs refined Southern character with the scale, craftsmanship, and amenities of modern luxury living. Natural light pours across white oak flooring and custom millwork throughout the thoughtfully designed interior. A main-level study is anchored by a custom plaster fireplace, while the heart of the home is an impressive chef’s kitchen featuring commercial-grade Viking appliances, an oversized island, generous counter space, and a fully equipped working pantry with a signature Dutch door. A rare two-bedroom main-level layout includes the spacious primary suite plus a secondary bedroom, offering flexibility for guests and multigenerational living. Both rooms have custom blackout remote controlled shades. Upstairs, two additional bedroom suites are joined by a charming reading loft. Above the three-car garage, a private flex suite with its own staircase, wet bar, beverage fridge, full bath, and closet can easily function as a fifth bedroom, guest retreat, media room, or bonus room. Outdoor living unfolds across three distinct spaces: a classic wraparound front porch, an entertaining porch with a built-in gas grill, and a screened porch with a full-brick fireplace. A spacious, partially fenced yard and green space create an outdoor extension of the home. Located in Stephens Valley near Franklin and Nashville, 6057 Pasquo Road offers access to the community’s walking trails, pickleball courts, resort-style amenities, and planned Town Center (coming soon). This is Williamson County luxury living with the architectural character of historic Franklin and convenient access to both Franklin and Nashville.


Essential Information
-
- MLS® #:
- 3548141
-
- Price:
- $2,075,000
-
- Bedrooms:
- 4
-
- Bathrooms:
- 5.50
-
- Full Baths:
- 5
-
- Half Baths:
- 1
-
- Square Footage:
- 4,483
-
- Acres:
- 0.24
-
- Year Built:
- 2024
-
- Type:
- Residential
-
- Sub-Type:
- Single Family Residence
-
- Status:
- Coming Soon / Hold
Community Information
-
- Address:
- 6057 Pasquo Rd
-
- Subdivision:
- Stephens Valley
-
- City:
- Nashville
-
- County:
- Williamson County, TN
-
- State:
- TN
-
- Zip Code:
- 37221
Amenities
-
- Utilities:
- Water Available, Cable Connected
-
- Parking Spaces:
- 3
-
- # of Garages:
- 3
-
- Garages:
- Garage Faces Rear
Interior
-
- Interior Features:
- Bookcases, Entrance Foyer, Extra Closets, High Ceilings, Open Floorplan, Walk-In Closet(s), High Speed Internet
-
- Appliances:
- Gas Oven, Gas Range, Dishwasher, Disposal, Microwave, Refrigerator, Stainless Steel Appliance(s)
-
- Heating:
- Central
-
- Cooling:
- Central Air
-
- Fireplace:
- Yes
-
- # of Fireplaces:
- 3
-
- # of Stories:
- 2
Exterior
-
- Exterior Features:
- Gas Grill
-
- Construction:
- Brick
School Information
-
- Elementary:
- Westwood Elementary School
-
- Middle:
- Fairview Middle School
-
- High:
- Fairview High School
Additional Information
-
- Date Listed:
- September 14th, 2026
Listing Details
- Listing Office:
- Compass
 Copyright 2026 RealTracs Solutions.