$1,565,000 - 1109 Hibiscus Ln, Nolensville
- 5
- Bedrooms
- 4½
- Baths
- 3,978
- SQ. Feet
- 0.31
- Acres
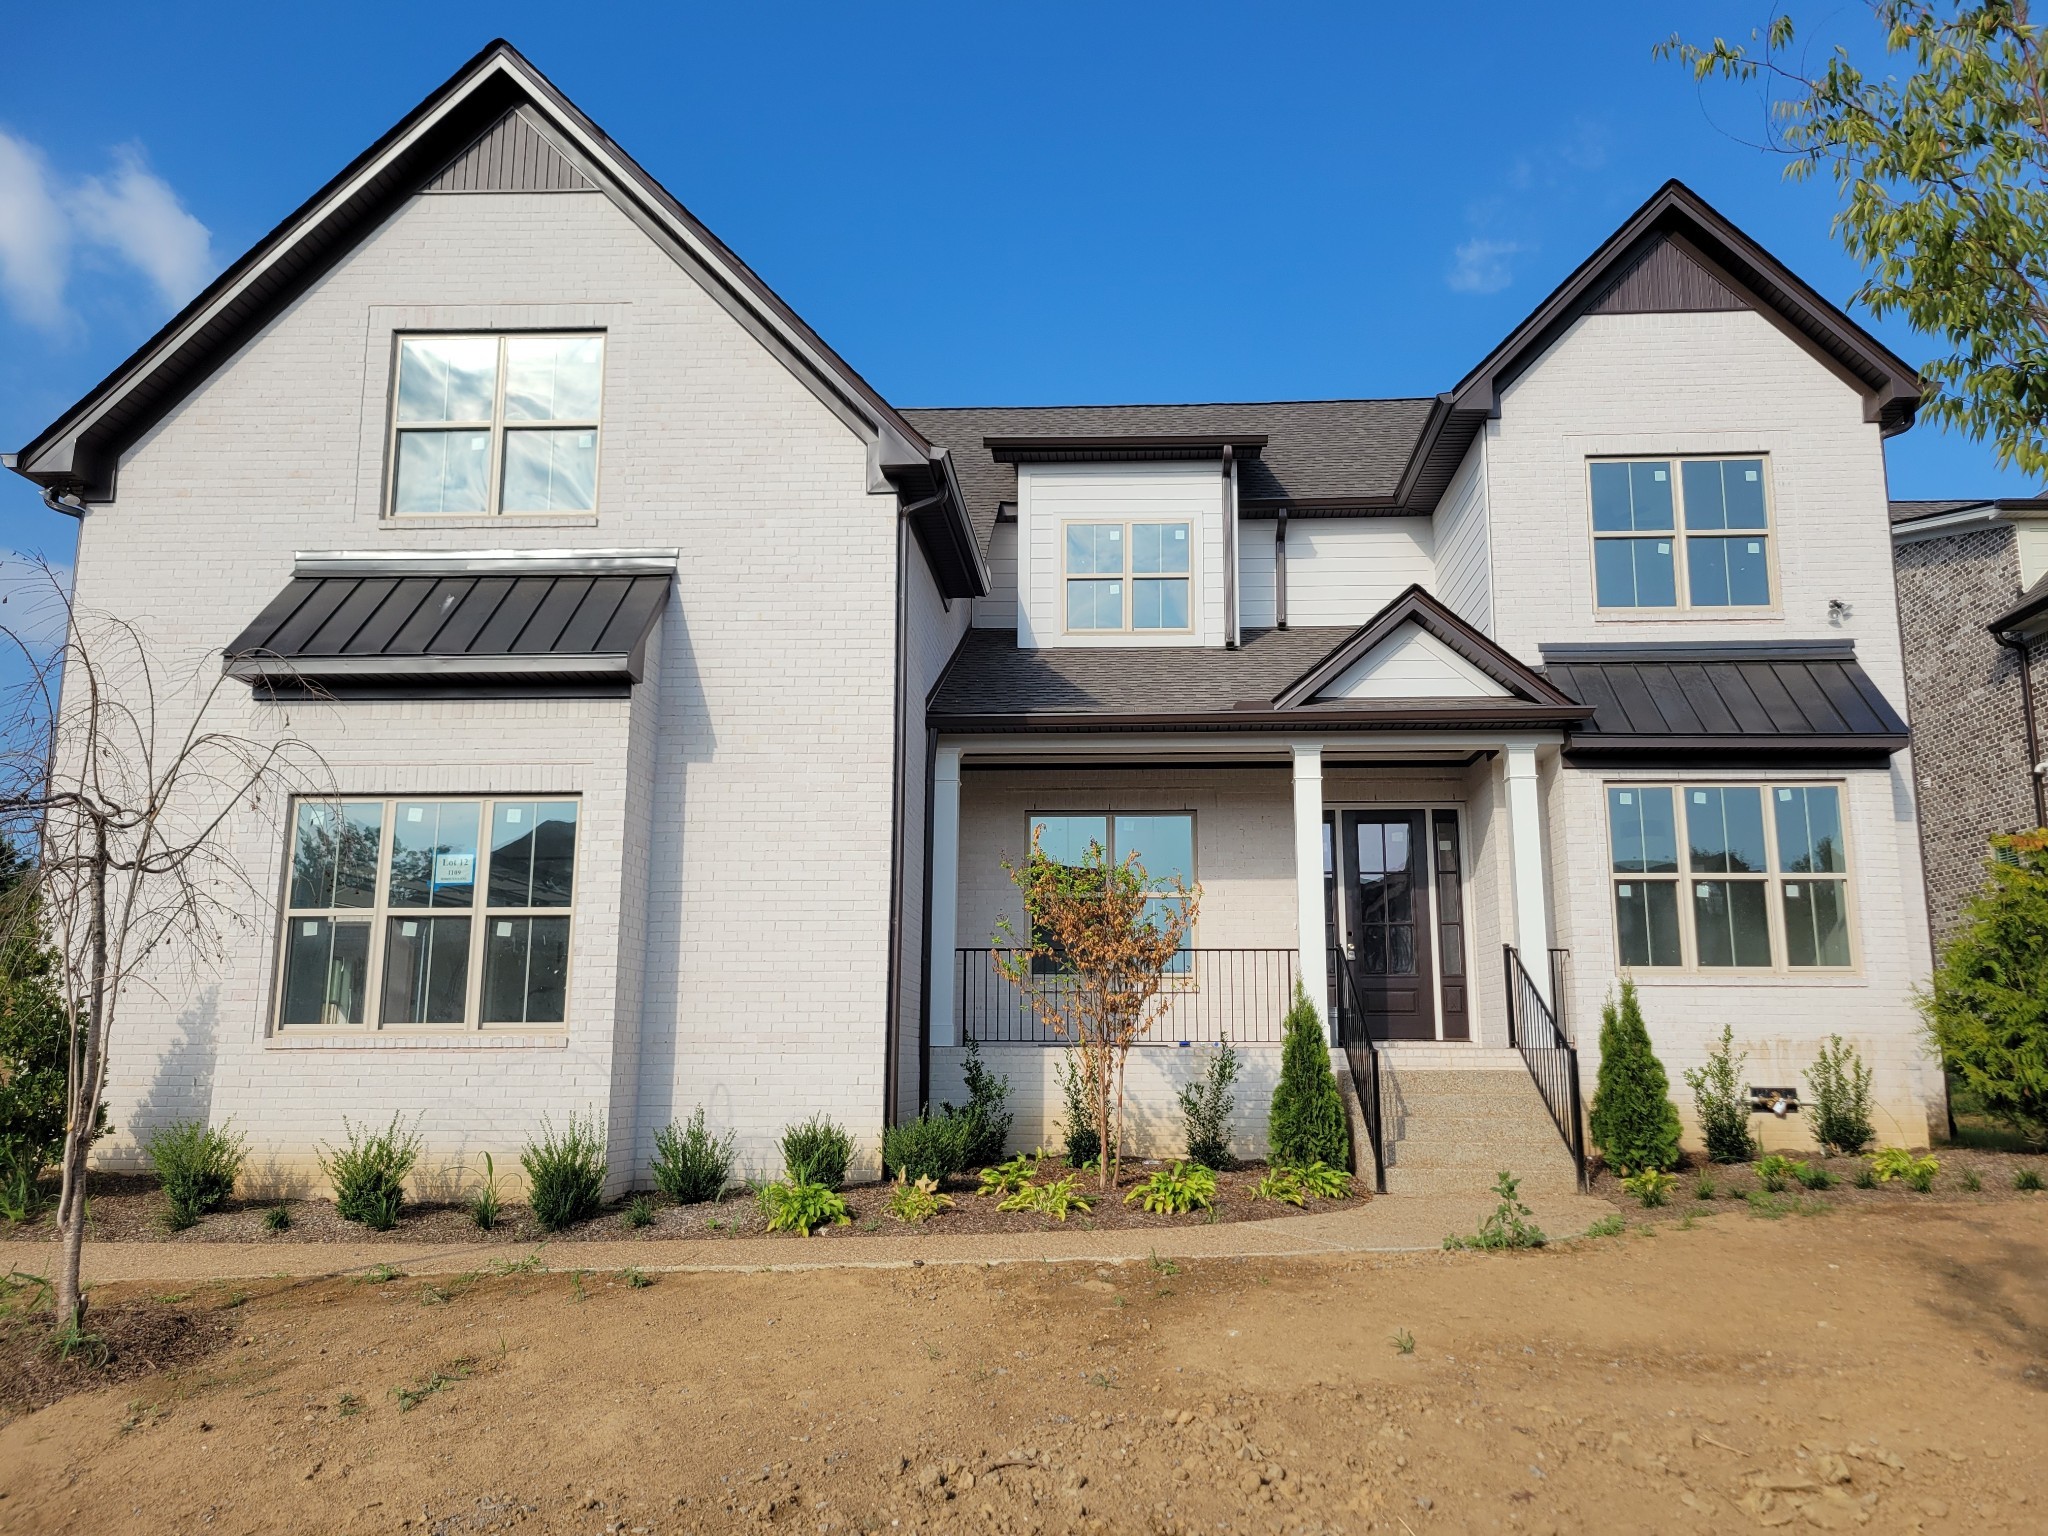
Beautiful brick home with L-shaped 3-car garage. Sand and finish hardwoods throughout the main level. Quartz counters throughout home. Second food prep sink in kitchen; KitchenAid appliances with 36-inch gas cooktop and double ovens; spice, utensils, trash and recycling pull-outs; walk-in pantry. Quartz counters throughout home. Lage laundry room with cabinets, sink and under cabinet lighting. Oversized shower and separate tub in primary bath. Built-in wet bar in the bonus room. Custom wood shelving throughout along with beautiful trim package. Matte black Delta faucets. Upgraded lights and fans. Stone fireplace. Jack & Jill bath connects two of the upstairs bedrooms. Spacious walk-ins in all bedrooms. Covered patio. A few selections are still available. Small pocket community with self-managed HOA.
Essential Information
-
- MLS® #:
- 3547946
-
- Price:
- $1,565,000
-
- Bedrooms:
- 5
-
- Bathrooms:
- 4.50
-
- Full Baths:
- 4
-
- Half Baths:
- 1
-
- Square Footage:
- 3,978
-
- Acres:
- 0.31
-
- Year Built:
- 2026
-
- Type:
- Residential
-
- Sub-Type:
- Single Family Residence
-
- Style:
- Traditional
-
- Status:
- Under Contract - Showing
Community Information
-
- Address:
- 1109 Hibiscus Ln
-
- Subdivision:
- Brittain Downs East
-
- City:
- Nolensville
-
- County:
- Williamson County, TN
-
- State:
- TN
-
- Zip Code:
- 37135
Amenities
-
- Amenities:
- Sidewalks, Underground Utilities, Trail(s)
-
- Utilities:
- Electricity Available, Natural Gas Available, Water Available
-
- Parking Spaces:
- 3
-
- # of Garages:
- 3
-
- Garages:
- Garage Door Opener, Attached
Interior
-
- Interior Features:
- Ceiling Fan(s), Entrance Foyer, Extra Closets, Pantry, Walk-In Closet(s), Wet Bar
-
- Appliances:
- Double Oven, Electric Oven, Cooktop, Gas Range, Dishwasher, Disposal, ENERGY STAR Qualified Appliances, Microwave, Stainless Steel Appliance(s), Smart Appliance(s)
-
- Heating:
- Central, Natural Gas
-
- Cooling:
- Ceiling Fan(s), Central Air, Electric
-
- Fireplace:
- Yes
-
- # of Fireplaces:
- 1
-
- # of Stories:
- 2
Exterior
-
- Construction:
- Brick, Hardboard Siding
School Information
-
- Elementary:
- Sunset Elementary School
-
- Middle:
- Sunset Middle School
-
- High:
- Nolensville High School
Additional Information
-
- Date Listed:
- September 14th, 2026
-
- Days on Market:
- 1
Listing Details
- Listing Office:
- Re/max 1st Choice
 Copyright 2026 RealTracs Solutions.