$1,899,000 - 1140 Cahal Ave, Nashville
- 6
- Bedrooms
- 6
- Baths
- 4,550
- SQ. Feet
- 0.28
- Acres
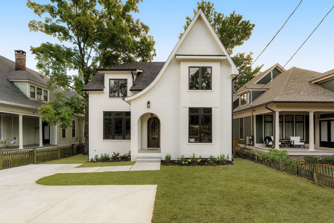
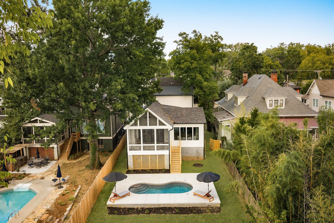
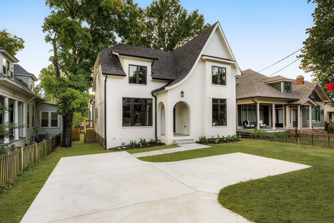
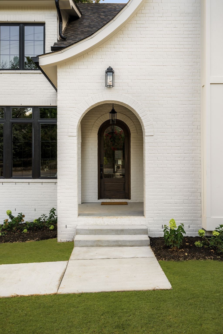
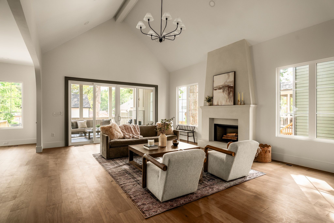
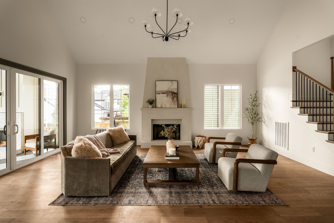
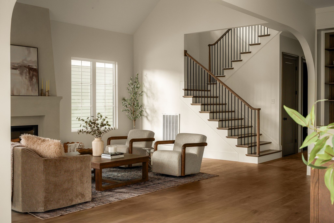
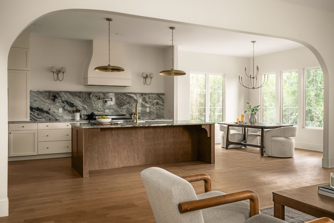
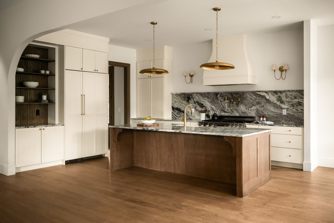
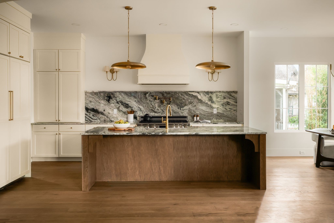
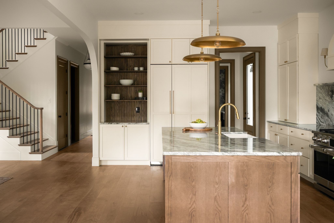
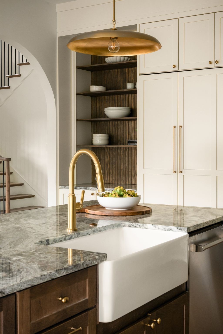
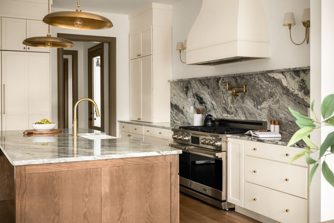
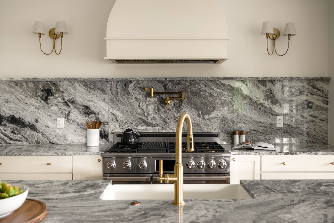
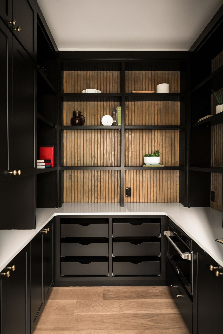
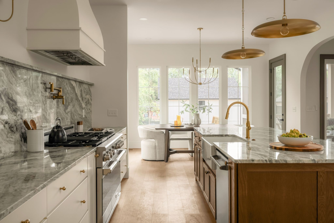
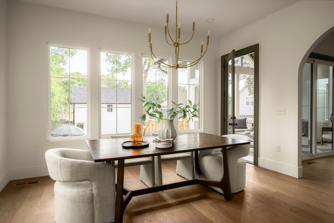
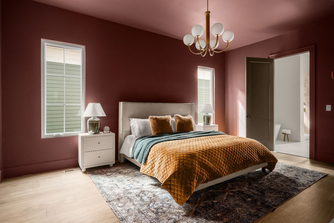
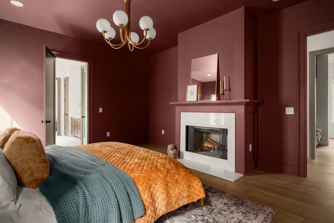
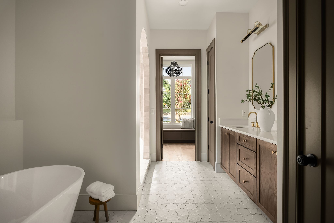
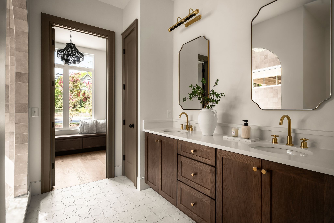
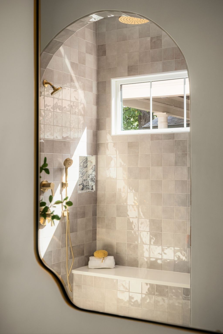
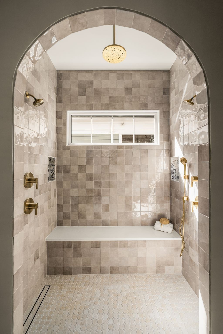
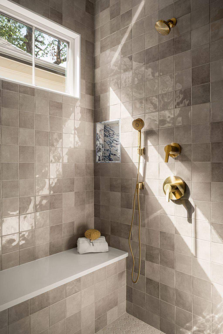
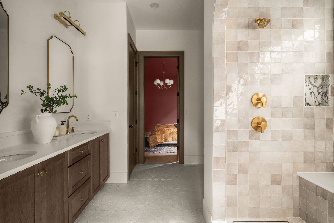
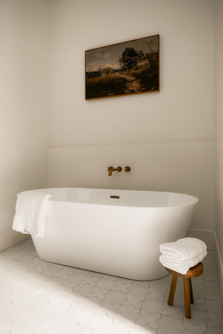
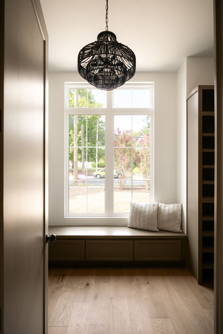
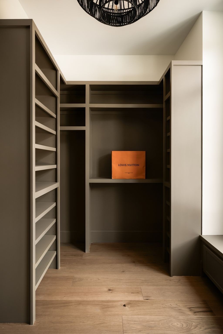
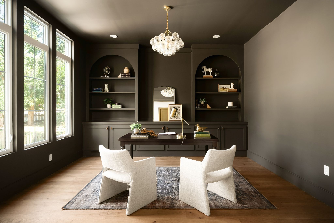
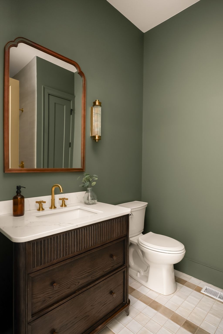
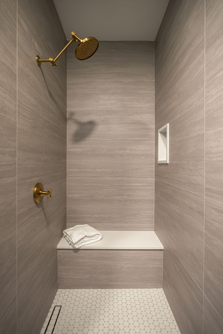
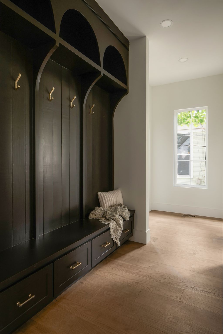
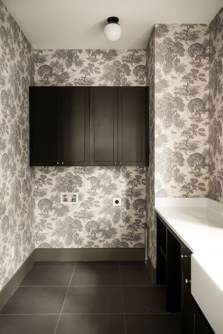
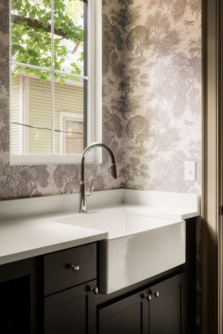
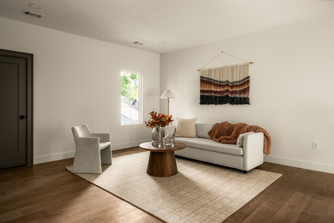
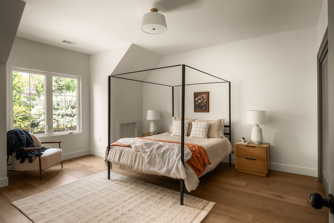
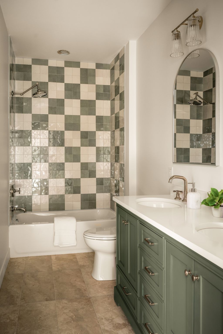
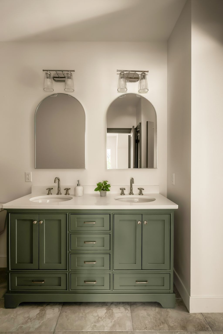
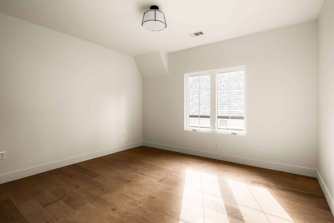
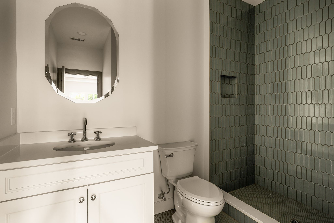
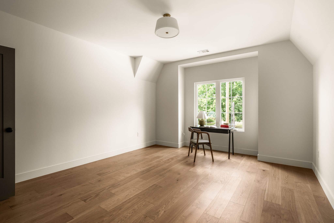
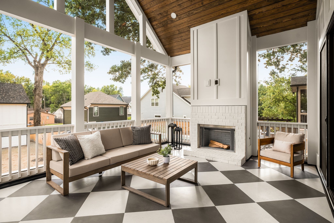
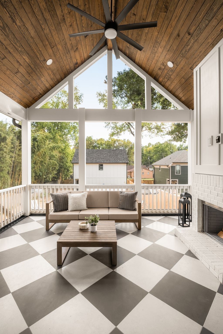
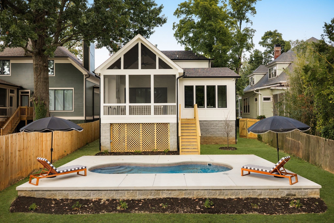
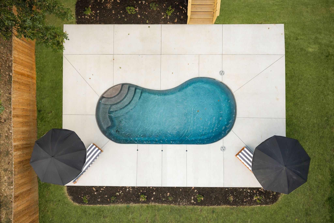
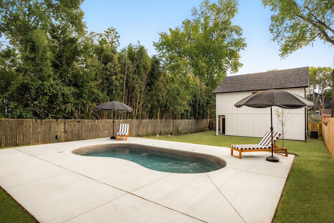
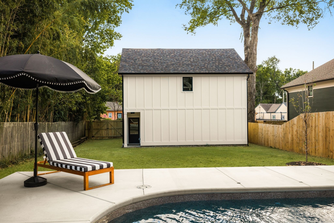
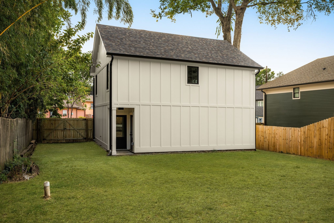
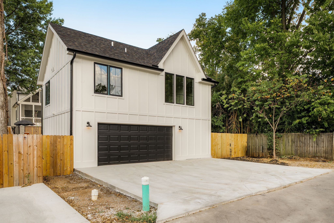
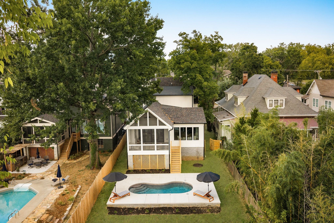
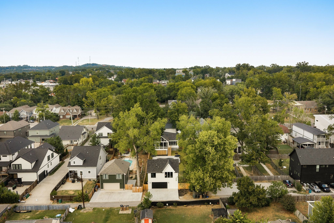
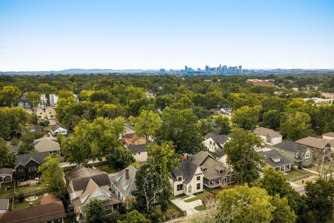
A Tudor masterpiece with a pool and dadu blending timeless architecture with elevated design unlike any new construction East Nashville has seen. Think brand new everything with all the charm of a historic home. Steps from Inglewood, Eastland and Gallatin's retail and entertainment, the location is as compelling as the home. Inside, oak floors flow beneath soaring ceilings and arched entryways. The first floor features two fireplaces, the primary suite, a study, mudroom and expansive windows. The study has a full bath, allowing an easy conversion to a 5th bedroom. The kitchen reads like a page torn from Architectural Digest: marble counters, paneled Thor appliances (48" refrigerator and gas range), a custom built-in hutch and butler's pantry. The living room enjoys a plastered gas fireplace, vaulted ceilings and sweeping windows framing your screened porch, lush trees and sparkling new pool like a work of art. The main level primary features its own fireplace, soaking tub and enviably spacious walk-in closet. A wallpapered, XL laundry room completes the first floor. Three large guest bedrooms, a bonus room and storage closet round out the second floor. Outside, a screened porch with a fireplace and vaulted oak ceiling overlooks your new pool and fenced yard, designed for entertaining and peace year-round. The 2 bed, 2 bath, 700 sq ft DADU above the 2 car garage offers vaulted ceilings and luxury finishes. A great space for guests, short & long term tenants, nannies or a workspace. The front yard features a driveway with room for 2+ cars, fresh landscaping and privacy trees.
Essential Information
-
- MLS® #:
- 3547843
-
- Price:
- $1,899,000
-
- Bedrooms:
- 6
-
- Bathrooms:
- 6.00
-
- Full Baths:
- 6
-
- Square Footage:
- 4,550
-
- Acres:
- 0.28
-
- Year Built:
- 2026
-
- Type:
- Residential
-
- Sub-Type:
- Single Family Residence
-
- Style:
- Tudor
-
- Status:
- Coming Soon / Hold
Community Information
-
- Address:
- 1140 Cahal Ave
-
- Subdivision:
- East Nashville
-
- City:
- Nashville
-
- County:
- Davidson County, TN
-
- State:
- TN
-
- Zip Code:
- 37206
Amenities
-
- Utilities:
- Water Available
-
- Parking Spaces:
- 6
-
- # of Garages:
- 2
-
- Garages:
- Detached, Alley Access, Driveway, Paved
Interior
-
- Interior Features:
- Bookcases, Built-in Features, Entrance Foyer, Extra Closets, High Ceilings, Open Floorplan, Pantry, Walk-In Closet(s)
-
- Appliances:
- Oven, Gas Range, Dishwasher, Disposal, Microwave, Refrigerator
-
- Heating:
- Central
-
- Cooling:
- Central Air
-
- Fireplace:
- Yes
-
- # of Fireplaces:
- 3
-
- # of Stories:
- 2
Exterior
-
- Construction:
- Hardboard Siding, Brick
School Information
-
- Elementary:
- Inglewood Elementary
-
- Middle:
- Isaac Litton Middle
-
- High:
- Stratford STEM Magnet School Upper Campus
Additional Information
-
- Date Listed:
- September 14th, 2026
Listing Details
- Listing Office:
- Compass Tennessee, Llc
 Copyright 2026 RealTracs Solutions.