$2,400 - 520 Sunflower Dr, Smyrna
- 3
- Bedrooms
- 2½
- Baths
- 2,340
- SQ. Feet
- 2020
- Year Built
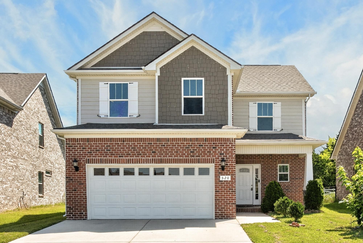
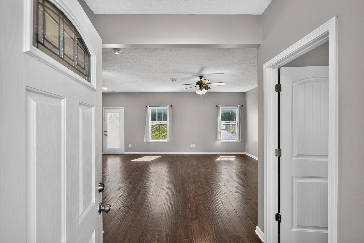
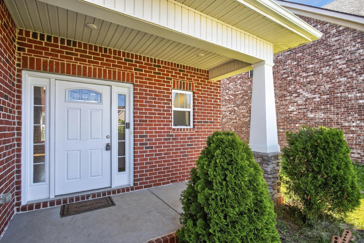
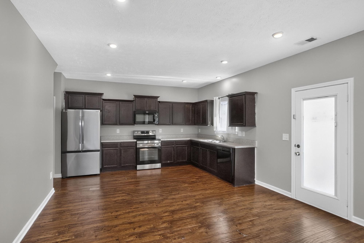
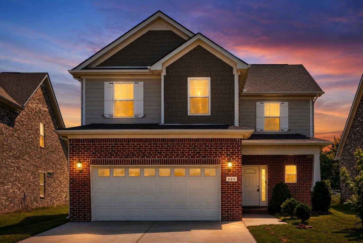
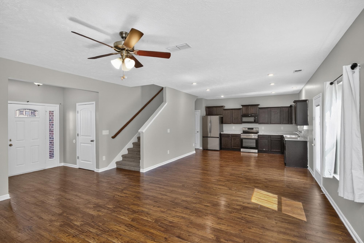
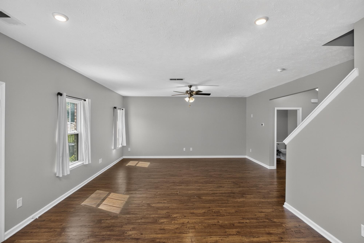
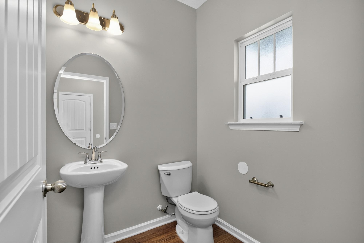
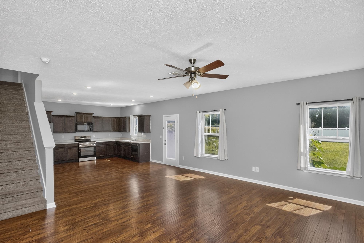
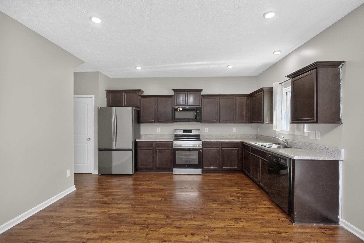
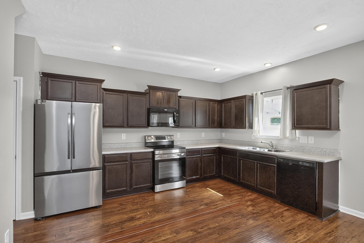
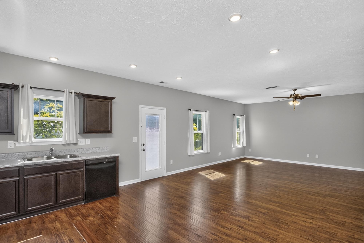
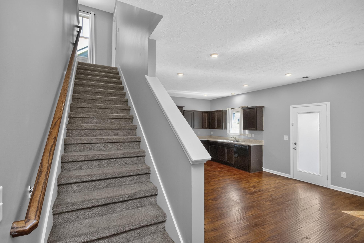
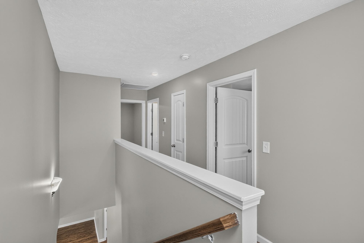
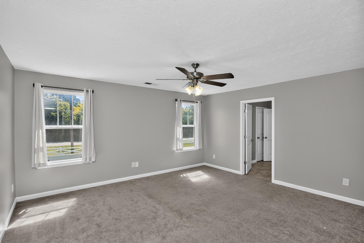
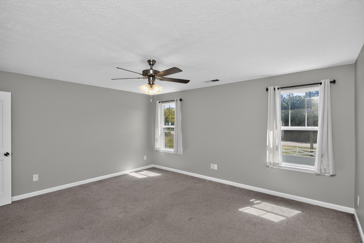
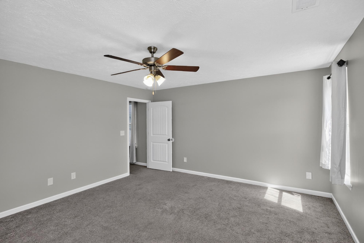
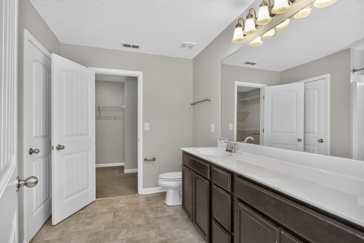
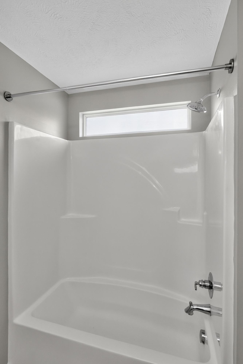
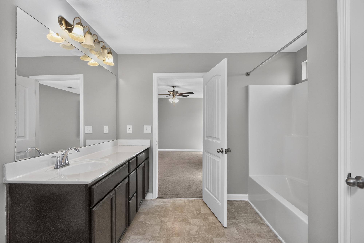
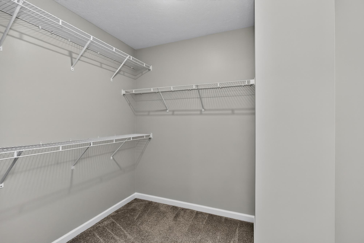
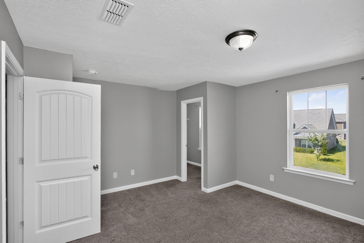
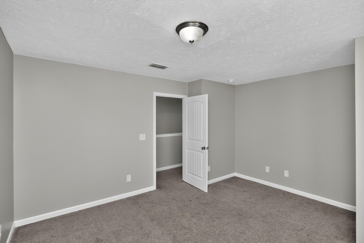
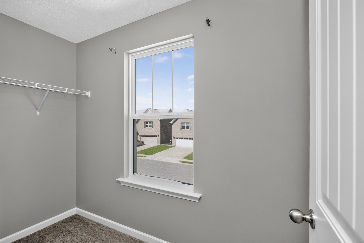
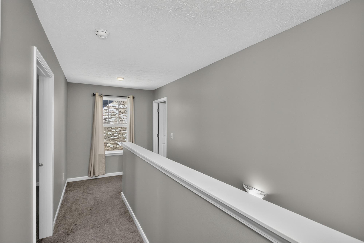
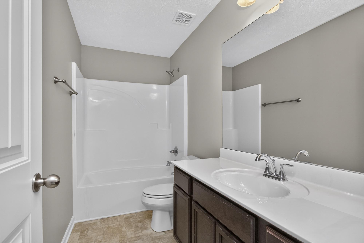
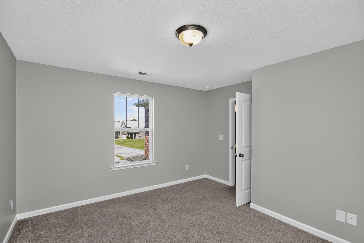
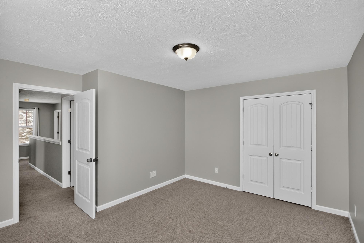
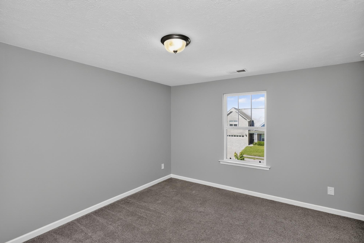
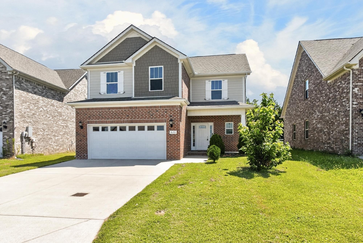
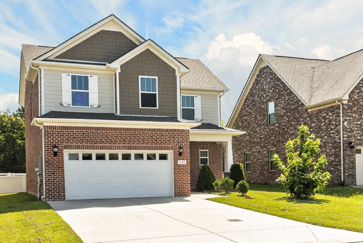
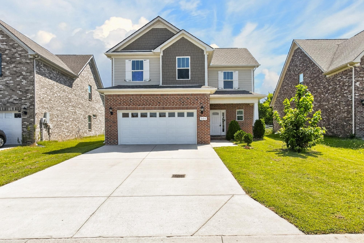
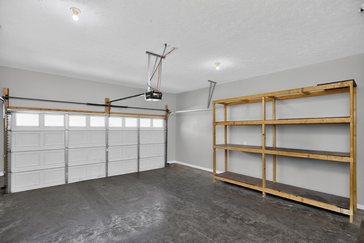
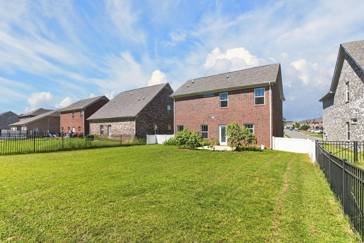
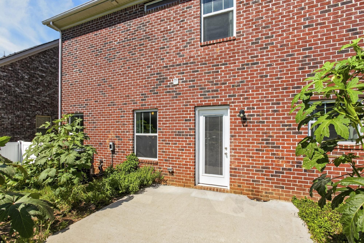
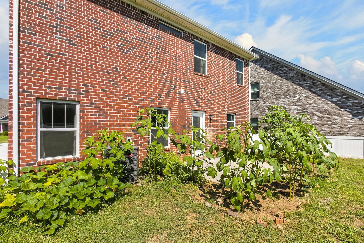
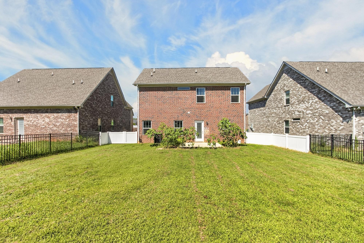
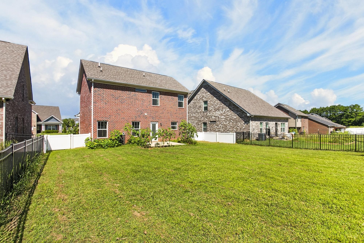
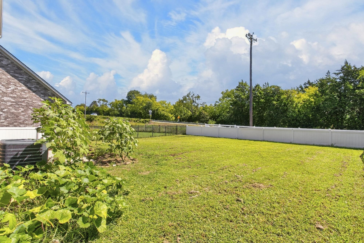
Welcome home to this inviting 3-bedroom, 2.5-bath home featuring a spacious, open and airy floor plan. The main living area offers a great room that flows naturally into the kitchen, creating an ideal space for everyday living and entertaining. The home features generously sized rooms, a convenient two-car garage, and a concrete patio overlooking the backyard—perfect for outdoor seating, grilling, or relaxing. Enjoy the convenience of being close to shopping, restaurants, everyday services, and entertainment throughout Smyrna. Nearby shopping options include Publix at The Shops of Lee Village, along with Great Clips, Jet’s Pizza, Wingstop, Smyrna Cafe, and other neighborhood businesses. Additional grocery options in the area include Publix Supermarket at The Shops of Lee Village, Publix Supermarket at Parkway Town Center, Walmart Supercenter, and Kroger. A wonderful opportunity to enjoy comfortable living in a convenient Smyrna location with plenty of shopping, dining, and services close by.
Essential Information
-
- MLS® #:
- 3547765
-
- Price:
- $2,400
-
- Bedrooms:
- 3
-
- Bathrooms:
- 2.50
-
- Full Baths:
- 2
-
- Half Baths:
- 1
-
- Square Footage:
- 2,340
-
- Acres:
- 0.00
-
- Year Built:
- 2020
-
- Type:
- Residential Lease
-
- Sub-Type:
- Single Family Residence
-
- Status:
- Active
Community Information
-
- Address:
- 520 Sunflower Dr
-
- Subdivision:
- The Parke At The Meadows Sec 3
-
- City:
- Smyrna
-
- County:
- Rutherford County, TN
-
- State:
- TN
-
- Zip Code:
- 37167
Amenities
-
- Utilities:
- Electricity Available, Water Available, Cable Connected
-
- Parking Spaces:
- 4
-
- # of Garages:
- 2
-
- Garages:
- Garage Faces Front, Concrete, Driveway
Interior
-
- Appliances:
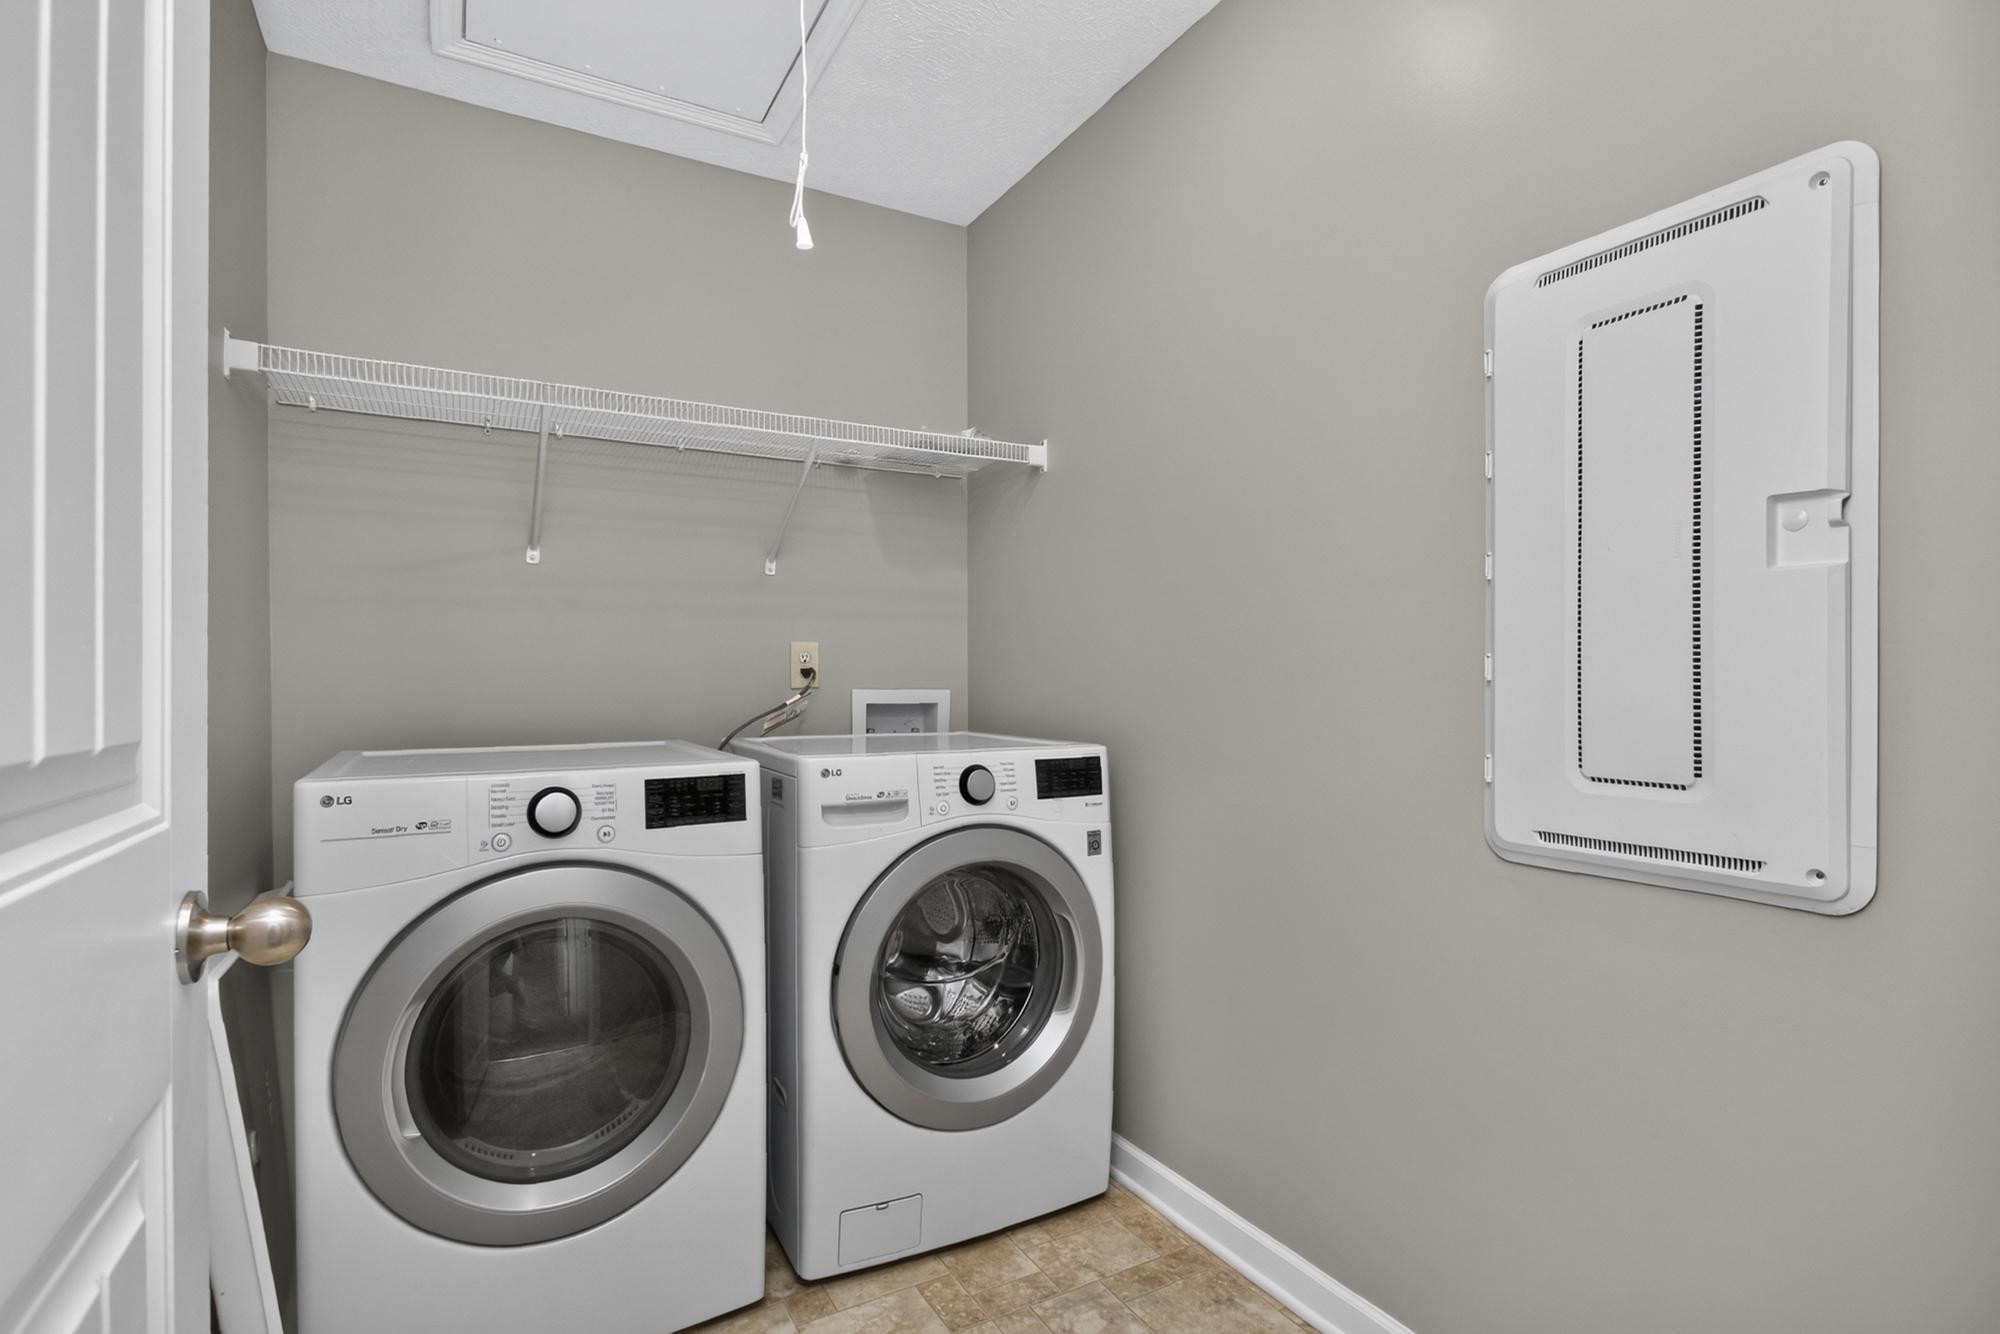
- Electric Range, Dishwasher, Microwave, Refrigerator
-
- Heating:
- Central, Electric
-
- Cooling:
- Central Air, Electric
-
- # of Stories:
- 2
Exterior
-
- Roof:
- Asphalt
-
- Construction:
- Hardboard Siding, Brick
School Information
-
- Elementary:
- Stewarts Creek Elementary School
-
- Middle:
- Stewarts Creek Middle School
-
- High:
- Stewarts Creek High School
Additional Information
-
- Date Listed:
- September 13th, 2026
Listing Details
- Listing Office:
- Historic & Distinctive Homes, Llc
 Copyright 2026 RealTracs Solutions.