$1,399,999 - 418 Creekmore Rd, Cottontown
- 4
- Bedrooms
- 4
- Baths
- 3,494
- SQ. Feet
- 5
- Acres
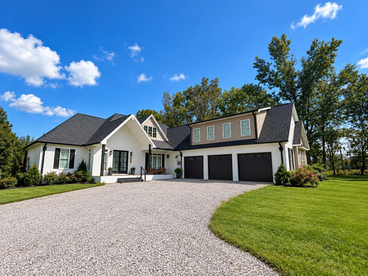
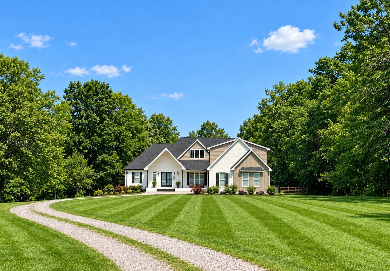
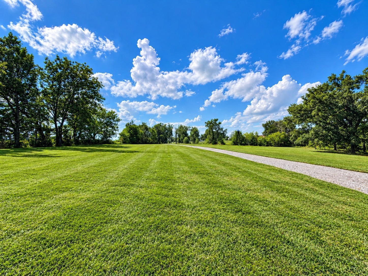
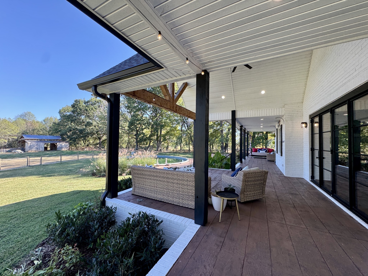
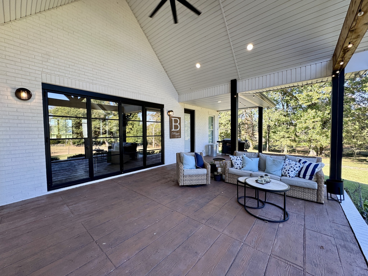
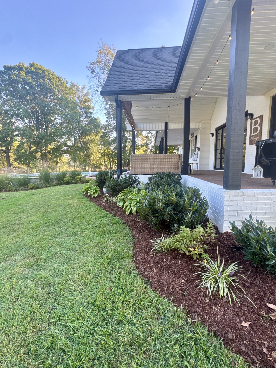
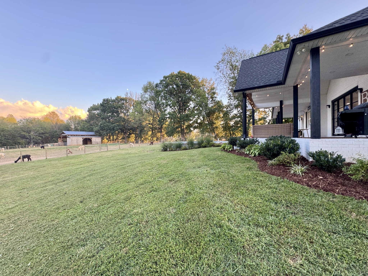
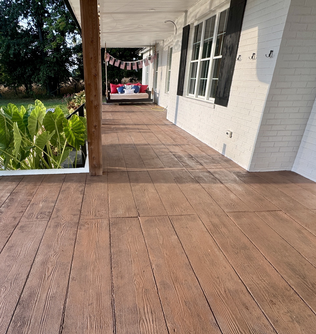
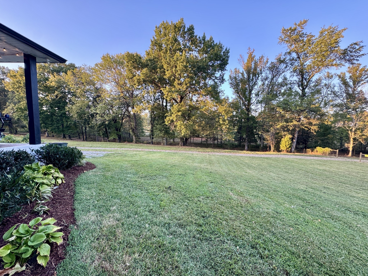
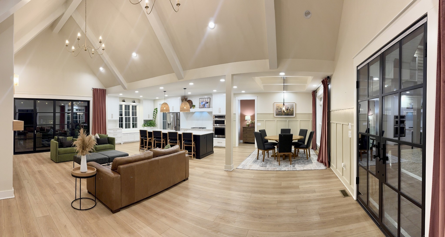
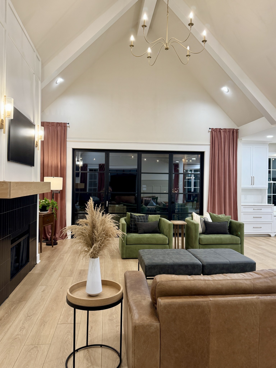
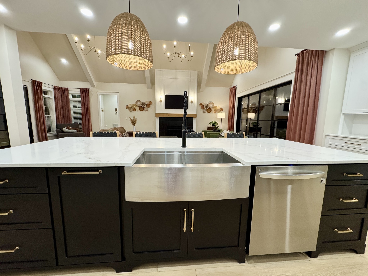
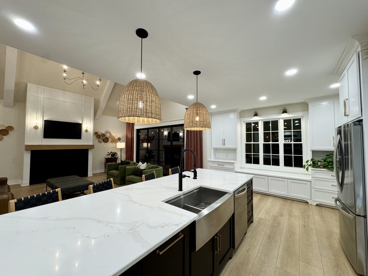
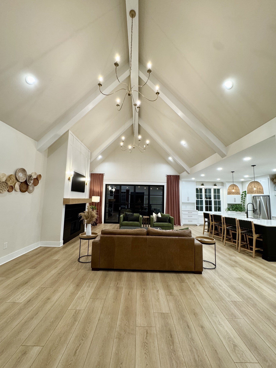
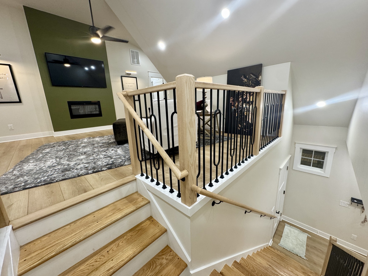
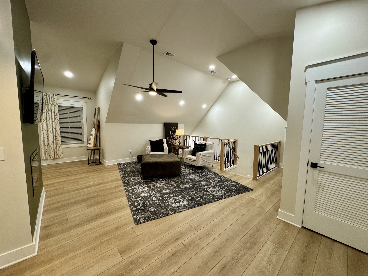
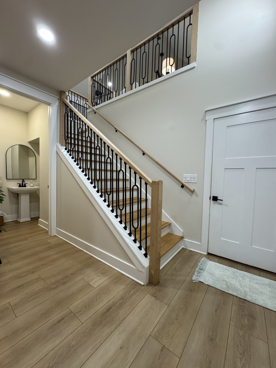
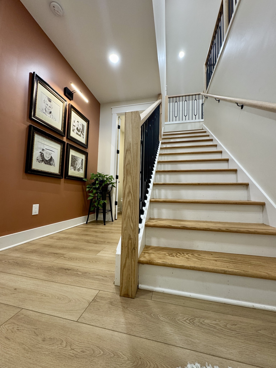
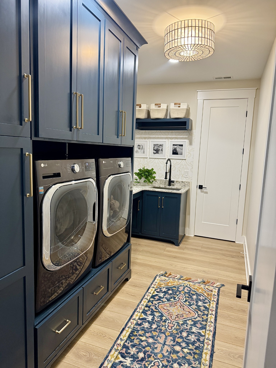
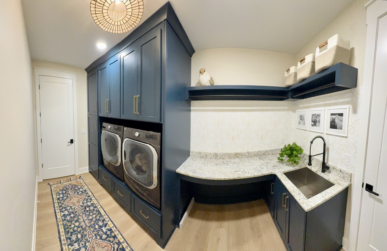
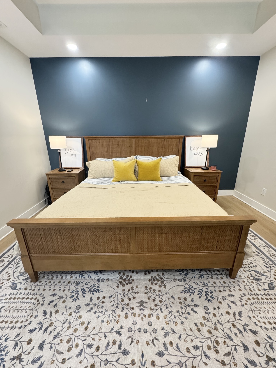
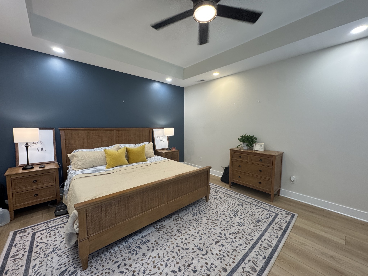
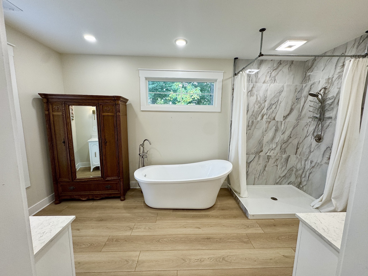
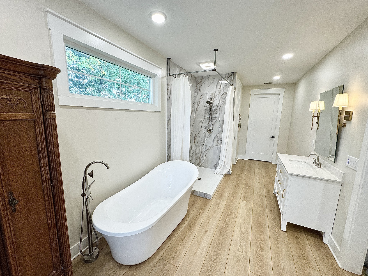
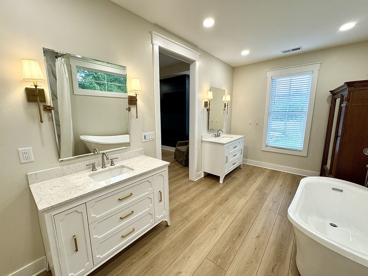
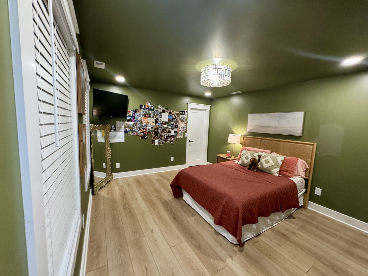
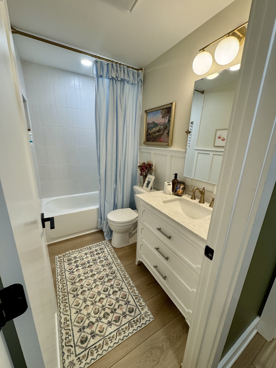
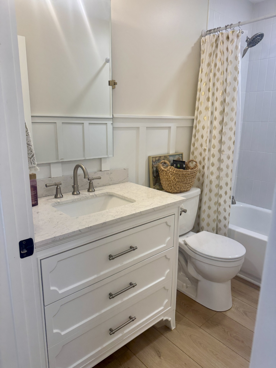
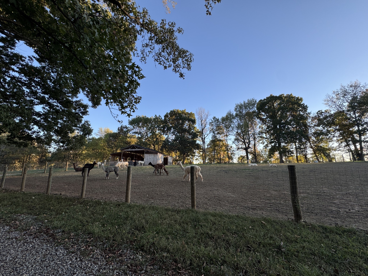
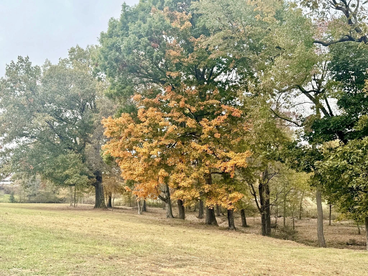
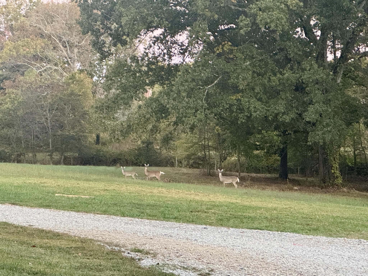
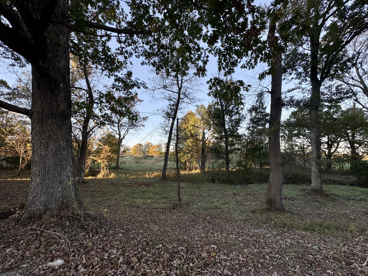
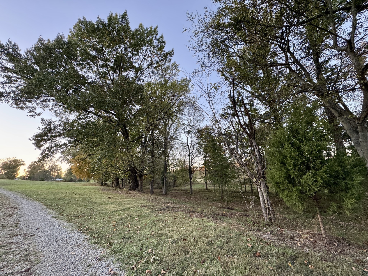
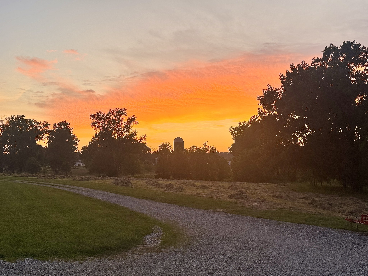
Tucked approximately 1,700 feet off the road and set among mature trees, this 2023 custom-built brick home offers exceptional privacy on approximately 5 acres—just 7 minutes from I-65 and approximately 40 minutes north of Nashville. The approximately 3,500 sq. ft. home features 4 bedrooms, 4.5 baths, a 3-car garage, cathedral ceilings, custom cabinetry, quartz countertops, a walk-through pantry, gas fireplace, and accordion doors opening to an oversized covered porch. Additional features include underground utilities and a tankless gas water heater with hot-water recirculation. Outside, enjoy the pool and deck, fenced pasture, and barn in a peaceful country setting. The residence is currently part of a larger 20.43-acre parcel that is in the process of being divided. This offering includes the home and approximately 5 acres. Final acreage, boundaries, access, and legal description will be established by survey prior to closing and are subject to applicable county requirements. Additional acreage may be available separately.
Essential Information
-
- MLS® #:
- 3547703
-
- Price:
- $1,399,999
-
- Bedrooms:
- 4
-
- Bathrooms:
- 4.00
-
- Full Baths:
- 4
-
- Square Footage:
- 3,494
-
- Acres:
- 5.00
-
- Year Built:
- 2023
-
- Type:
- Residential
-
- Sub-Type:
- Single Family Residence
-
- Style:
- Traditional
-
- Status:
- Active
Community Information
-
- Address:
- 418 Creekmore Rd
-
- Subdivision:
- N/A
-
- City:
- Cottontown
-
- County:
- Sumner County, TN
-
- State:
- TN
-
- Zip Code:
- 37048
Amenities
-
- Utilities:
- Water Available
-
- Parking Spaces:
- 3
-
- # of Garages:
- 3
-
- Garages:
- Garage Faces Side
-
- View:
- Trees/Woods
-
- Has Pool:
- Yes
-
- Pool:
- Above Ground
Interior
-
- Interior Features:
- Ceiling Fan(s), Extra Closets, High Ceilings, Open Floorplan, Pantry, Walk-In Closet(s)
-
- Appliances:
- Built-In Gas Oven, Dishwasher, ENERGY STAR Qualified Appliances, Ice Maker, Microwave, Refrigerator
-
- Heating:
- Central
-
- Cooling:
- Central Air
-
- Fireplace:
- Yes
-
- # of Fireplaces:
- 1
-
- # of Stories:
- 2
Exterior
-
- Lot Description:
- Cleared, Level, Private, Views, Wooded
-
- Roof:
- Shingle
-
- Construction:
- Brick
School Information
-
- Elementary:
- Oakmont Elementary
-
- Middle:
- White House Middle School
-
- High:
- White House High School
Additional Information
-
- Date Listed:
- September 13th, 2026
-
- Days on Market:
- 6
Listing Details
- Listing Office:
- Exit Realty Garden Gate Team
 Copyright 2026 RealTracs Solutions.