$1,199,000 - 1003 Quillen Way, Lebanon
- 5
- Bedrooms
- 4½
- Baths
- 4,933
- SQ. Feet
- 0.3
- Acres
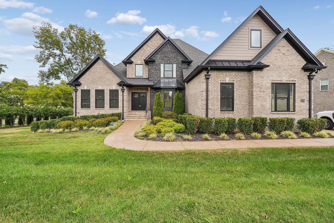
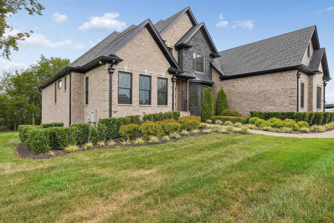
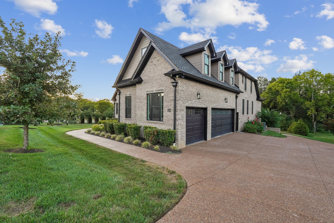
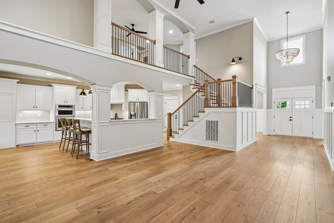
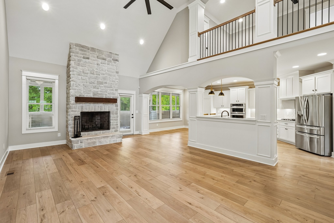
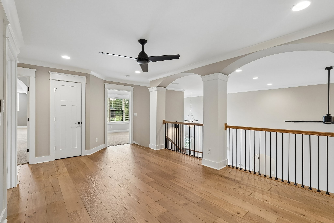
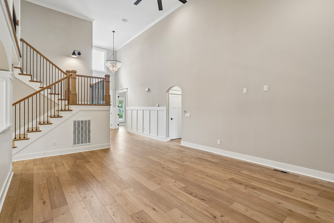
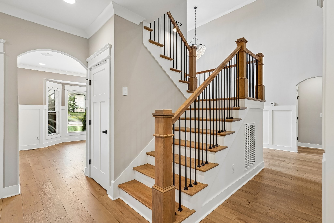
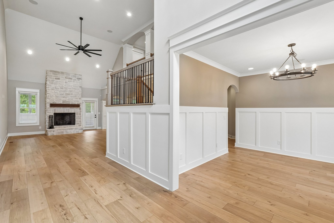
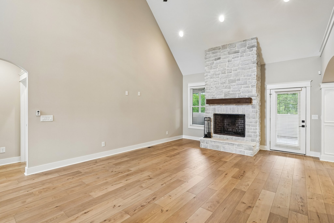
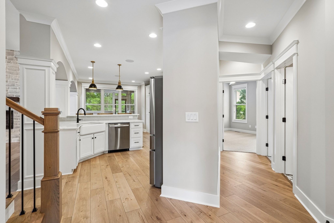
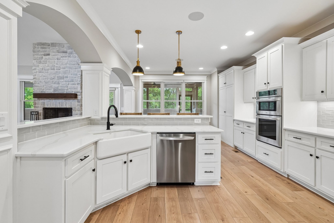
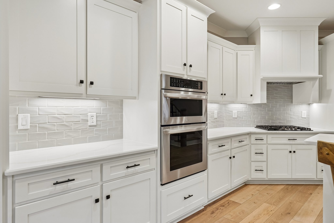
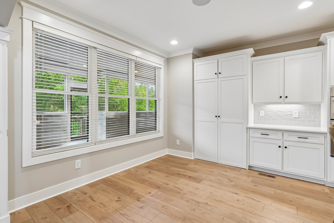
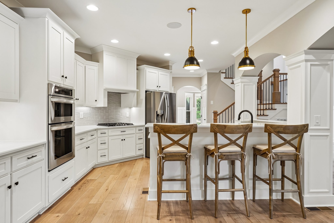
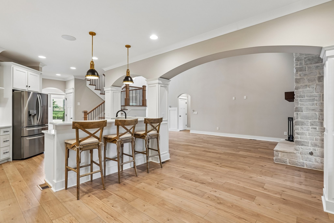
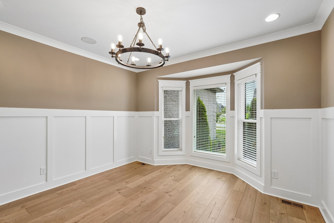
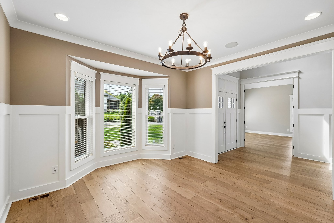
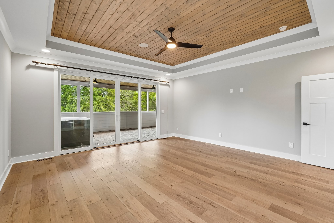
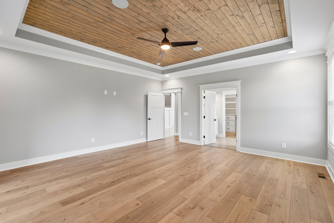
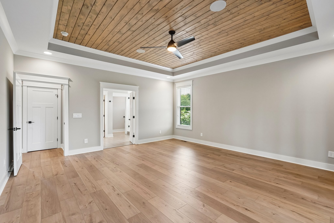
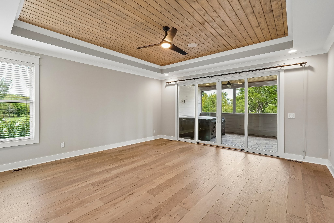
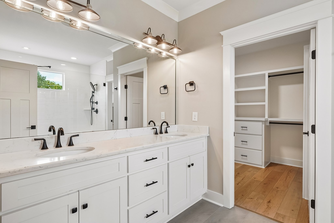
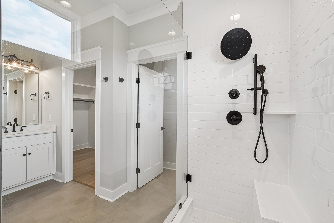
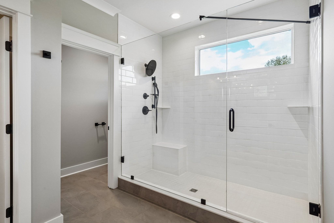
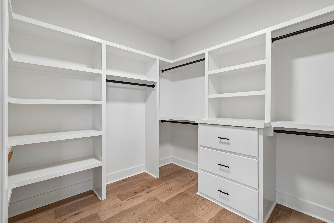
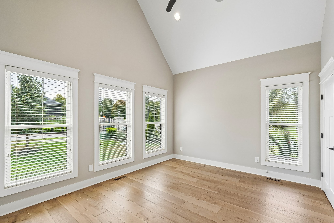
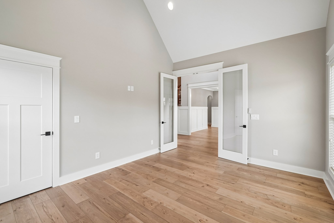
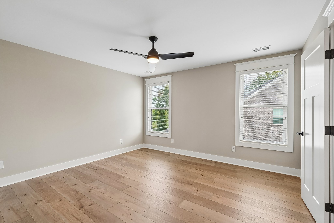
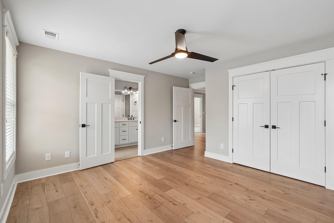
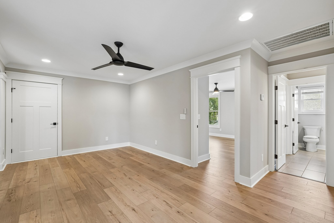
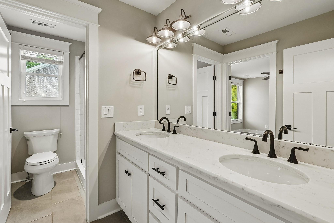
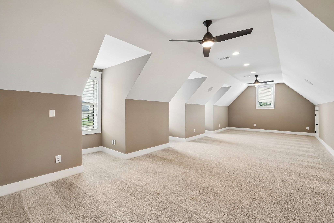
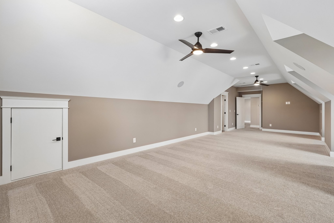
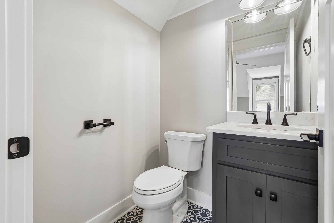
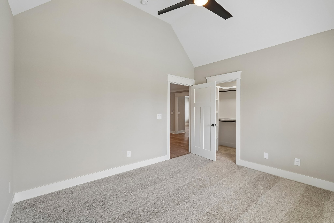
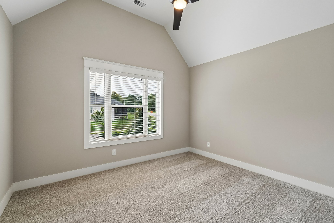
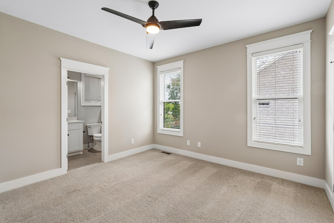
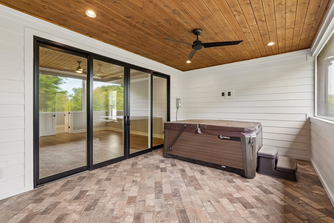
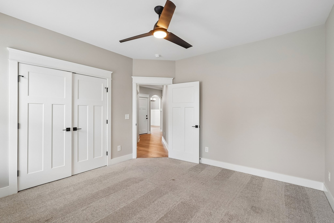
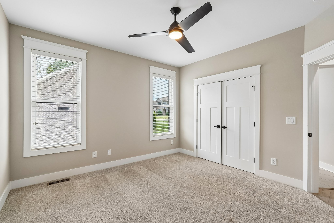
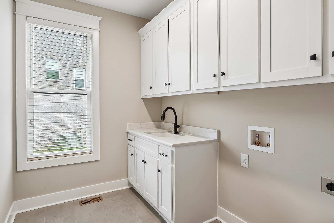
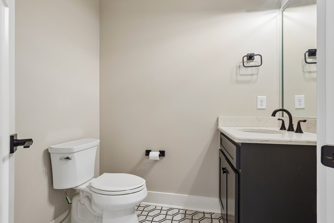
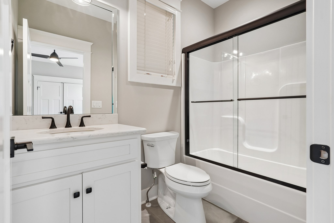
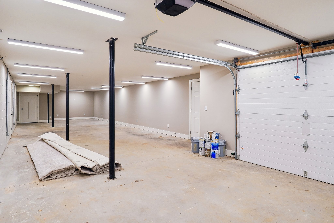
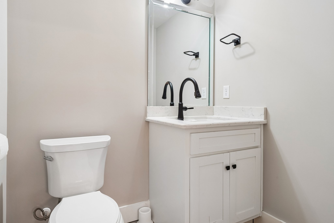
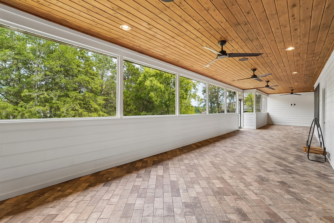
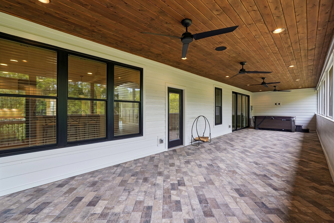
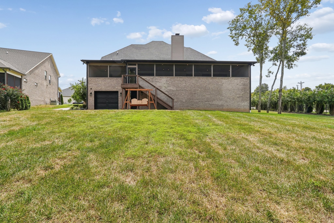
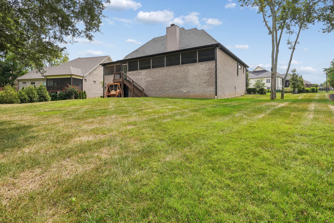
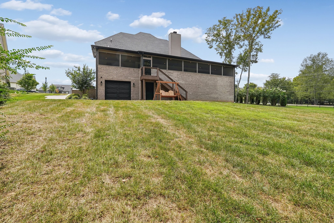
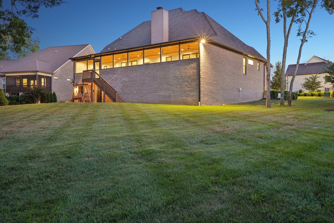
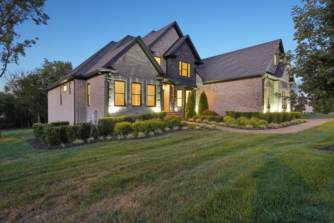
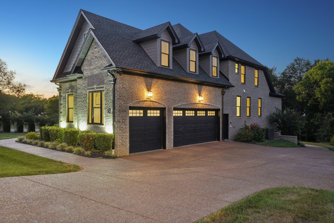
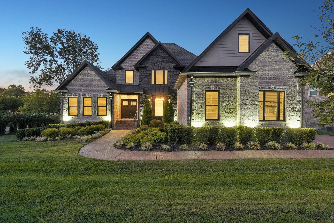
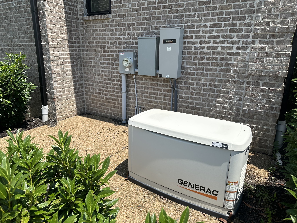
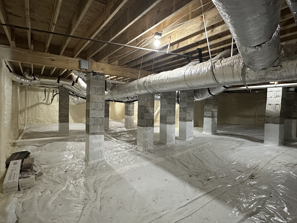
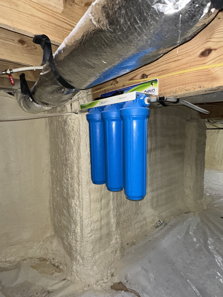
Gated Community, Lots' Of Upgrades, 3 Bedrooms/2.5 Baths On The Main Level, Generac Whole House Back-up Generator, Large Brick & Stone 5 Bedroom Home, Great Family Home, Upstairs Loft / Office, Huge Bonus Room, 3 Full Baths, 3 Half Baths, 3 Car Garage, Partial Heated & Cooled Basement Workshop w/ Separate 4th Garage Entry For Lawn Equipment Or A Golf Cart etc..., Large Entry Foyer, Full Width Covered & Screened Back Porch, Whole House Water Purification System, Irrigation, Lavish Landscaping, LG Kitchen Appliances, Pella Double Hung Windows, Roughed In For Sound System Throughout, Custom Trim & Wood Ceilings, Special Financing Offered Through Pinnacle Financial
Essential Information
-
- MLS® #:
- 3547115
-
- Price:
- $1,199,000
-
- Bedrooms:
- 5
-
- Bathrooms:
- 4.50
-
- Full Baths:
- 3
-
- Half Baths:
- 3
-
- Square Footage:
- 4,933
-
- Acres:
- 0.30
-
- Year Built:
- 2022
-
- Type:
- Residential
-
- Sub-Type:
- Single Family Residence
-
- Style:
- Traditional
-
- Status:
- Active
Community Information
-
- Address:
- 1003 Quillen Way
-
- Subdivision:
- The Reserve At Horn Springs
-
- City:
- Lebanon
-
- County:
- Wilson County, TN
-
- State:
- TN
-
- Zip Code:
- 37087
Amenities
-
- Amenities:
- Gated, Park, Sidewalks, Underground Utilities
-
- Utilities:
- Natural Gas Available, Water Available
-
- Parking Spaces:
- 8
-
- # of Garages:
- 3
-
- Garages:
- Garage Door Opener, Garage Faces Side, Driveway
-
- View:
- Trees/Woods, Water
Interior
-
- Interior Features:
- Ceiling Fan(s), Entrance Foyer, Extra Closets, High Ceilings, Hot Tub, Open Floorplan, Pantry, Smart Thermostat, Walk-In Closet(s), High Speed Internet
-
- Appliances:
- Built-In Electric Oven, Cooktop, Dishwasher, Disposal, Microwave, Refrigerator, Stainless Steel Appliance(s), Smart Appliance(s), Water Purifier
-
- Heating:
- Central, Natural Gas
-
- Cooling:
- Ceiling Fan(s), Central Air
-
- Fireplace:
- Yes
-
- # of Fireplaces:
- 1
-
- # of Stories:
- 2
Exterior
-
- Exterior Features:
- Smart Irrigation
-
- Lot Description:
- Corner Lot, Views
-
- Roof:
- Asphalt
-
- Construction:
- Brick
School Information
-
- Elementary:
- Carroll Oakland Elementary
-
- Middle:
- Carroll Oakland Elementary
-
- High:
- Lebanon High School
Additional Information
-
- Date Listed:
- September 12th, 2026
-
- Days on Market:
- 12
Listing Details
- Listing Office:
- Summit Realty Group
 Copyright 2026 RealTracs Solutions.