$1,299,000 - 2078 Riley Park Dr, Franklin
- 5
- Bedrooms
- 4
- Baths
- 3,857
- SQ. Feet
- 0.21
- Acres
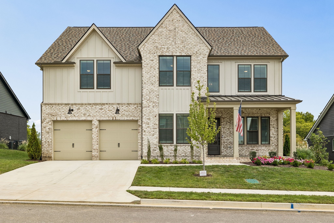
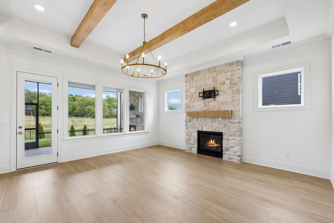
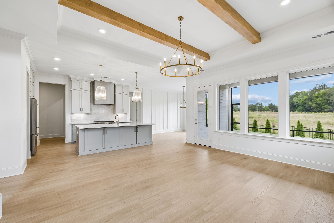
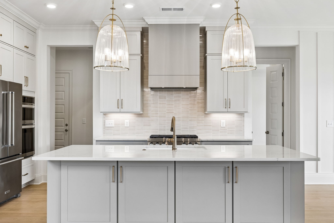
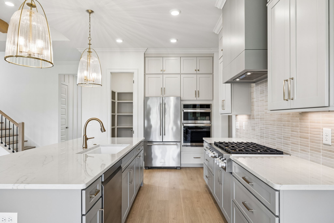
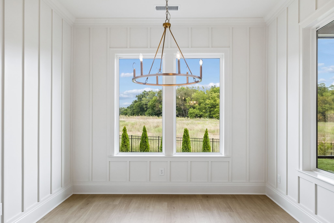
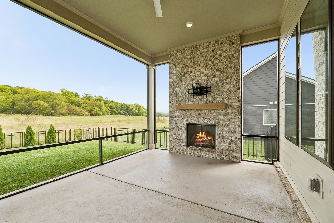
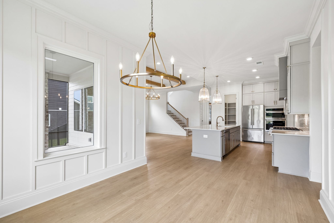
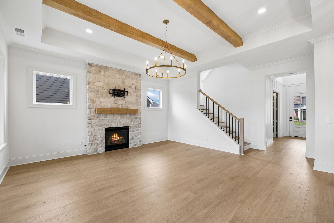
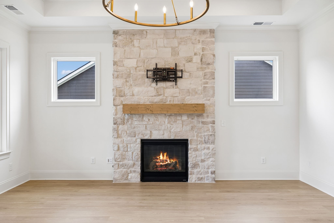
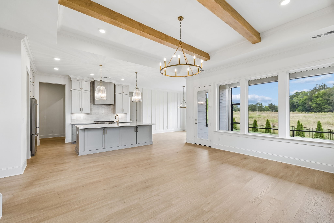
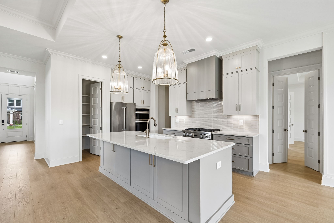
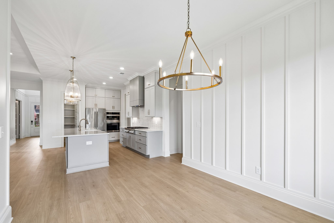
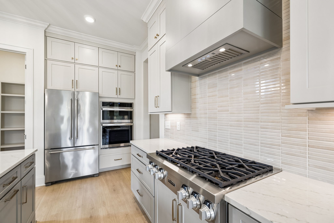
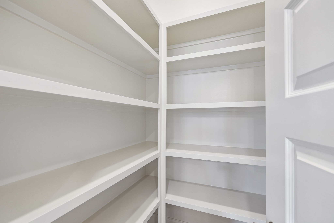
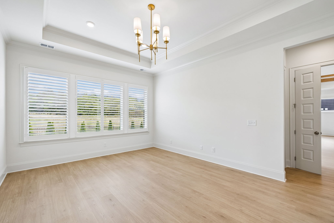
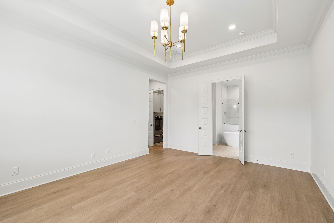
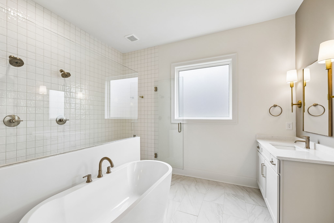
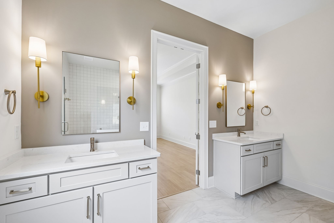
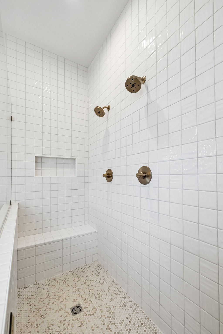
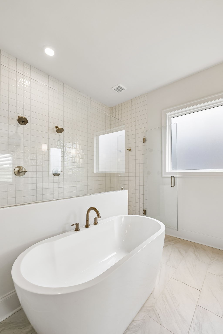
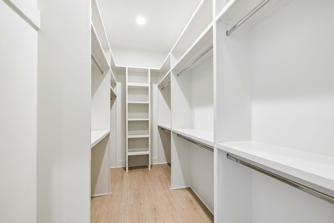
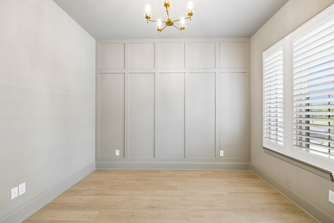
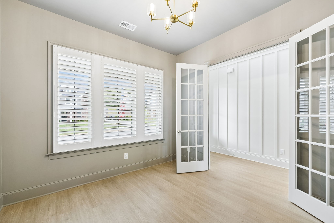
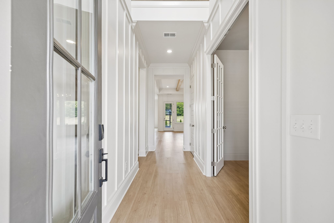
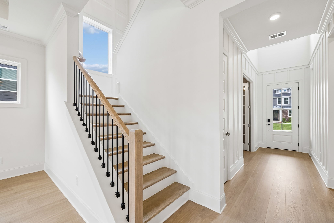
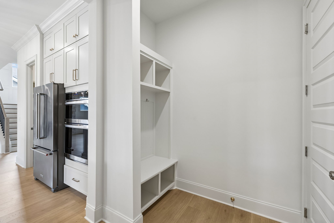
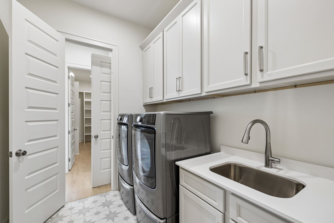
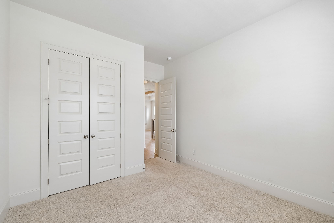
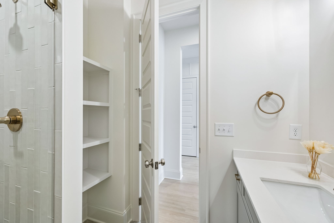
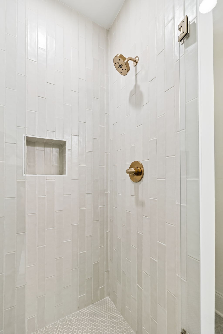
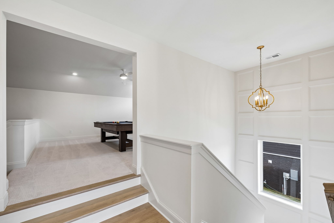
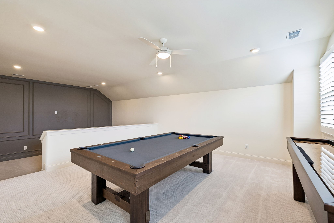
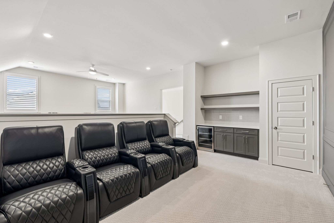
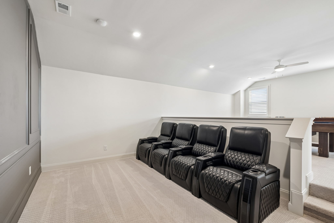
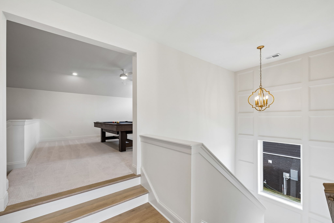
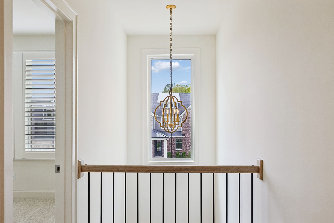
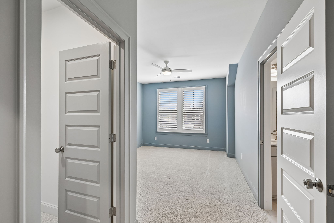
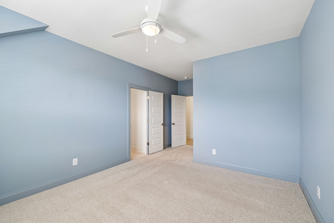
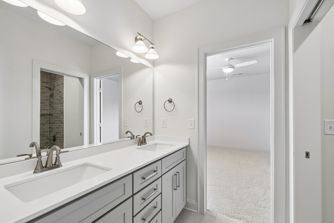
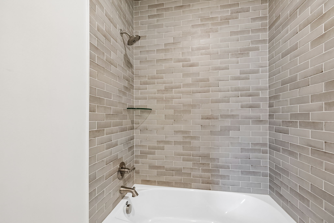
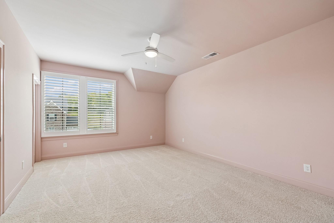
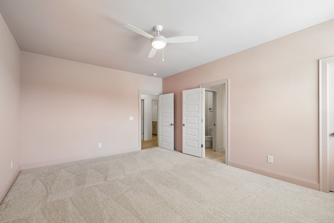
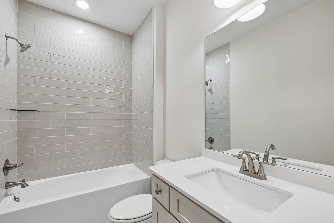
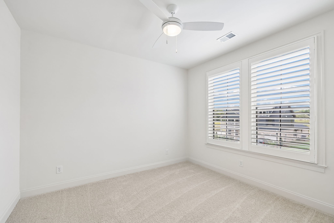
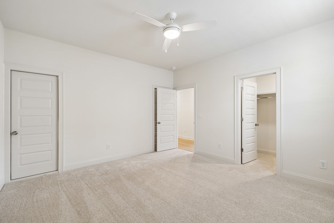
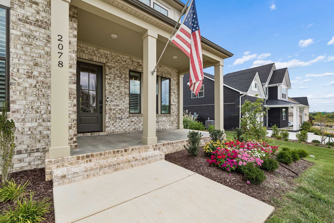
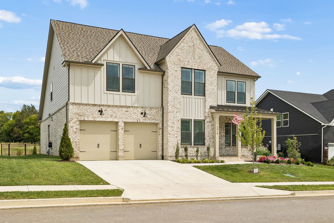
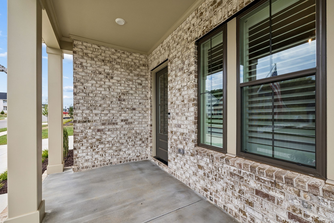
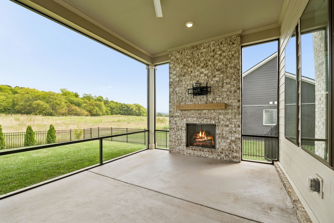
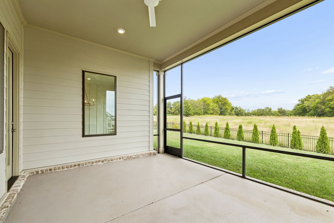
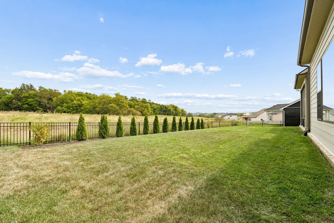
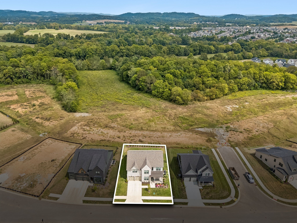
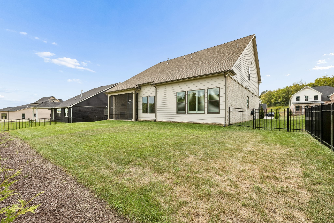
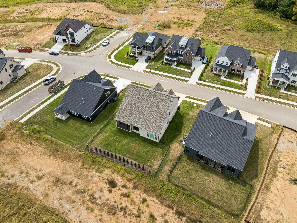
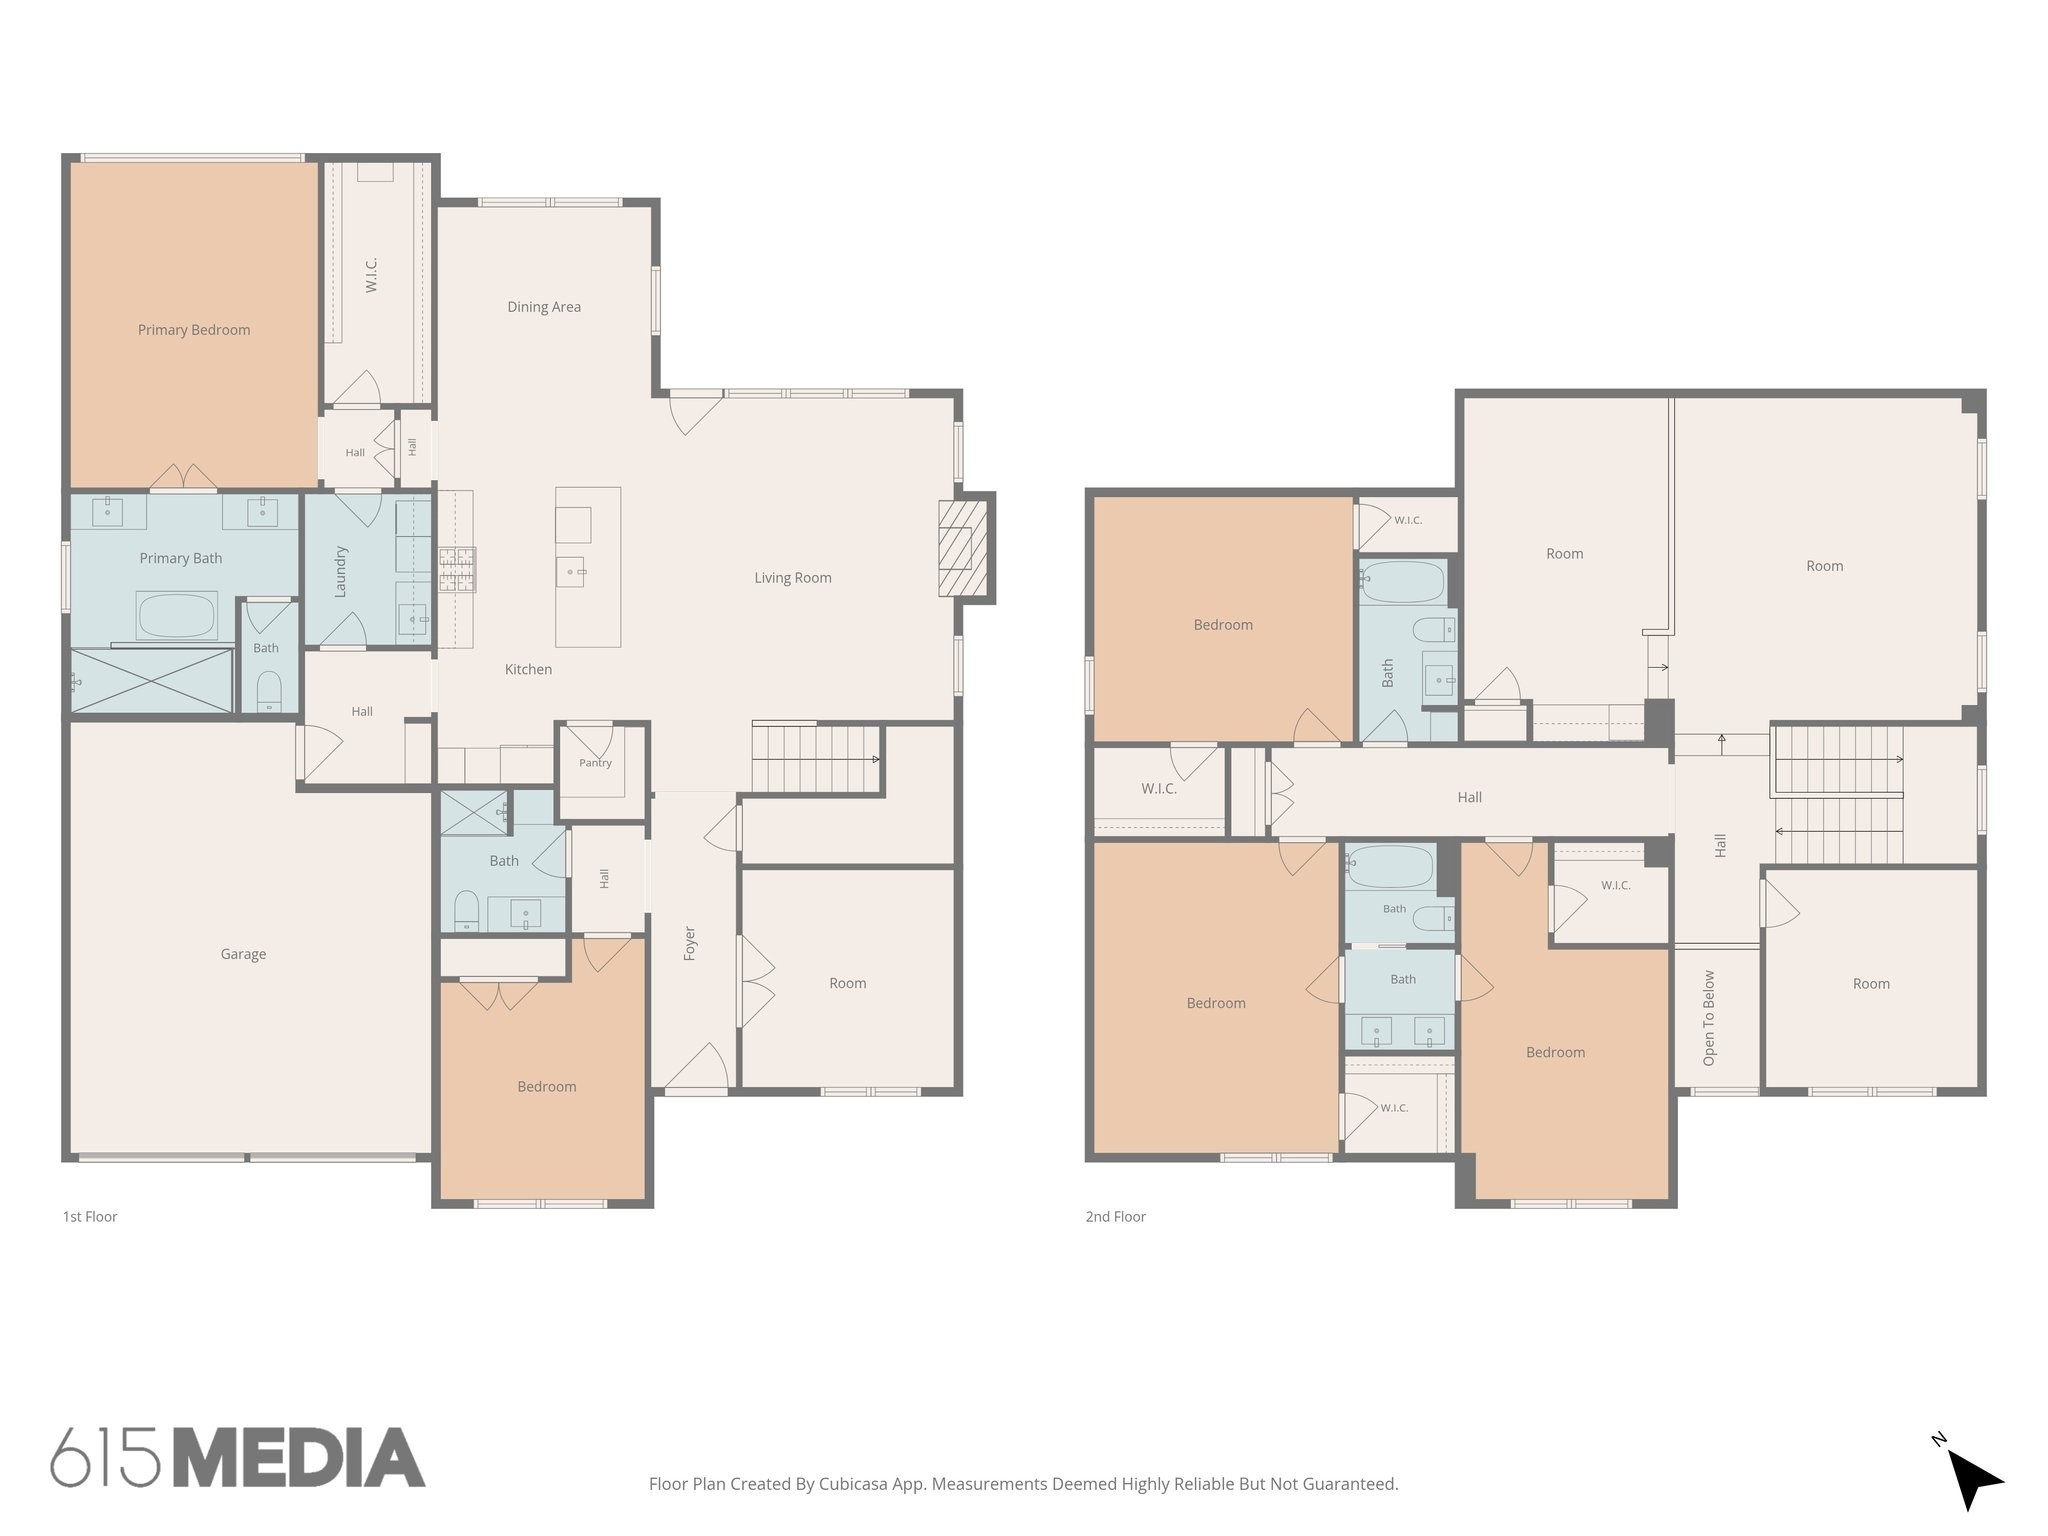
New Construction Luxury Living Ready to Move In! Built by Celebration Homes, a Tennessee builder, known for quality craftsmanship, this home is a Perfect 10! The Harland II plan offers an exceptional blend of easy living, comfort and luxury. The main level features 10 ft ceilings and 8 ft doors with extensive wall trim throughout, elevating this home. In addition to the main level living space, you will find a private study with french doors and 2 bedrooms (one being the primary) on the main level. The layout offers endless options. The gourmet kitchen boasts a large island, ceiling height cabinetry, a 36" gas range and quartz countertops. The Primary Suite is a true delight with exposed beams and a bath that features a freestanding soaking tub, separate vanities and an oversized walk-in shower with double heads. Upstairs are 3 oversized bedrooms, and a bonus/media room with bar. This new construction home was only lived in for a short period of time, but the seller already did the move in projects for you! Fenced in back yard, upgraded landscaping, garage storage, plantation shutters and blinds, screened in porch, new fridge|washer|dryer. If you are looking for a home that is truly move in ready, this is it!
Essential Information
-
- MLS® #:
- 3547094
-
- Price:
- $1,299,000
-
- Bedrooms:
- 5
-
- Bathrooms:
- 4.00
-
- Full Baths:
- 4
-
- Square Footage:
- 3,857
-
- Acres:
- 0.21
-
- Year Built:
- 2025
-
- Type:
- Residential
-
- Sub-Type:
- Single Family Residence
-
- Status:
- Active
Community Information
-
- Address:
- 2078 Riley Park Dr
-
- Subdivision:
- Enclave @ Station Hill Sec1
-
- City:
- Franklin
-
- County:
- Williamson County, TN
-
- State:
- TN
-
- Zip Code:
- 37064
Amenities
-
- Amenities:
- Park, Playground, Pool, Sidewalks, Tennis Court(s), Underground Utilities, Trail(s)
-
- Utilities:
- Electricity Available, Natural Gas Available, Water Available
-
- Parking Spaces:
- 2
-
- # of Garages:
- 2
-
- Garages:
- Garage Door Opener, Garage Faces Front
Interior
-
- Interior Features:
- Ceiling Fan(s), Entrance Foyer, Extra Closets, High Ceilings, Open Floorplan, Pantry, Walk-In Closet(s), Wet Bar, Kitchen Island
-
- Appliances:
- Built-In Electric Oven, Gas Range, Dishwasher, Disposal, Dryer, ENERGY STAR Qualified Appliances, Microwave, Refrigerator, Stainless Steel Appliance(s), Washer
-
- Heating:
- Central, Electric, Natural Gas
-
- Cooling:
- Central Air, Electric
-
- Fireplace:
- Yes
-
- # of Fireplaces:
- 2
-
- # of Stories:
- 2
Exterior
-
- Construction:
- Fiber Cement, Hardboard Siding, Brick
School Information
-
- Elementary:
- Heritage Elementary
-
- Middle:
- Heritage Middle
-
- High:
- Independence High School
Additional Information
-
- Date Listed:
- September 12th, 2026
-
- Days on Market:
- 8
Listing Details
- Listing Office:
- Simplihom
 Copyright 2026 RealTracs Solutions.