$1,379,000 - 1425a Pennock Ave, Nashville
- 5
- Bedrooms
- 4½
- Baths
- 3,700
- SQ. Feet
- 0.3
- Acres
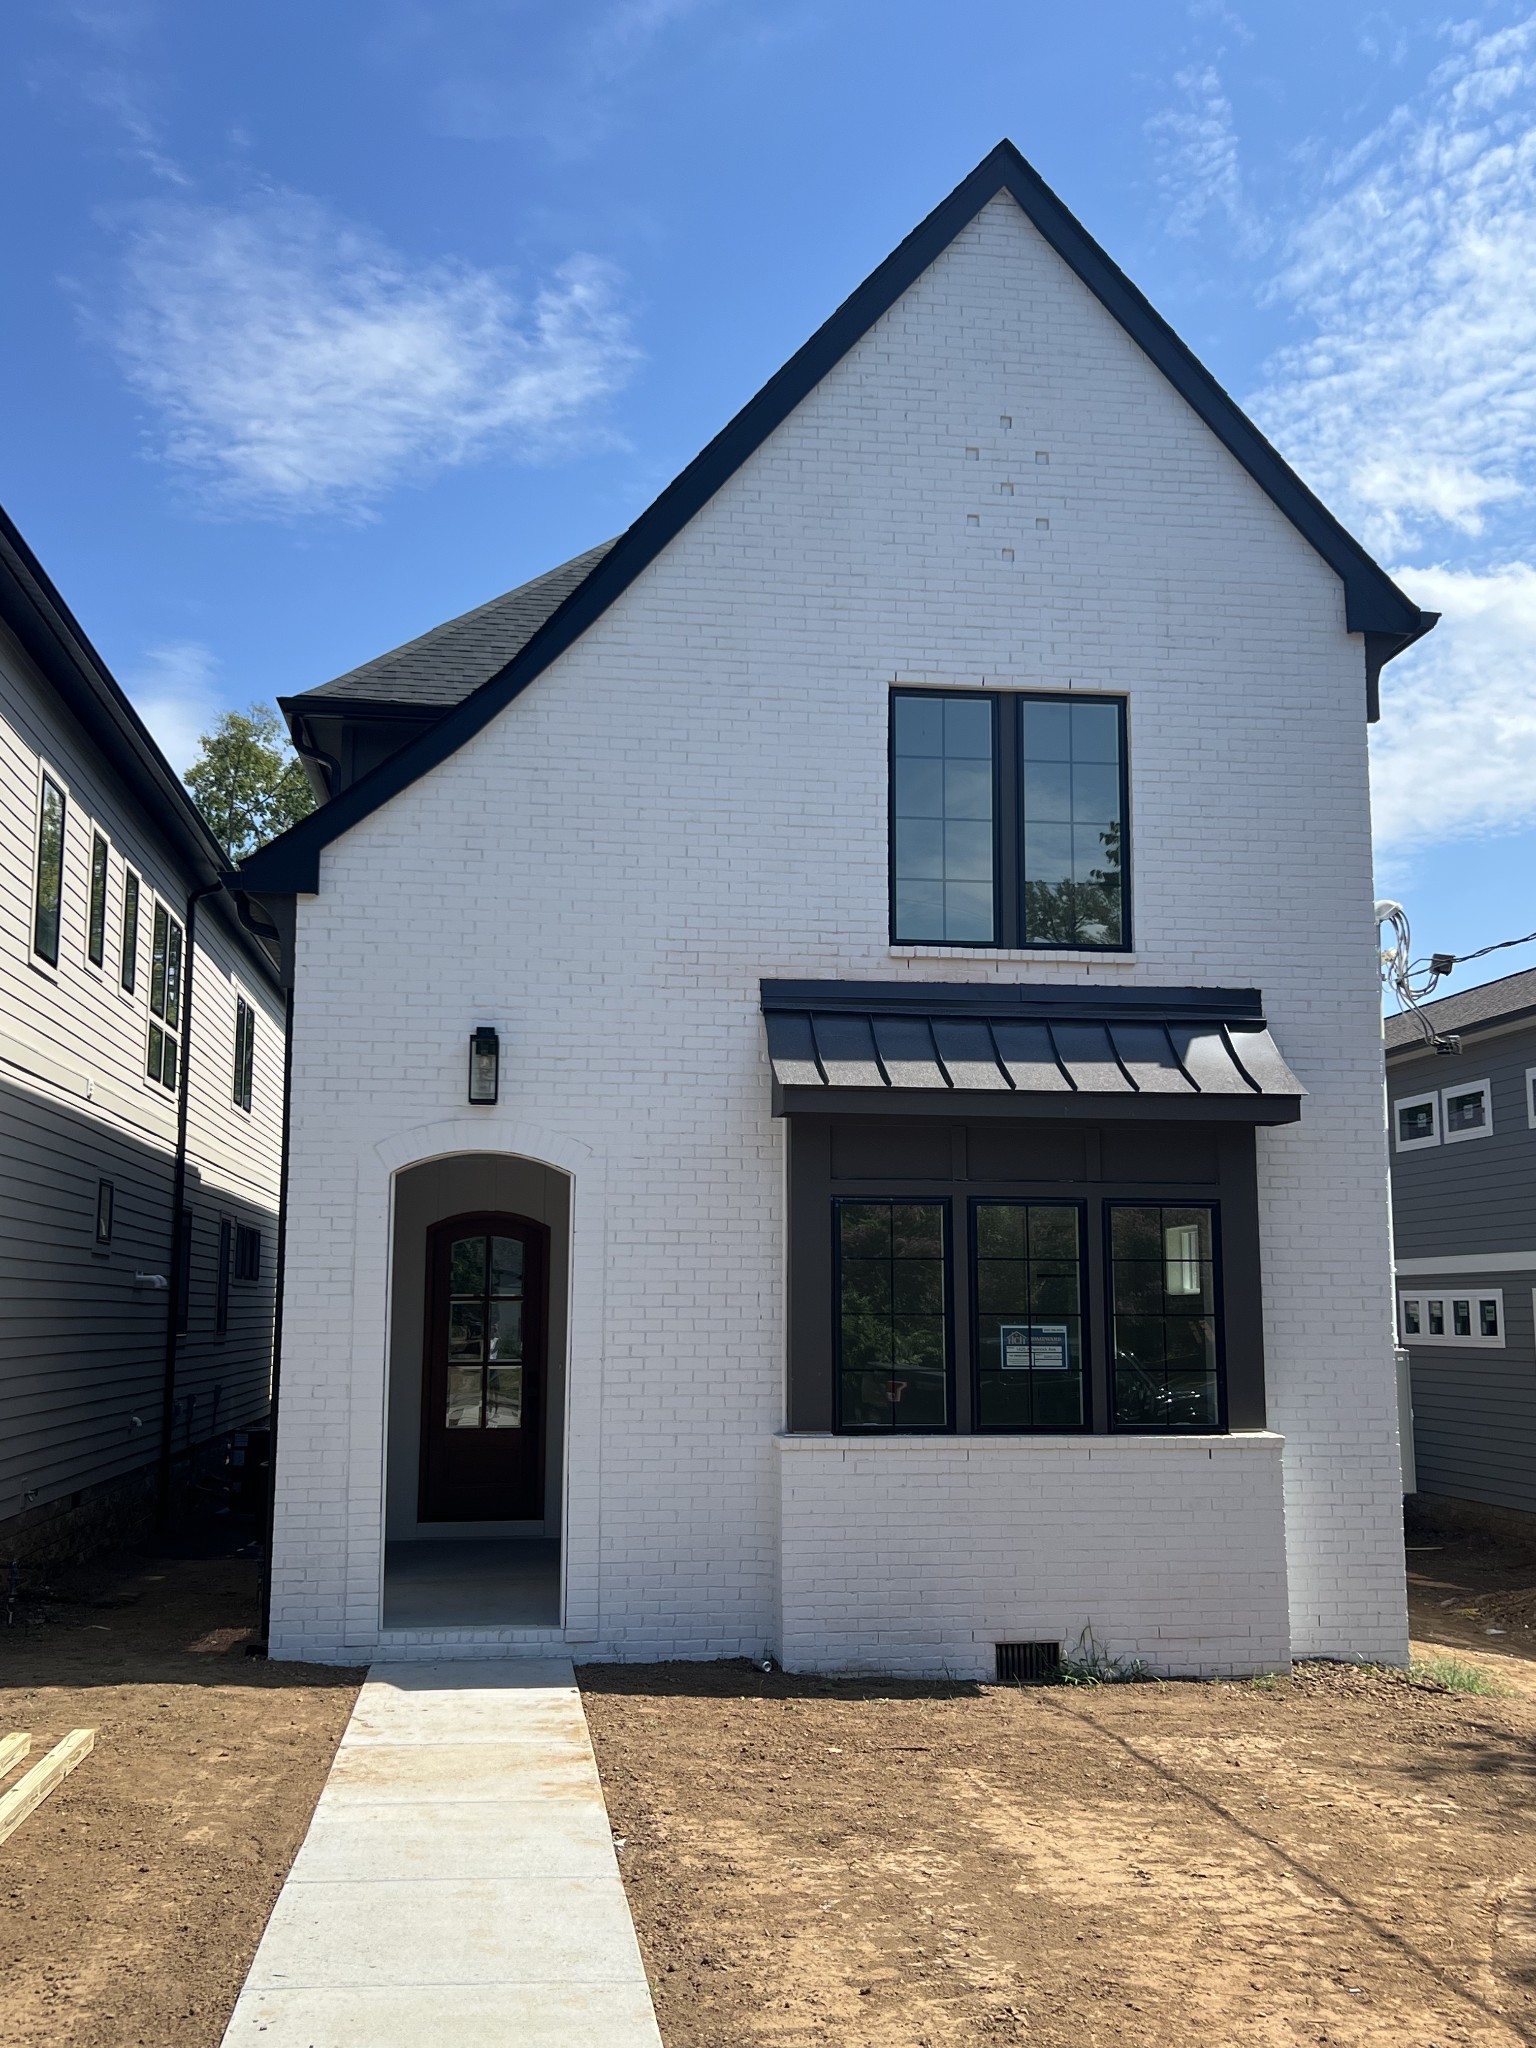
Discover modern luxury and timeless craftsmanship in this new construction masterpiece located at 1425 A Pennock Ave in the vibrant East Nashville/Cleveland Park neighborhoods. Thoughtfully designed for comfort and style, this home offers soaring ceilings, abundant natural light, and high-end finishes throughout. The open-concept main level features a chef’s kitchen with quartz countertops, premium SS appliances, custom cabinetry, and an oversized pantry and drop zone for added storage. The spacious living and dining areas flow seamlessly to a covered porch, creating a serene retreat overlooking the private, fenced backyard. The primary suite provides a peaceful escape with a spa-like bath and huge walk-in closet with soaring, beamed ceilings. An additional full ensuite bedroom and bath on the main level can be used as a 4th bedroom or home office. Upstairs, generously sized bedrooms, complete with walk-in closets and bonus room offer great spaces for family and guests. This home boasts an alley fed two-car garage, which includes a detached apartment above and individual garage for the DADU—perfect for guests, rental income, or a private studio, complete with electric car charger outlet. Every detail has been considered, from gorgeous hardwood floors to efficient systems to include designer lighting, trim and plumbing fixtures. Located just minutes from East Nashville’s acclaimed restaurants, such as The Red Headed Stranger and Turkey & The Wolf, boutiques, parks, the Titans stadium, The new Oracle Campus, East Bank Development, and downtown Nashville. This home combines urban convenience with private, upscale living. Move-in ready and built to impress, book a tour today to experience Nashville living at its finest.
Essential Information
-
- MLS® #:
- 3547080
-
- Price:
- $1,379,000
-
- Bedrooms:
- 5
-
- Bathrooms:
- 4.50
-
- Full Baths:
- 4
-
- Half Baths:
- 1
-
- Square Footage:
- 3,700
-
- Acres:
- 0.30
-
- Year Built:
- 2026
-
- Type:
- Residential
-
- Sub-Type:
- Horizontal Property Regime - Detached
-
- Style:
- Craftsman
-
- Status:
- Coming Soon / Hold
Community Information
-
- Address:
- 1425a Pennock Ave
-
- Subdivision:
- Highland Land
-
- City:
- Nashville
-
- County:
- Davidson County, TN
-
- State:
- TN
-
- Zip Code:
- 37207
Amenities
-
- Utilities:
- Electricity Available, Natural Gas Available, Water Available
-
- Parking Spaces:
- 4
-
- # of Garages:
- 2
-
- Garages:
- Garage Door Opener, Alley Access, On Street
Interior
-
- Interior Features:
- Air Filter, Ceiling Fan(s), Entrance Foyer, Extra Closets, High Ceilings, Open Floorplan, Pantry, Smart Thermostat, Walk-In Closet(s), High Speed Internet, Kitchen Island
-
- Appliances:
- Gas Oven, Gas Range, Dishwasher, Disposal, Microwave, Refrigerator, Stainless Steel Appliance(s)
-
- Heating:
- Central, Heat Pump, Natural Gas
-
- Cooling:
- Central Air, Electric
-
- Fireplace:
- Yes
-
- # of Fireplaces:
- 1
-
- # of Stories:
- 2
Exterior
-
- Roof:
- Shingle
-
- Construction:
- Fiber Cement
School Information
-
- Elementary:
- Shwab Elementary
-
- Middle:
- Jere Baxter Middle
-
- High:
- Maplewood Comp High School
Additional Information
-
- Date Listed:
- September 12th, 2026
-
- Days on Market:
- 7
Listing Details
- Listing Office:
- Southern Life Real Estate
 Copyright 2026 RealTracs Solutions.