$329,000 - 1231 Shorehaven Dr, Clarksville
- 4
- Bedrooms
- 2½
- Baths
- 2,256
- SQ. Feet
- 0.89
- Acres
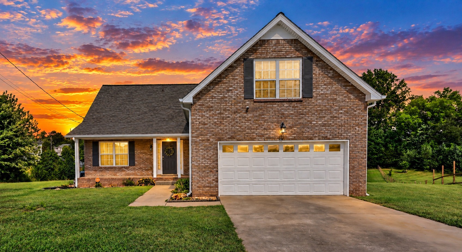
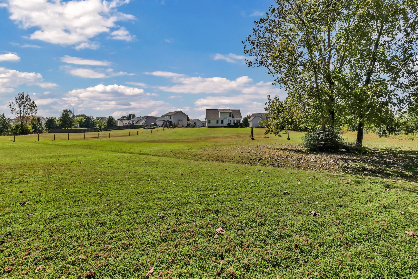
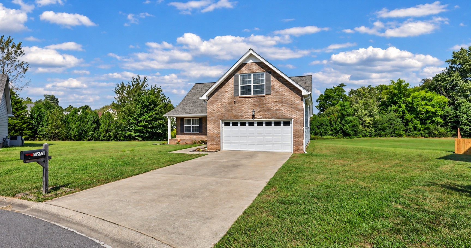
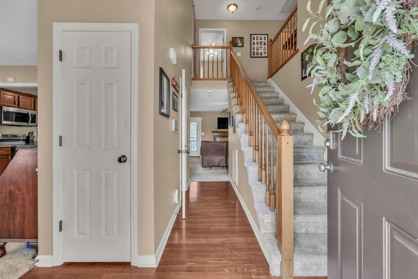
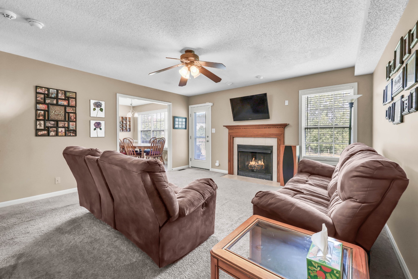
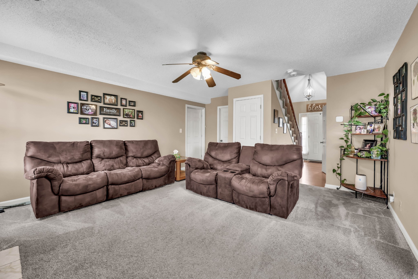
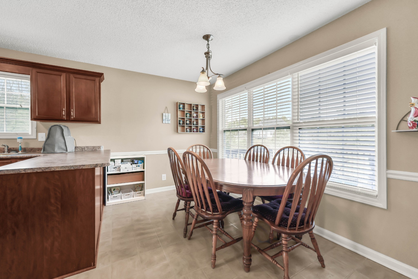
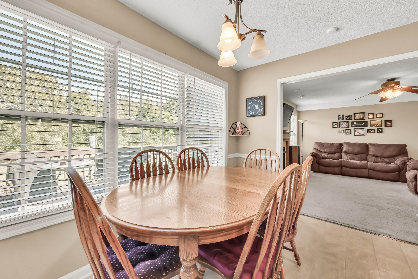
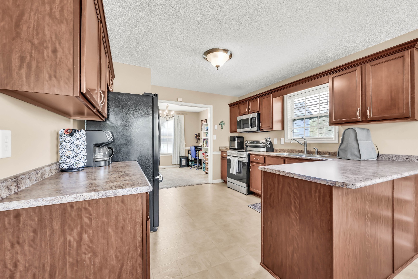
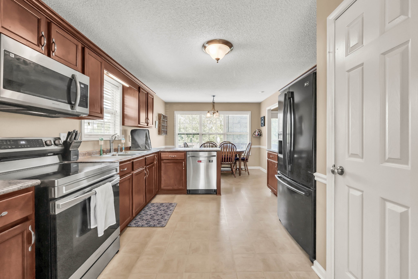
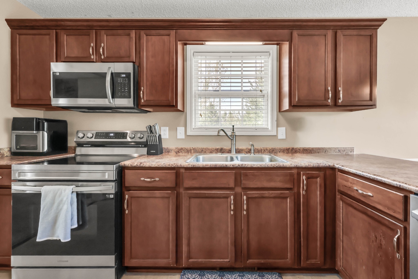
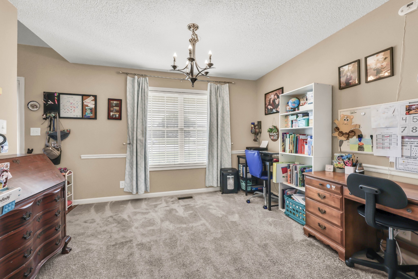
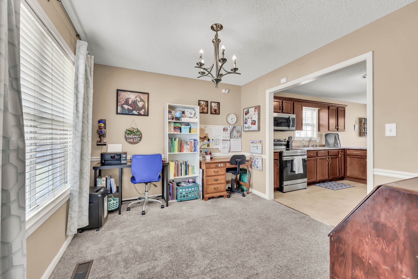
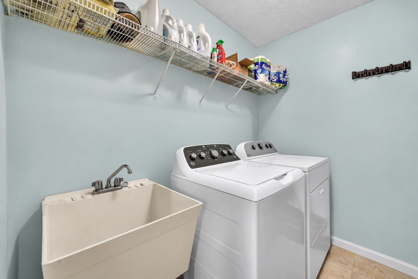
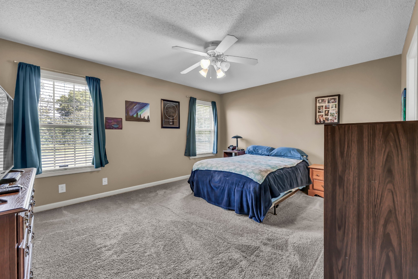
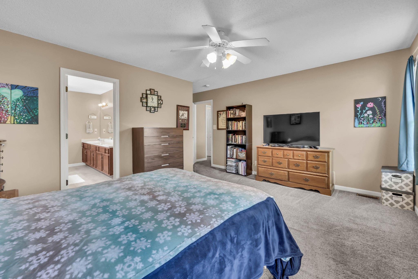
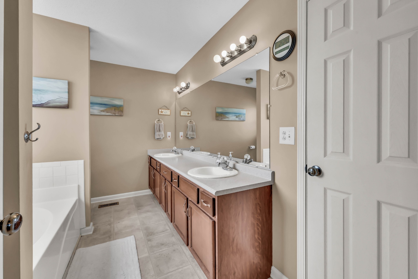
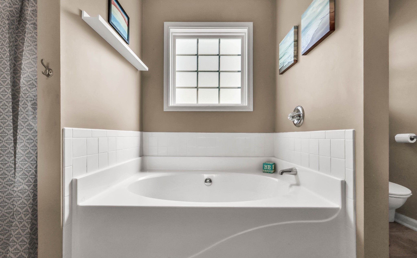
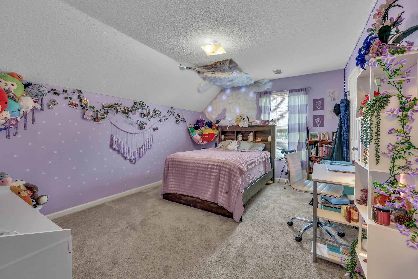
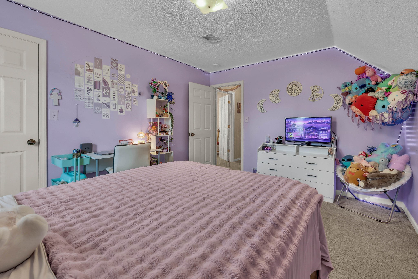
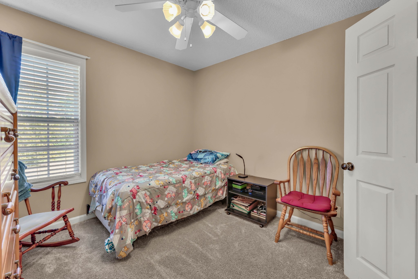
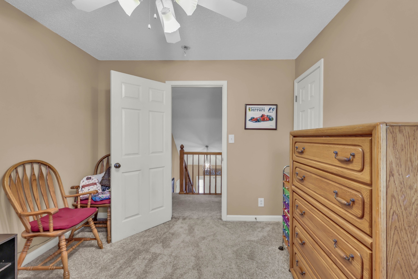
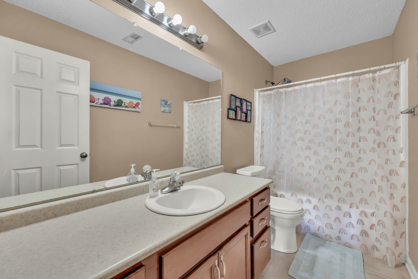
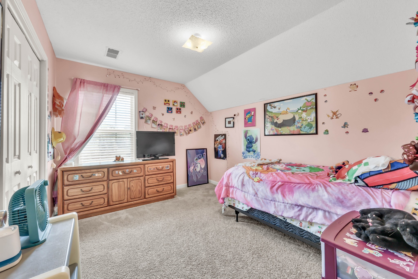
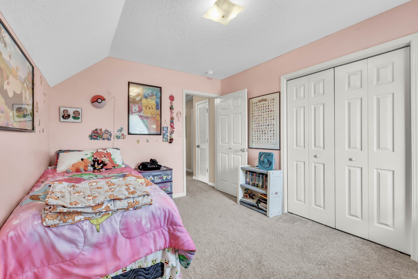
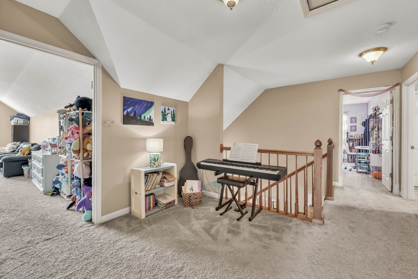
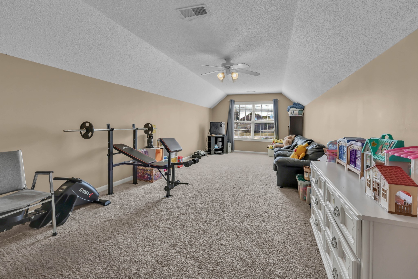
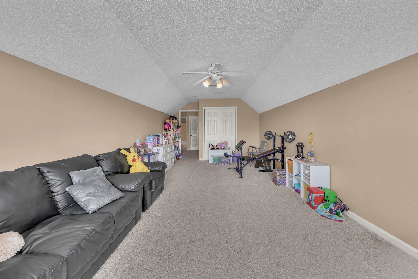
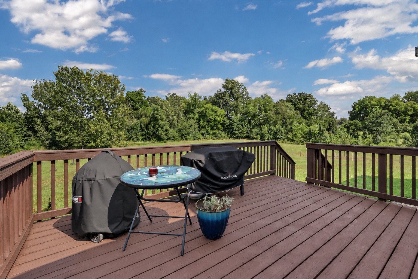
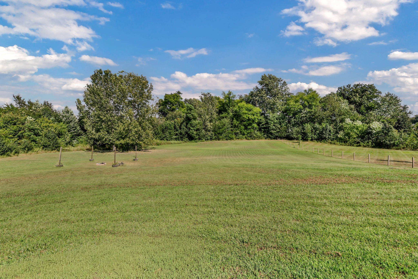
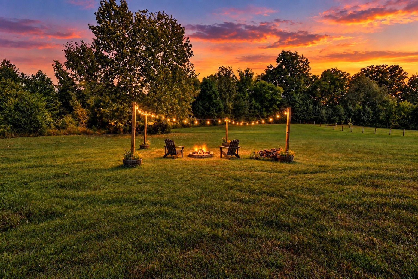
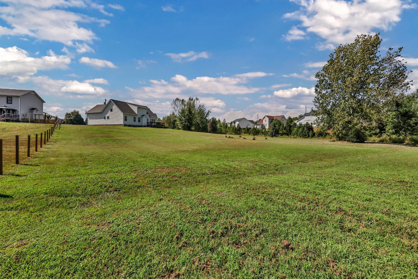
Nearly an acre in a cul-de-sac setting gives this home an advantage you’ll notice right away. The exceptionally spacious backyard stretches out toward a wooded backdrop with plenty of open lawn, a firepit area, and a large deck for enjoying it all. Inside, hardwood flooring welcomes you into the foyer, with a formal dining room just off the entry and a spacious living room featuring a fireplace with ventless natural gas logs. The wide kitchen offers abundant cabinetry, a pantry, and an eat-in area filled with natural light and views across the backyard. The stove, dishwasher, and microwave were replaced in 2024, and a new back door with built-in blinds leads directly to the deck. The large primary suite includes a walk-in closet, dual vanities, separate tub, and separate shower. A dedicated laundry room with utility sink, half bath, extra-wide and extra-deep garage, and a versatile bonus room that could serve as a fifth bedroom add even more usable space. Recent improvements include a new roof in 2025, two newer HVAC systems, one from 2025 and one from 2026, and new gutters. A security system with motion-sensor cameras rounds out a home with plenty of space inside and an outdoor setting that truly sets it apart.
Essential Information
-
- MLS® #:
- 3546944
-
- Price:
- $329,000
-
- Bedrooms:
- 4
-
- Bathrooms:
- 2.50
-
- Full Baths:
- 2
-
- Half Baths:
- 1
-
- Square Footage:
- 2,256
-
- Acres:
- 0.89
-
- Year Built:
- 2007
-
- Type:
- Residential
-
- Sub-Type:
- Single Family Residence
-
- Style:
- Contemporary
-
- Status:
- Under Contract - Showing
Community Information
-
- Address:
- 1231 Shorehaven Dr
-
- Subdivision:
- Summerhaven
-
- City:
- Clarksville
-
- County:
- Montgomery County, TN
-
- State:
- TN
-
- Zip Code:
- 37042
Amenities
-
- Utilities:
- Electricity Available, Water Available
-
- Parking Spaces:
- 4
-
- # of Garages:
- 2
-
- Garages:
- Garage Door Opener, Garage Faces Front, Concrete, Driveway
-
- View:
- Trees/Woods
Interior
-
- Interior Features:
- Ceiling Fan(s), Entrance Foyer, Extra Closets, Pantry, Walk-In Closet(s)
-
- Appliances:
- Electric Oven, Electric Range, Dishwasher, Microwave, Refrigerator
-
- Heating:
- Central, Electric
-
- Cooling:
- Ceiling Fan(s), Central Air
-
- Fireplace:
- Yes
-
- # of Fireplaces:
- 1
-
- # of Stories:
- 2
Exterior
-
- Lot Description:
- Cul-De-Sac, Wooded
-
- Roof:
- Shingle
-
- Construction:
- Brick, Vinyl Siding
School Information
-
- Elementary:
- Freedom Elementary
-
- Middle:
- West Creek Middle
-
- High:
- West Creek High
Additional Information
-
- Date Listed:
- September 11th, 2026
-
- Days on Market:
- 13
Listing Details
- Listing Office:
- Keller Williams Realty
 Copyright 2026 RealTracs Solutions.