$1,775,000 - 669 Fisk Rd, Cookeville
- 6
- Bedrooms
- 6
- Baths
- 5,649
- SQ. Feet
- 0.76
- Acres
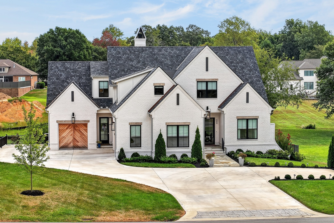
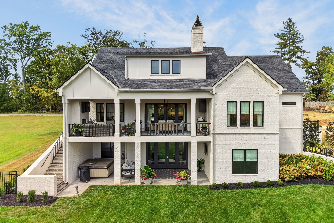
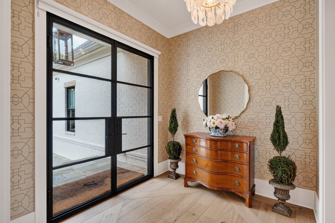
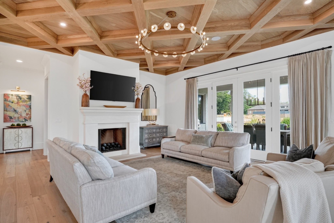
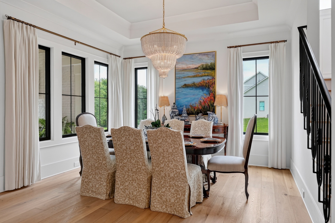
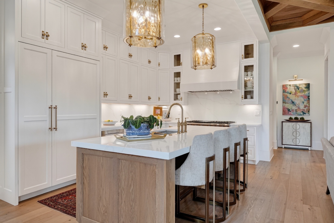
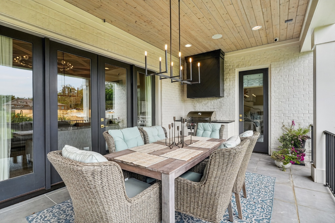
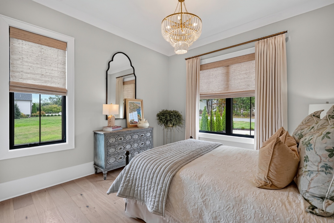
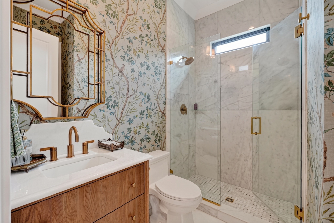
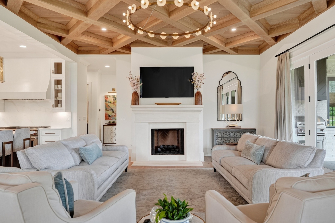
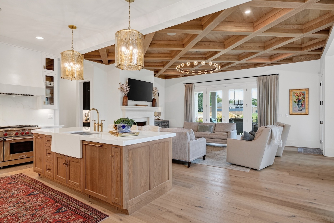
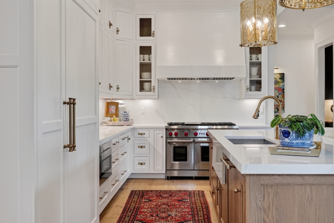
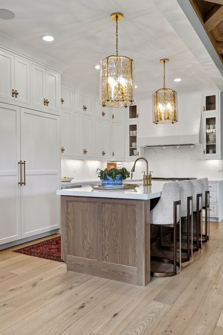
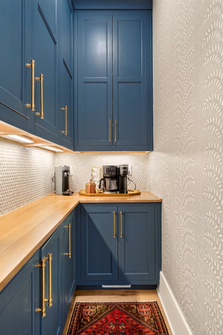
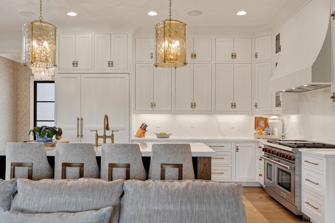
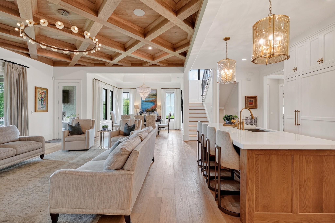
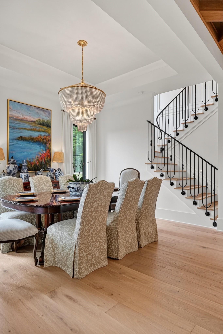
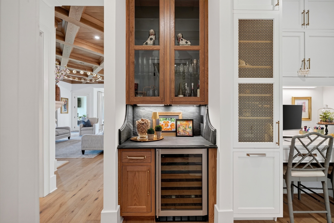
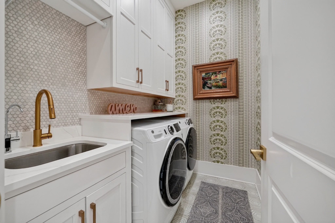
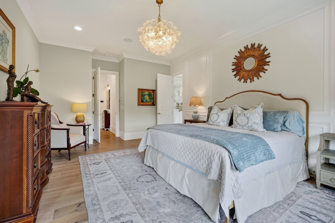
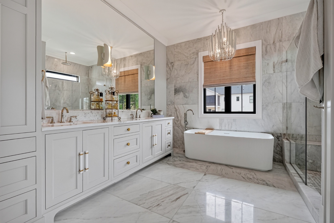
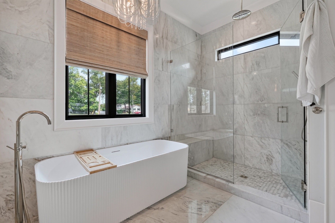
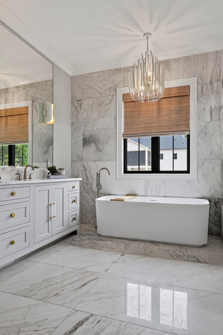
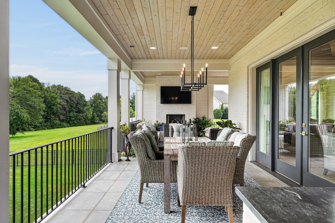
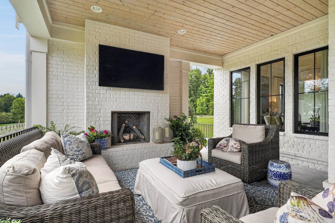
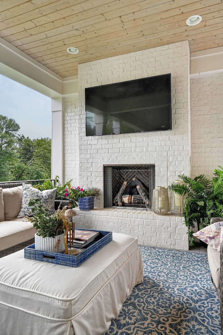
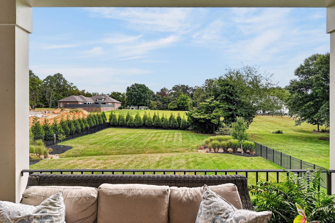
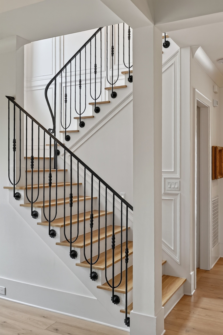
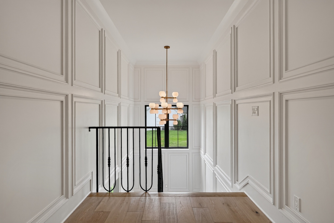
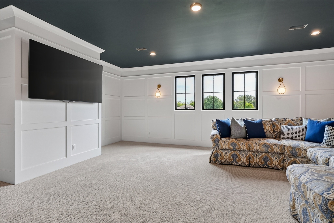
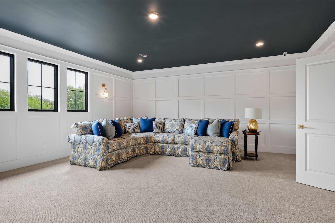
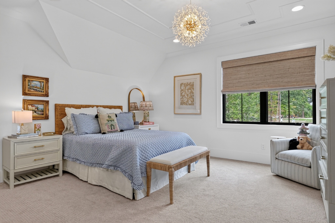
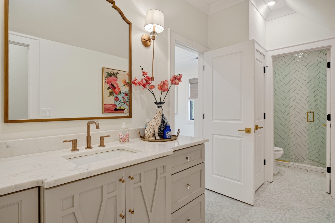
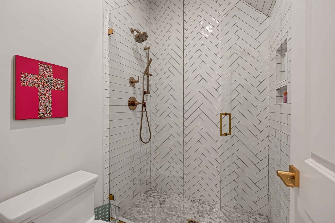
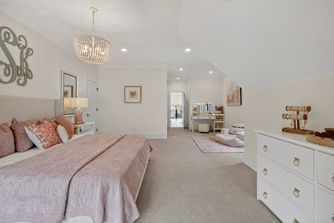
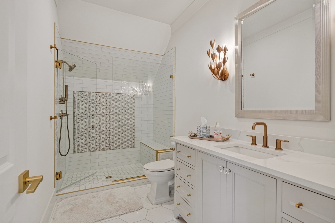
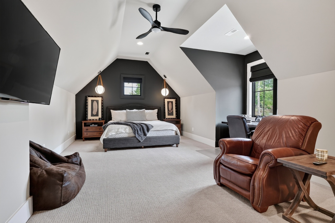
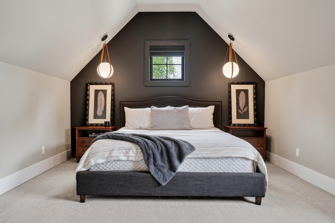
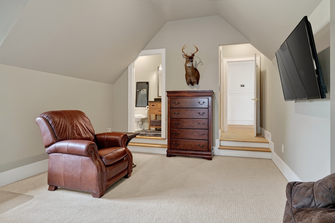
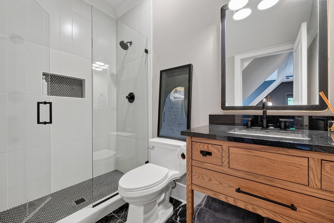
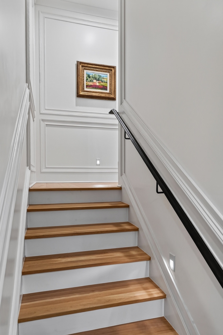
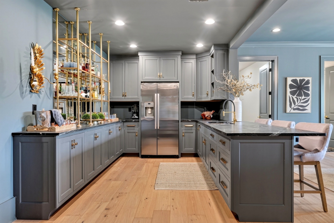
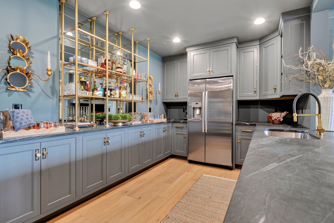
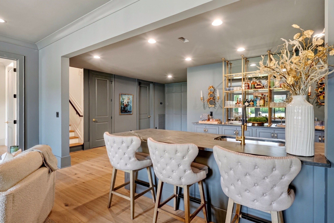
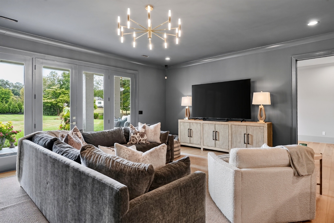
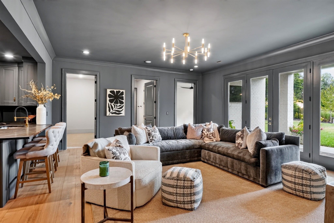
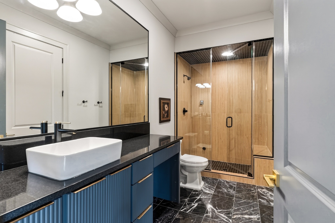
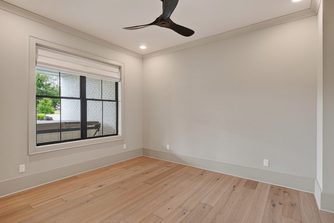
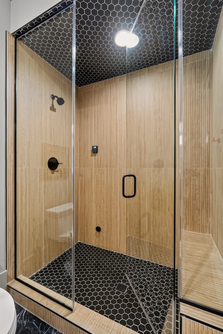
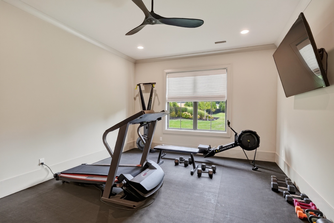
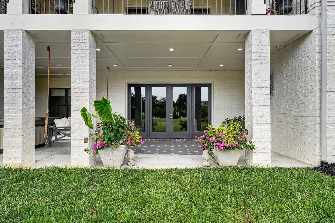
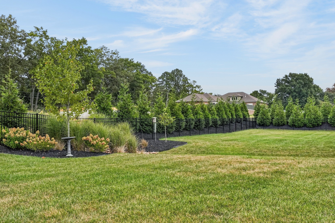
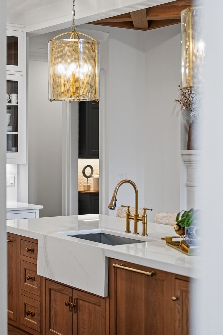
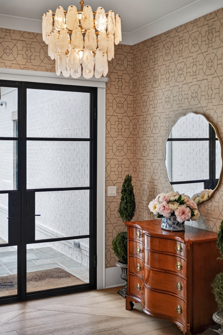
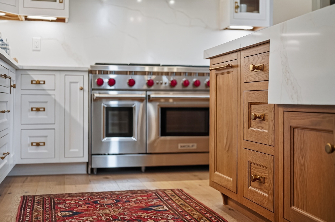
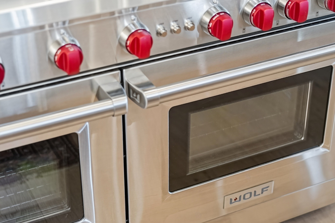
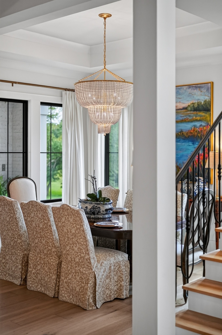
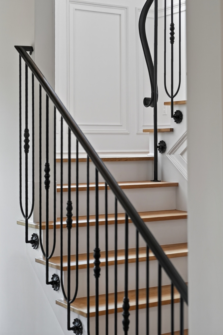
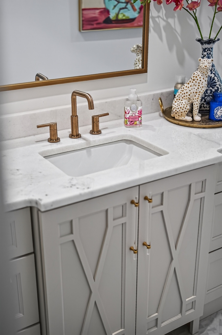
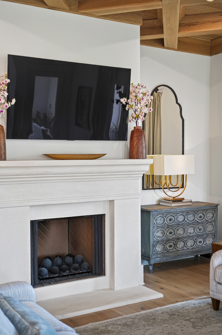
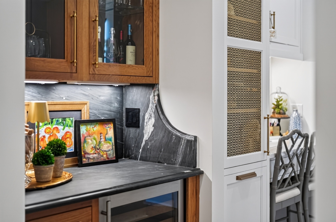
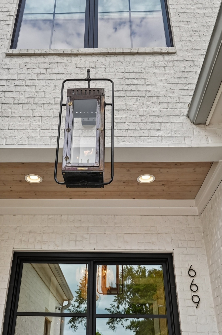
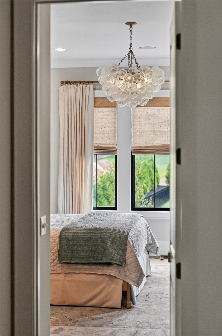
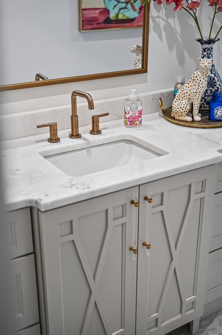
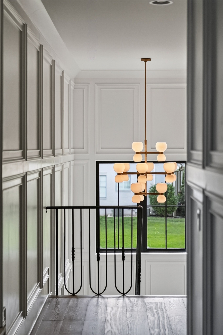
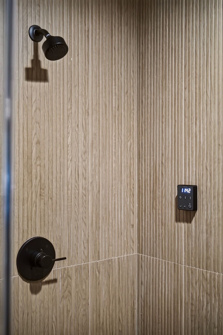
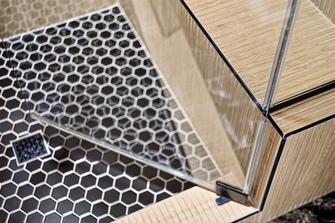
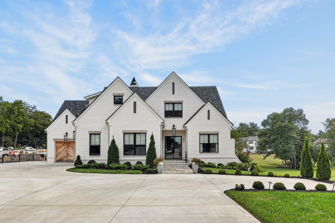
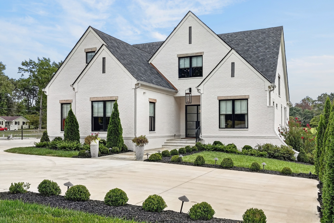
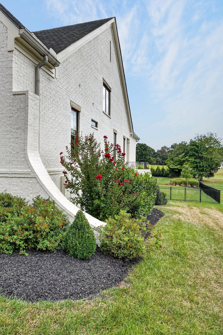
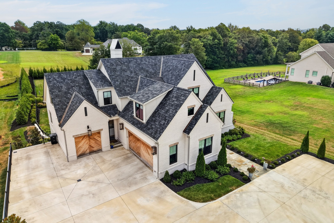
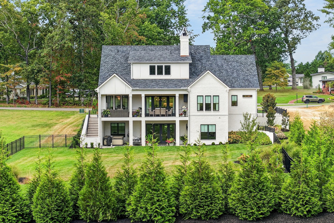
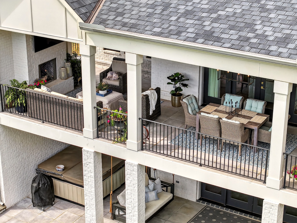
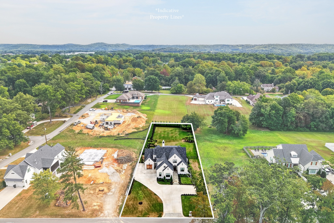
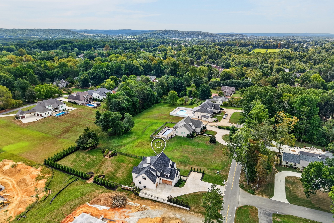
Spanning 6,572 square feet across three impeccably finished levels, this newly constructed estate is a study in refined craftsmanship. The main floor primary suite with spa inspired ensuite bath (with heated floors) and secondary guest bedroom anchor the home in quiet elegance, while three additional bedrooms and baths upstairs, along with a generous bonus room, offer thoughtfully appointed spaces throughout. The lower level is designed for both wellness and entertaining, anchored by leathered soapstone finishes, a steam shower, and a bedroom currently serving as a private gym. A striking bar and media room set the stage for sophisticated gathering, and a flexible bonus space accommodates bunks, a home office, or a craft studio, complemented by two impeccably organized storage rooms with custom shelving. Every detail reflects a commitment to quality: marble baths, a chef's kitchen outfitted with Wolf range, paneled built-in 54 inch refrigerator, and Bosch dishwasher, and whole-house audio extending seamlessly to the main level and back porch. A 3-car garage, fully fenced grounds, irrigation system, 40-year roof, radon mitigation, tankless water heater, and a private storm shelter complete this exceptional, one of a kind offering.














Essential Information
-
- MLS® #:
- 3546898
-
- Price:
- $1,775,000
-
- Bedrooms:
- 6
-
- Bathrooms:
- 6.00
-
- Full Baths:
- 6
-
- Square Footage:
- 5,649
-
- Acres:
- 0.76
-
- Year Built:
- 2024
-
- Type:
- Residential
-
- Sub-Type:
- Single Family Residence
-
- Status:
- Active
Community Information
-
- Address:
- 669 Fisk Rd
-
- Subdivision:
- Draper Heirs Division
-
- City:
- Cookeville
-
- County:
- Putnam County, TN
-
- State:
- TN
-
- Zip Code:
- 38501
Amenities
-
- Utilities:
- Water Available
-
- Parking Spaces:
- 1
-
- # of Garages:
- 1
-
- Garages:
- Garage Door Opener, Attached
Interior
-
- Interior Features:
- Ceiling Fan(s), Walk-In Closet(s), High Speed Internet
-
- Appliances:
- Gas Oven, Gas Range, Microwave, Refrigerator, Stainless Steel Appliance(s)
-
- Heating:
- Central
-
- Cooling:
- Ceiling Fan(s), Central Air
-
- Fireplace:
- Yes
-
- # of Fireplaces:
- 1
-
- # of Stories:
- 1
Exterior
-
- Lot Description:
- Cleared
-
- Roof:
- Shingle
-
- Construction:
- Frame
School Information
-
- Elementary:
- Northeast Elementary
-
- Middle:
- Algood Middle School
-
- High:
- Cookeville High School
Additional Information
-
- Date Listed:
- September 11th, 2026
-
- Days on Market:
- 3
Listing Details
- Listing Office:
- The Real Estate Collective - Cookeville
 Copyright 2026 RealTracs Solutions.