$1,174,999 - 61 Hiwassee Rd, Lebanon
- 4
- Bedrooms
- 3½
- Baths
- 4,331
- SQ. Feet
- 8.22
- Acres
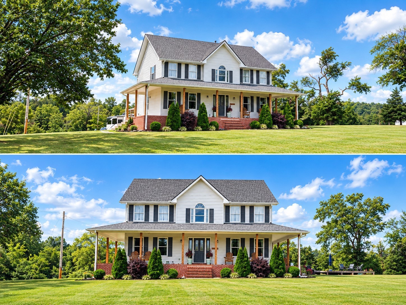
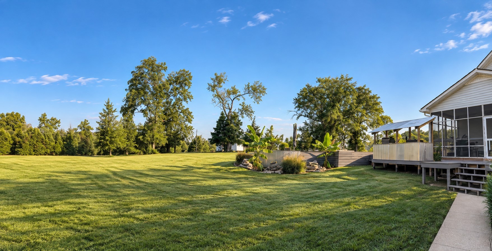
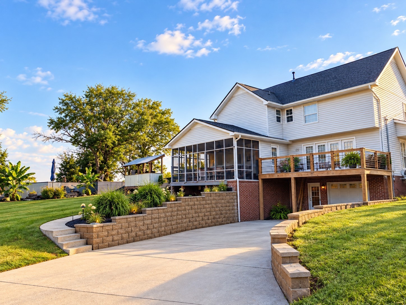
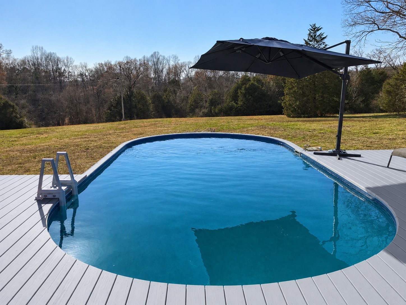
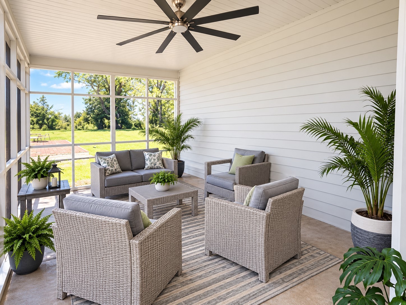
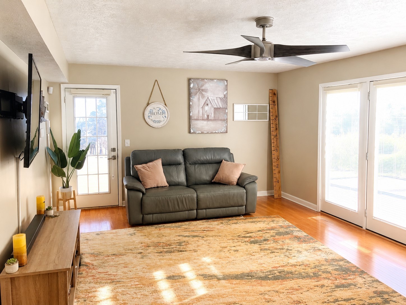
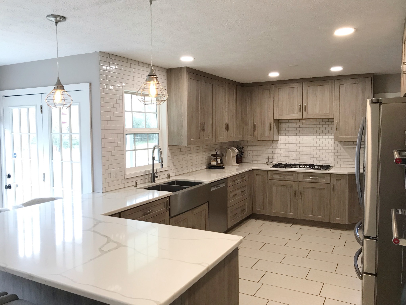
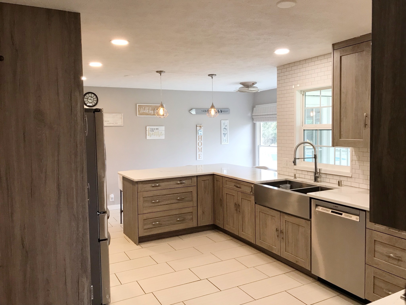
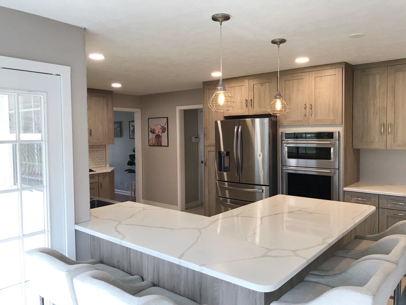
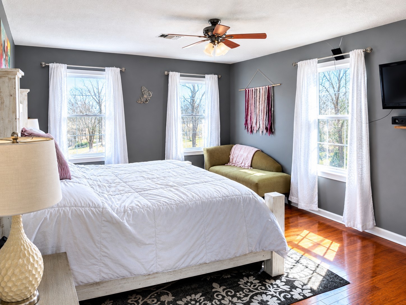
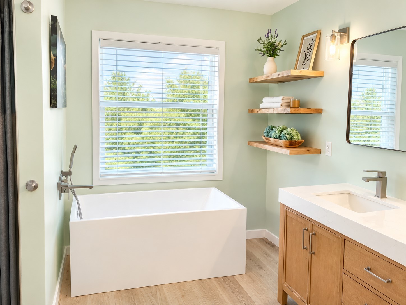
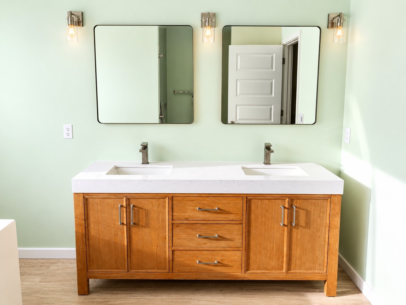
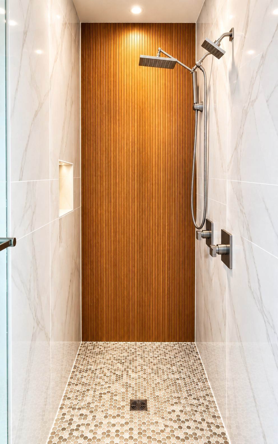
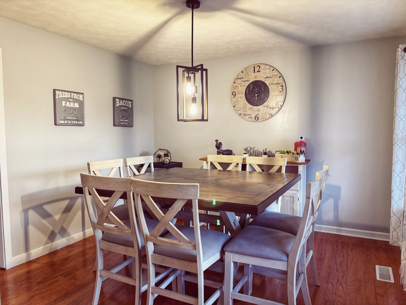
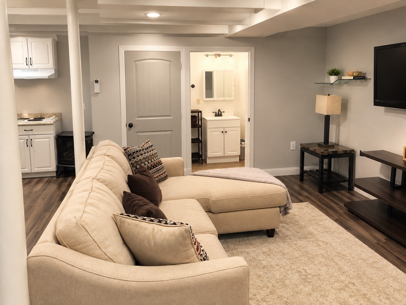
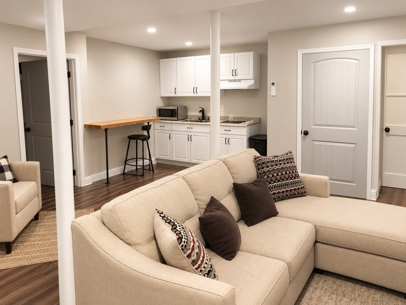
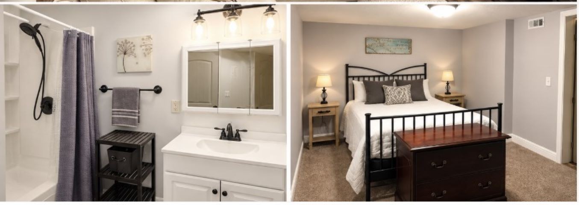
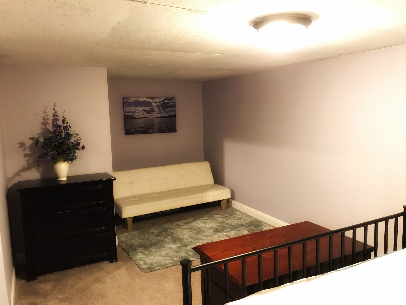
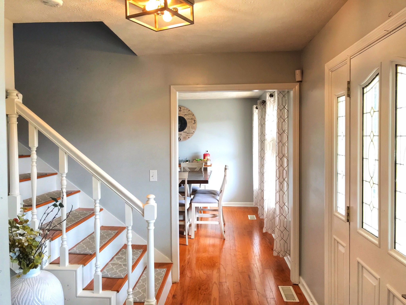
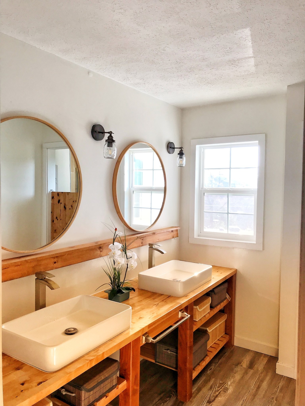
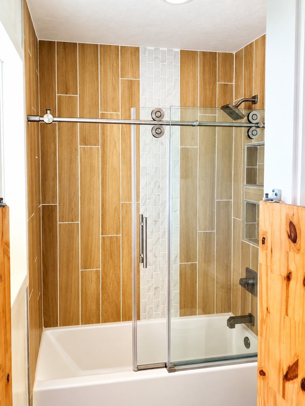
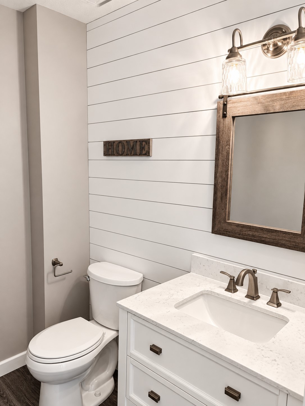
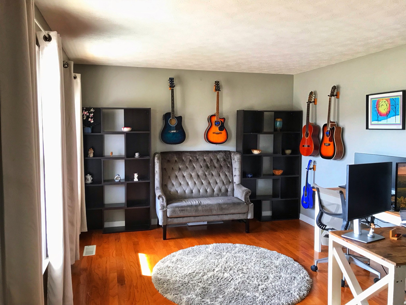
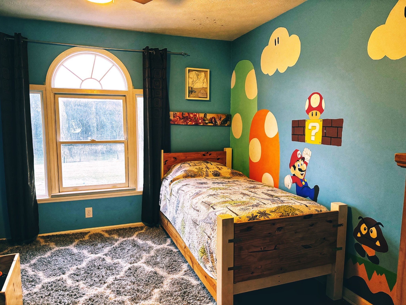
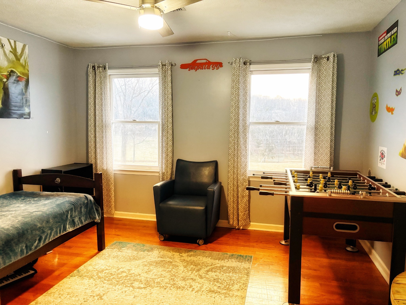
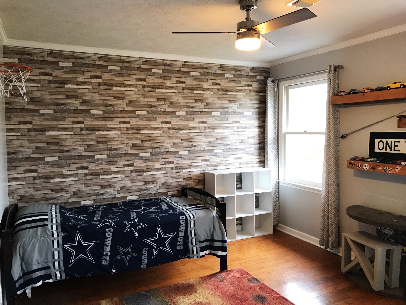
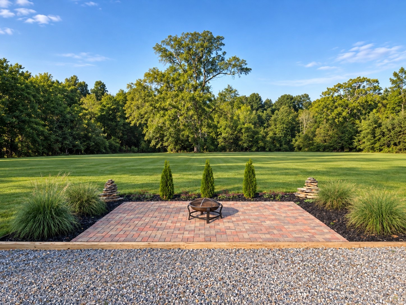
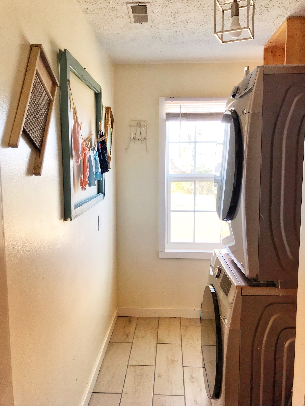
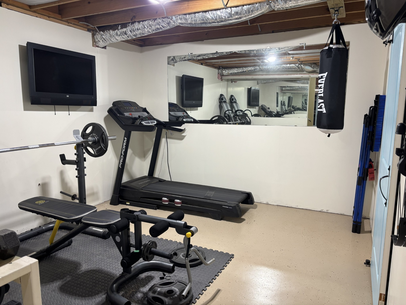
Beautifully remodeled Cape Cod on 8.22 private acres featuring a NEW 1,200 sq ft steel building added in 2025—perfect for vehicles, equipment, workshop space, hobbies, or storage. Enjoy the wraparound porch, screened porch, new 2025 side deck with RV electrical hookup, firepit, and semi-inground pool. The home offers approximately 4,331 total finished sq ft, including a finished basement with full kitchen, full bath, private access, and concrete storm room. Numerous updates include a 2024 roof and gutters. With abundant storage, flexible living space, outdoor amenities, and room to enjoy the privacy of acreage, this property offers a unique combination of comfort, functionality, and versatility. Wraparound garage provides additional storage, while the expansive acreage offers plenty of room for recreation, gardening, animals, or simply enjoying the peaceful surroundings. Conveniently located while still offering the space and privacy of country living.


Essential Information
-
- MLS® #:
- 3546827
-
- Price:
- $1,174,999
-
- Bedrooms:
- 4
-
- Bathrooms:
- 3.50
-
- Full Baths:
- 3
-
- Half Baths:
- 1
-
- Square Footage:
- 4,331
-
- Acres:
- 8.22
-
- Year Built:
- 1992
-
- Type:
- Residential
-
- Sub-Type:
- Single Family Residence
-
- Style:
- Cape Cod
-
- Status:
- Active
Community Information
-
- Address:
- 61 Hiwassee Rd
-
- Subdivision:
- NA
-
- City:
- Lebanon
-
- County:
- Smith County, TN
-
- State:
- TN
-
- Zip Code:
- 37087
Amenities
-
- Utilities:
- Electricity Available, Natural Gas Available, Water Available
-
- Parking Spaces:
- 7
-
- # of Garages:
- 1
-
- Garages:
- Garage Door Opener, Attached/Detached, Attached, Asphalt, Gravel
-
- View:
- Valley
Interior
-
- Interior Features:
- Ceiling Fan(s), In-Law Floorplan, Walk-In Closet(s)
-
- Appliances:
- Built-In Electric Oven, Built-In Gas Range, Refrigerator
-
- Heating:
- Electric, Natural Gas
-
- Cooling:
- None
-
- # of Stories:
- 2
Exterior
-
- Exterior Features:
- Storm Shelter
-
- Lot Description:
- Level
-
- Construction:
- Vinyl Siding
School Information
-
- Elementary:
- Union Heights Elementary
-
- Middle:
- Union Heights Elementary
-
- High:
- Smith County High School
Additional Information
-
- Date Listed:
- September 11th, 2026
-
- Days on Market:
- 13
Listing Details
- Listing Office:
- Homecoin.com
 Copyright 2026 RealTracs Solutions.