$329,900 - 134 Shiaway Ct, Nashville
- 2
- Bedrooms
- 2½
- Baths
- 1,386
- SQ. Feet
- 0.02
- Acres
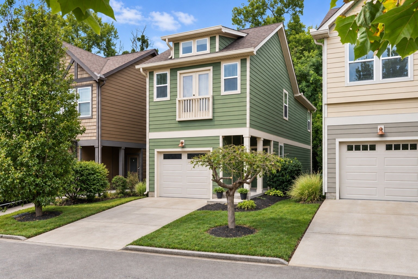
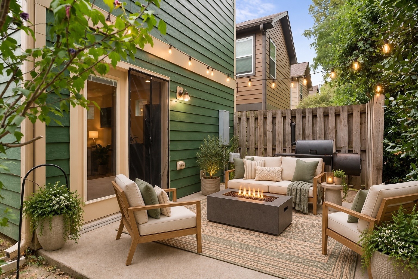
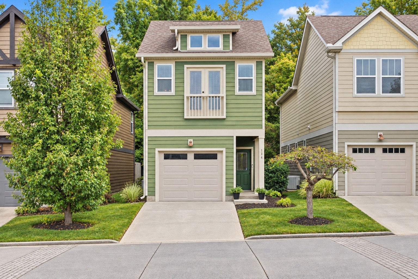
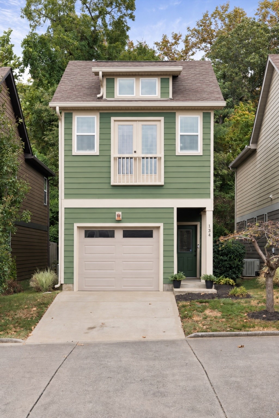
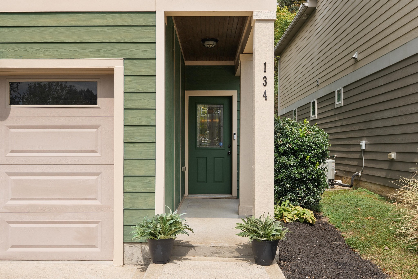
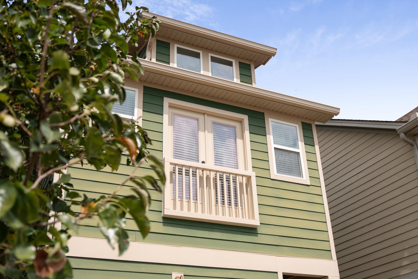
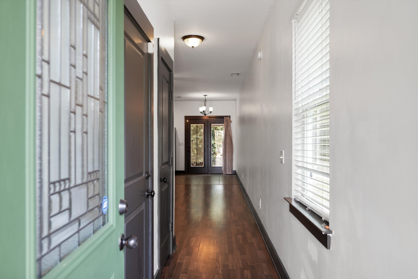
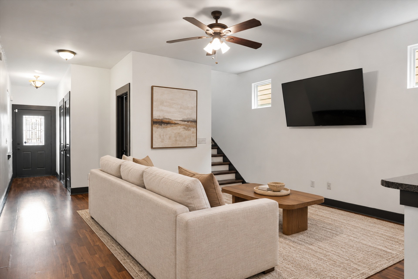
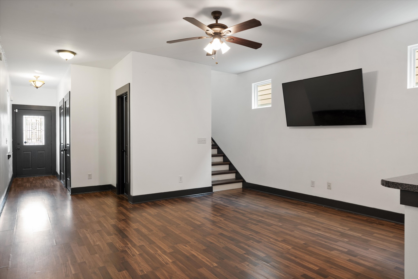
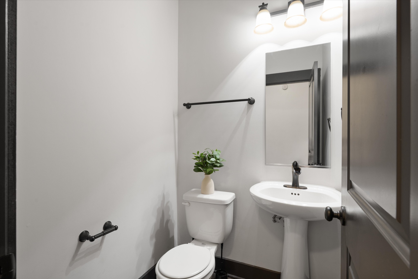
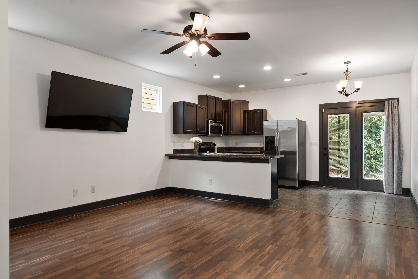
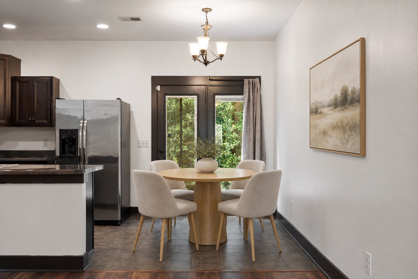
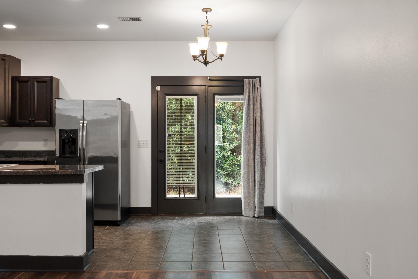
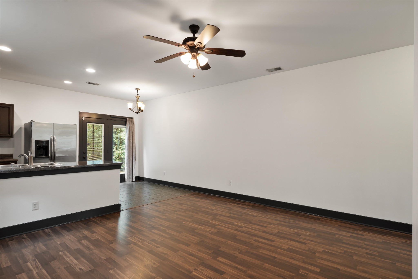
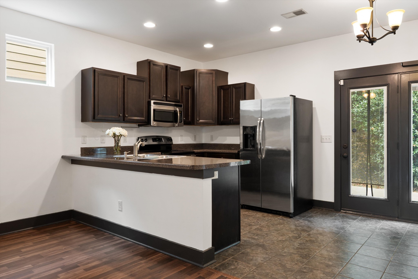
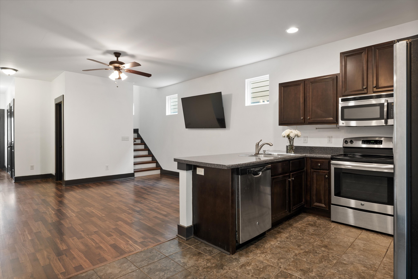
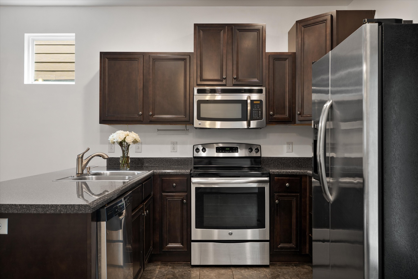
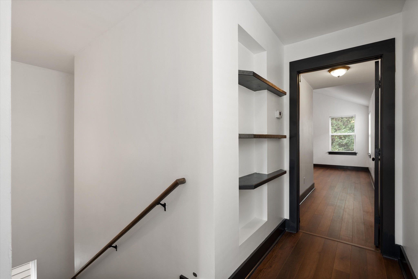
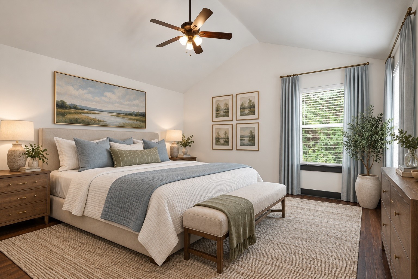
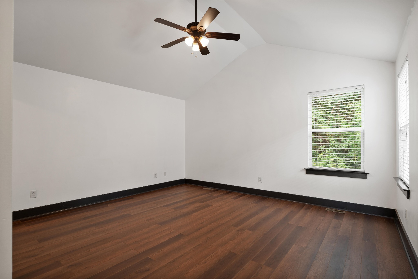
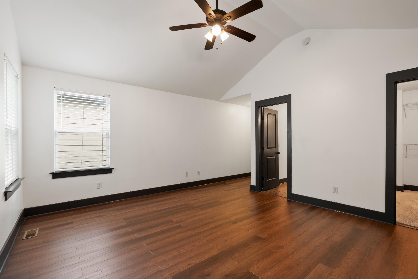
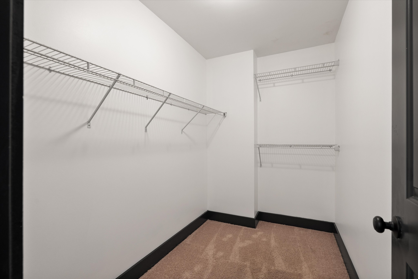
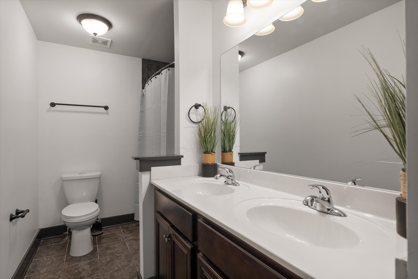
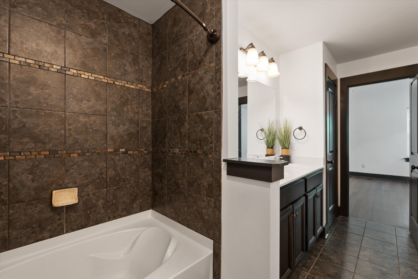
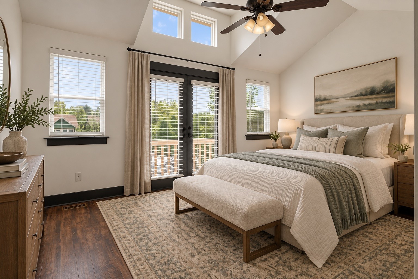
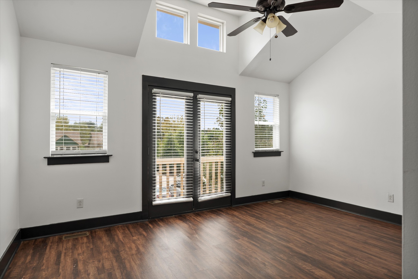
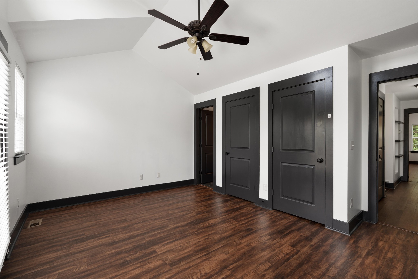
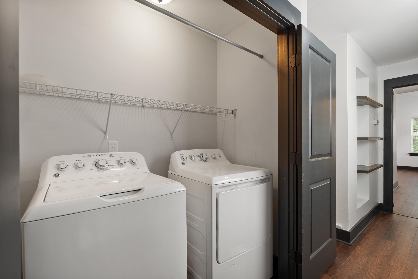
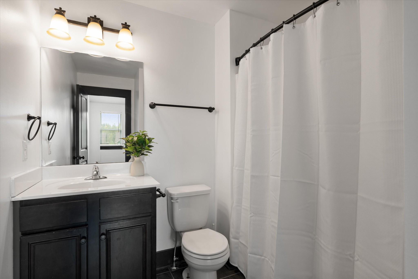
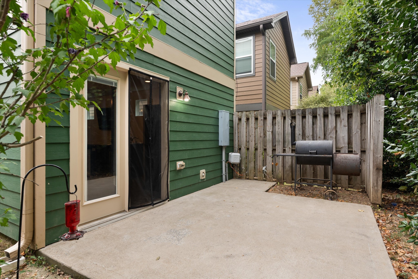
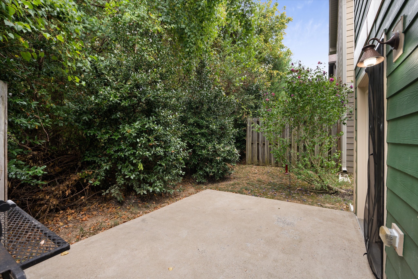
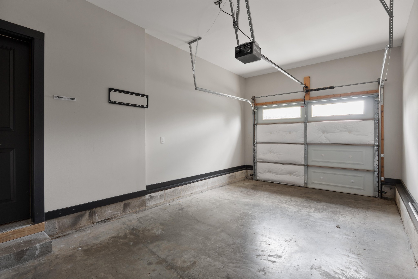
**LOWER YOUR RATE FOR THE FIRST YEAR!** Seller is offering a 1-0 interest rate buydown with an acceptable offer, giving the buyer a 1% lower interest rate for the first year of the loan. Ask your lender for details and see how much you could save on your first year of payments! Welcome to 134 Shiaway Ct, a move-in ready townhome tucked into the friendly Ravens Retreat community. Fresh paint and newer LVP flooring throughout the main living spaces make this home feel clean, updated, and low maintenance from day one. Upstairs, you’ll find two spacious primary suites with generous closet space—perfect for guests, roommates, or a home office. Out back, enjoy a private patio surrounded by trees, ideal for relaxing, grilling, or winding down at the end of the day. An attached 1-car garage adds extra storage and convenience, and the washer, dryer, and TV all remain. Truly turnkey and ready for its next owner!
Essential Information
-
- MLS® #:
- 3546763
-
- Price:
- $329,900
-
- Bedrooms:
- 2
-
- Bathrooms:
- 2.50
-
- Full Baths:
- 2
-
- Half Baths:
- 1
-
- Square Footage:
- 1,386
-
- Acres:
- 0.02
-
- Year Built:
- 2014
-
- Type:
- Residential
-
- Sub-Type:
- Townhouse
-
- Status:
- Active
Community Information
-
- Address:
- 134 Shiaway Ct
-
- Subdivision:
- Ravens Retreat
-
- City:
- Nashville
-
- County:
- Davidson County, TN
-
- State:
- TN
-
- Zip Code:
- 37217
Amenities
-
- Utilities:
- Electricity Available, Water Available
-
- Parking Spaces:
- 1
-
- # of Garages:
- 1
-
- Garages:
- Garage Faces Front, Driveway
Interior
-
- Interior Features:
- Ceiling Fan(s), Extra Closets, High Ceilings, Open Floorplan, Walk-In Closet(s)
-
- Appliances:
- Electric Oven, Electric Range, Dishwasher, Disposal, Dryer, Freezer, Microwave, Refrigerator, Stainless Steel Appliance(s), Washer
-
- Heating:
- Central, Electric
-
- Cooling:
- Central Air, Electric
-
- # of Stories:
- 2
Exterior
-
- Roof:
- Shingle
-
- Construction:
- Fiber Cement, Hardboard Siding
School Information
-
- Elementary:
- Una Elementary
-
- Middle:
- Margaret Allen Middle School
-
- High:
- Antioch High School
Additional Information
-
- Date Listed:
- September 11th, 2026
-
- Days on Market:
- 14
Listing Details
- Listing Office:
- Benchmark Realty, Llc
 Copyright 2026 RealTracs Solutions.