$1,599,999 - 107 Mimosa Dr, Gallatin
- 5
- Bedrooms
- 6
- Baths
- 6,917
- SQ. Feet
- 0.84
- Acres
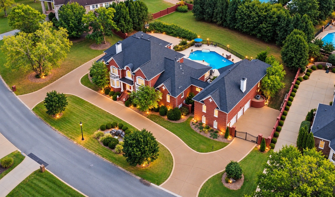
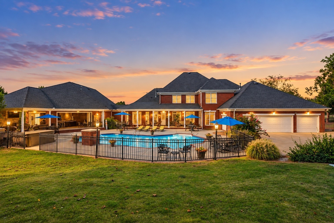
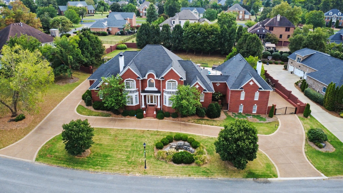
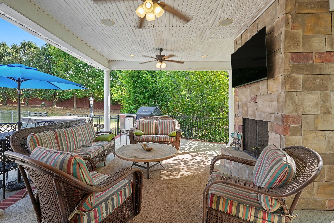
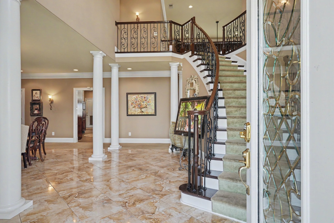
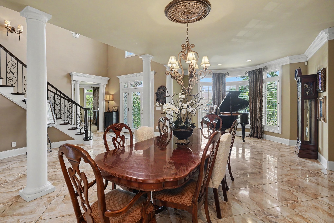
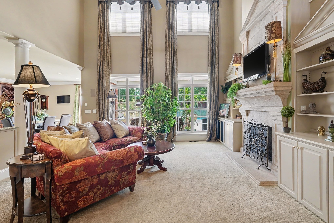
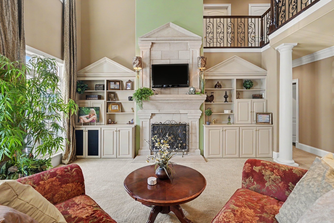
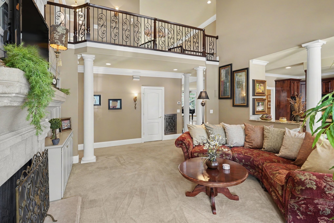
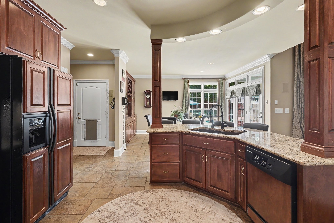
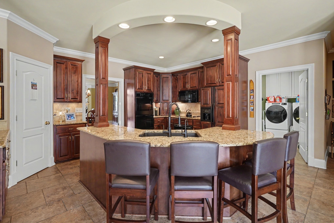
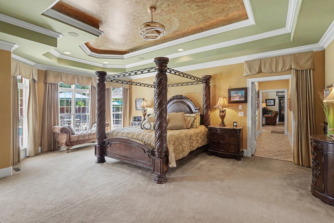
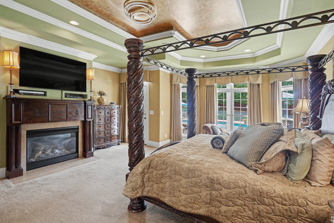
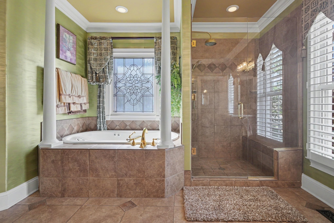
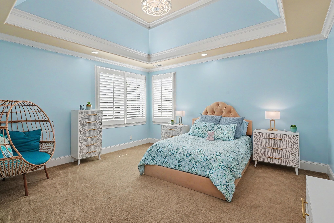
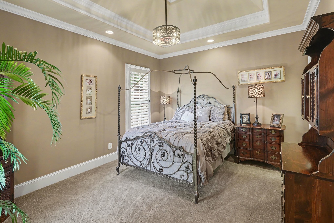
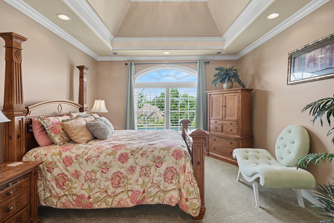
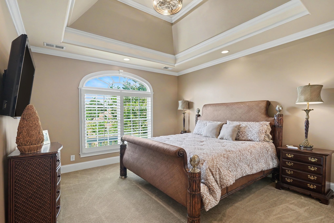
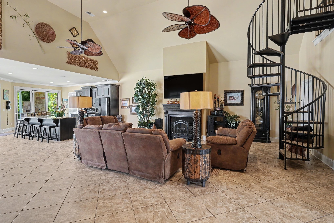
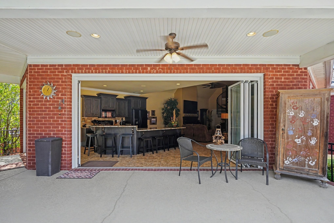
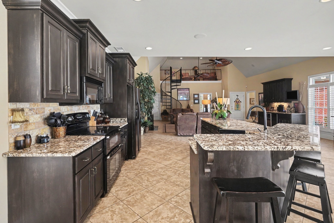
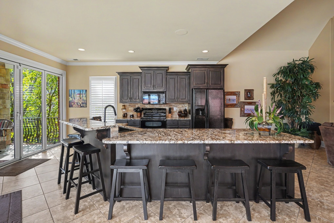
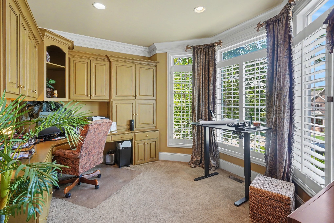
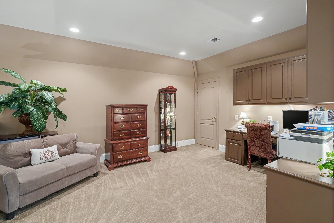
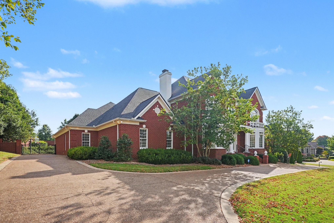
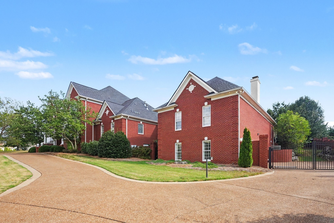
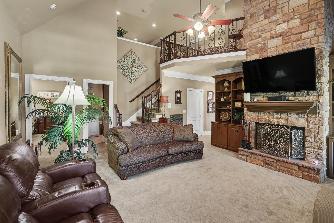
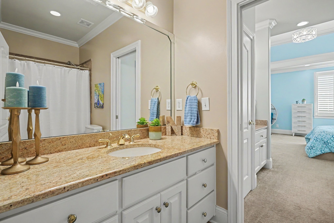
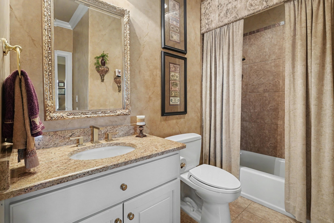
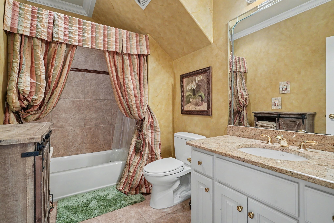
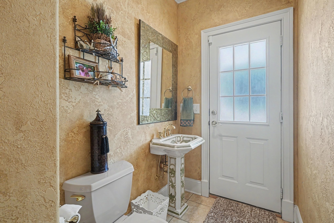
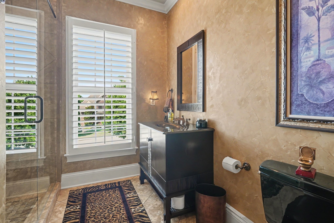
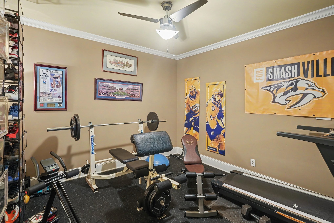
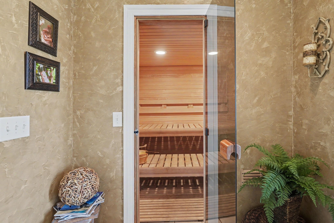
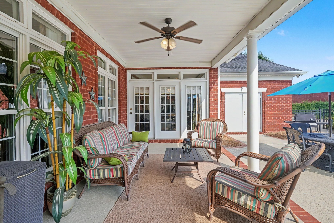
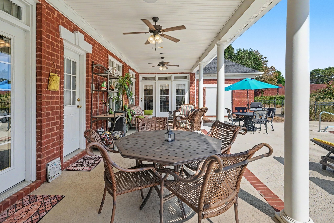
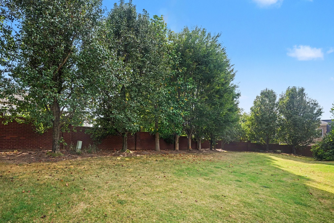
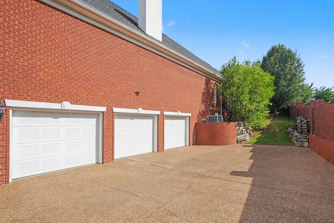
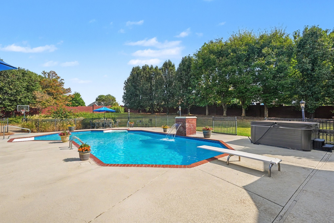
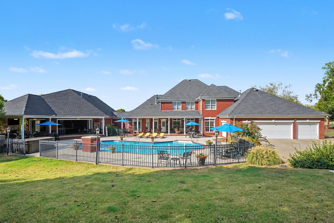
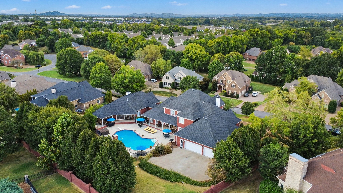
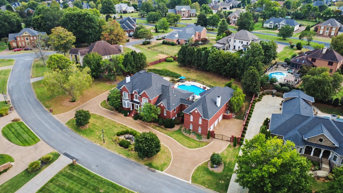
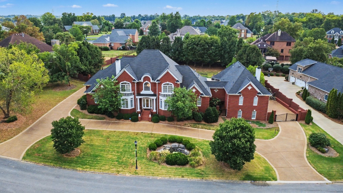
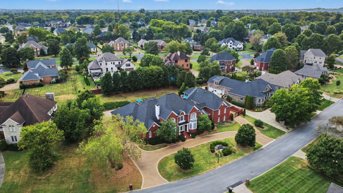
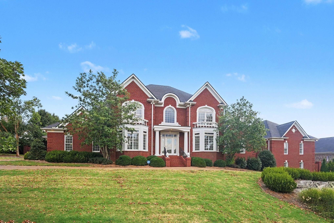
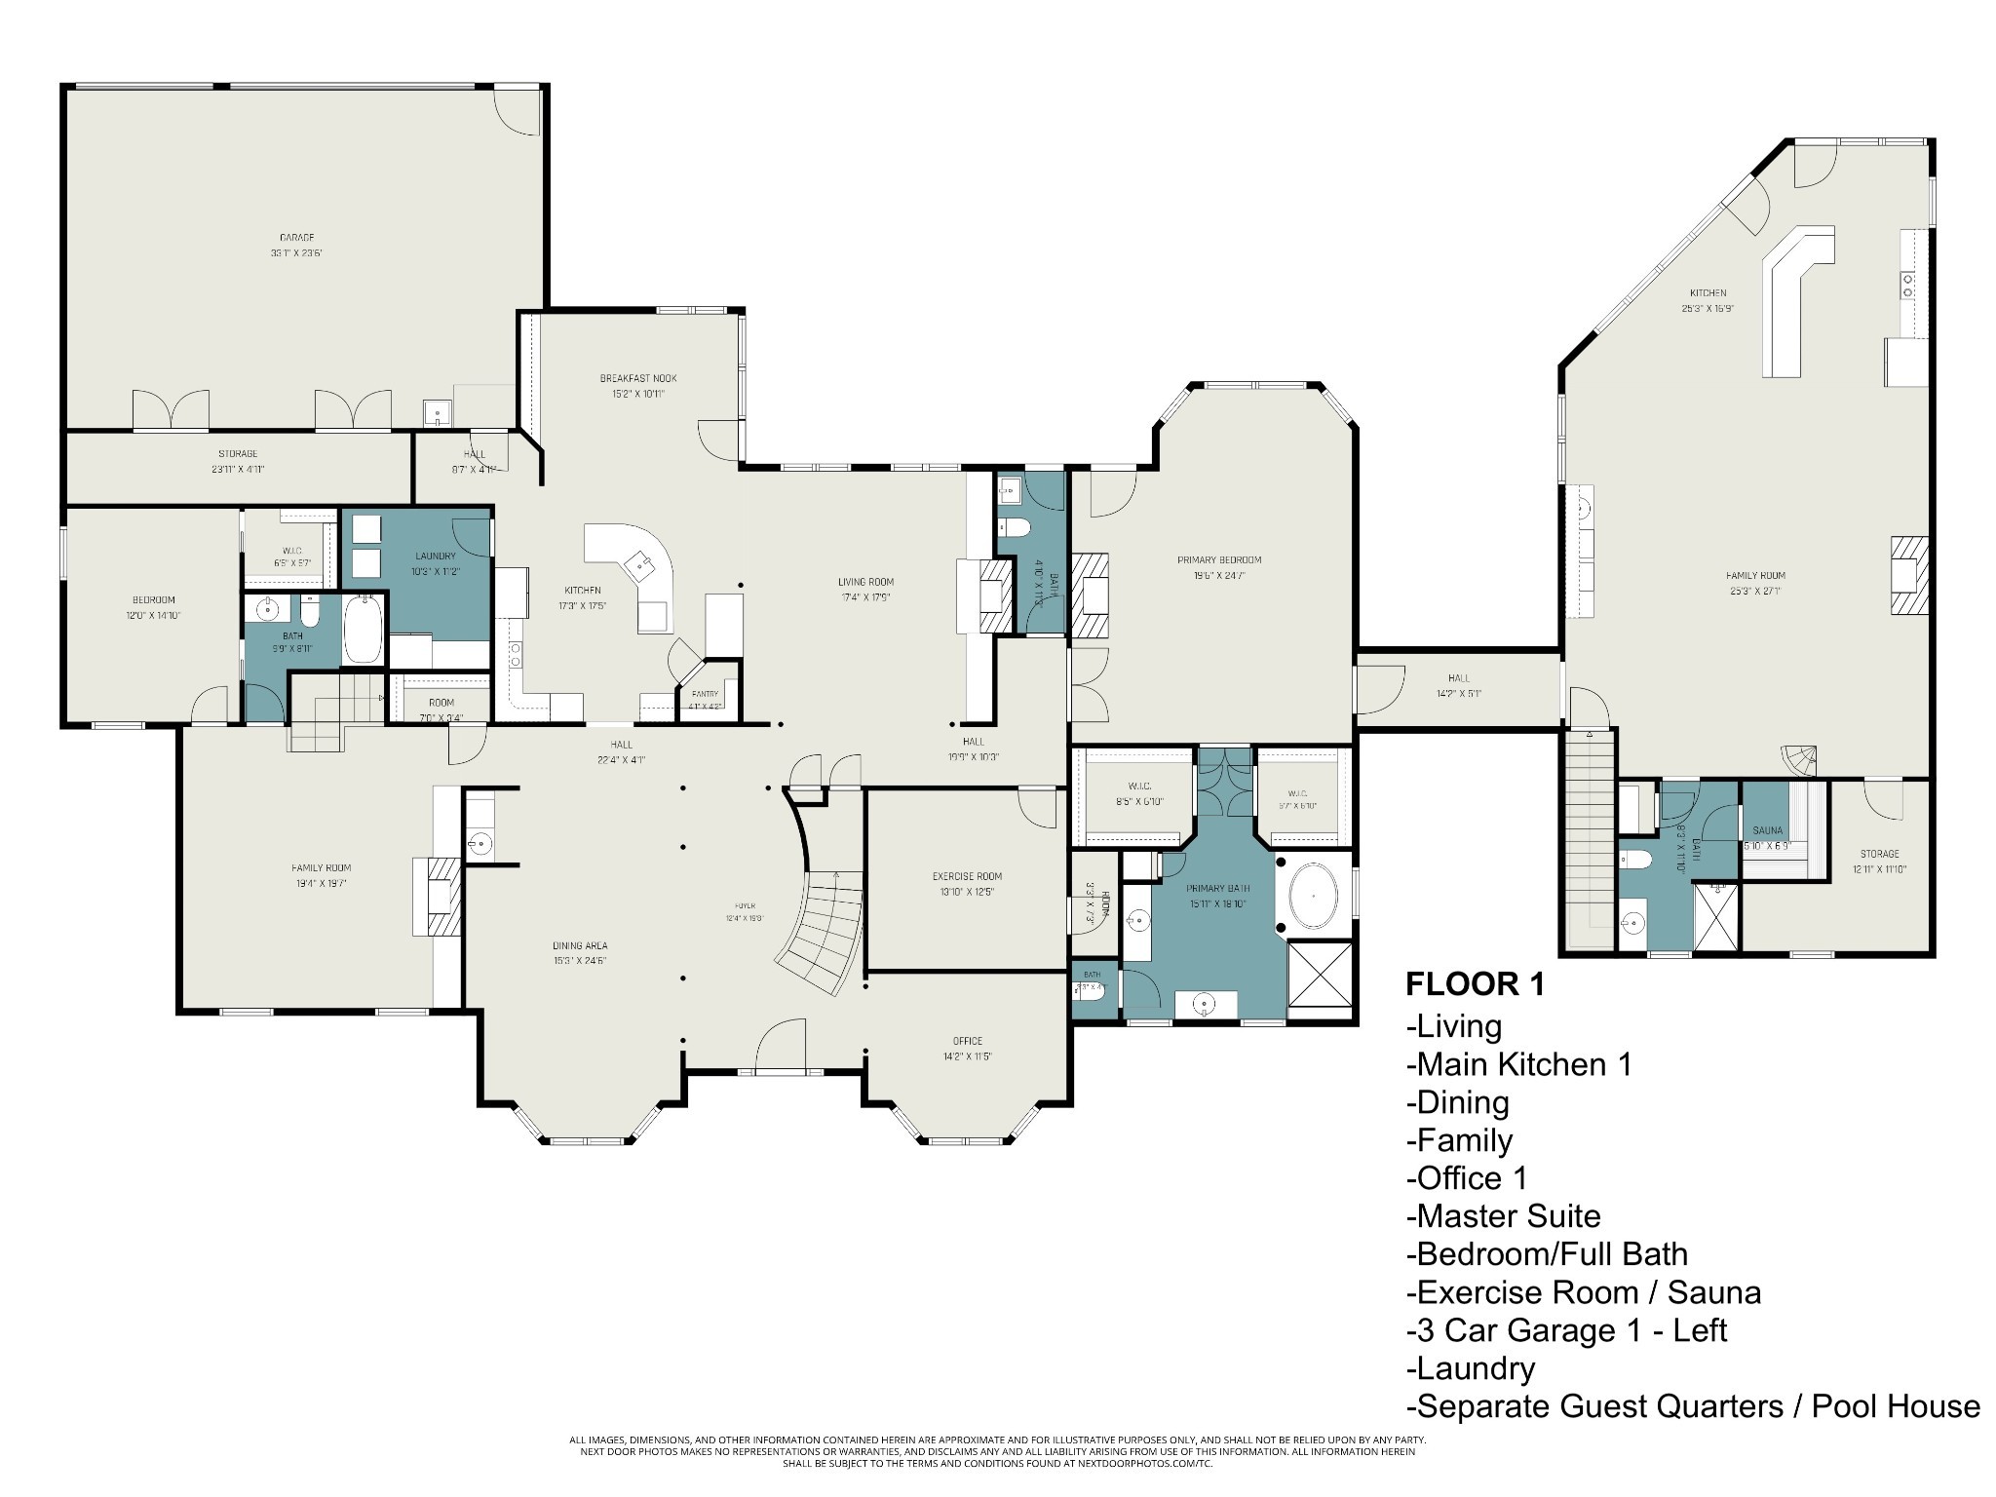
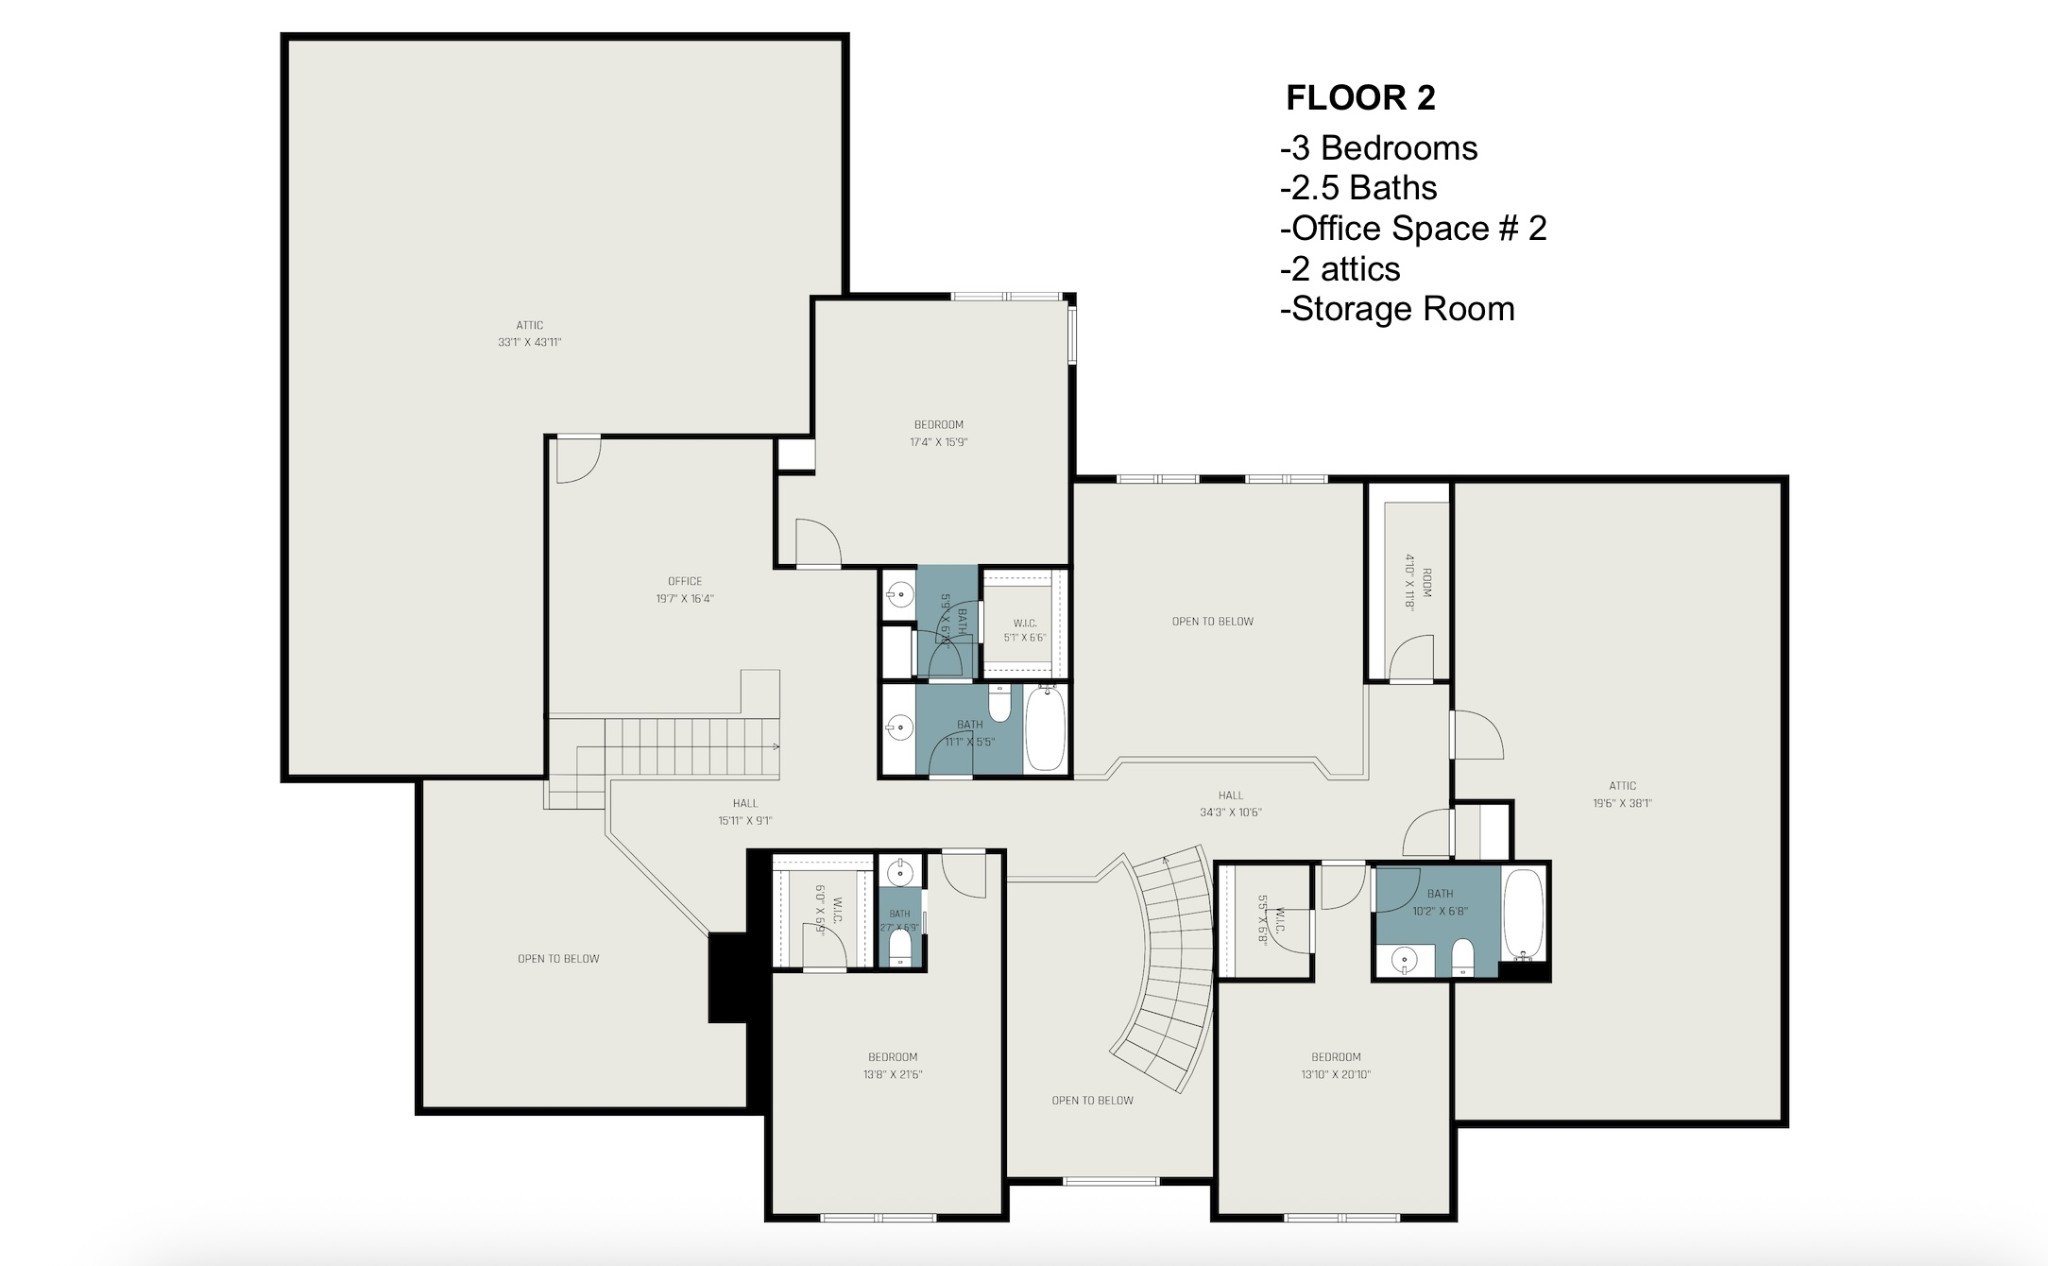
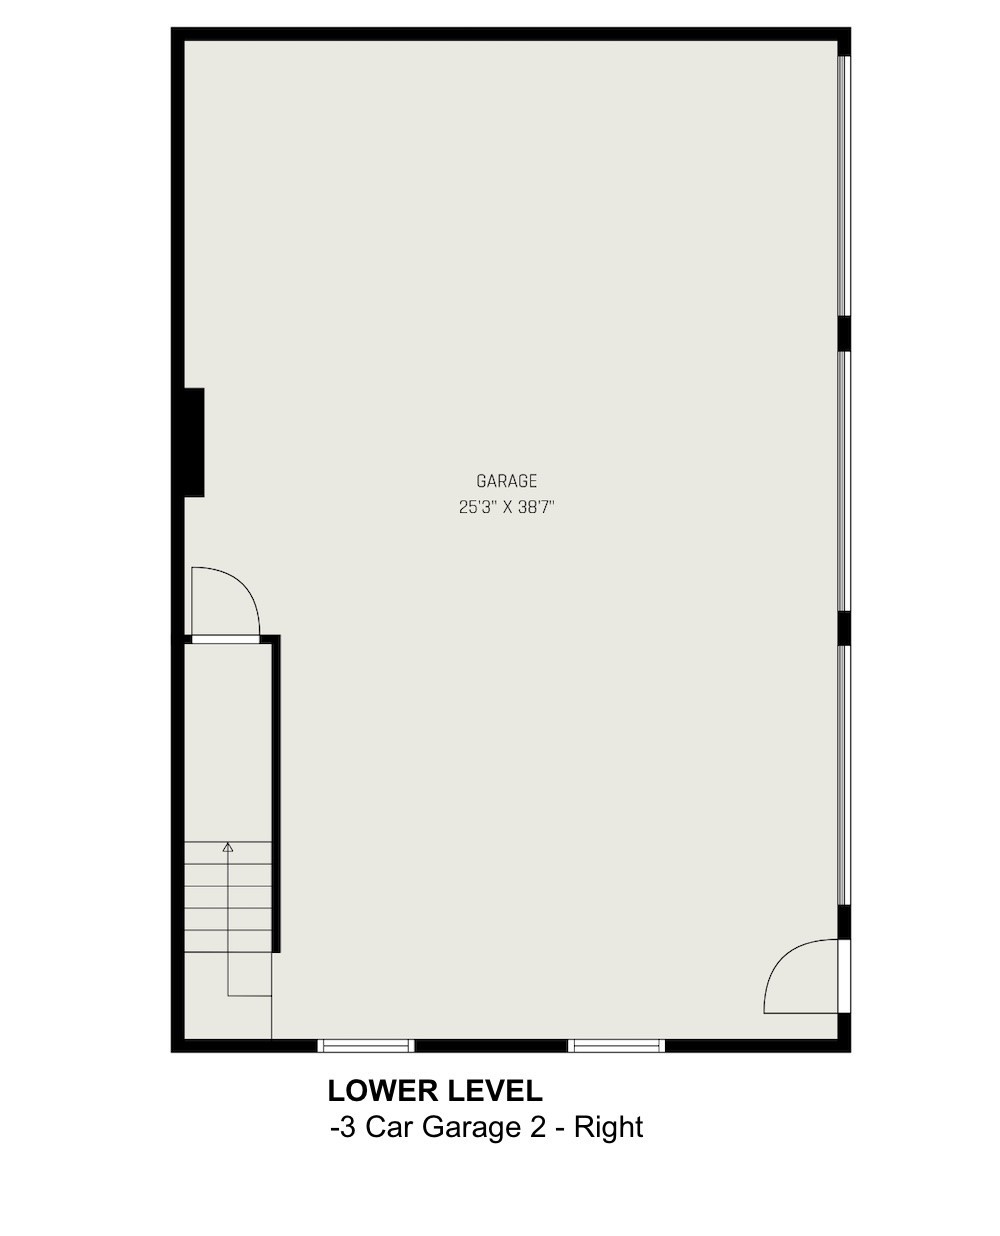
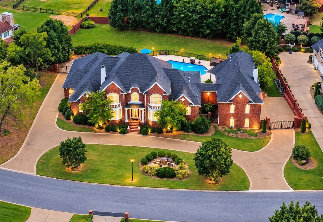
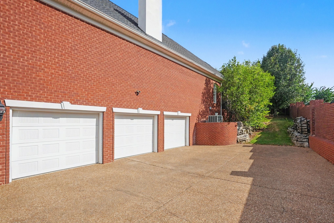
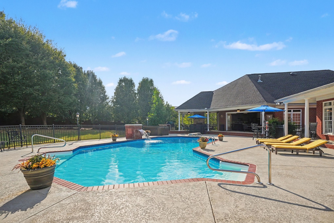
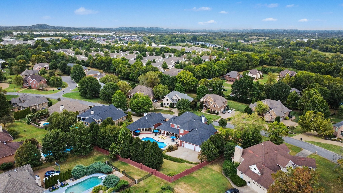
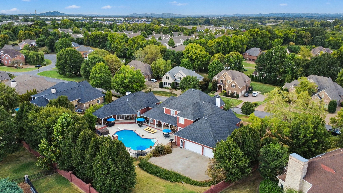
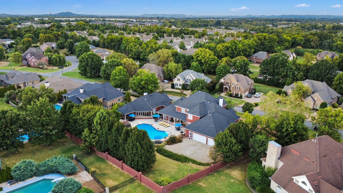
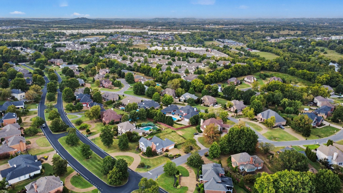
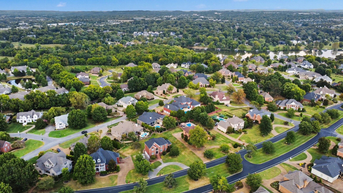
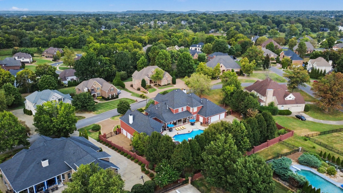
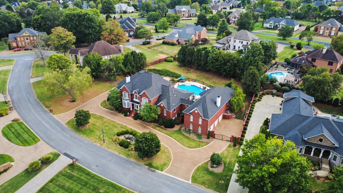
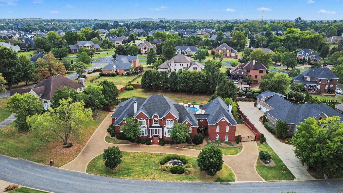
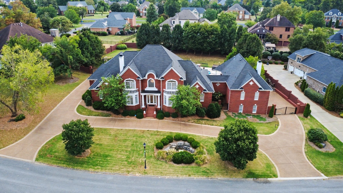
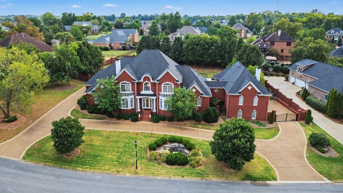
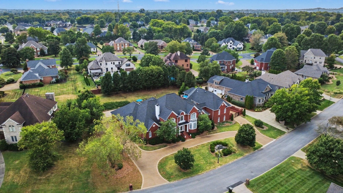
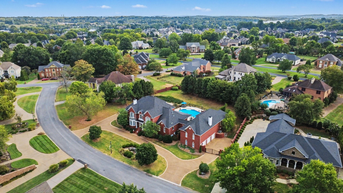
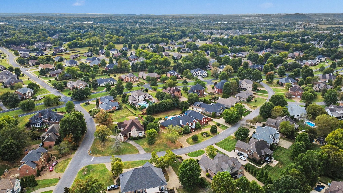
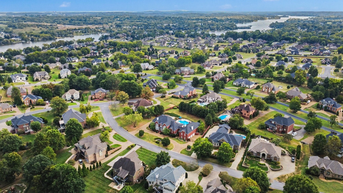
Welcome to 107 Mimosa Drive, a private and custom-built estate situated on nearly an acre. Two gated entrances 6-car garage parking, separate private oversized guest/in-law quarters, and a resort-style backyard designed for entertaining. The main residence offers multiple fireplaces, formal and casual living spaces, 2 separate offices with custom built-ins, formal dining room, breakfast nook, exercise room, sauna, oversized laundry room, abundant storage, dual staircases, and a reinforced tornado room. The master suite features a private fireplace, bay window, detailed ceilings connected to full bath with heated floors, jetted soaking tub, tiled walk-in shower, and separate his-and-hers walk-in closets with custom built-ins. Upstairs are three spacious bedroom suites, each with a private bath and walk-in closet, plus flexible loft perfect for additional office, playroom or hobby room. The separate guest quarters or pool house features a full kitchen, wet bar, wood-burning fireplace, loft, and a full wall of folding glass doors opening to the outdoor retreat. The private backyard is an entertainer's dream with a heated 20x40 pool, fiber-optic lighting, fountain, expansive pool decking, brick privacy fencing, lush landscaping, outdoor gas fireplace, multiple gathering areas, and an outdoor kitchen with two grills and refrigerator. A truly one-of-a-kind private estate!
Essential Information
-
- MLS® #:
- 3546643
-
- Price:
- $1,599,999
-
- Bedrooms:
- 5
-
- Bathrooms:
- 6.00
-
- Full Baths:
- 5
-
- Half Baths:
- 2
-
- Square Footage:
- 6,917
-
- Acres:
- 0.84
-
- Year Built:
- 2007
-
- Type:
- Residential
-
- Sub-Type:
- Single Family Residence
-
- Status:
- Active
Community Information
-
- Address:
- 107 Mimosa Dr
-
- Subdivision:
- Woodhaven
-
- City:
- Gallatin
-
- County:
- Sumner County, TN
-
- State:
- TN
-
- Zip Code:
- 37066
Amenities
-
- Utilities:
- Electricity Available, Water Available
-
- Parking Spaces:
- 14
-
- # of Garages:
- 6
-
- Garages:
- Garage Door Opener, Garage Faces Rear, Driveway
-
- Has Pool:
- Yes
-
- Pool:
- In Ground
Interior
-
- Interior Features:
- Bookcases, Built-in Features, Ceiling Fan(s), Central Vacuum, Entrance Foyer, Extra Closets, High Ceilings, Hot Tub, In-Law Floorplan, Open Floorplan, Pantry, Walk-In Closet(s), Wet Bar
-
- Appliances:
- Double Oven, Electric Oven, Cooktop, Electric Range, Dishwasher, Disposal, Dryer, Ice Maker, Microwave, Refrigerator, Washer
-
- Heating:
- Central, Electric
-
- Cooling:
- Central Air
-
- Fireplace:
- Yes
-
- # of Fireplaces:
- 5
-
- # of Stories:
- 2
Exterior
-
- Exterior Features:
- Gas Grill
-
- Lot Description:
- Level
-
- Roof:
- Shingle
-
- Construction:
- Brick
School Information
-
- Elementary:
- Howard Elementary
-
- Middle:
- Rucker Stewart Middle
-
- High:
- Gallatin Senior High School
Additional Information
-
- Date Listed:
- September 16th, 2026
Listing Details
- Listing Office:
- Mark Spain Real Estate
 Copyright 2026 RealTracs Solutions.