$1,300,000 - 3827 Edwards Ave, Nashville
- 4
- Bedrooms
- 4½
- Baths
- 2,600
- SQ. Feet
- 0.35
- Acres
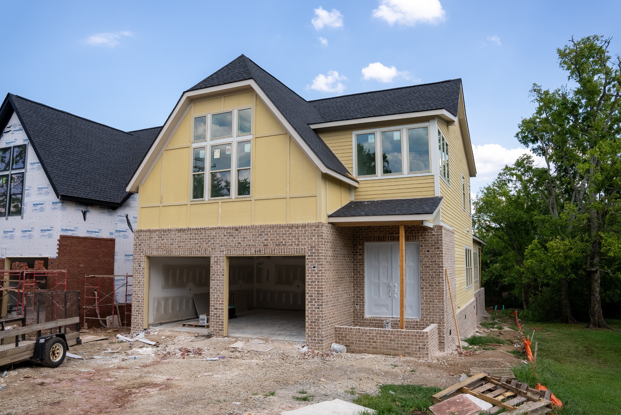
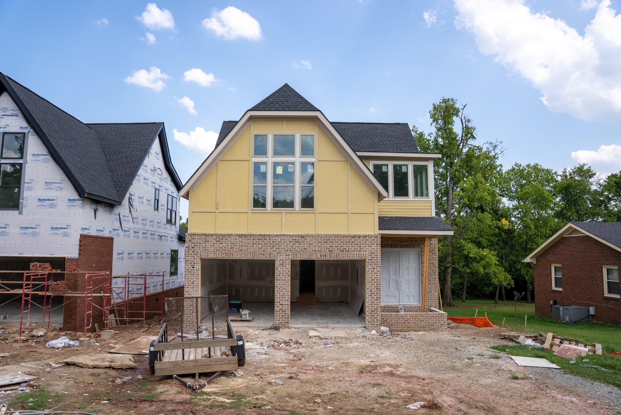
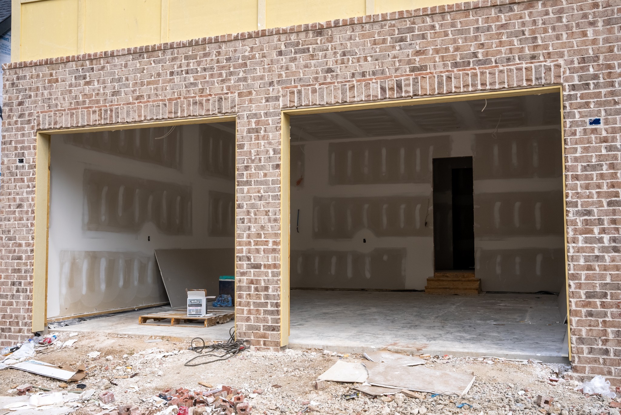
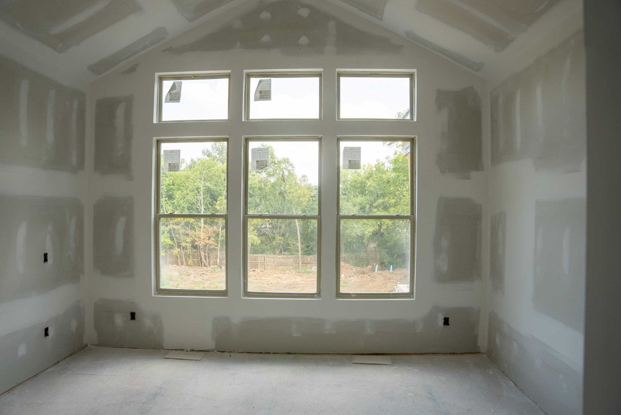
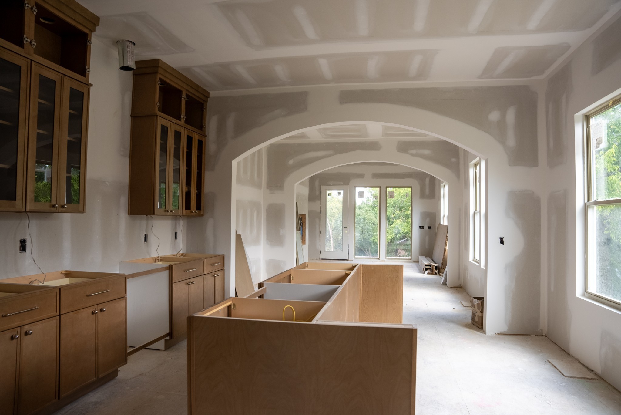
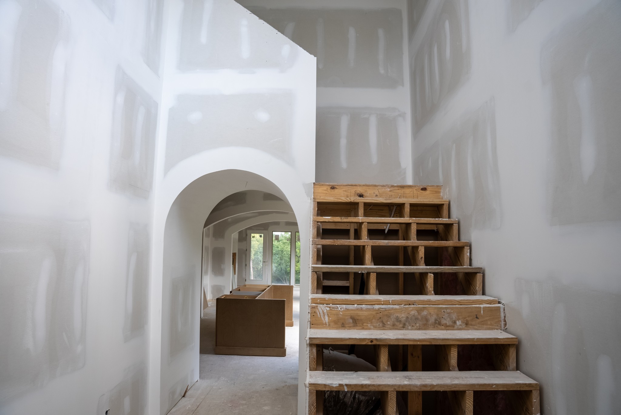
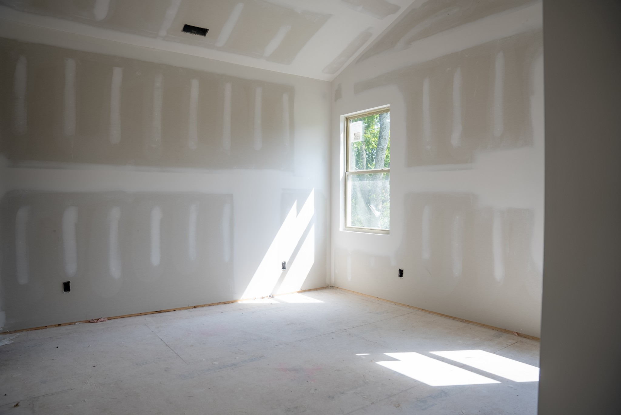
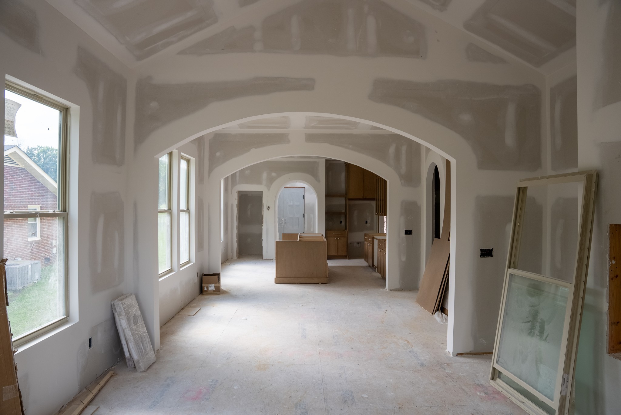
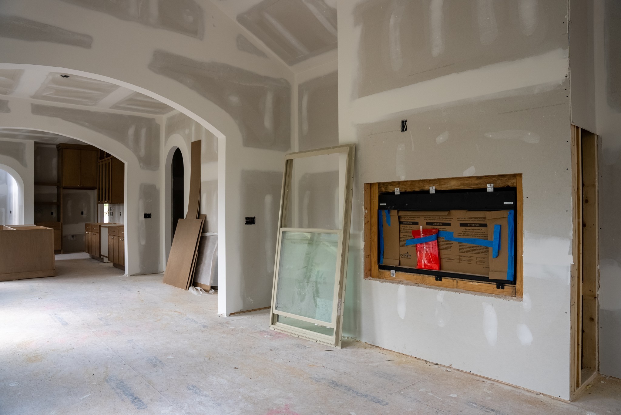
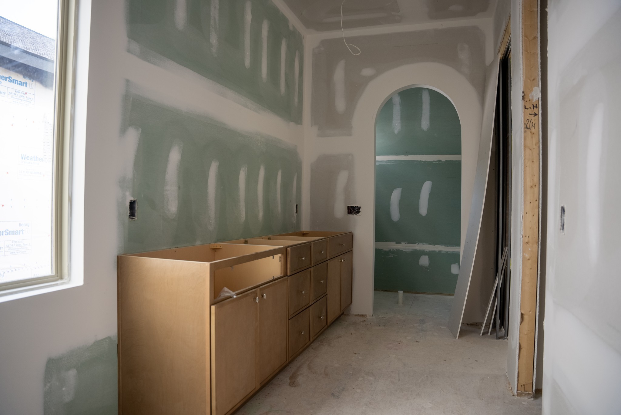
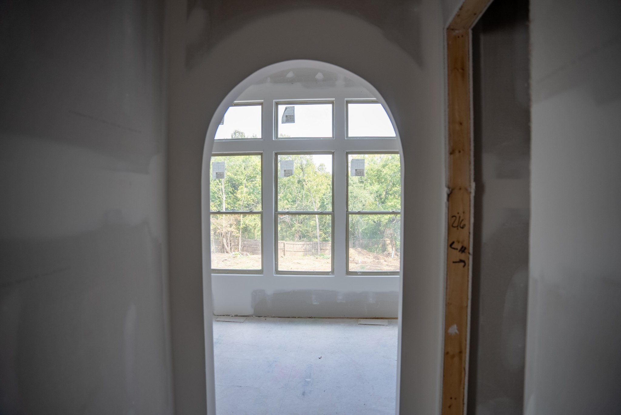
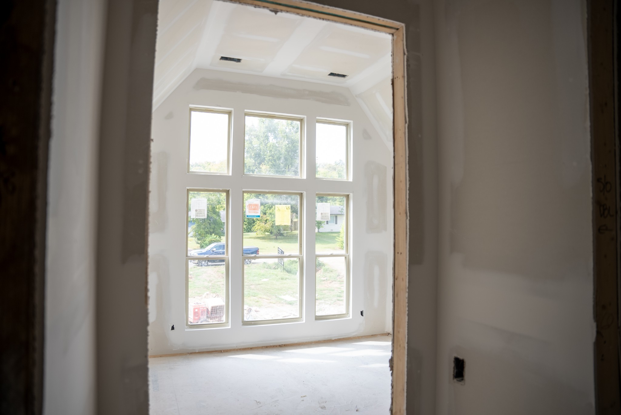
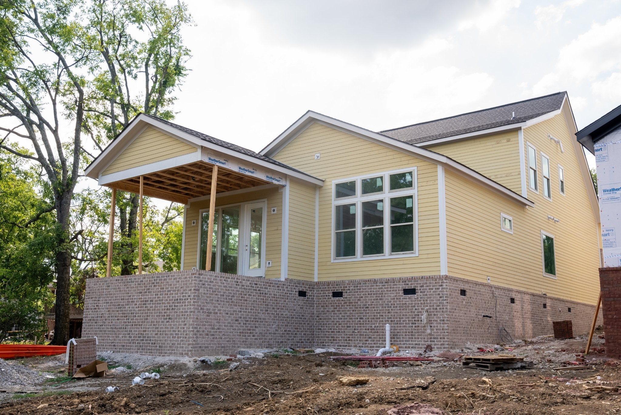
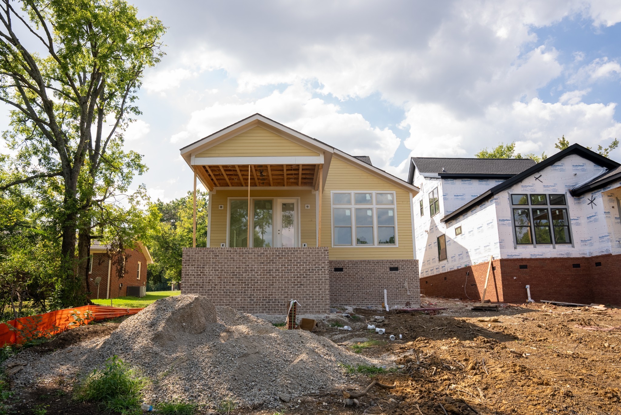
Timeless Design. Main-Level Living. An Exceptional Inglewood Setting. Currently under construction, this 2,600-square-foot residence brings together timeless European architecture, curated designer interiors, and a highly functional floor plan. A main-level owner’s suite, dramatic vaulted great room, covered outdoor living, three upstairs bedroom suites, and an attached two-car garage with oversized doors distinguish this home from the start. Inside, graceful arched openings, floor-to-ceiling custom wainscoting, hardwood flooring, honed Black Mist countertops, designer lighting, and layered natural materials create a refined yet inviting atmosphere. Expansive windows fill the home with natural light and enhance its airy character. The vaulted great room flows into a chef-inspired kitchen featuring an oversized gathering island, premium finishes, and an elegant butler’s pantry with a mini coffee bar for entertaining and everyday life. Just beyond, the covered rear deck extends the living space outdoors. The main-level owner’s suite offers a private retreat with a spa-inspired bath, freestanding soaking tub, oversized walk-in shower, and timeless designer finishes. Dual custom walk-in closets connect directly to the dedicated laundry room for exceptional convenience. Upstairs, three generously sized bedroom suites, beautifully appointed baths, and a second laundry room provide privacy and flexibility for family, guests, or multigenerational living. The attached two-car garage features oversized 9-foot-wide doors designed to comfortably accommodate luxury SUVs and full-size trucks. Set along a picturesque, tree-lined street, the home is minutes from East Nashville’s acclaimed restaurants, cafés, boutiques, parks, greenways, and downtown Nashville. This is more than new construction. It is a distinctive Inglewood residence where enduring architecture, designer-selected finishes, and modern livability come together beautifully.
Essential Information
-
- MLS® #:
- 3546478
-
- Price:
- $1,300,000
-
- Bedrooms:
- 4
-
- Bathrooms:
- 4.50
-
- Full Baths:
- 4
-
- Half Baths:
- 1
-
- Square Footage:
- 2,600
-
- Acres:
- 0.35
-
- Year Built:
- 2026
-
- Type:
- Residential
-
- Sub-Type:
- Single Family Residence
-
- Status:
- Active
Community Information
-
- Address:
- 3827 Edwards Ave
-
- Subdivision:
- Maplewood Heights
-
- City:
- Nashville
-
- County:
- Davidson County, TN
-
- State:
- TN
-
- Zip Code:
- 37216
Amenities
-
- Utilities:
- Water Available
-
- Parking Spaces:
- 2
-
- # of Garages:
- 2
-
- Garages:
- Attached
Interior
-
- Interior Features:
- Built-in Features, Entrance Foyer, High Ceilings, Pantry, Walk-In Closet(s)
-
- Appliances:
- Oven, Cooktop, Range, Dishwasher, Microwave
-
- Heating:
- Central
-
- Cooling:
- Central Air
-
- Fireplace:
- Yes
-
- # of Fireplaces:
- 1
-
- # of Stories:
- 2
Exterior
-
- Construction:
- Hardboard Siding, Brick
School Information
-
- Elementary:
- Hattie Cotton Elementary
-
- Middle:
- Jere Baxter Middle
-
- High:
- Maplewood Comp High School
Additional Information
-
- Date Listed:
- September 11th, 2026
-
- Days on Market:
- 8
Listing Details
- Listing Office:
- Compass Re
 Copyright 2026 RealTracs Solutions.