$1,625,000 - 190 Azalea Ln, Franklin
- 5
- Bedrooms
- 5
- Baths
- 5,807
- SQ. Feet
- 0.32
- Acres
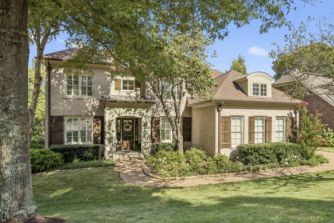
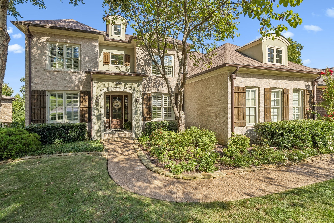
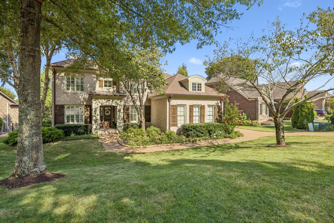
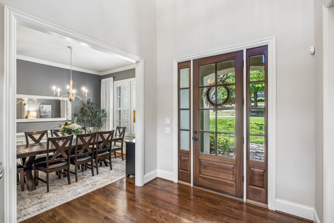
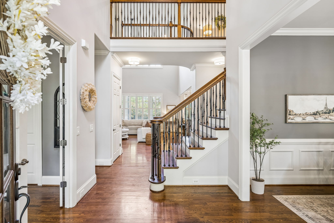
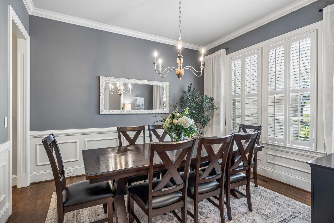
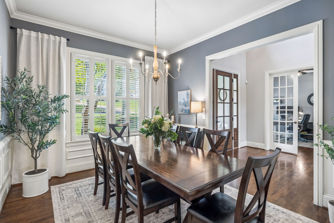
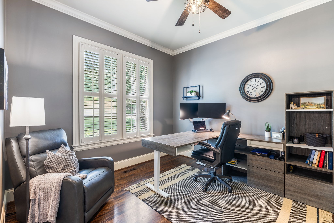
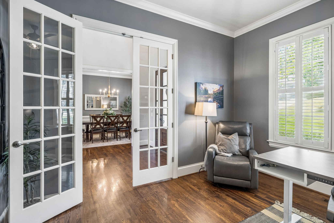
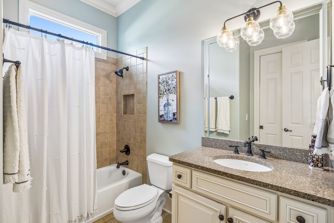
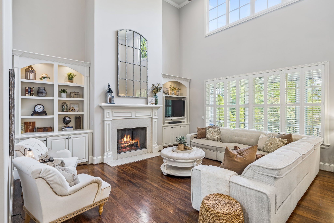
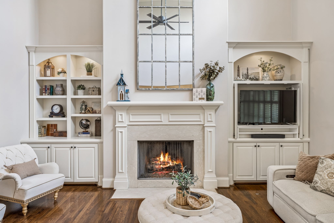
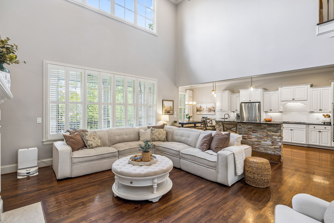
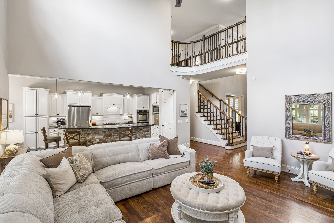
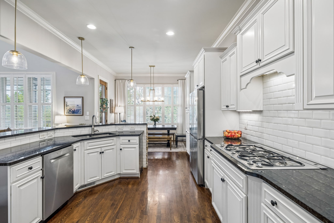
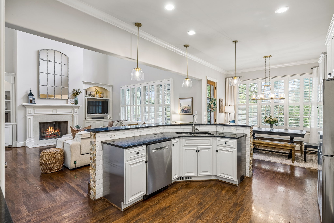
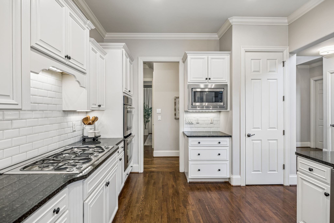
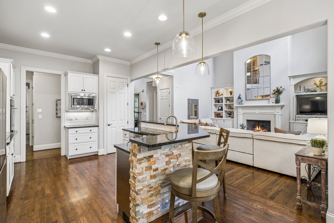
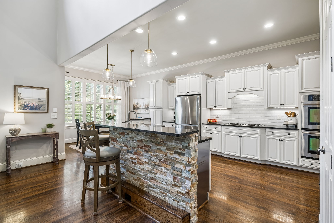
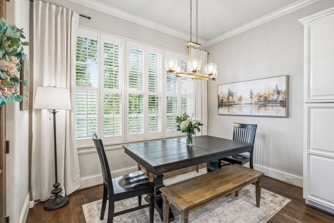
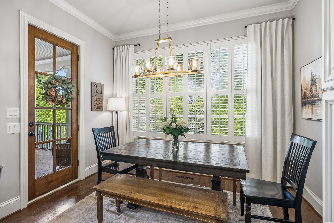
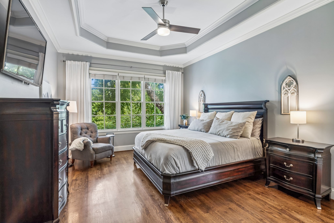
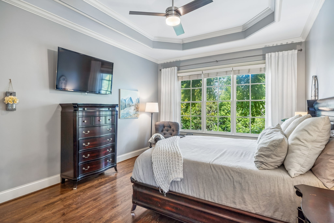
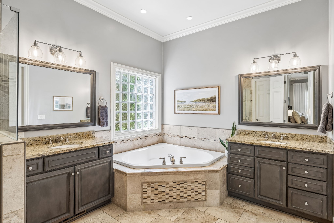
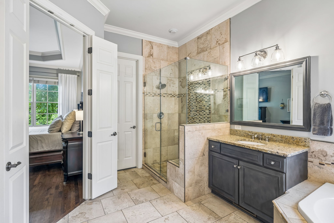
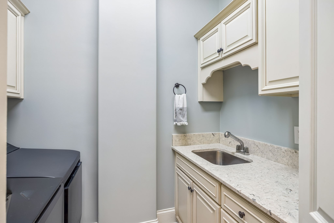
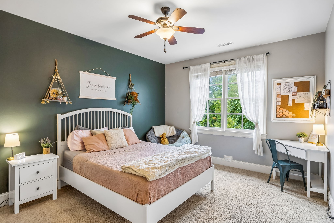
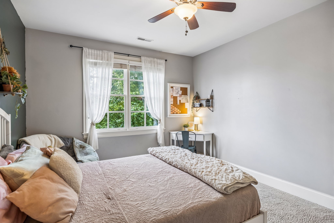
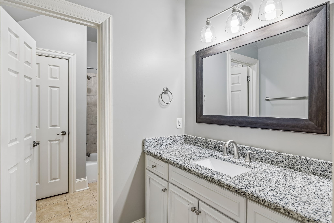
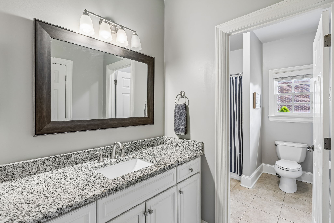
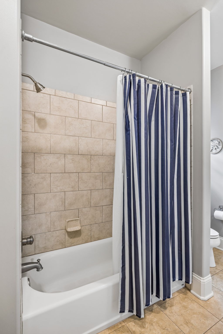
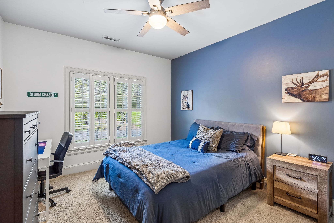
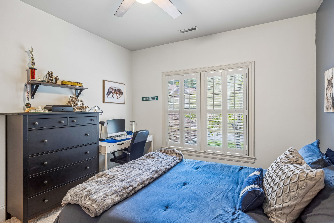
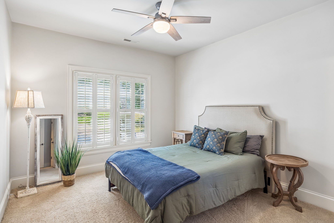
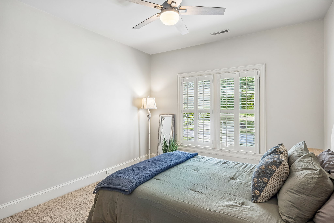
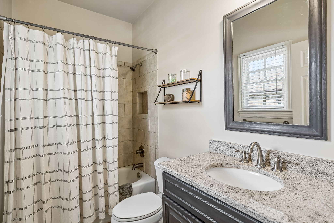
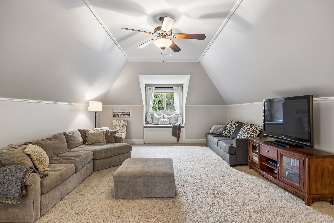
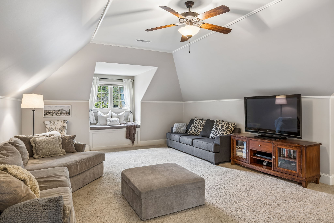
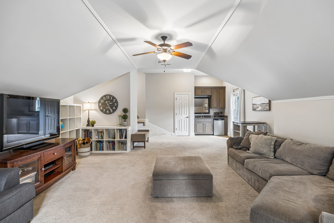
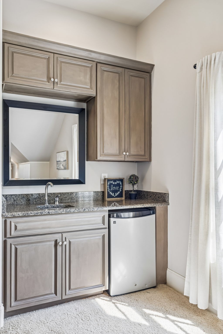
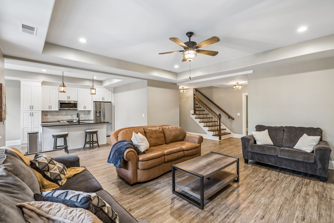
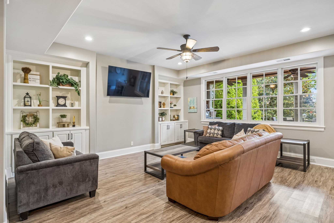
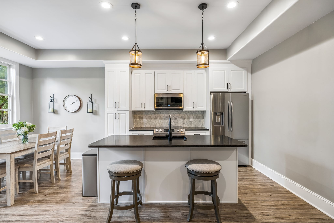
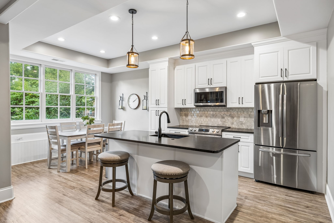
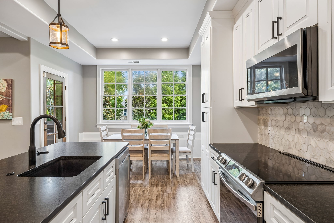
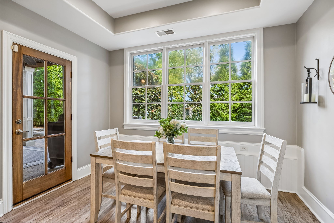
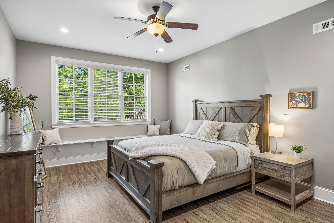
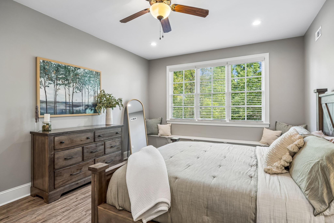
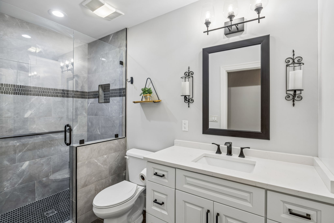
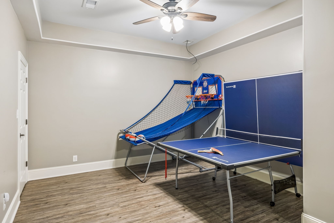
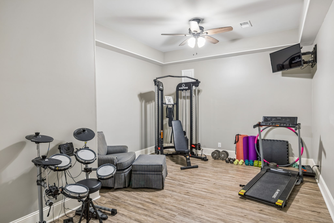
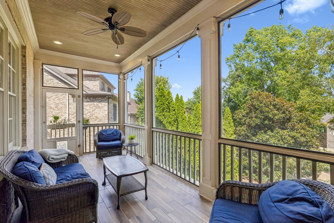
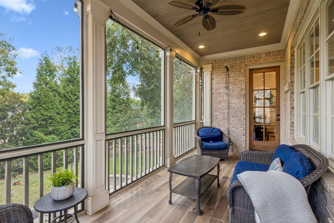
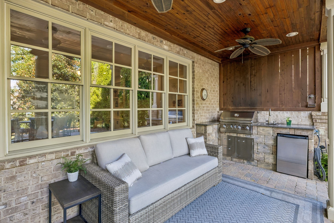
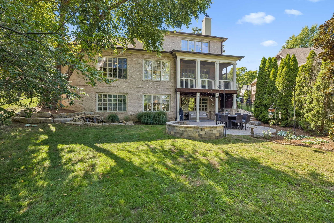
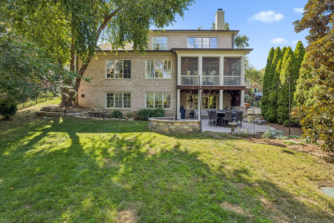
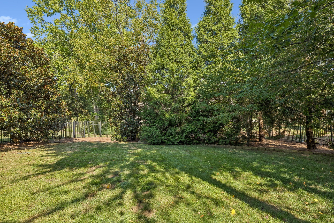
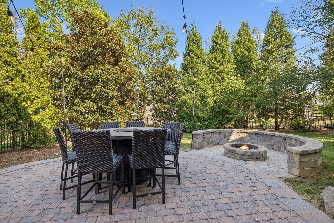
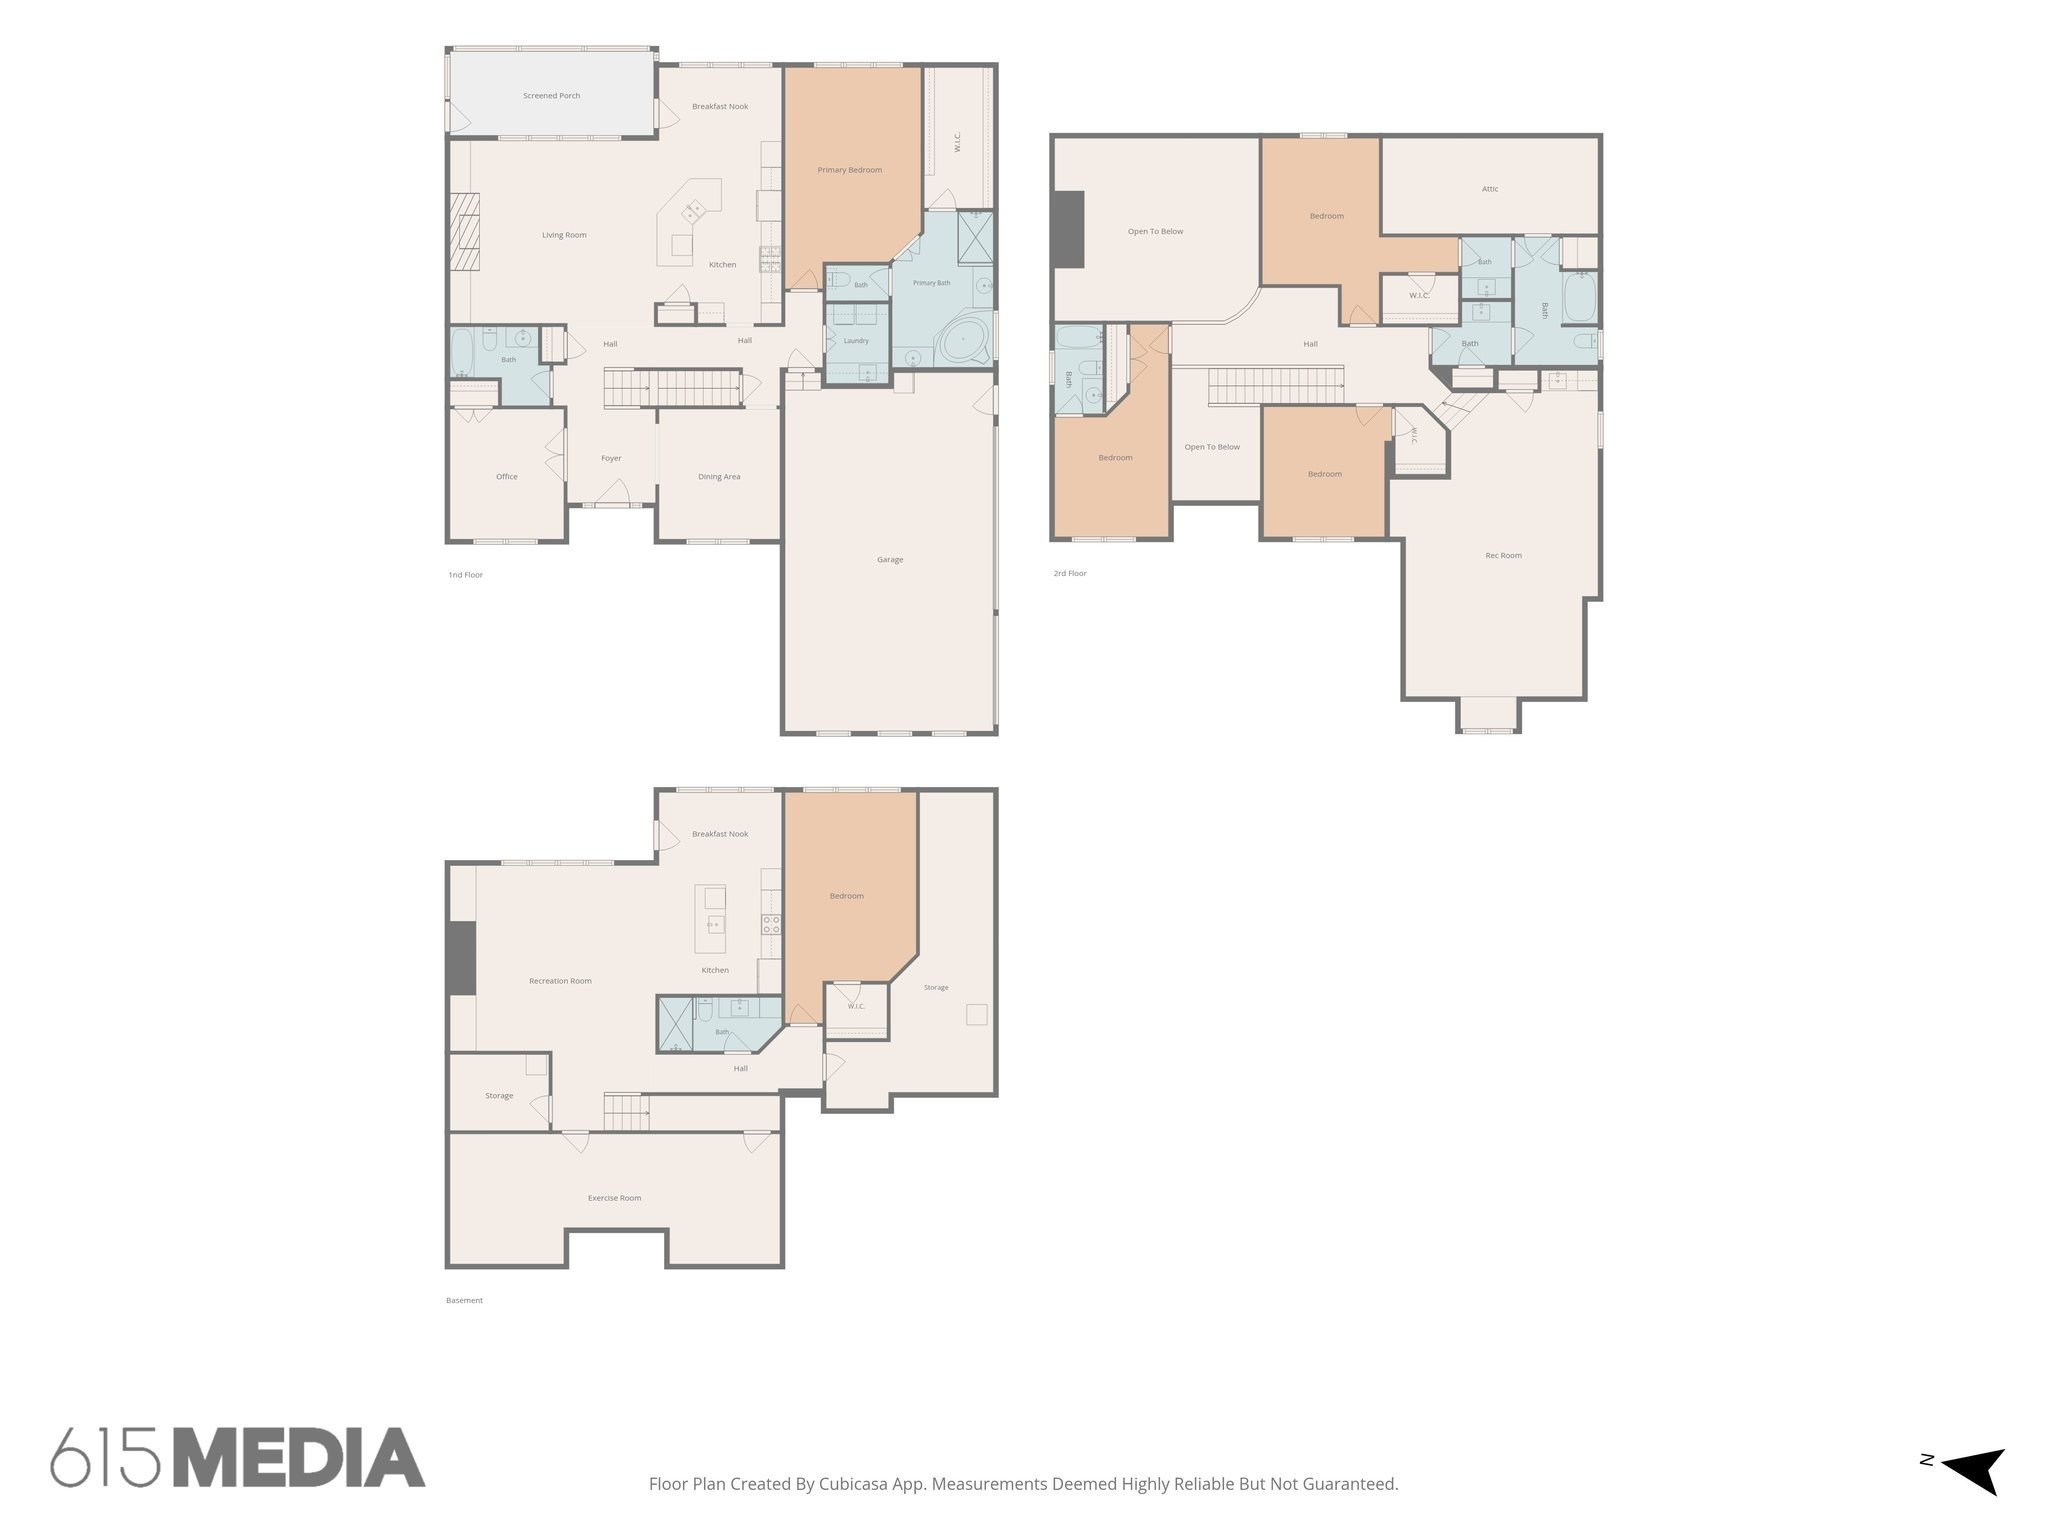
Welcome to 190 Azalea Lane, an impressive Franklin residence offering 5 bedrooms, 5 baths, and more than 5,800 square feet of beautifully designed living space, all within the privacy and exclusivity of a gated community. Set on a mature, tree-lined lot, this home combines timeless architecture with exceptional space and versatility. The true standout is the approximately 1,700-square-foot finished basement, creating an incredible second living area complete with a full kitchen, spacious great room, private bedroom, and full bathroom. Perfect for multigenerational living, extended-stay guests, an in-law suite, or an exceptional entertaining space, the lower level truly lives like a home of its own. Generously sized living areas throughout the main home provide plenty of room to gather, work, and retreat. Outdoors, enjoy your own private backyard oasis, surrounded by mature landscaping and offering a peaceful, secluded setting for relaxing, entertaining, and enjoying the outdoors. With its gated setting, private backyard retreat, expansive finished lower level, and exceptional flexibility, 190 Azalea Lane offers a rare opportunity to enjoy space, privacy, and an elevated lifestyle in Franklin.
Essential Information
-
- MLS® #:
- 3546281
-
- Price:
- $1,625,000
-
- Bedrooms:
- 5
-
- Bathrooms:
- 5.00
-
- Full Baths:
- 5
-
- Square Footage:
- 5,807
-
- Acres:
- 0.32
-
- Year Built:
- 2006
-
- Type:
- Residential
-
- Sub-Type:
- Single Family Residence
-
- Status:
- Active
Community Information
-
- Address:
- 190 Azalea Ln
-
- Subdivision:
- Belle Vista Sec 1
-
- City:
- Franklin
-
- County:
- Williamson County, TN
-
- State:
- TN
-
- Zip Code:
- 37064
Amenities
-
- Utilities:
- Electricity Available, Natural Gas Available, Water Available
-
- Parking Spaces:
- 3
-
- # of Garages:
- 3
-
- Garages:
- Garage Faces Side
Interior
-
- Appliances:
- Double Oven, Electric Oven, Range, Dishwasher, Microwave
-
- Heating:
- Central, Natural Gas
-
- Cooling:
- Central Air, Electric
-
- # of Stories:
- 2
Exterior
-
- Construction:
- Brick
School Information
-
- Elementary:
- Oak View Elementary School
-
- Middle:
- Legacy Middle School
-
- High:
- Independence High School
Additional Information
-
- Date Listed:
- September 11th, 2026
-
- Days on Market:
- 5
Listing Details
- Listing Office:
- Compass
 Copyright 2026 RealTracs Solutions.