$2,550 - 1820 Ravens Run, Mount Juliet
- 4
- Bedrooms
- 2½
- Baths
- 1,933
- SQ. Feet
- 2023
- Year Built
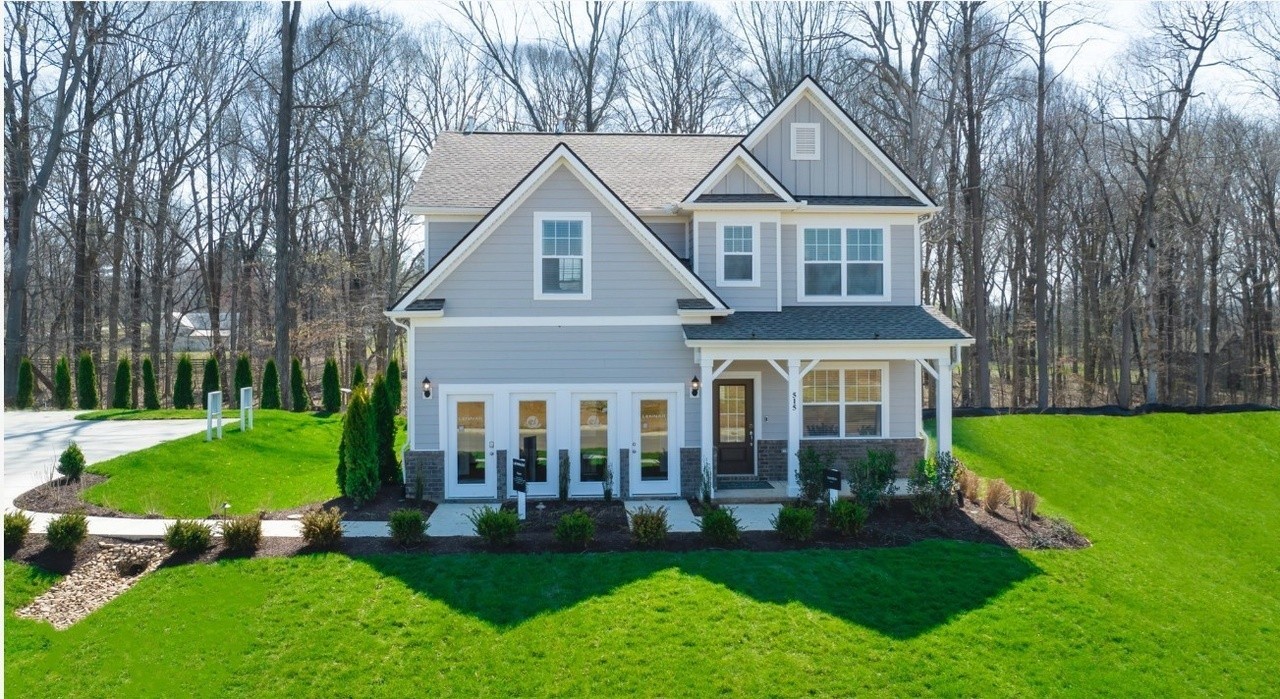
The beautiful Hamilton Plan features an open concept floor plan with 4 bedrooms/2.5 baths and a private office/study space. Come see why Lennar buyers are raving about our Everything Included Package with 42" cabinets, tile back-splash, quartz countertops, SS kitchen appliances including refrigerator, Ring doorbell, smart lock, blinds, oversized ceramic tiled primary bath, fireplace and covered patio on a .30 acre premium lot. The home is not available for showings until 9/15/26. Washer and dryer is not provided; only hook-ups. Renter's insurance is required, No pets allowed, no smoking of any type in the home. Renter's insurance is required at move-in.
Essential Information
-
- MLS® #:
- 3545853
-
- Price:
- $2,550
-
- Bedrooms:
- 4
-
- Bathrooms:
- 2.50
-
- Full Baths:
- 2
-
- Half Baths:
- 1
-
- Square Footage:
- 1,933
-
- Acres:
- 0.00
-
- Year Built:
- 2023
-
- Type:
- Residential Lease
-
- Sub-Type:
- Single Family Residence
-
- Status:
- Active
Community Information
-
- Address:
- 1820 Ravens Run
-
- Subdivision:
- Ravens Crest Ph2 Sec 3
-
- City:
- Mount Juliet
-
- County:
- Wilson County, TN
-
- State:
- TN
-
- Zip Code:
- 37122
Amenities
-
- Utilities:
- Water Available
-
- Parking Spaces:
- 2
-
- # of Garages:
- 2
-
- Garages:
- Attached
Interior
-
- Appliances:
- Oven, Dishwasher, Microwave, Refrigerator
School Information
-
- Elementary:
- Gladeville Elementary
-
- Middle:
- Gladeville Middle School
-
- High:
- Wilson Central High School
Additional Information
-
- Date Listed:
- September 10th, 2026
-
- Days on Market:
- 3
Listing Details
- Listing Office:
- Compass
 Copyright 2026 RealTracs Solutions.