$315,000 - 9403 Houston Ln, Ooltewah
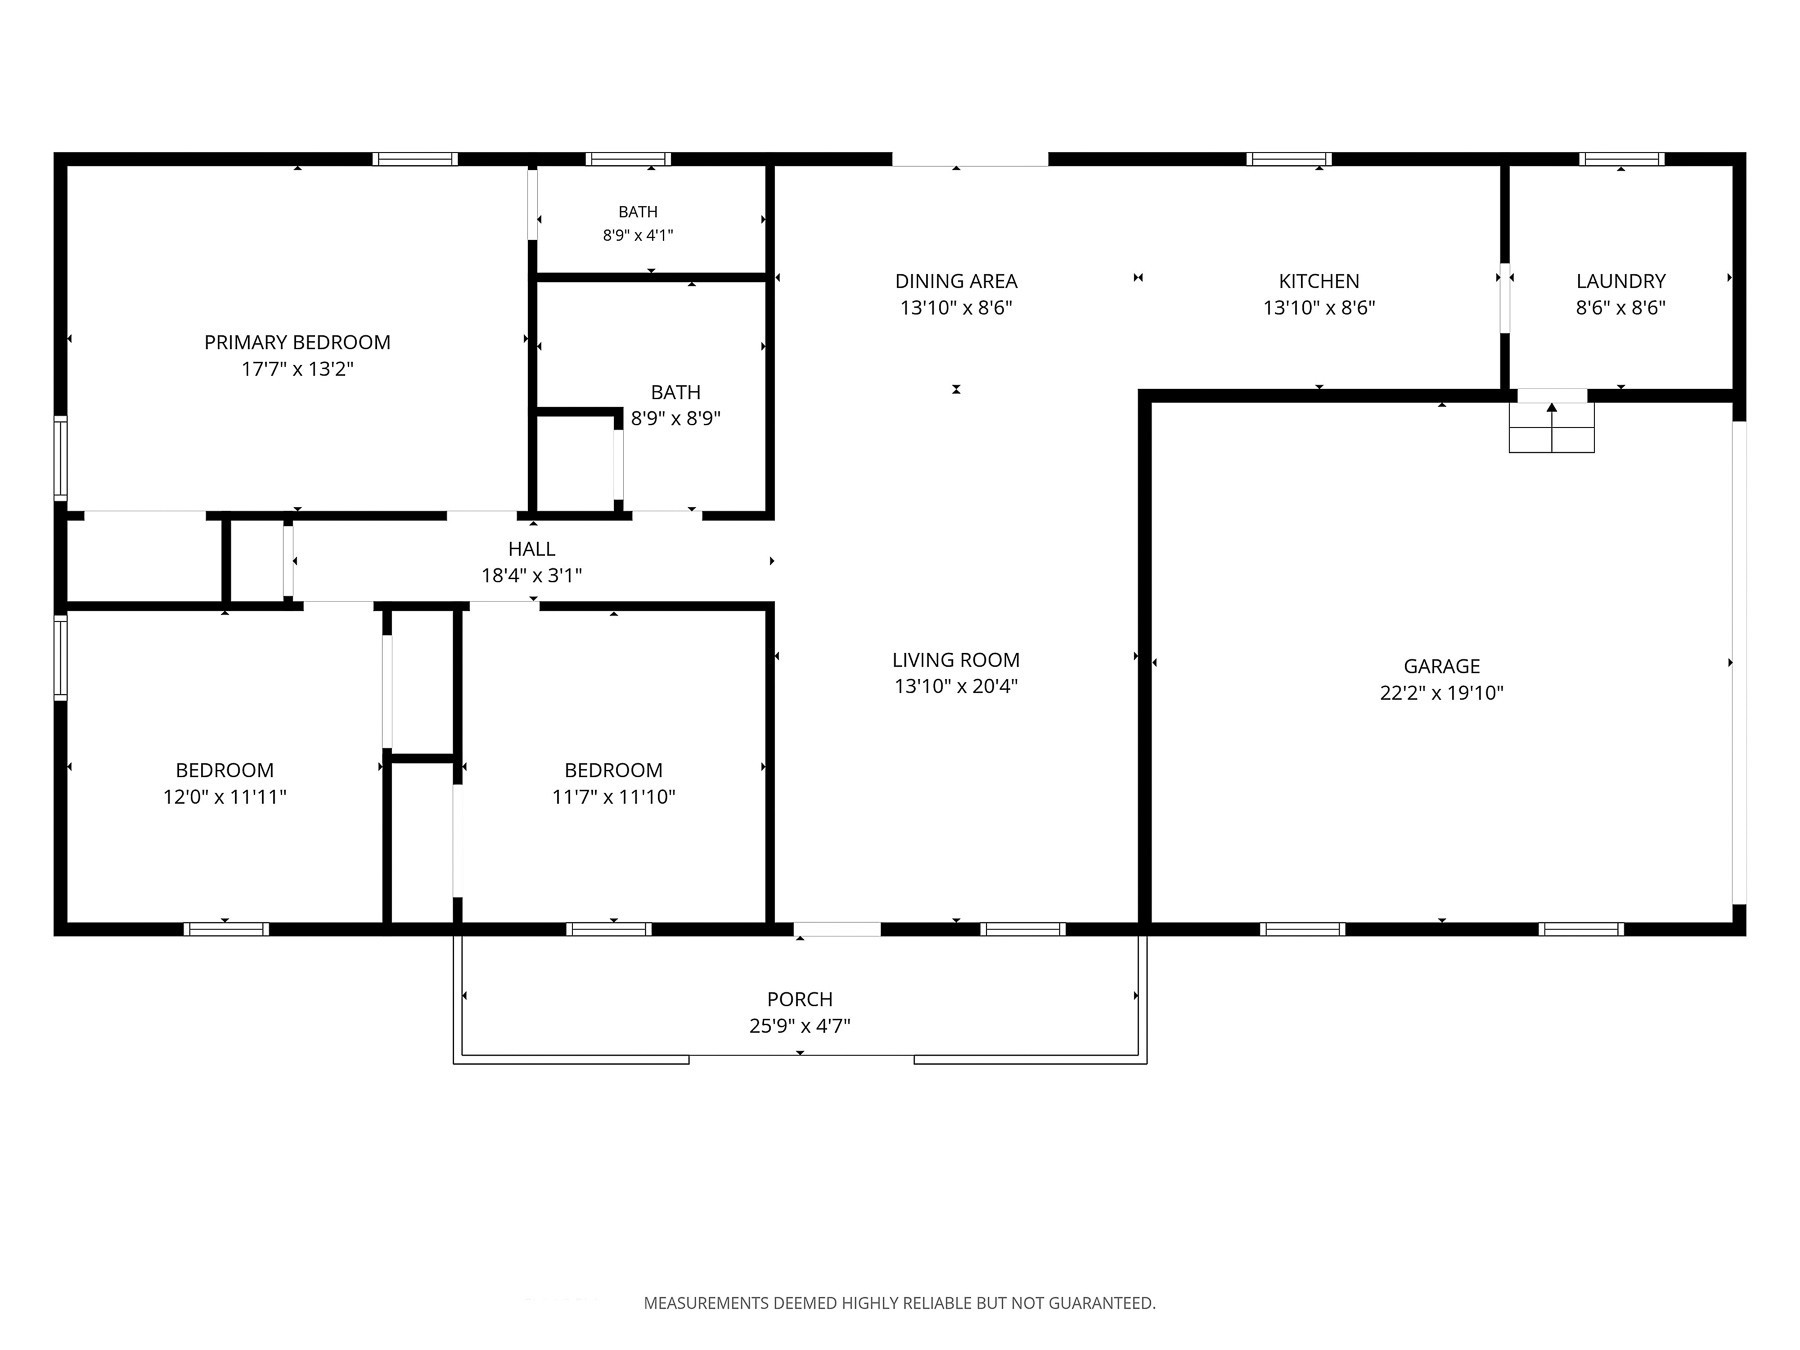
- 3
- Bedrooms
- 2
- Baths
- 1,401
- SQ. Feet
- 1.9
- Acres
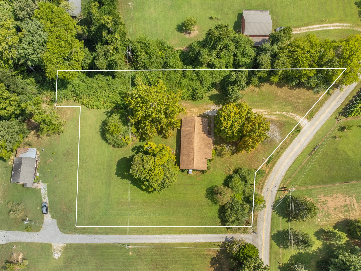
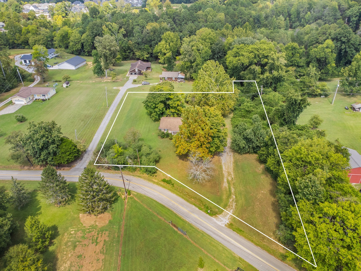
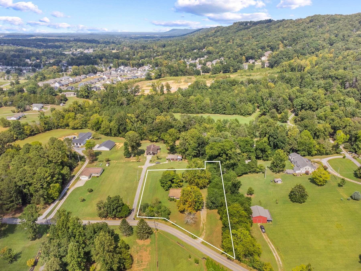
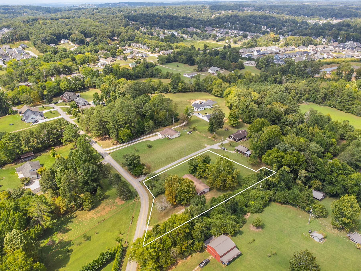
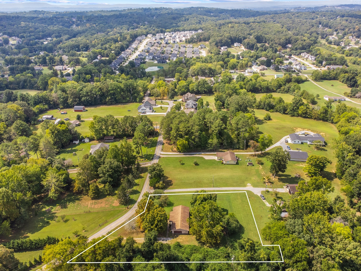
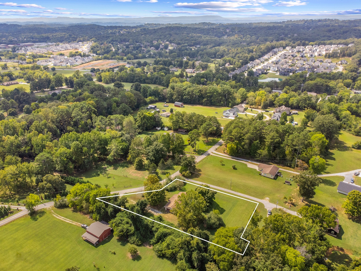
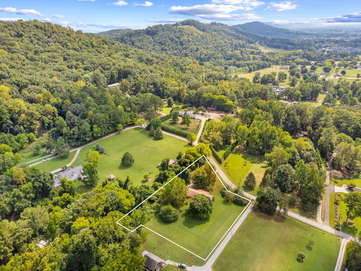
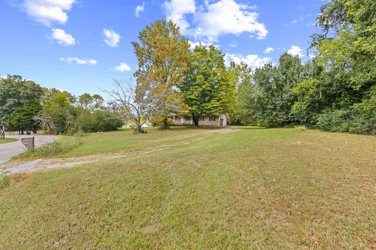
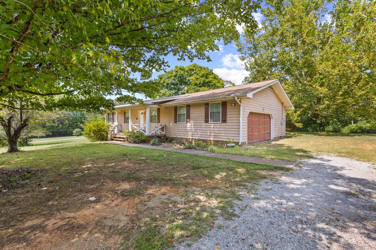
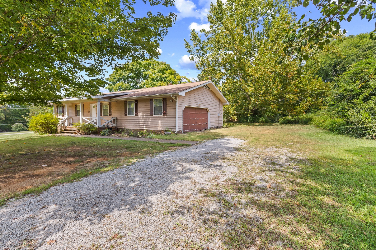
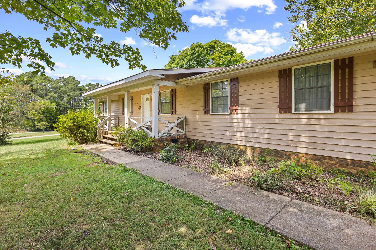
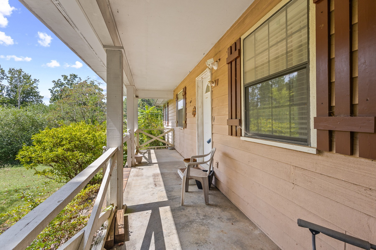
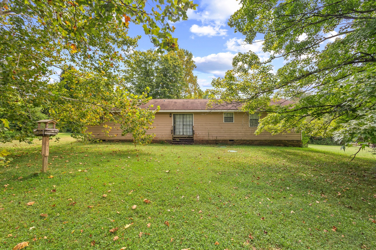
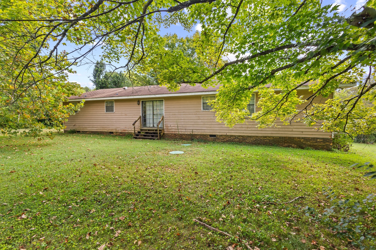
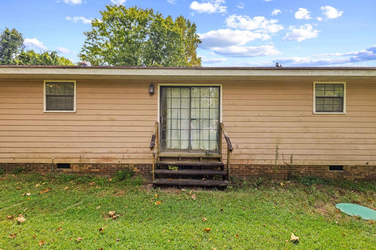
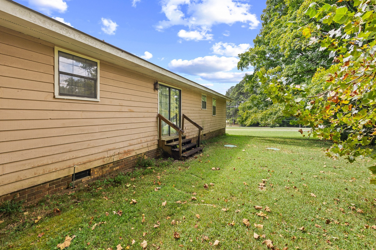
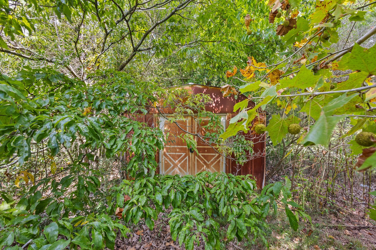
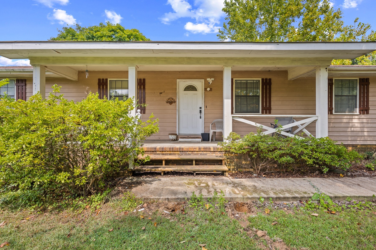
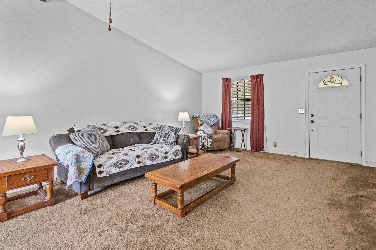
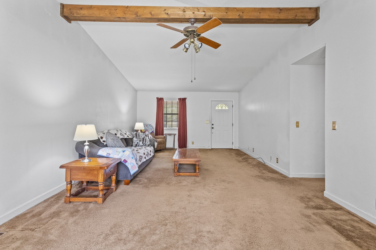
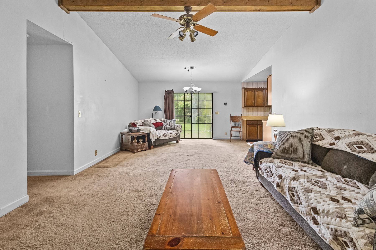
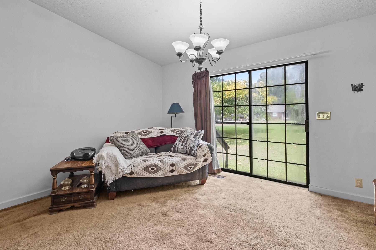
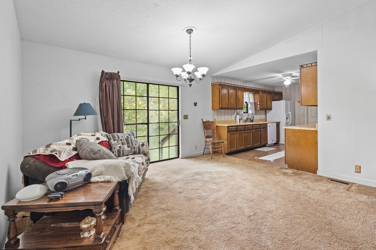
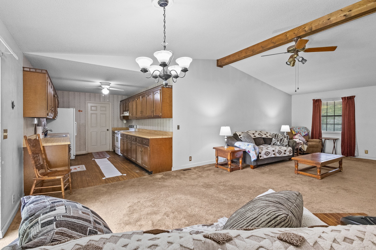
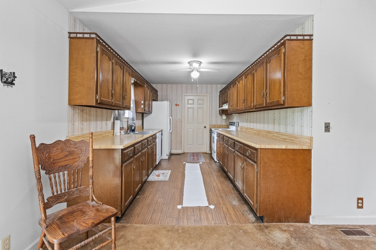
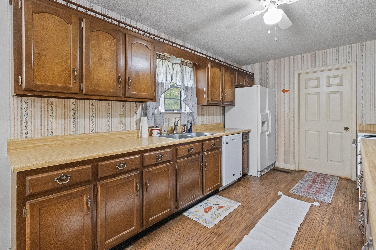
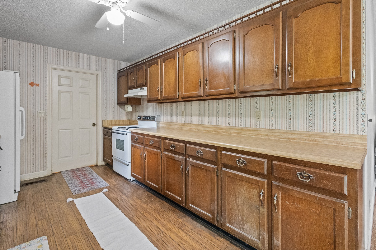
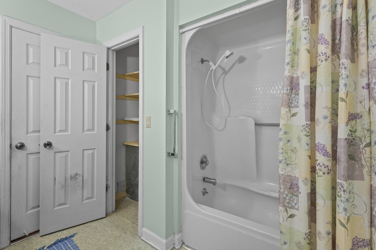
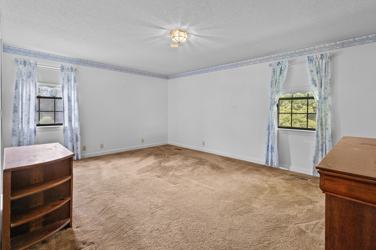
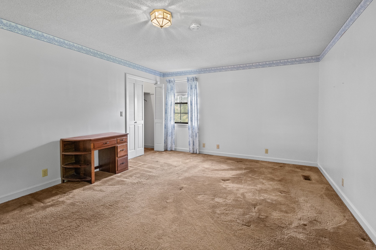
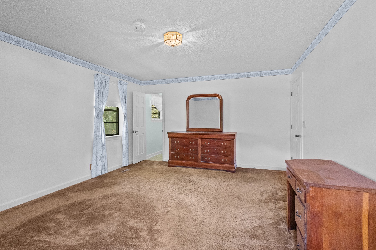
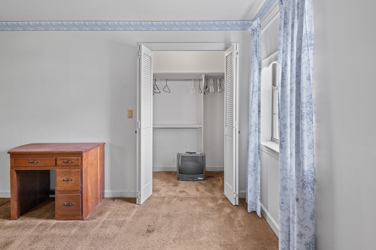
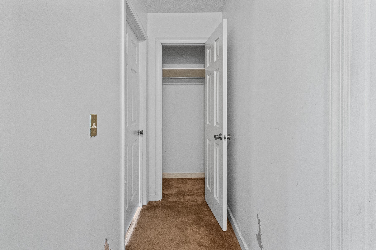
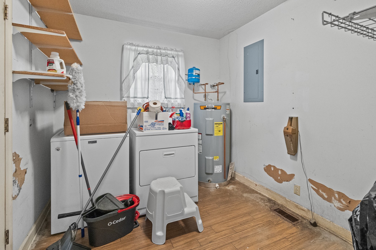
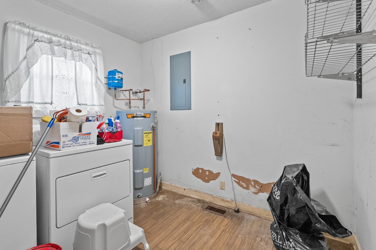
Looking for a little peace, a little privacy, and a LOT of potential? Welcome to this sweet one-level home tucked away on a quiet dead-end street and sitting pretty on a flat 1.9 acres! The setting is truly something special—peaceful, serene, and surrounded by the kind of space that’s getting harder and harder to find. Best of all, you’re just minutes from everything, giving you that country-feel escape without sacrificing convenience. The home is ready for someone with a vision and a little TLC. She may need some cosmetic updating, but that’s where the fun begins! Bring your ideas, your creativity, and your personal style and transform this sweet home into something that feels completely yours. And let’s talk about the land! Nearly two acres of flat, usable property means plenty of room to garden, play, entertain, create an amazing outdoor space, or simply enjoy the peace and quiet. There’s room to dream here! Located in the Apison Elementary and East Hamilton school zones, this is an opportunity to own acreage in a wonderful location while creating a home that fits your lifestyle. Quiet dead-end street + 1.9 flat acres + one-level living + great location + endless potential = one to see! Come take a look, bring your imagination, and see what this little gem could become.
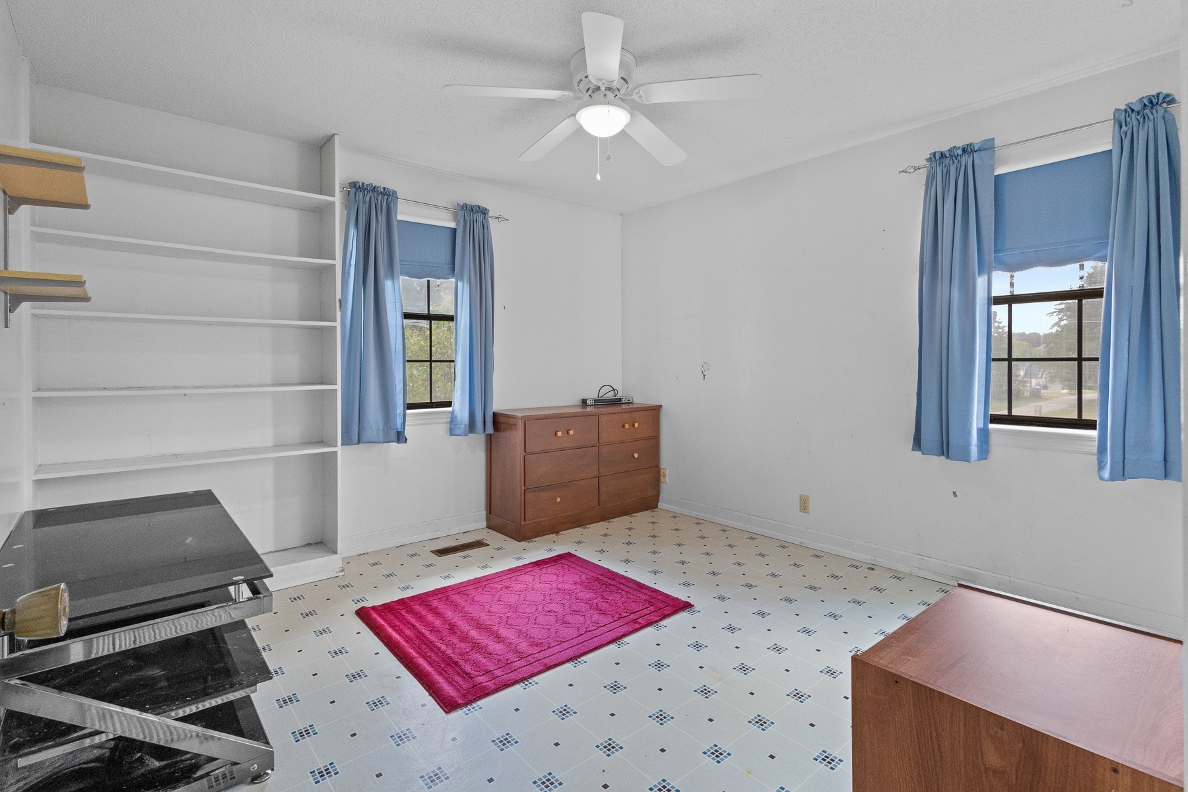
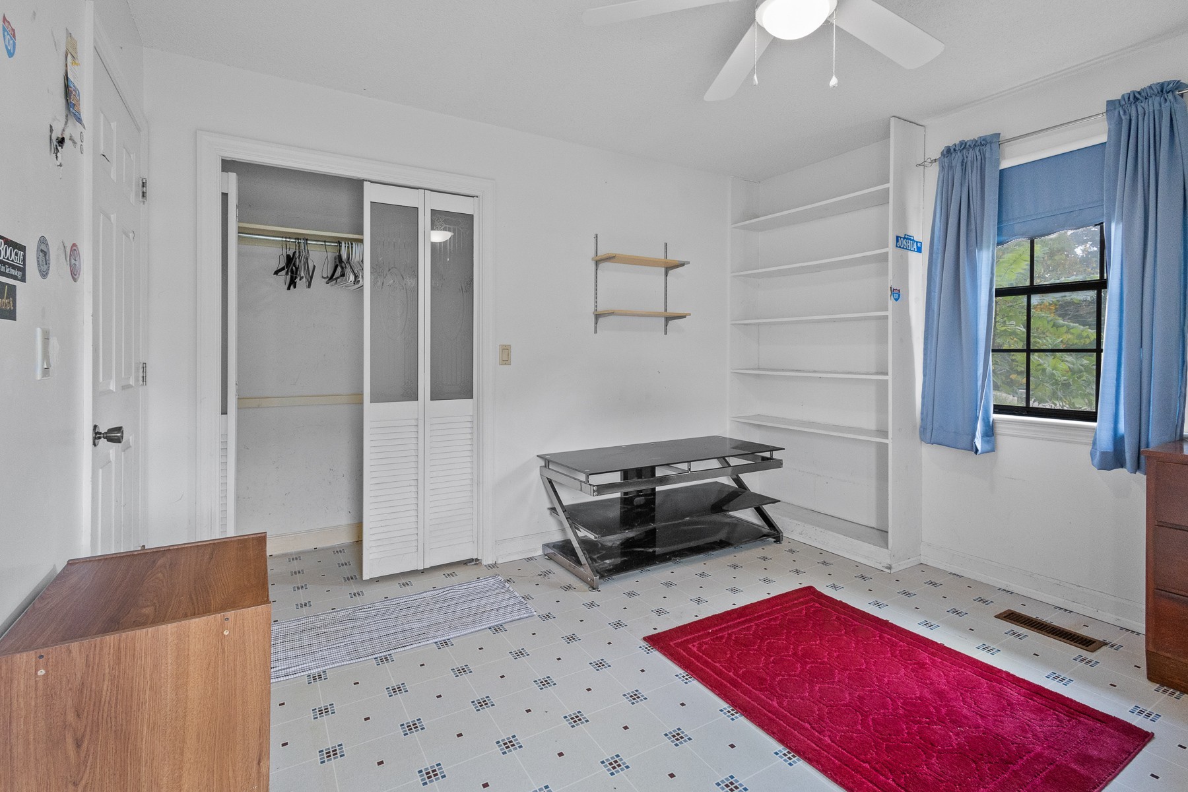
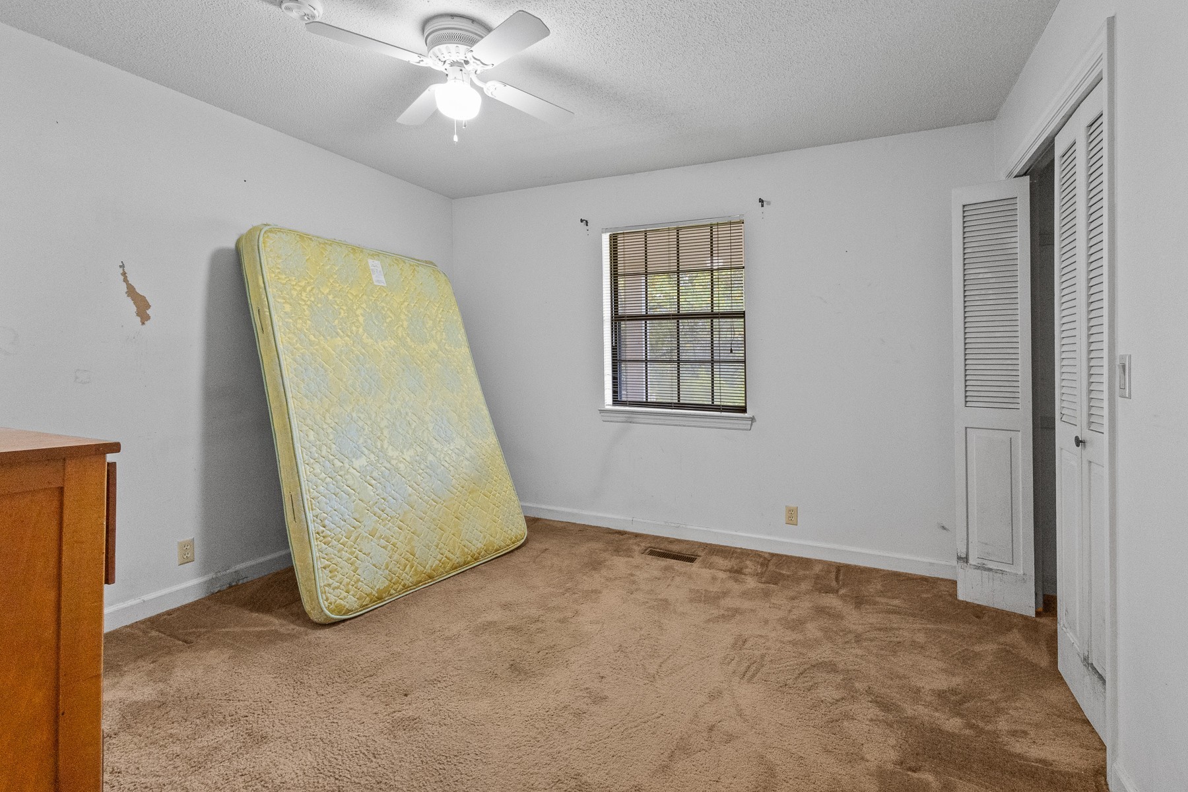
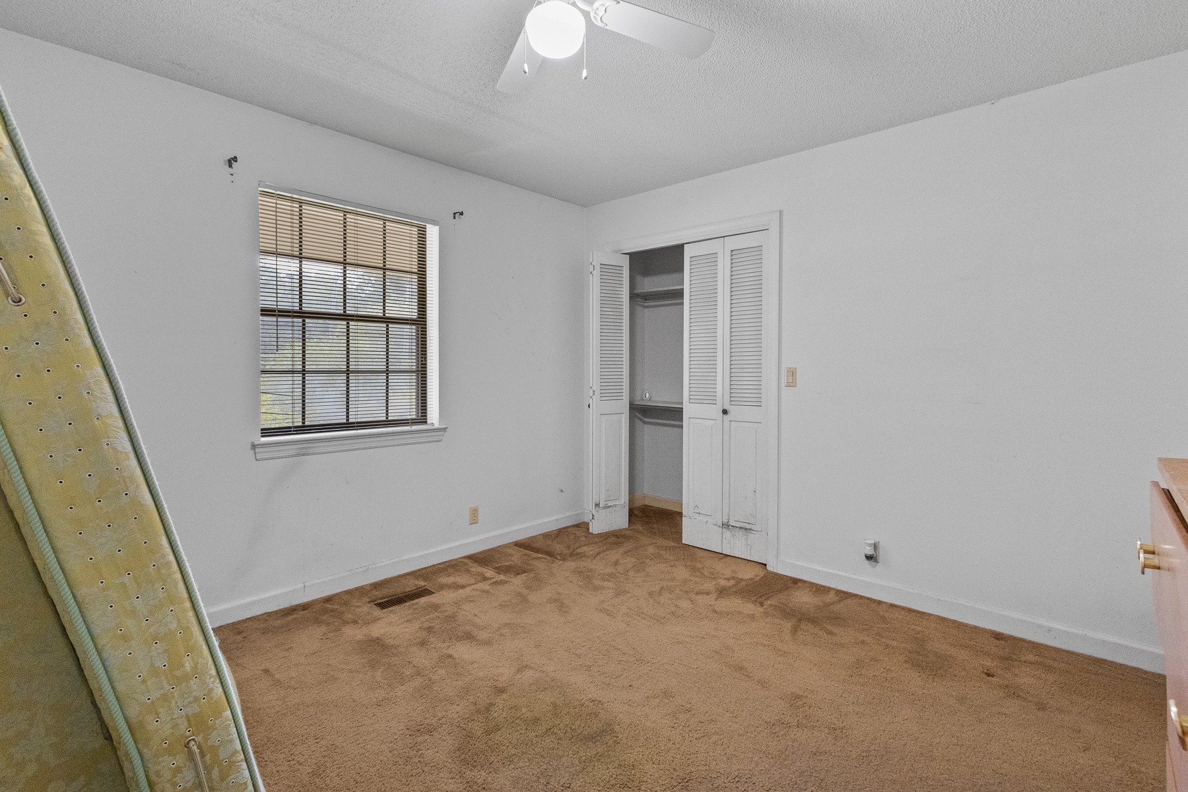
Essential Information
-
- MLS® #:
- 3545715
-
- Price:
- $315,000
-
- Bedrooms:
- 3
-
- Bathrooms:
- 2.00
-
- Full Baths:
- 2
-
- Square Footage:
- 1,401
-
- Acres:
- 1.90
-
- Year Built:
- 1981
-
- Type:
- Residential
-
- Sub-Type:
- Single Family Residence
-
- Status:
- Active
Community Information
-
- Address:
- 9403 Houston Ln
-
- Subdivision:
- none
-
- City:
- Ooltewah
-
- County:
- Hamilton County, TN
-
- State:
- TN
-
- Zip Code:
- 37363
Amenities
-
- Utilities:
- Electricity Available, Water Available
-
- Parking Spaces:
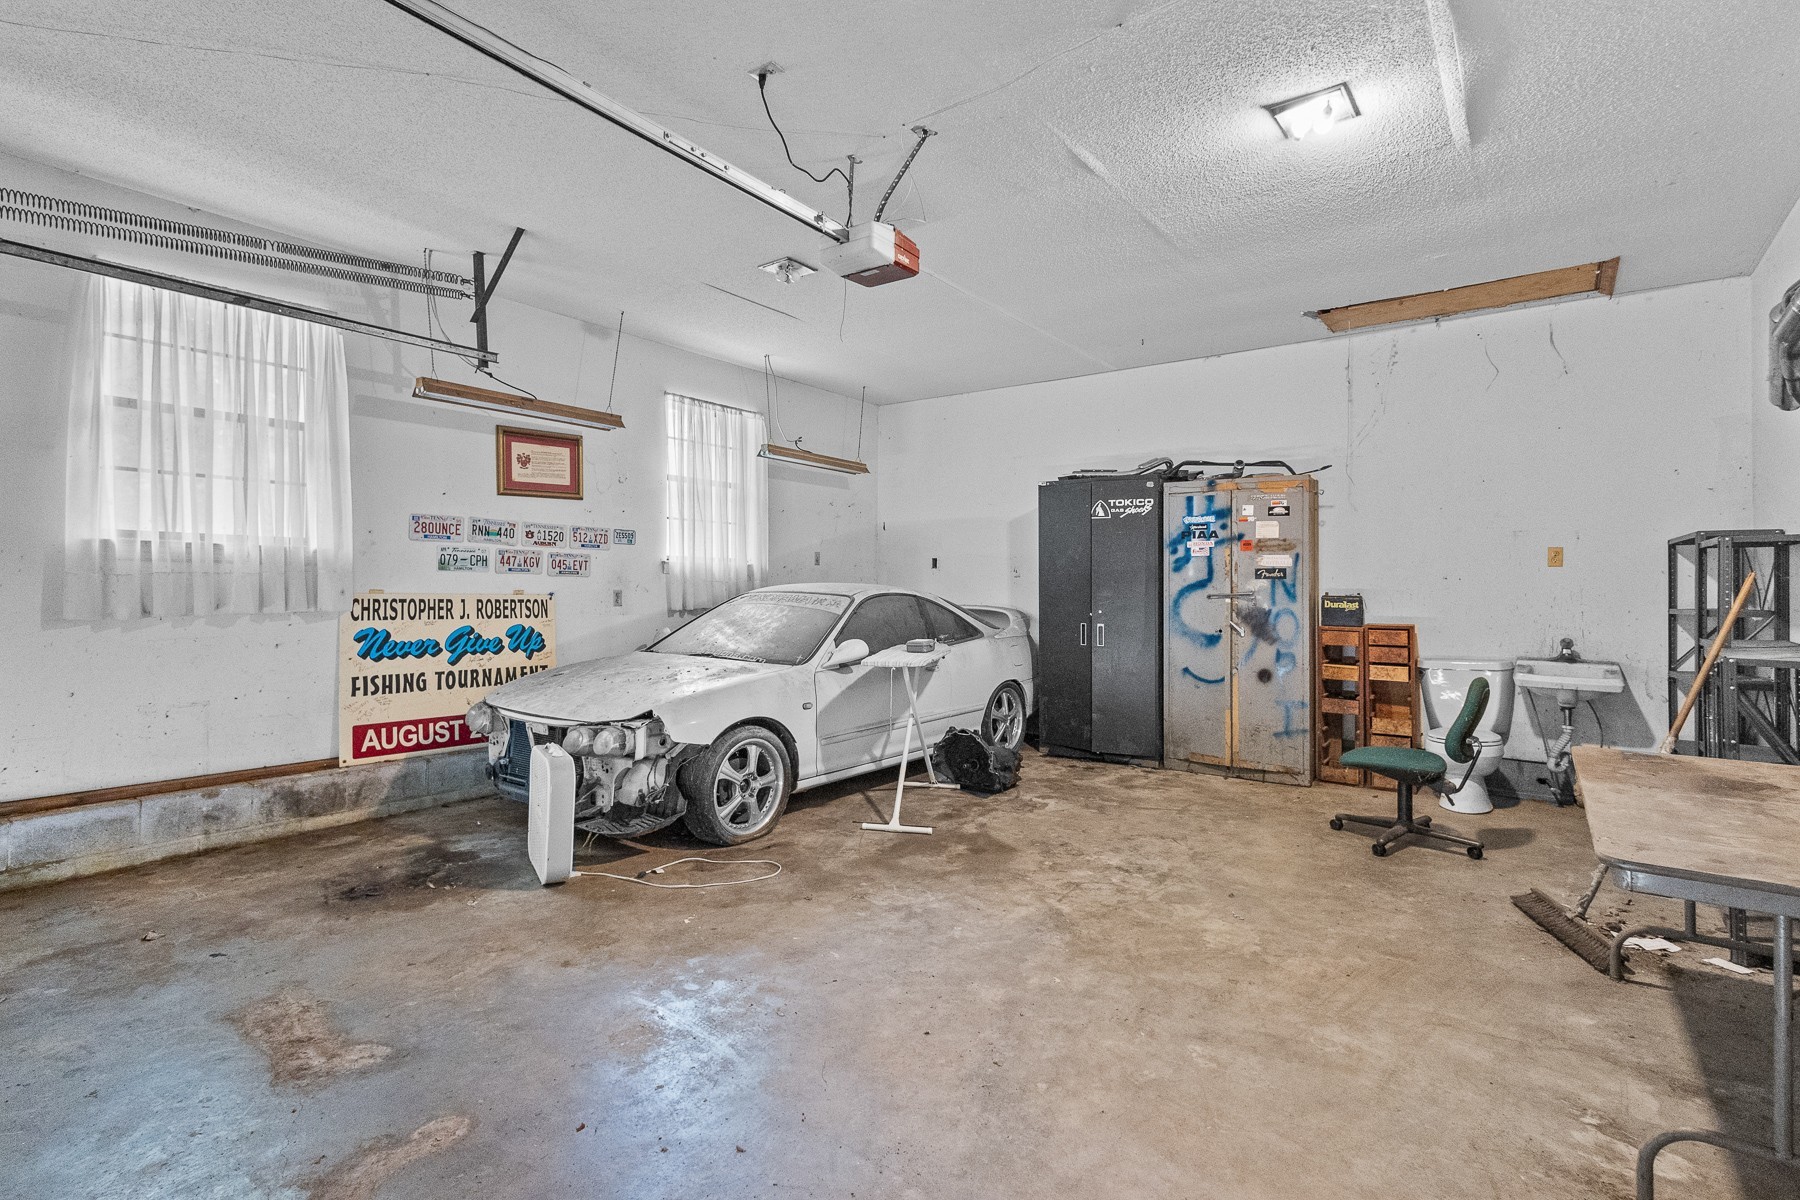
- 2
-
- # of Garages:
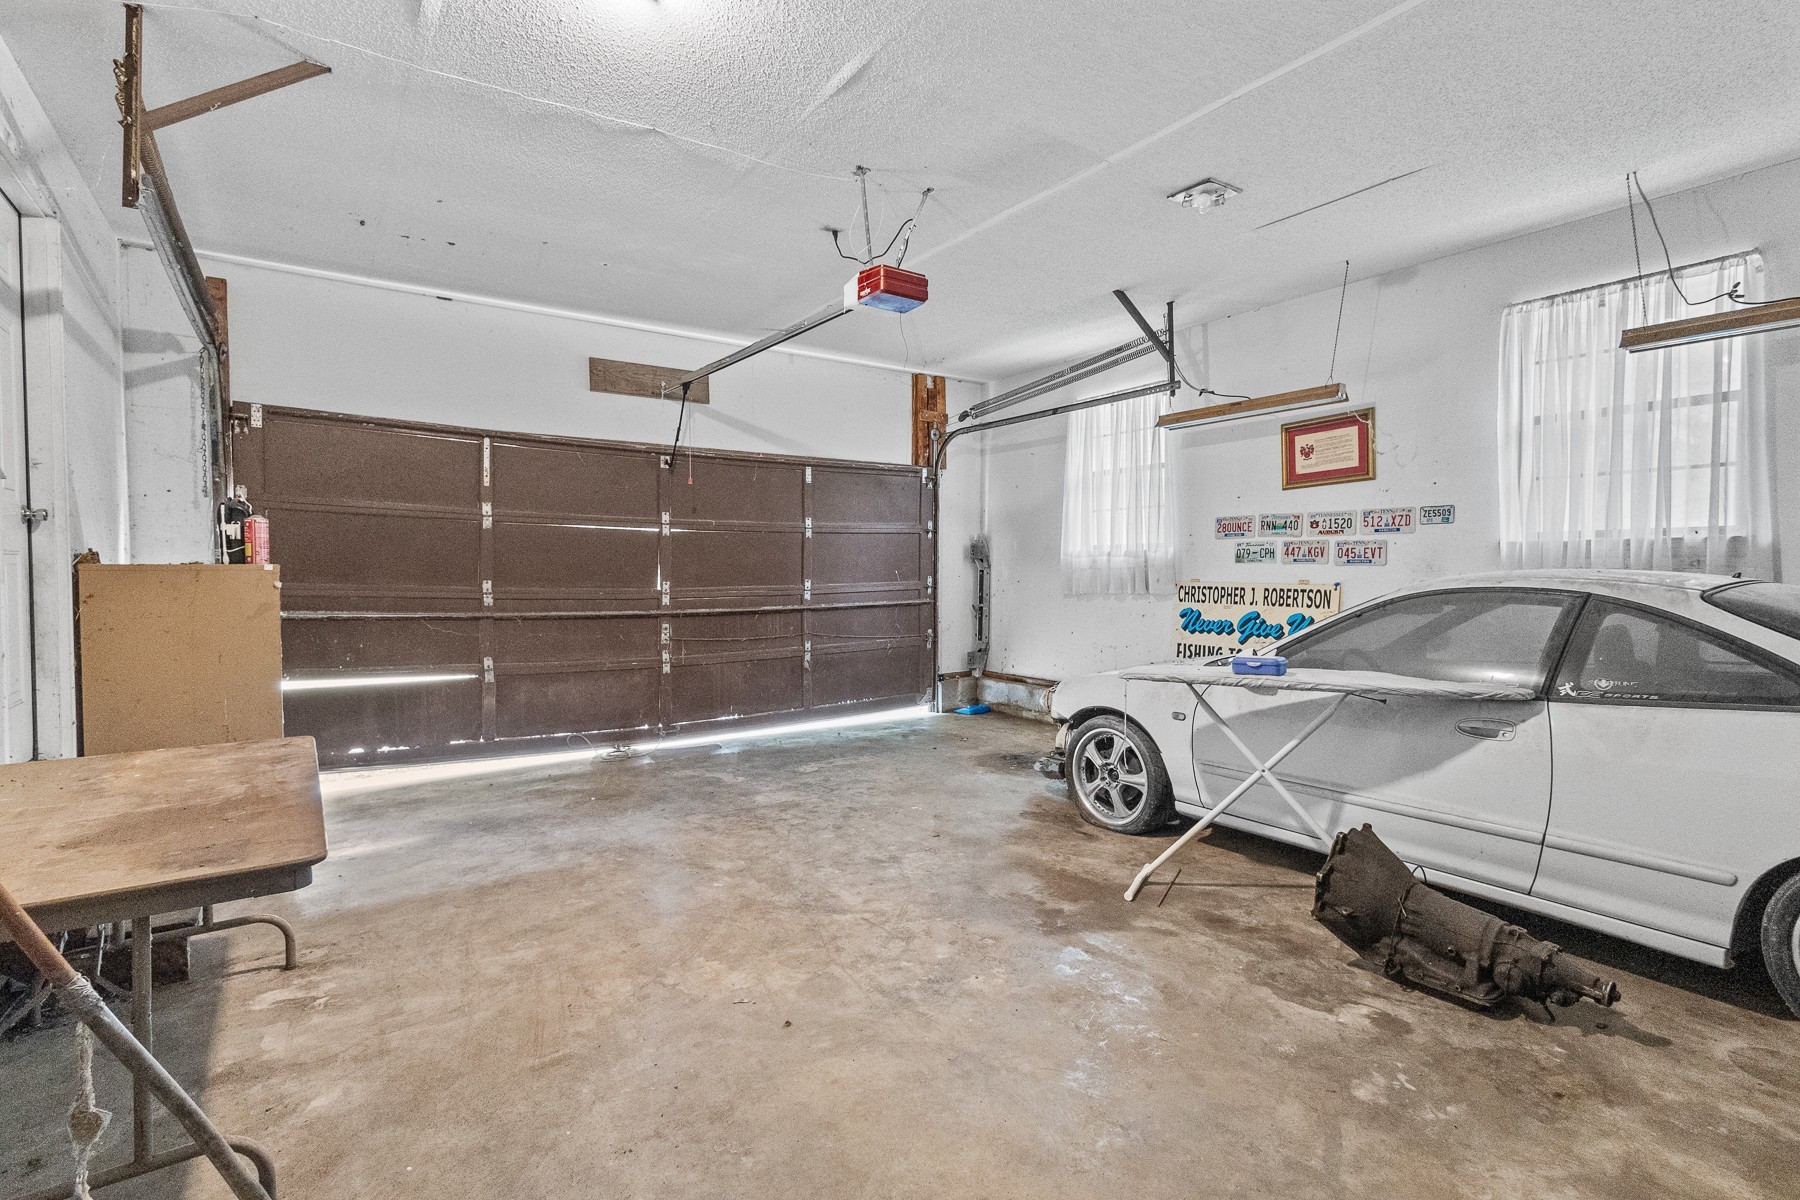
- 2
-
- Garages:
- Garage Faces Side
Interior
-
- Appliances:
- Electric Range, Dishwasher, Refrigerator
-
- Heating:
- Central, Electric
-
- Cooling:
- Central Air, Electric
-
- # of Stories:
- 1
Exterior
-
- Construction:
- Wood Siding
School Information
-
- Elementary:
- Apison Elementary School
-
- Middle:
- East Hamilton Middle School
-
- High:
- East Hamilton High School
Additional Information
-
- Date Listed:
- September 10th, 2026
-
- Days on Market:
- 12
Listing Details
- Listing Office:
- Horizon Sotheby's International Realty
 Copyright 2026 RealTracs Solutions.