$1,300,000 - 1998 Wingo Way, Goodlettsville
- 4
- Bedrooms
- 2½
- Baths
- 2,117
- SQ. Feet
- 38.59
- Acres
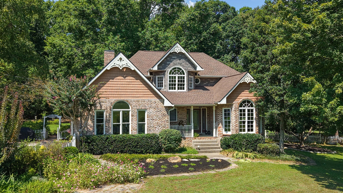
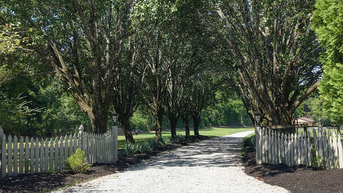
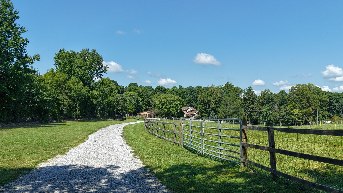
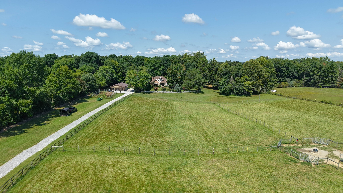
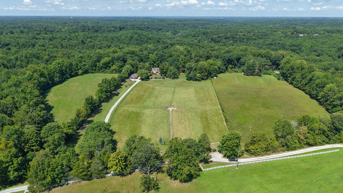
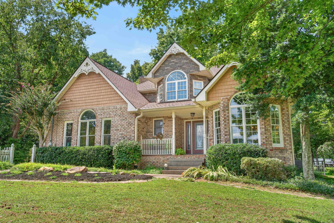
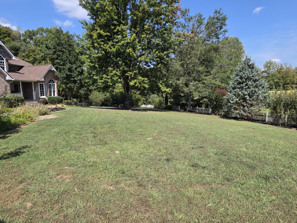
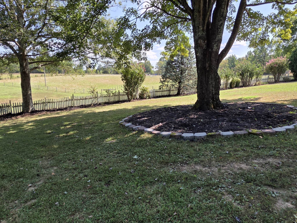
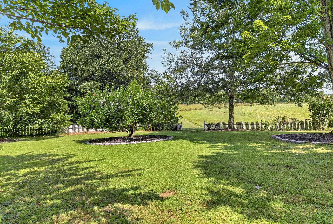
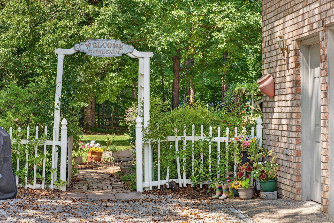
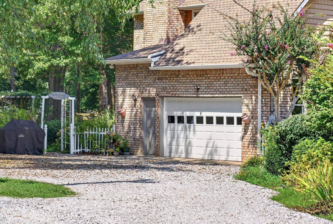
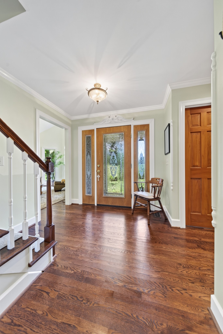
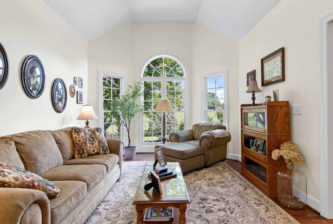
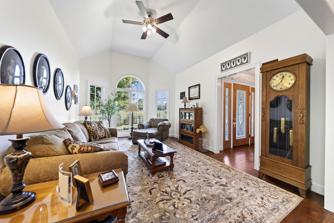
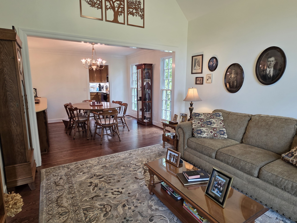
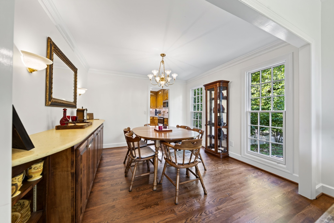
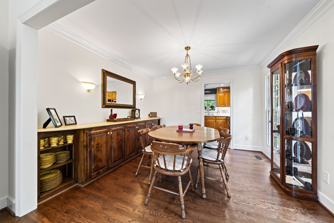
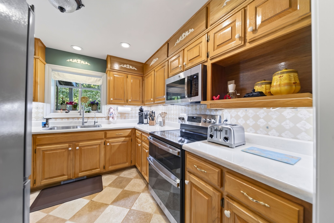
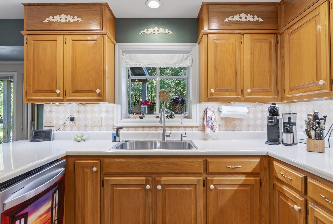
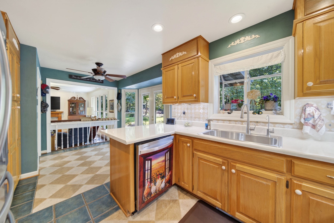
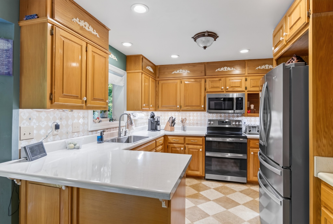
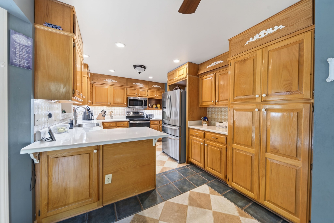
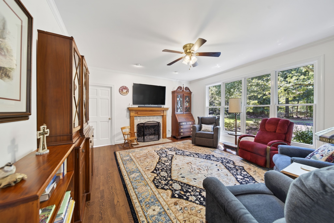
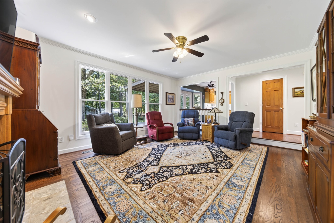
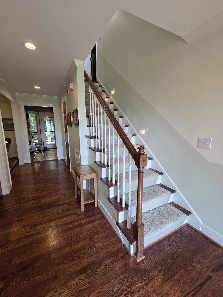
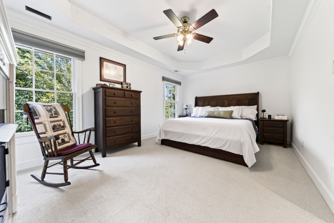
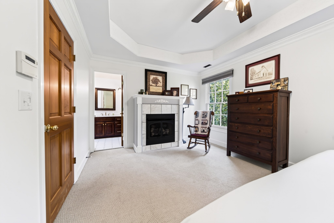
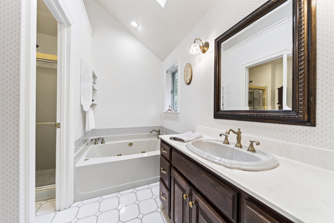
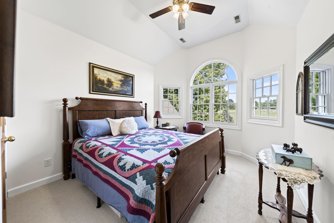
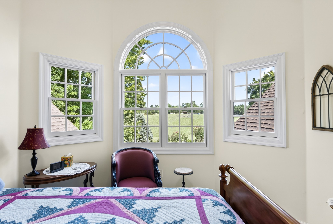
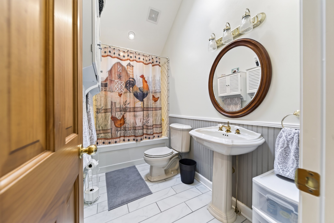
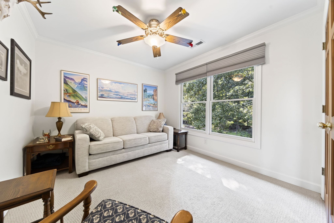
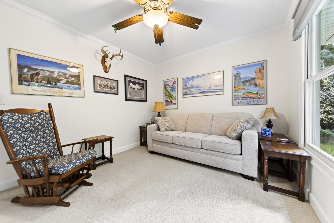
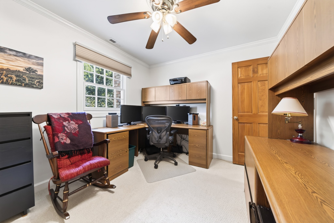
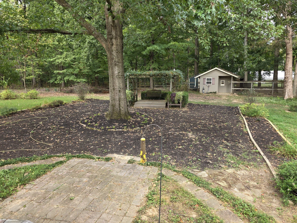
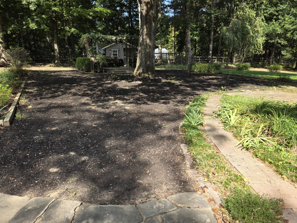
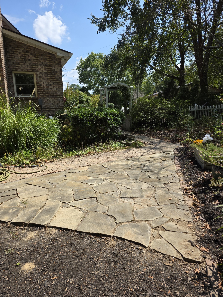
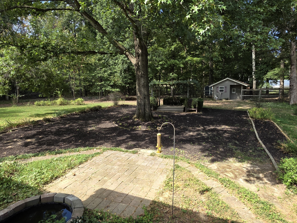
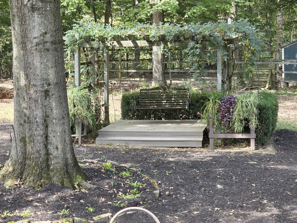
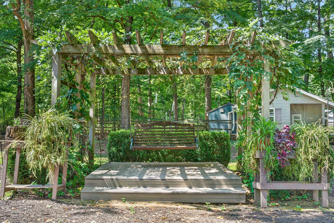
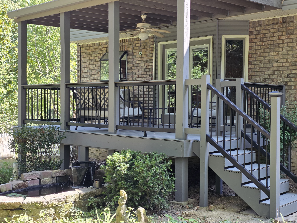
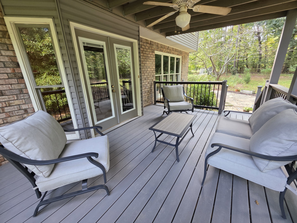
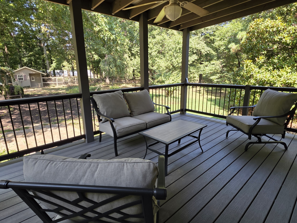
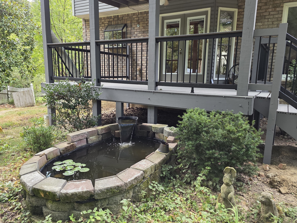
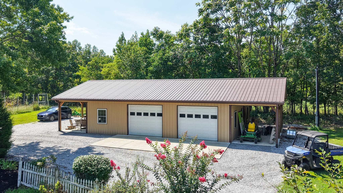
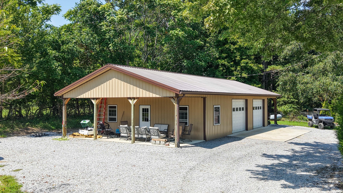
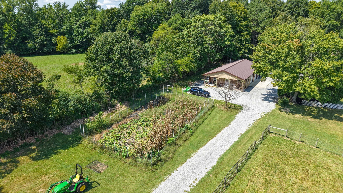
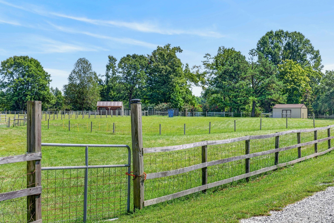
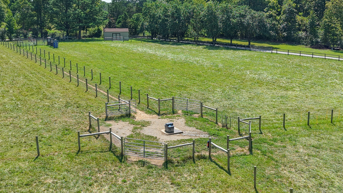
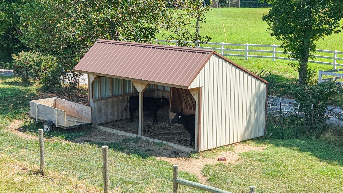
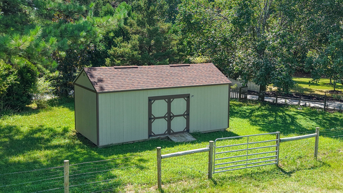
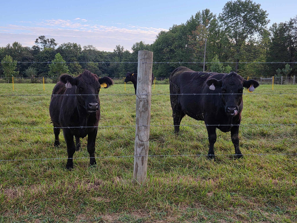
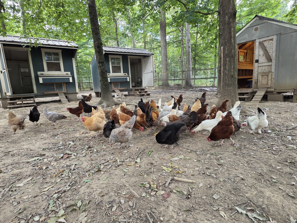
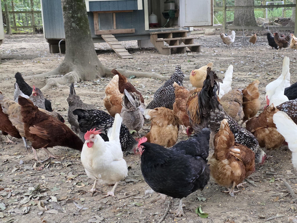
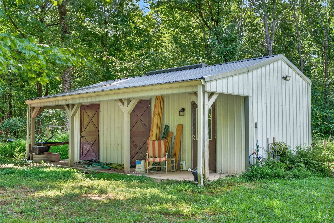
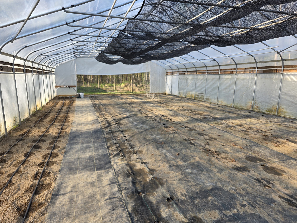
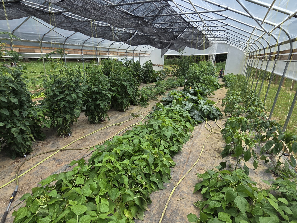
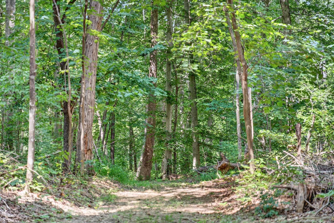
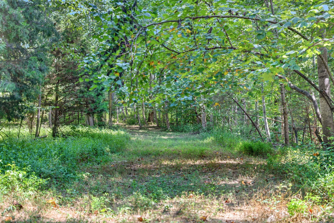
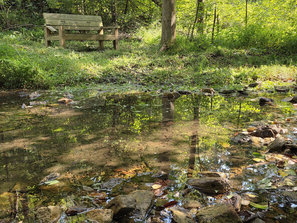
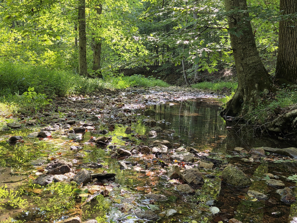
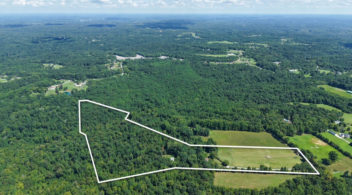
Looking to trade in the city life for some peaceful country living? This parcel combines a cozy homestead, a completely functional hobby farm, plus substantial wooded acreage for recreational activities. High ceilings, recently refinished floors and repainted interior make it easy to settle into this home. Recent upgrades to the HVAC systems and a new roof create a move in experience waiting for your own personal touches. A 30'x40' enclosed shop with two 10'x30' open side sheds offer ample space for project work or covered equipment storage. Multiple outbuildings, including 3 chicken coups, a hay barn, a loafing shed, and a small equipment barn,compliment all of the farm activity. Raise your own grass fed/grass finished beef, manage a flock of chickens for fresh eggs, or grow your own vegetables in the large greenhouse. Enjoy the parklike backyard setting from the newly refurbished back deck. Take a walk through the woods on ATV trails to the creek to observe plentiful deer, turkeys and other wildlife. Come check out this truly unique property with easy access to the greater Nashville area.
Essential Information
-
- MLS® #:
- 3545563
-
- Price:
- $1,300,000
-
- Bedrooms:
- 4
-
- Bathrooms:
- 2.50
-
- Full Baths:
- 2
-
- Half Baths:
- 1
-
- Square Footage:
- 2,117
-
- Acres:
- 38.59
-
- Year Built:
- 1995
-
- Type:
- Residential
-
- Sub-Type:
- Single Family Residence
-
- Status:
- Active
Community Information
-
- Address:
- 1998 Wingo Way
-
- Subdivision:
- NA
-
- City:
- Goodlettsville
-
- County:
- Davidson County, TN
-
- State:
- TN
-
- Zip Code:
- 37072
Amenities
-
- Utilities:
- Electricity Available, Water Available
-
- Parking Spaces:
- 2
-
- # of Garages:
- 2
-
- Garages:
- Garage Door Opener, Garage Faces Side
-
- View:
- Valley
Interior
-
- Interior Features:
- Ceiling Fan(s)
-
- Appliances:
- Oven, Dishwasher, Microwave, Refrigerator
-
- Heating:
- Central
-
- Cooling:
- Ceiling Fan(s), Central Air, Electric
-
- Fireplace:
- Yes
-
- # of Fireplaces:
- 2
-
- # of Stories:
- 2
Exterior
-
- Construction:
- Brick, Vinyl Siding
School Information
-
- Elementary:
- Joelton Elementary
-
- Middle:
- Haynes Middle
-
- High:
- Whites Creek High
Additional Information
-
- Date Listed:
- September 9th, 2026
-
- Days on Market:
- 10
Listing Details
- Listing Office:
- Benchmark Realty, Llc
 Copyright 2026 RealTracs Solutions.