$2,250,000 - 6321 Wescates Ct, Brentwood
- 4
- Bedrooms
- 4½
- Baths
- 5,036
- SQ. Feet
- 0.81
- Acres
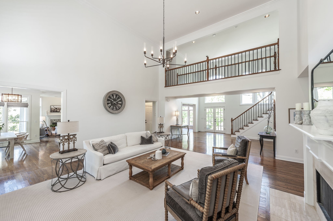
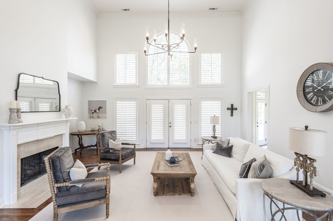
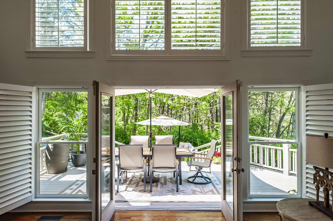
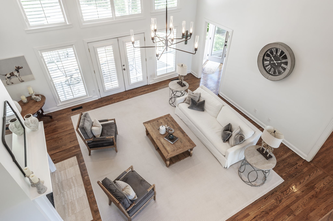
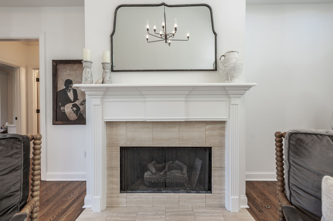
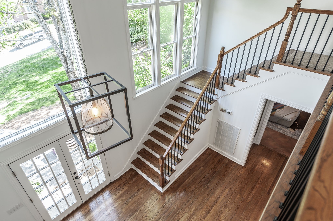
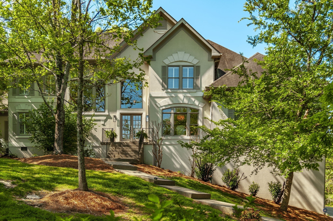
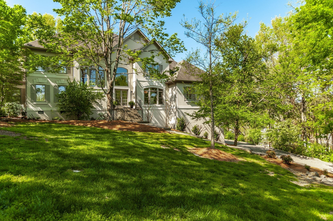
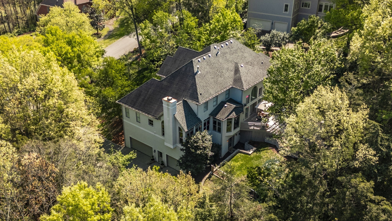
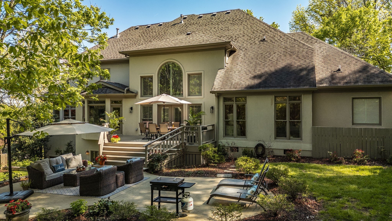
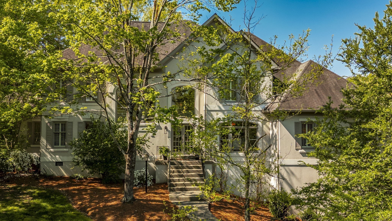
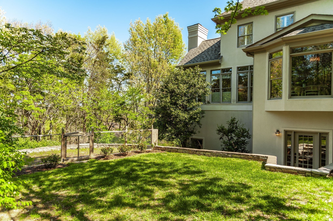
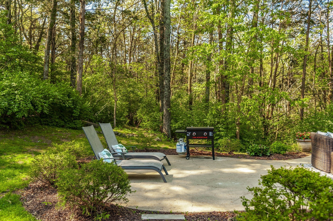
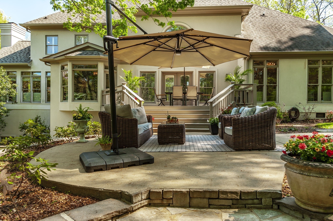
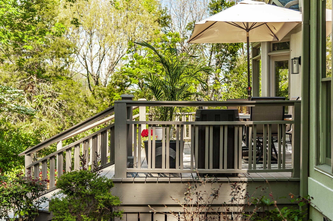
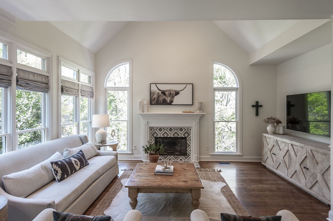
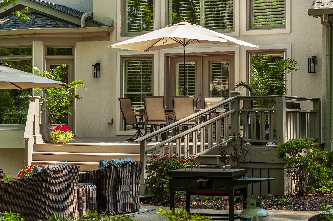
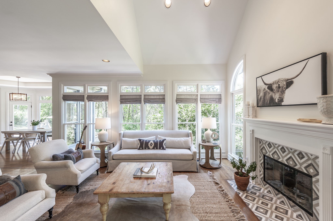
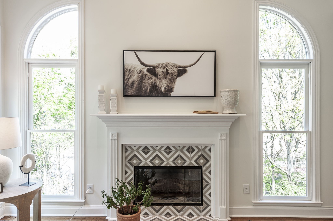
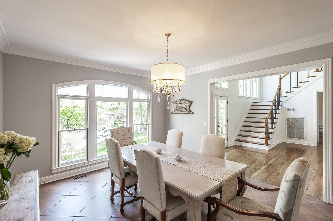
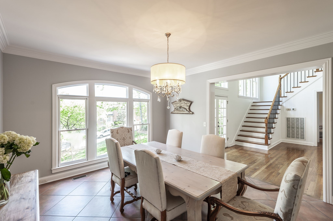
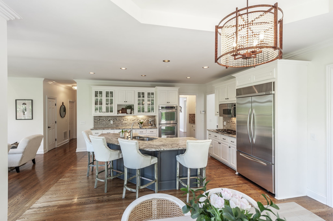
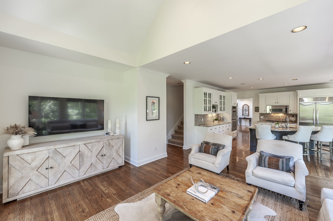
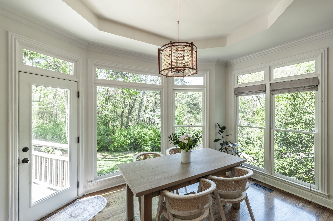
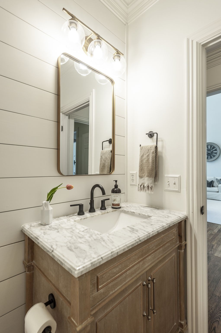
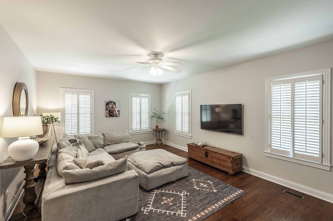
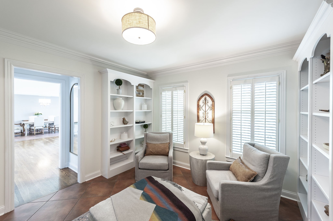
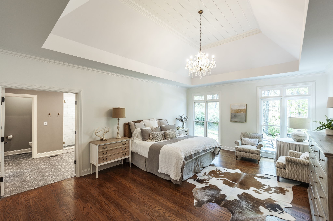
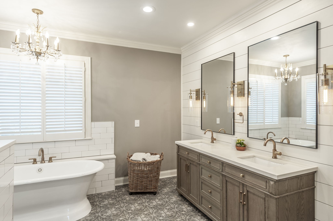
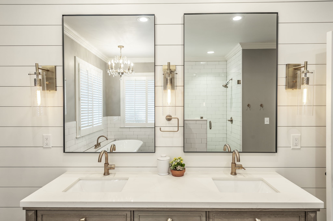
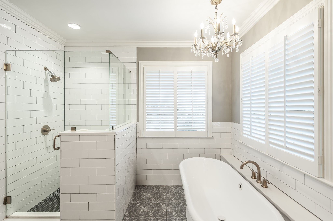
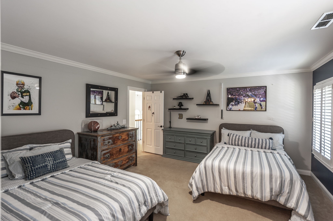
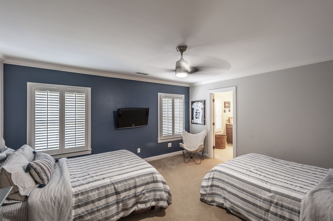
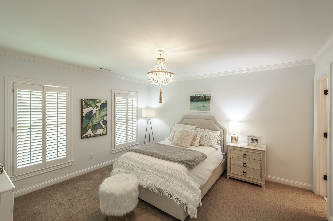
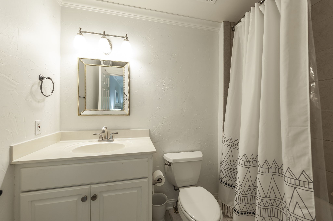
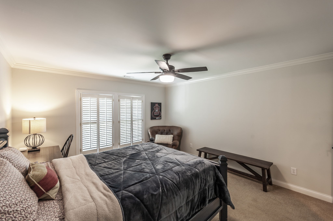
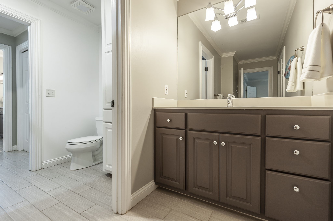
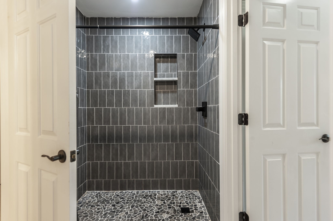
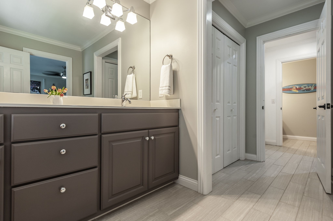
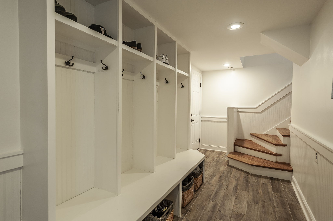
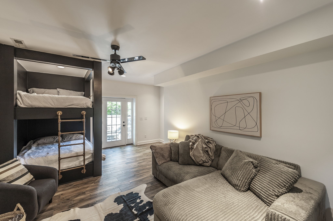
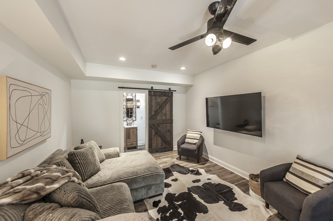
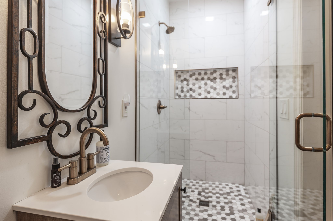
A rare combination of privacy, quality craftsmanship, and an exceptional floor plan in Brentwood’s coveted Highlands of Belle Rive. Set on a quiet cul-de-sac, this beautifully updated custom home sits on a serene, wooded 0.81-acre lot, offering a peaceful retreat just minutes from top-rated Brentwood schools, shopping, dining, golf, Franklin, Nashville, and I-65. Thoughtfully designed for both everyday living and entertaining, the home features a grand foyer, light-filled open living spaces, a stunning great room with fireplace, chef-inspired kitchen, casual dining area, versatile bonus room, an elevator from the garage to the main floor and a main-level primary suite with wooded views and spa-like bath. Spacious secondary bedrooms and a bright finished lower level with backyard access provide exceptional flexibility. The private outdoor setting is equally impressive, with mature trees, expansive deck, patio, level lawn, garden area, and firepit. Room for a future pool, subject to city approval. Hardwood floors, abundant storage, and a three-car garage complete this beautifully maintained home. Exceptional craftsmanship. Exceptional floor plan. Exceptional Brentwood setting. Ask about lender incentives.
Essential Information
-
- MLS® #:
- 3545399
-
- Price:
- $2,250,000
-
- Bedrooms:
- 4
-
- Bathrooms:
- 4.50
-
- Full Baths:
- 4
-
- Half Baths:
- 1
-
- Square Footage:
- 5,036
-
- Acres:
- 0.81
-
- Year Built:
- 1996
-
- Type:
- Residential
-
- Sub-Type:
- Single Family Residence
-
- Status:
- Active
Community Information
-
- Address:
- 6321 Wescates Ct
-
- Subdivision:
- Belle Rive Sec 2
-
- City:
- Brentwood
-
- County:
- Williamson County, TN
-
- State:
- TN
-
- Zip Code:
- 37027
Amenities
-
- Utilities:
- Electricity Available, Natural Gas Available, Water Available
-
- Parking Spaces:
- 3
-
- # of Garages:
- 3
-
- Garages:
- Garage Door Opener, Attached
Interior
-
- Interior Features:
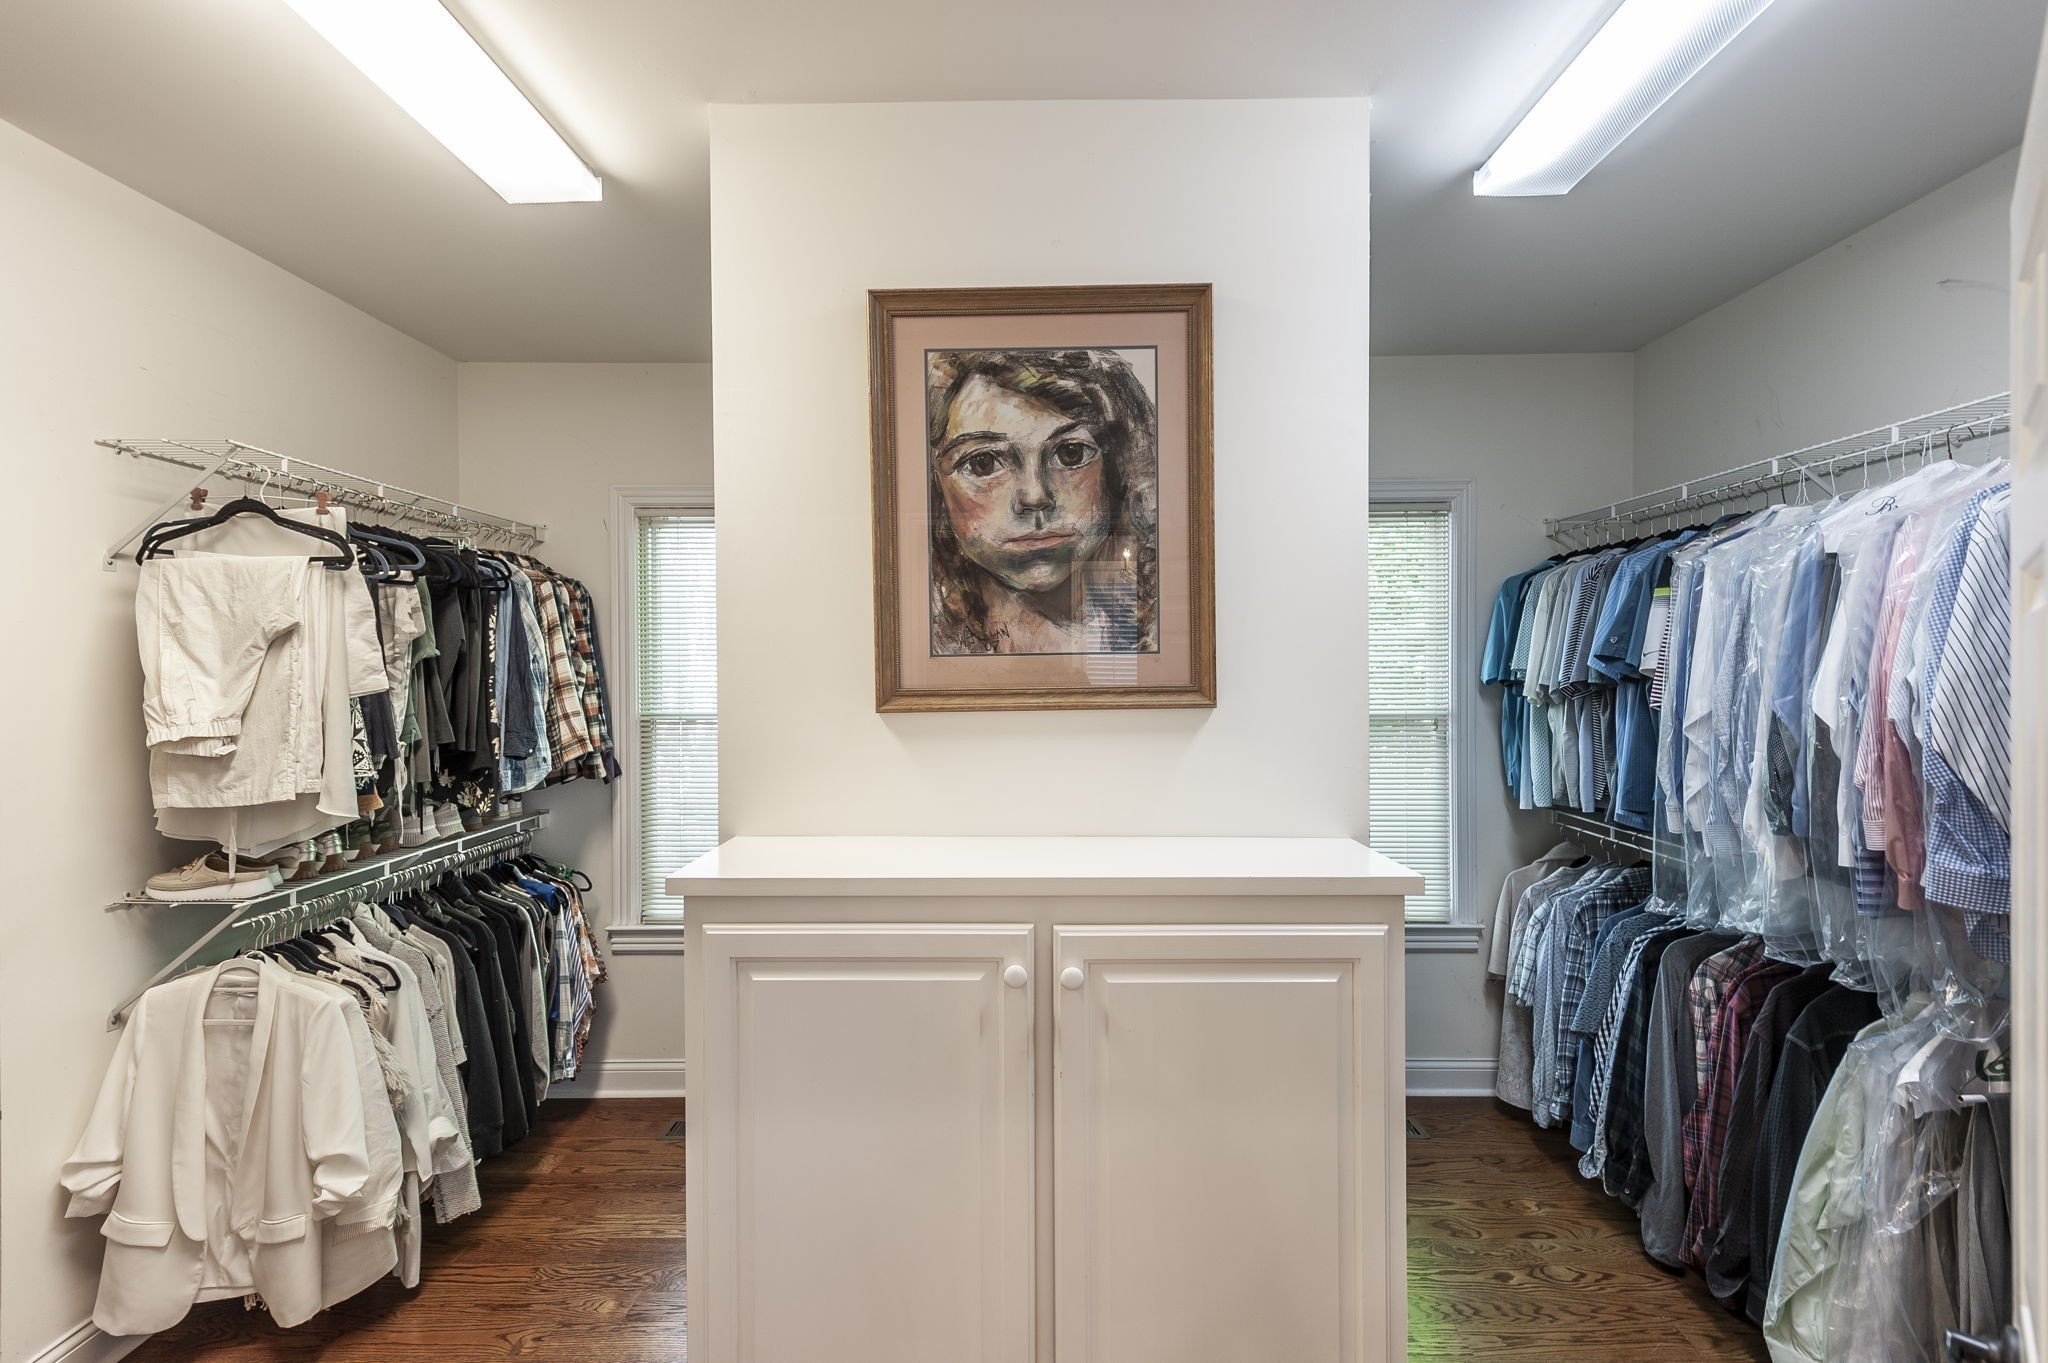
- Ceiling Fan(s), Extra Closets, Walk-In Closet(s)
-
- Appliances:
- Double Oven, Electric Oven, Cooktop, Dishwasher, Disposal, Dryer, Microwave, Refrigerator, Washer
-
- Heating:
- Central, Natural Gas
-
- Cooling:
- Central Air, Electric
-
- Fireplace:
- Yes
-
- # of Fireplaces:
- 2
-
- # of Stories:
- 2
Exterior
-
- Construction:
- Stucco, Wood Siding
School Information
-
- Elementary:
- Scales Elementary
-
- Middle:
- Brentwood Middle School
-
- High:
- Brentwood High School
Additional Information
-
- Date Listed:
- September 12th, 2026
Listing Details
- Listing Office:
- Compass Re
 Copyright 2026 RealTracs Solutions.